Button CopyPathCircle CloseCircle Left ArrowArrow Down Icon GreyClosecirclecircleBurger
Image 1
Image 2
Image 3
1 289 000 $

48 HAWKE CRESCENT, New Tecumseth (Tottenham), Ontario, L0G 1W0

No. MLS® N13496244

4+1 Chambres

Salles de bain

2500 - 3000  FEETSQ

ÉvaluationExpressMC: Non disponible

New Tecumseth (Tottenham) ON, L0G 1W0

No. MLS® N13496244

Informations sur la propriété

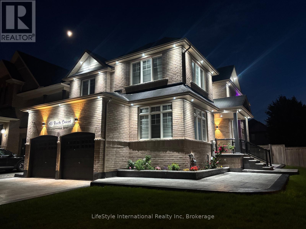
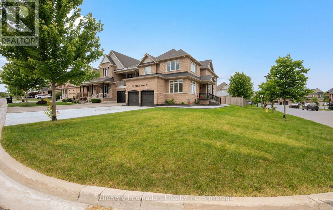
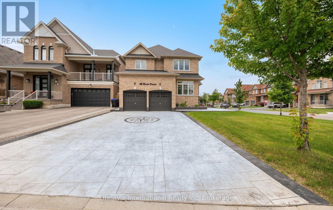
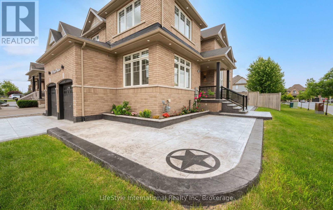
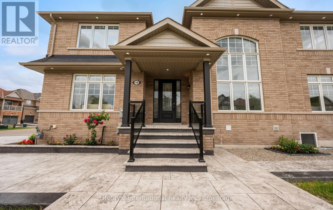
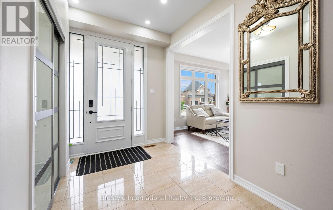
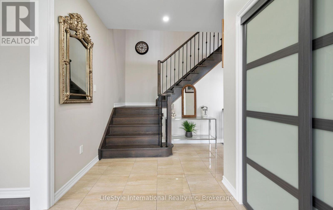
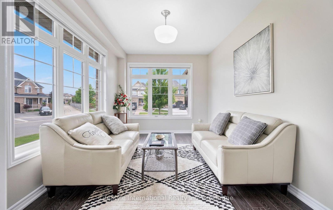
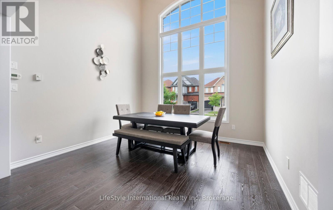
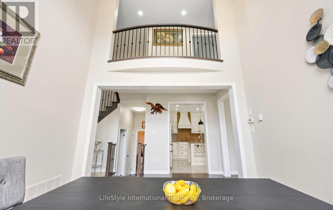
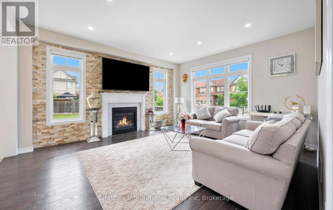
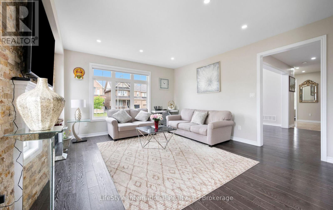
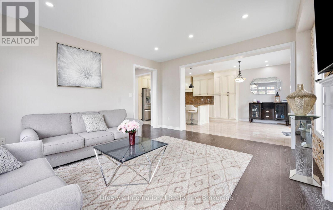
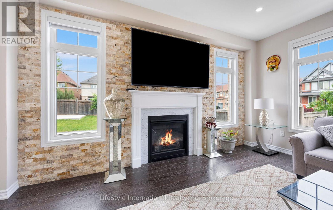
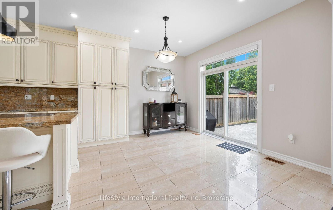
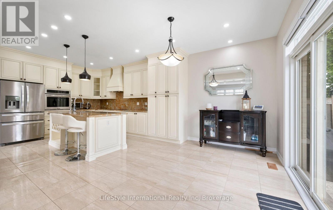
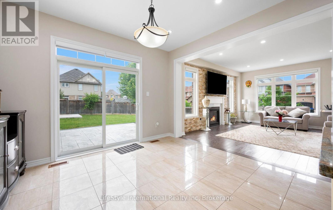
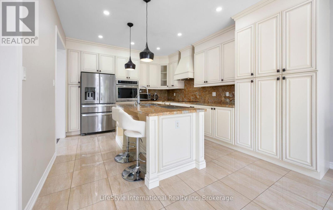
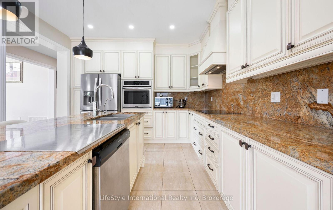
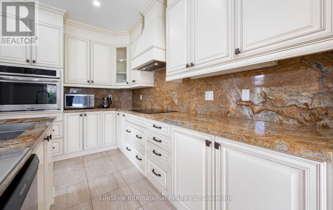
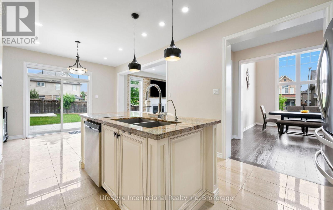
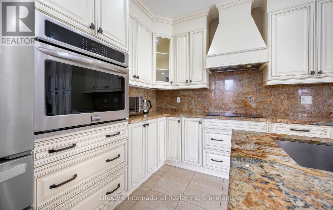
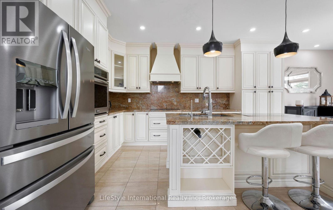
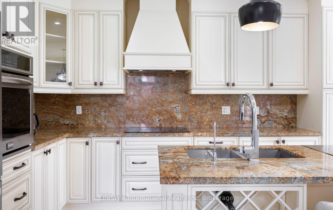
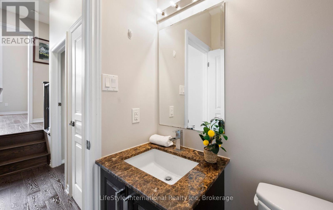
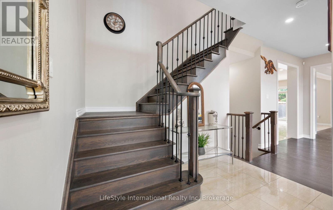
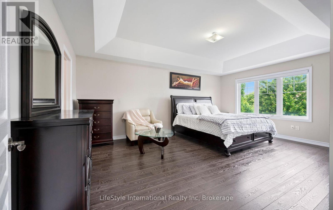
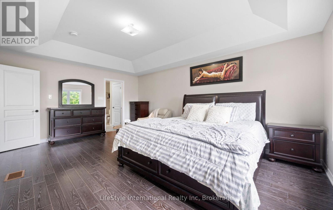
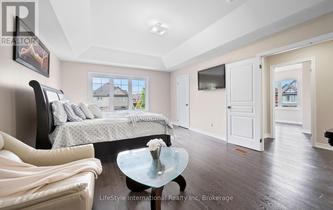
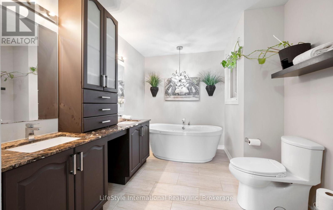
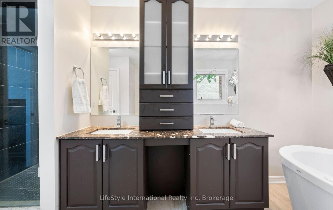
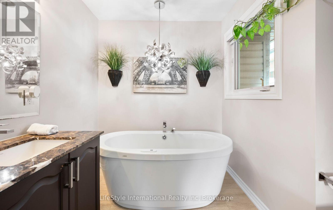
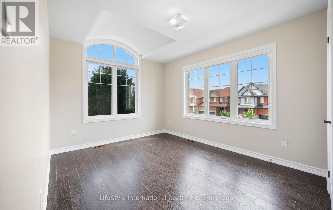
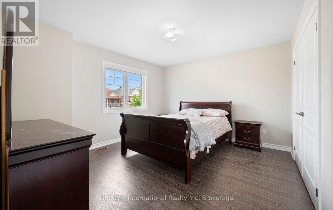
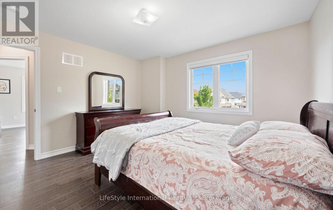
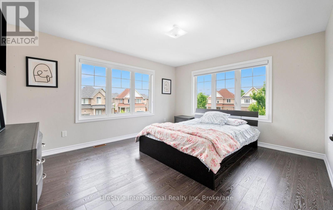
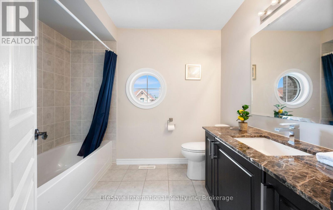
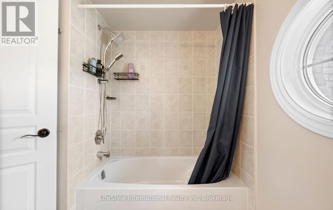
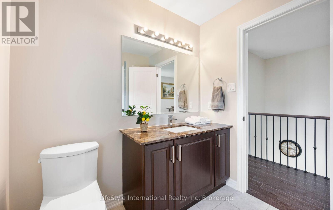
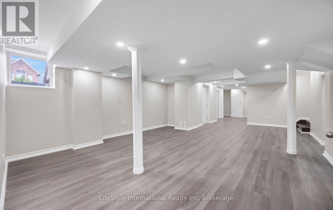
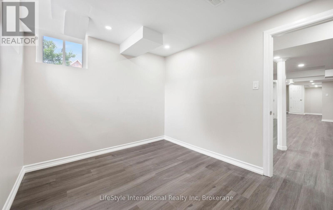
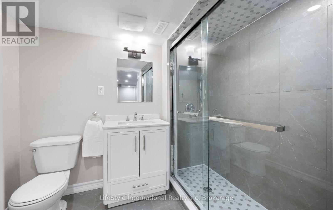
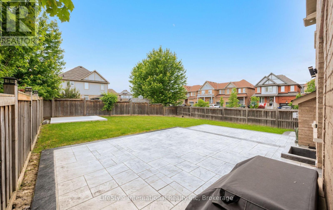
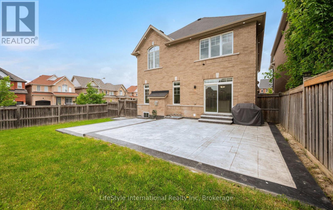
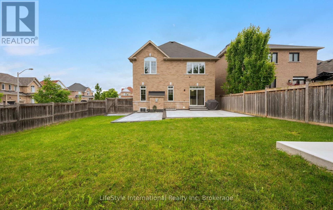
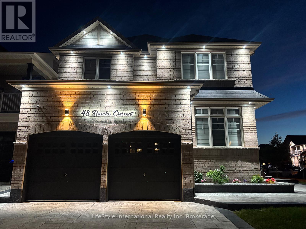
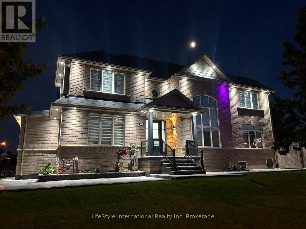
Welcome to this exceptional family home nestled in the heart of Tottenham - a charming, close-knit community where neighbours still know each other's names. From the moment you step inside, the bright, open-concept layout sets the tone: a generous chef's kitchen flows seamlessly into the spacious family room, while the adjacent dining room impresses with soaring ceilings perfect for everyday meals and special gatherings alike. A dedicated main-floor office rounds out the functionality. Upstairs, four large bedrooms offer comfort and tranquility, crowned by a stunning primary suite featuring a spa-inspired 6-piece ensuite - your own private retreat. Premium quality flooring throughout. The fully finished basement extends your living space with a large rec room, games area, 5th bedroom, full bath, rough-in for a future kitchen, and ample storage. Ideal for extended families or entertaining. Outside, a pool-sized backyard awaits your vision, with stamped concrete patio and the concrete base for a future storage shed. The premium stamped concrete driveway can accommodate up to 6 vehicles - extending to the front walkway and rear patio. Other upgrades include 200 amps panel, 50Amps EV charger, Tankless water heater own Water filtration system own, Pot lights around the house control by app and change color with different mode in accordance to season or celebration.This is more than a home - it's a lifestyle. (id:27)

Particularités du bâtiment :

  • Style: Maison détachée
  • Type de bâtiment: Unifamiliale
  • Air climatisé: Oui
  • État du sous-sol: Non aménagé
  • Fondation: Béton coulé
  • Foyer: Oui
  • Revêtement extérieur: Brique
  • Stationnement: Oui
  • Surface utile: 2500 - 3000 sqft
  • Type de construction: Isolée
  • Type de plancher: Plancher de bois franc
  • Type de sous-sol: Sous-sol complet
  • Type de chauffage: Air pulsé
  • Combustible de chauffage: Gaz naturel
  • Type de climatisation: Climatisation centrale
  • Électroménagers: Purificateur d'eau, Télécommande(s) d'ouvre-porte de garage

Caractéristiques :

  • Type de possession: Tenure franche
  • Type de propriété: Unifamiliale
  • Caractéristiques de la communauté: Centre communautaire
  • Chambres : 4+1
  • Clôture: Cour clôturée
  • Dimensions du terrain : 52 x 133 FT ; Irreg shape.
  • Irregular: Oui
  • Largeur du terrain en façade : 52 Pieds
  • Profondeur du terrain : 133 Pieds
  • Salle(s) de bains : 4
  • Salle(s) d'eau : 1
  • Services à proximité: Terrain de golf à proximité, Écoles, Parc
  • Superficie habitable (approx): 2500 - 3000 Pieds carrés
  • Type de services publiques: Service du câble - Disponible, Électricité - Installé, Service d'égout - Installé
  • Service d'égout: Égout sanitaire
  • Type de stationnement: Garage attenant, Garage
  • Nbre d'espaces de stationnement: 6

Détails des pièces :

  • Chambre principale 2e niveau 5.66 m x 4.09 m
  • 2e chambre 2e niveau 4.27 m x 3.81 m
  • 3e chambre 2e niveau 3.96 m x 3.66 m
  • 4e chambre 2e niveau 3.78 m x 3.05 m
  • 5e chambre Sous-sol 2.74 m x 3.40 m
  • Salle familiale Sous-sol 15.22 m x 8.74 m
  • Cuisine Niveau rez-de-chaussée 4.72 m x 3.66 m
  • Salle à déjeuner Niveau rez-de-chaussée 3.66 m x 3.66 m
  • Salle familiale Niveau rez-de-chaussée 4.37 m x 4.88 m
  • Salle à dîner Niveau rez-de-chaussée 3.73 m x 3.28 m
  • Bureau Niveau rez-de-chaussée 4.22 m x 3.05 m
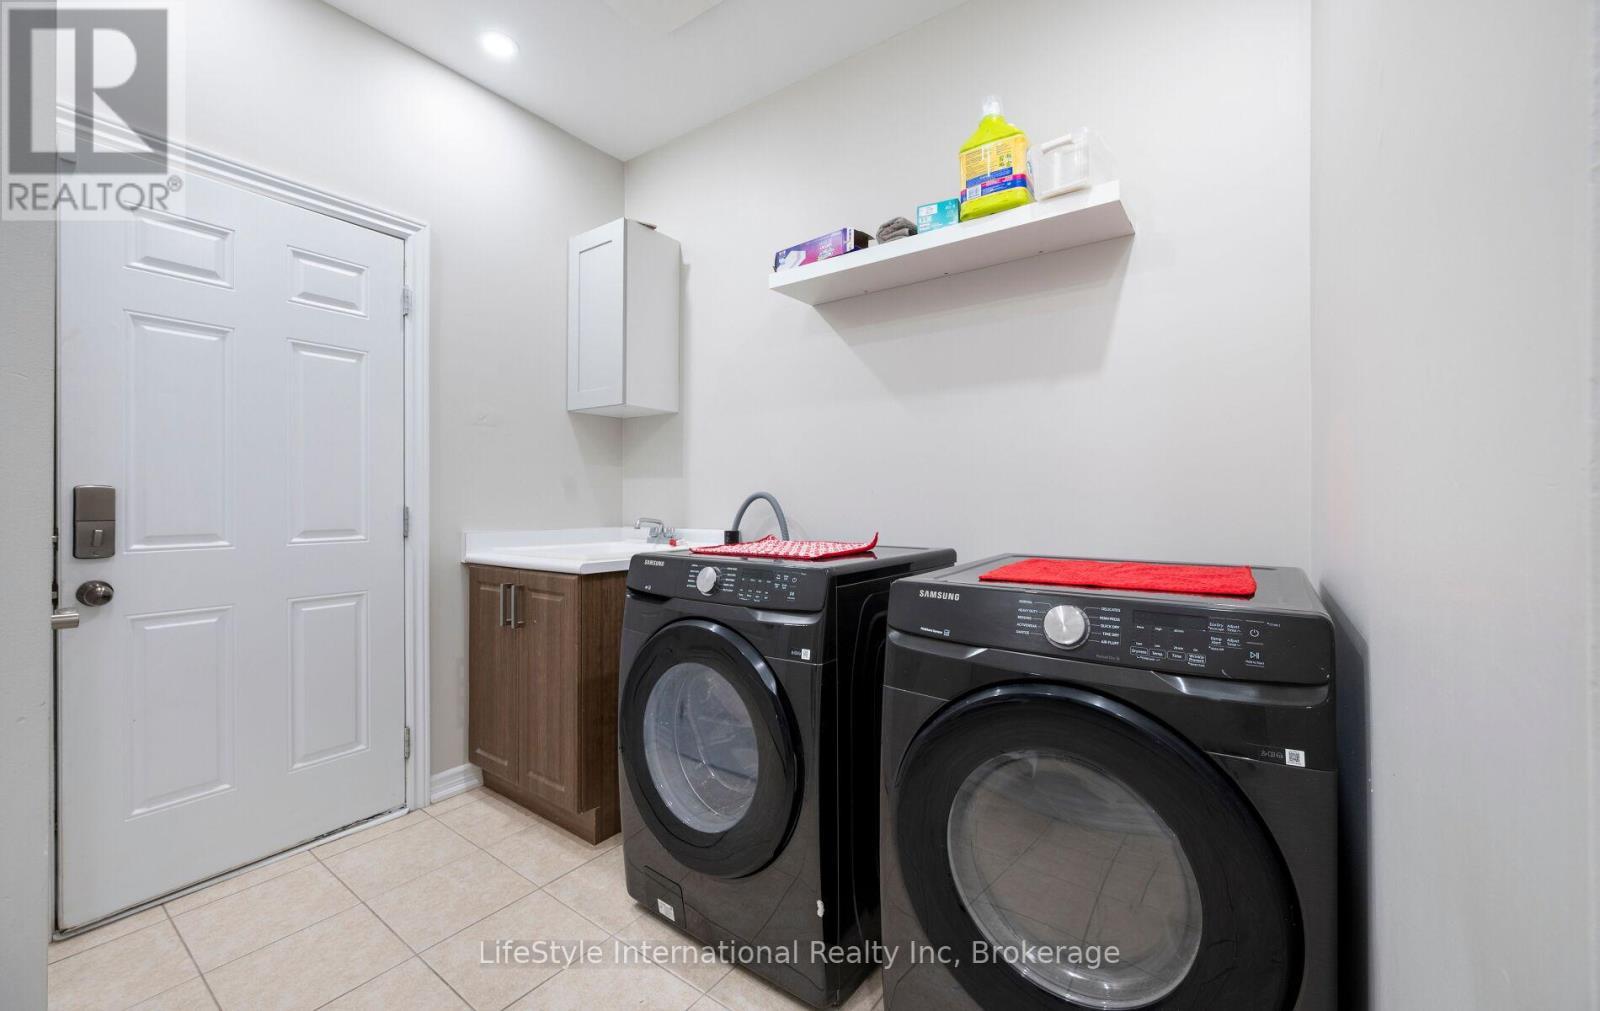
  • Salle de lavage Niveau rez-de-chaussée 2.27 m x 2.54 m

Convertir la mesure en :


Gracieuseté de : LifeStyle International Realty Inc

REALTOR.ca  

ÉvaluationExpressMC Powered by RPS

Emplacement de 48 HAWKE CRESCENT, New Tecumseth (Tottenham), Ontario, L0G 1W0

Données démographiques de 48 HAWKE CRESCENT, New Tecumseth (Tottenham), Ontario, L0G 1W0

Étape de vie

Parents d'âge moyen avec adolescents

Type d'emploi

Mixte

Revenu moyen du ménage

122 829.06 $

Nombre moyen d'enfants

1.66

Population à domicile

Structure à domicile

Âge de la population

Éducation

Niveau d'éducation

No certificate/diploma/degree

17.77 %

Diplôme d'études secondaires ou équivalent

34.74 %

Certificat ou diplôme d'apprentissage ou d'une école de métiers

7.11 %

Diplôme d'études collégiales ou d'études postsecondaires (non universitaires)

25.04 %

Certificat d'études universitaires

1.93 %

Diplômes d'études universitaires

13.42 %

Navetteur

Se rendre au travail

En auto

92.12 %

En transport en commun

0.02 %

À pied

6.55 %

À bicyclette

0.0 %

Par tout autre moyen

1.31 %

Diversité Culturelle

Connaissance des langues officielles

Langue maternelle

Données Sur Le Bâtiment

Type de bâtiment

Appartements (faible hauteur et à étages multiples)

12.37 %

Maisons

87.63 %

Achat ou location