Button CopyPathCircle CloseCircle Left ArrowArrow Down Icon GreyClosecirclecircleBurger
Image 1
Image 2
Image 3
799 800 $

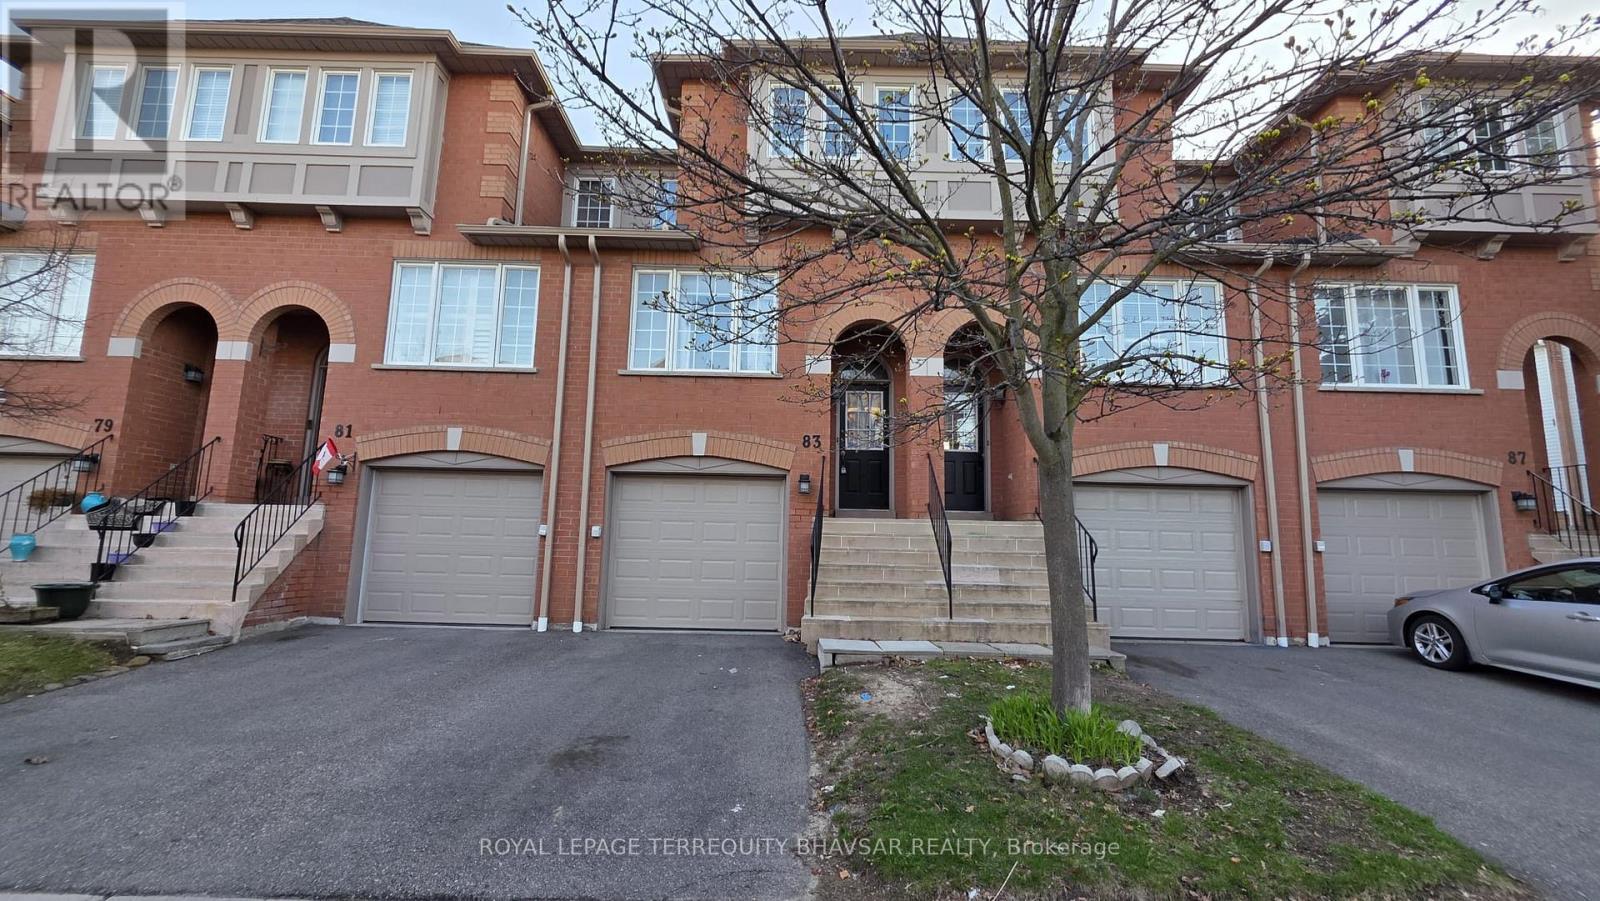
83 - 5030 HEATHERLEIGH AVENUE, Mississauga, Ontario, L5V 2G7

No. MLS® W13035058

3 Chambres

Salles de bain

1400 - 1599  FEETSQ

ÉvaluationExpressMC: 730K $ - 888K $

Mississauga ON, L5V 2G7

No. MLS® W13035058

Informations sur la propriété

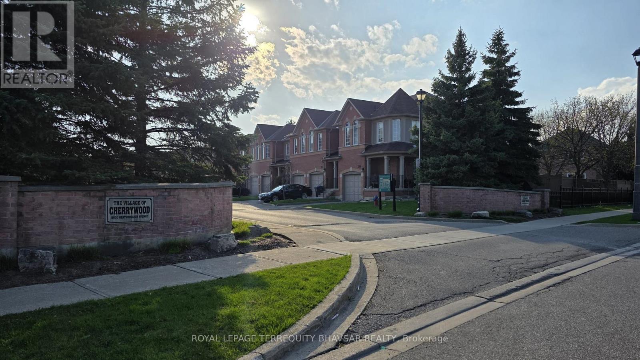
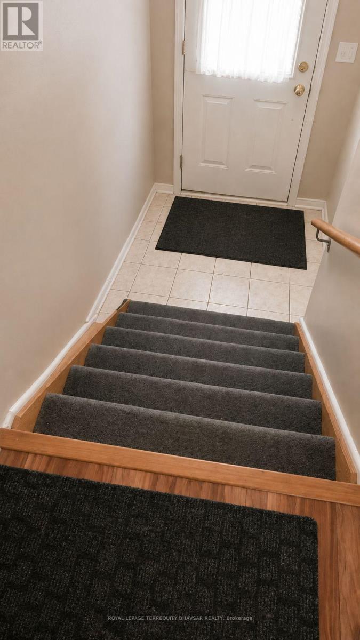
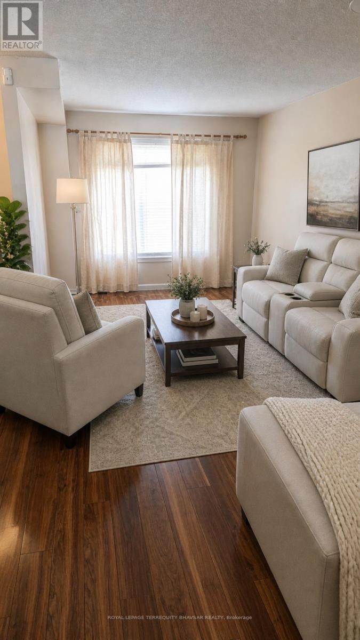
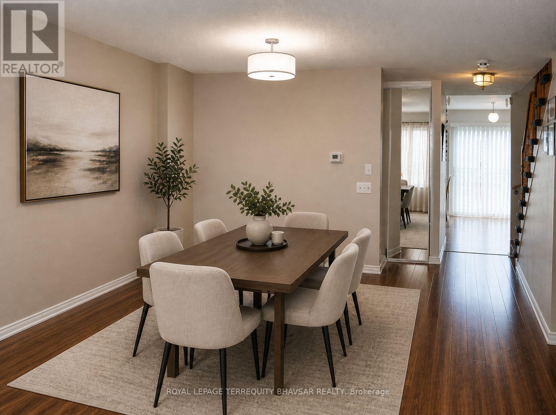
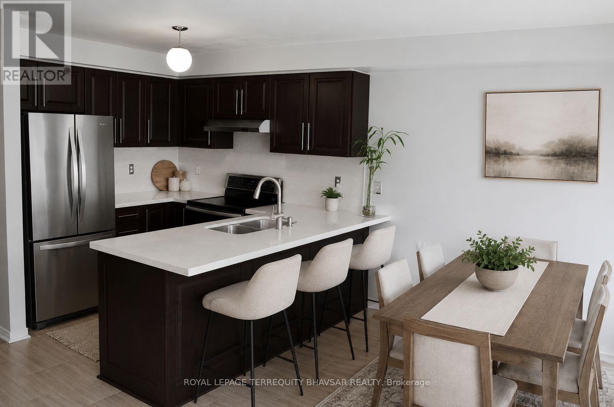
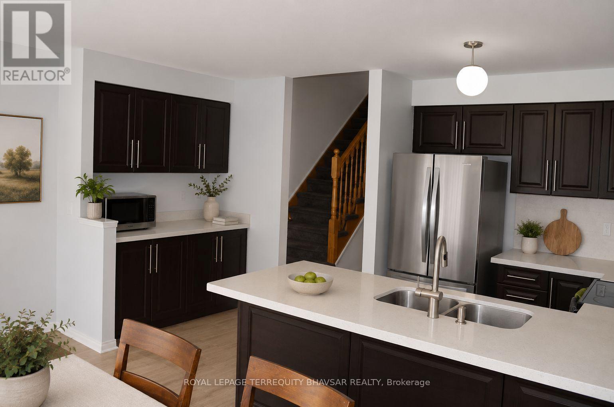
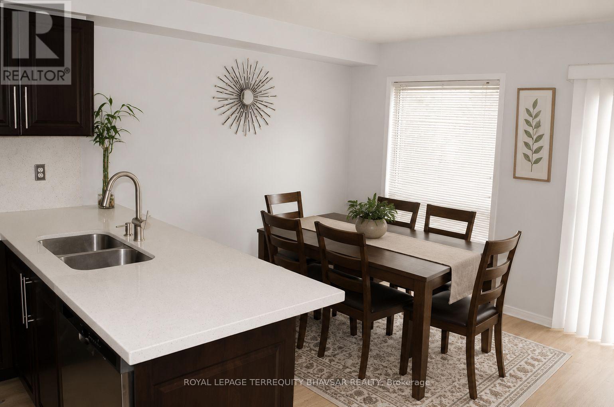
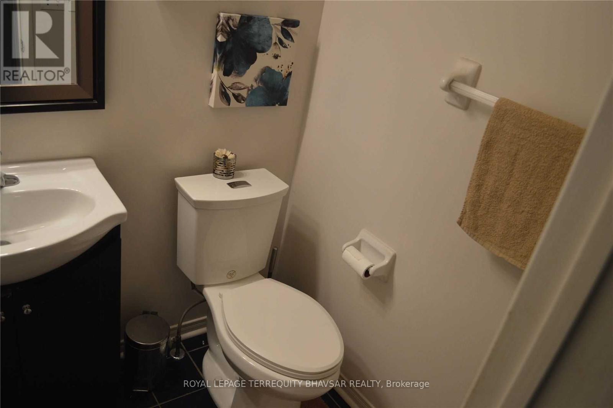
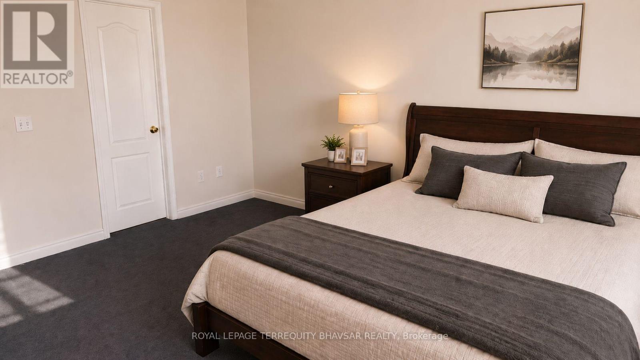
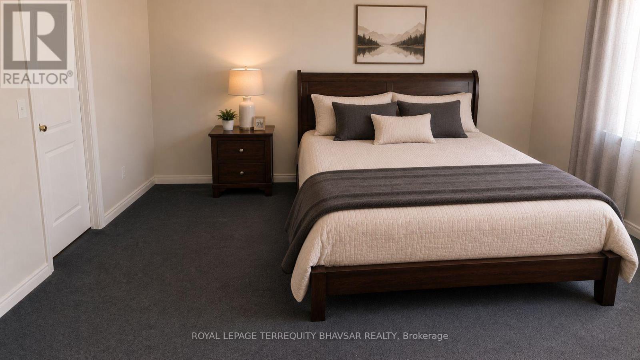
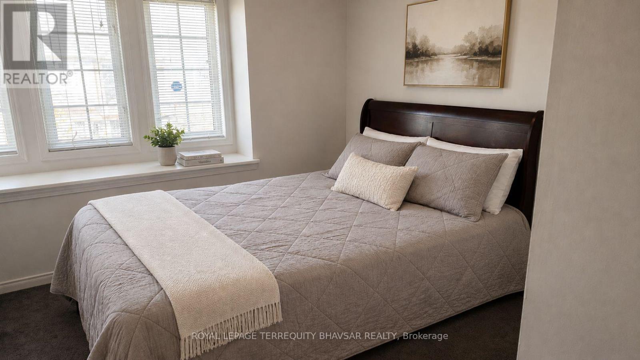
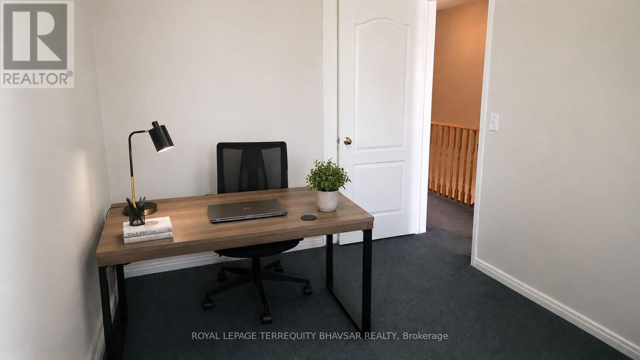
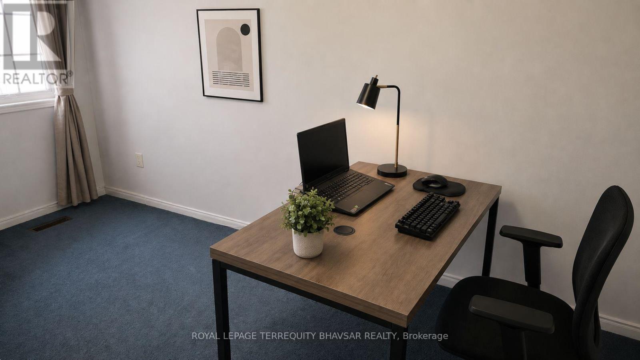
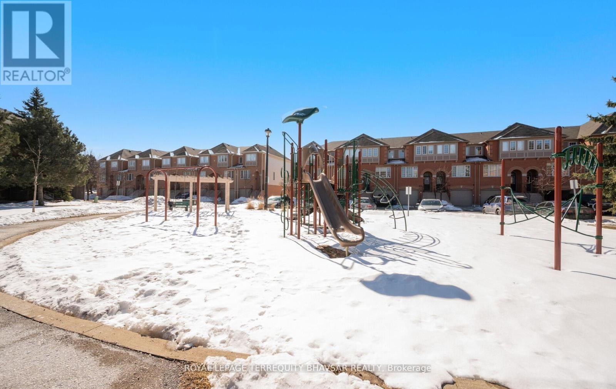
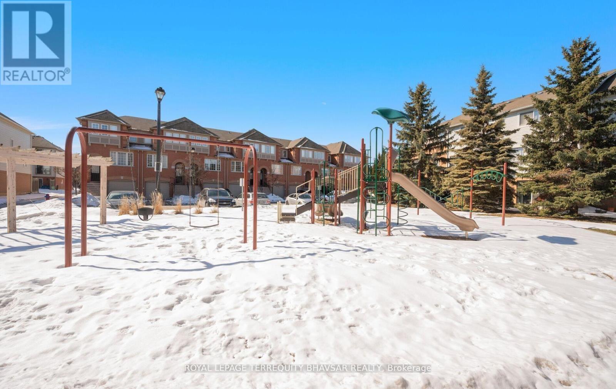
Beautifully updated and well maintained, this spacious 3-bedroom east facing condo townhouse is one of the well designed floorplans in the complex and offers outstanding value in a highly desirable location. The home features a fully renovated kitchen with stainless steel appliances, quartz countertops, and ample cabinetry-perfect for everyday living and entertaining. The main living area is enhanced with updated flooring, creating a warm and modern feel throughout. Washrooms have been tastefully renovated, and the furnace has been replaced, offering added comfort and peace of mind. The second level offers a generous primary bedroom with a semi-ensuite bathroom, along with two additional well-sized bedrooms, each with closets. A large eat-in kitchen provides plenty walk-out basement that opens to a private patio and a beautifully landscaped open yard-ideal of space for family meals, while the bright family room features a for relaxing or entertaining without the hassle of maintenance. Interior access to the garage adds everyday convenience. Located in a well-managed complex with low maintenance fees under $300, this home is perfect for families and investors alike. Enjoy access to children's parks, visitor parking, and public transit right at the doorstep. Just minutes to Highways 403 & 401 and Heartland Town Centre, with shopping, dining, and everyday amenities nearby. Situated within the highly regarded Rick Hansen Secondary School catchment. A fantastic opportunity to own a move-in ready home in a prime Mississauga location. Pictures are virtually staged and does not match the current furniture in the house. (id:7525)

Particularités du bâtiment :

  • Style: Maison en rangée
  • Type de bâtiment: Maison en rangée
  • Air climatisé: Oui
  • État du sous-sol: Aménagé
  • Protection incendie: Détecteurs de fumée
  • Revêtement extérieur: Brique
  • Services:
  • Stationnement: Oui
  • Surface utile: 1400 - 1599 sqft
  • Type de plancher: Plancher en stratifié, Tapis vinylique, Plancher recouvert de tapis
  • Type de sous-sol: s.o.
  • Type de chauffage: Air pulsé
  • Combustible de chauffage: Gaz naturel
  • Type de climatisation: Climatisation centrale
  • Électroménagers: Télécommande(s) d'ouvre-porte de garage, Lave-vaisselle, Sécheuse, Cuisinière, Machine à laver, Couvre-fenêtre, Réfrigérateur

Caractéristiques :

  • Type de possession: Copropriété divise
  • Type de propriété: Unifamiliale
  • Caractéristiques: Balcon
  • Caractéristiques de la communauté: Animaux permis avec restrictions, Centre communautaire, Autobus scolaire
  • Chambres : 3
  • Frais de copropriété : 297 $ Mensuel
  • Frais d'entretien: Entretien de la zone commune, Assurance
  • Salle(s) de bains : 2
  • Salle(s) d'eau : 1
  • Services à proximité: Parc, Transport en commun, Écoles
  • Superficie habitable (approx): 1400 - 1599 Pieds carrés
  • Type de structure: Terrain de jeux
  • Type de stationnement: Garage
  • Nbre d'espaces de stationnement: 2

Détails des pièces :

  • Chambre principale 2e niveau 3.88 m x 4.37 m
  • 2e chambre 2e niveau 2.59 m x 3.88 m
  • 3e chambre 2e niveau 3.15 m x 2.74 m
  • Salle familiale Sous-sol 3.15 m x 2.74 m
  • Salon Niveau rez-de-chaussée 4.59 m x 6.10 m
  • Salle à dîner Niveau rez-de-chaussée 4.59 m x 6.10 m
  • Cuisine Niveau rez-de-chaussée 4.59 m x 3.35 m
  • Salle à déjeuner Niveau rez-de-chaussée 4.59 m x 3.35 m

Convertir la mesure en :


ÉvaluationExpressMC Powered by RPS

Emplacement de 83 - 5030 HEATHERLEIGH AVENUE, Mississauga, Ontario, L5V 2G7

Données démographiques de 83 - 5030 HEATHERLEIGH AVENUE, Mississauga, Ontario, L5V 2G7

Étape de vie

Parents plus âgés, enfants plus jeunes

Type d'emploi

Mixte

Revenu moyen du ménage

143 128.05 $

Nombre moyen d'enfants

1.92

Population à domicile

Structure à domicile

Âge de la population

Éducation

Niveau d'éducation

No certificate/diploma/degree

12.68 %

Diplôme d'études secondaires ou équivalent

25.47 %

Certificat ou diplôme d'apprentissage ou d'une école de métiers

2.32 %

Diplôme d'études collégiales ou d'études postsecondaires (non universitaires)

15.5 %

Certificat d'études universitaires

2.0 %

Diplômes d'études universitaires

42.03 %

Navetteur

Se rendre au travail

En auto

85.23 %

En transport en commun

9.98 %

À pied

0.54 %

À bicyclette

0.0 %

Par tout autre moyen

4.25 %

Diversité Culturelle

Connaissance des langues officielles

Langue maternelle

Données Sur Le Bâtiment

Type de bâtiment

Appartements (faible hauteur et à étages multiples)

8.38 %

Maisons

91.62 %

Achat ou location