Button CopyPathCircle CloseCircle Left ArrowArrow Down Icon GreyClosecirclecircleBurger
Image 1
Image 2
Image 3
899 000 $

3084 KILBRIDE CRESCENT, Mississauga, Ontario, L5N 3C3

No. MLS® W13436390

3 Chambres

Salles de bain

1100 - 1500  FEETSQ

ÉvaluationExpressMC: 866K $ - 1.1M $

Mississauga ON, L5N 3C3

No. MLS® W13436390

Informations sur la propriété

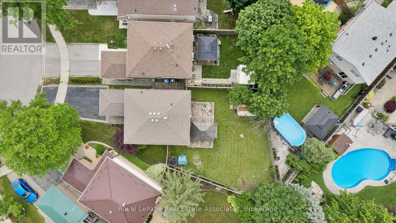
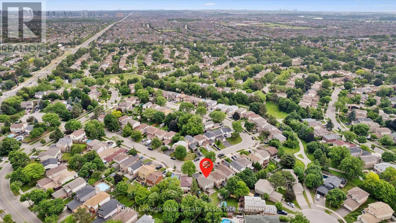
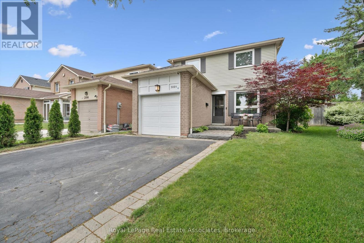
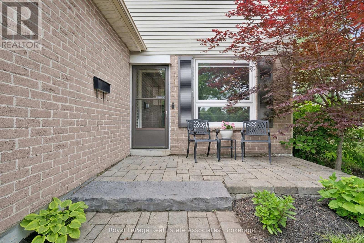
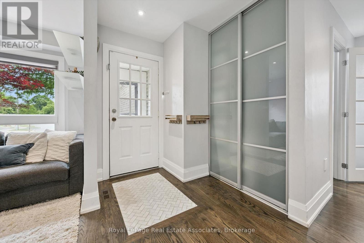
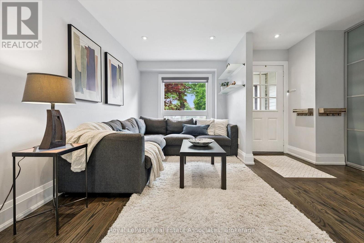
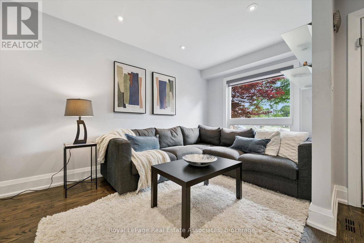
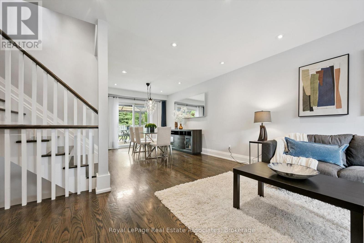
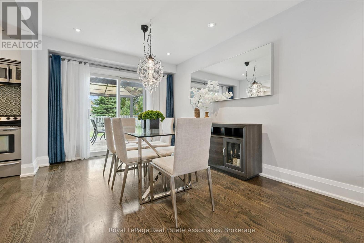
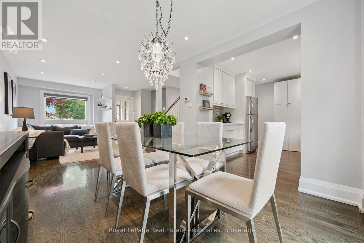
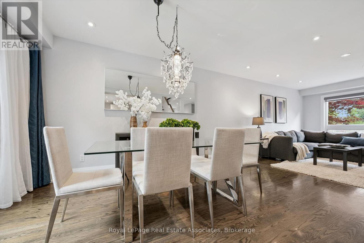
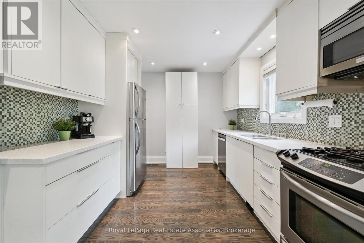
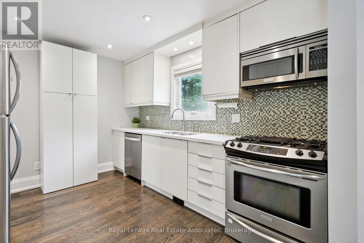
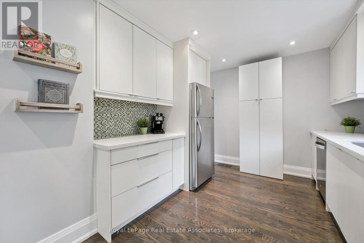
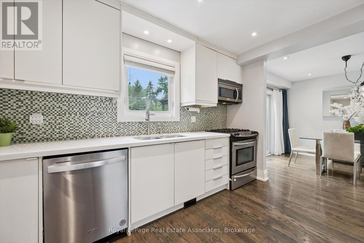
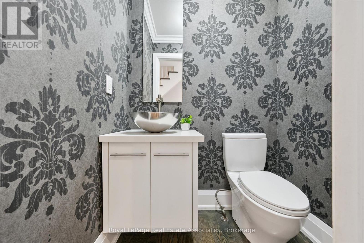
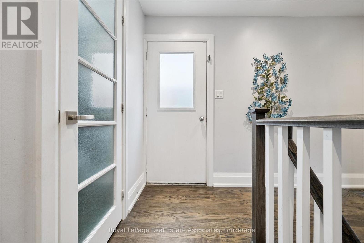
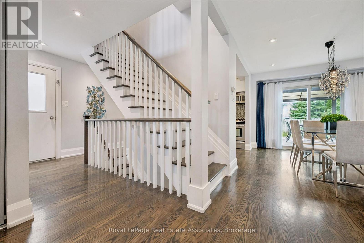
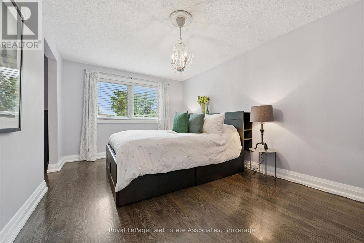
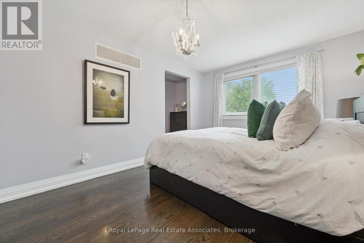
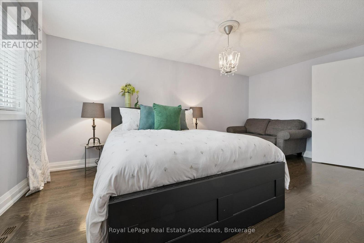
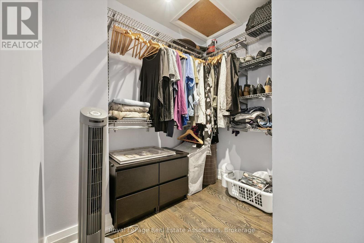
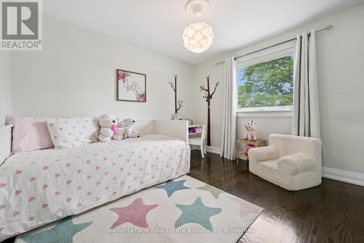
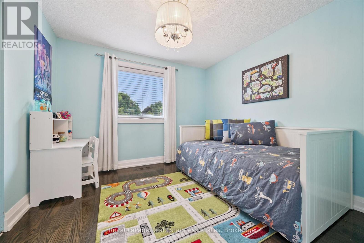
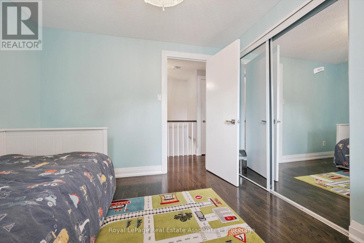
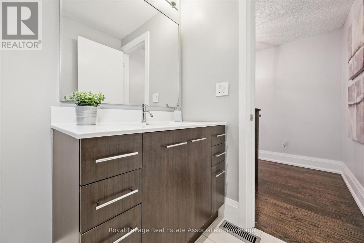
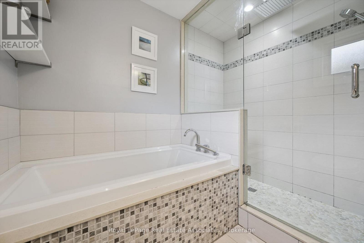
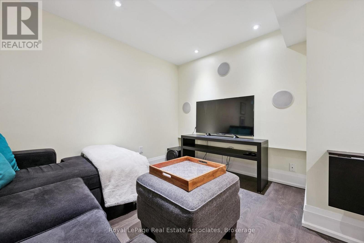
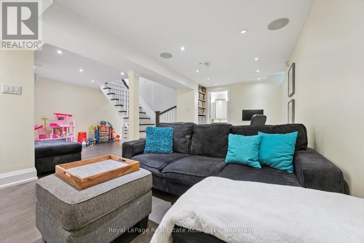
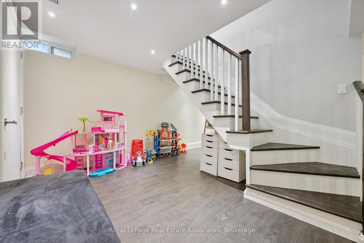
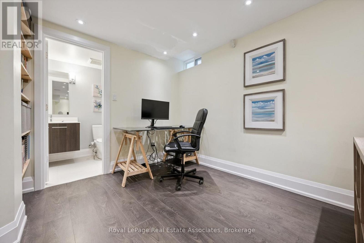
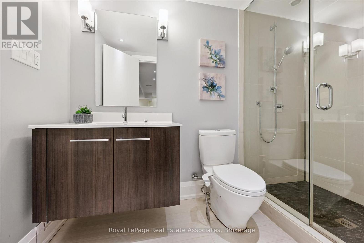
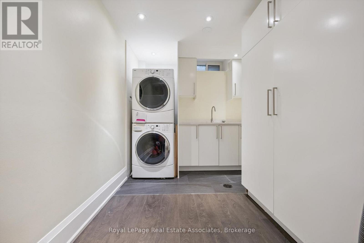
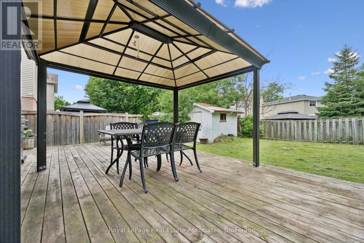
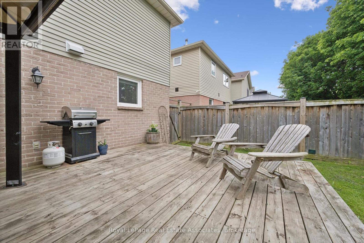
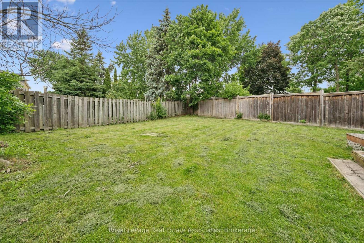
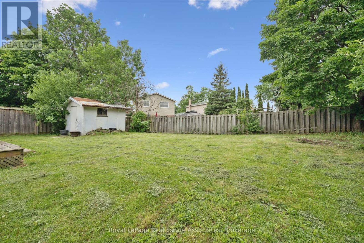
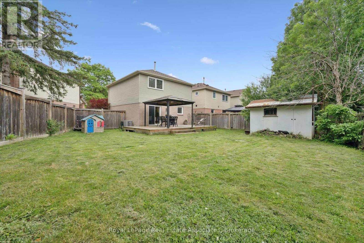
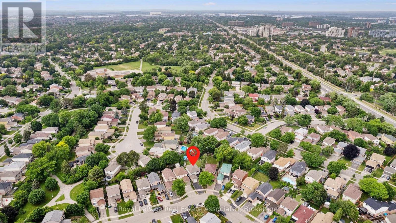
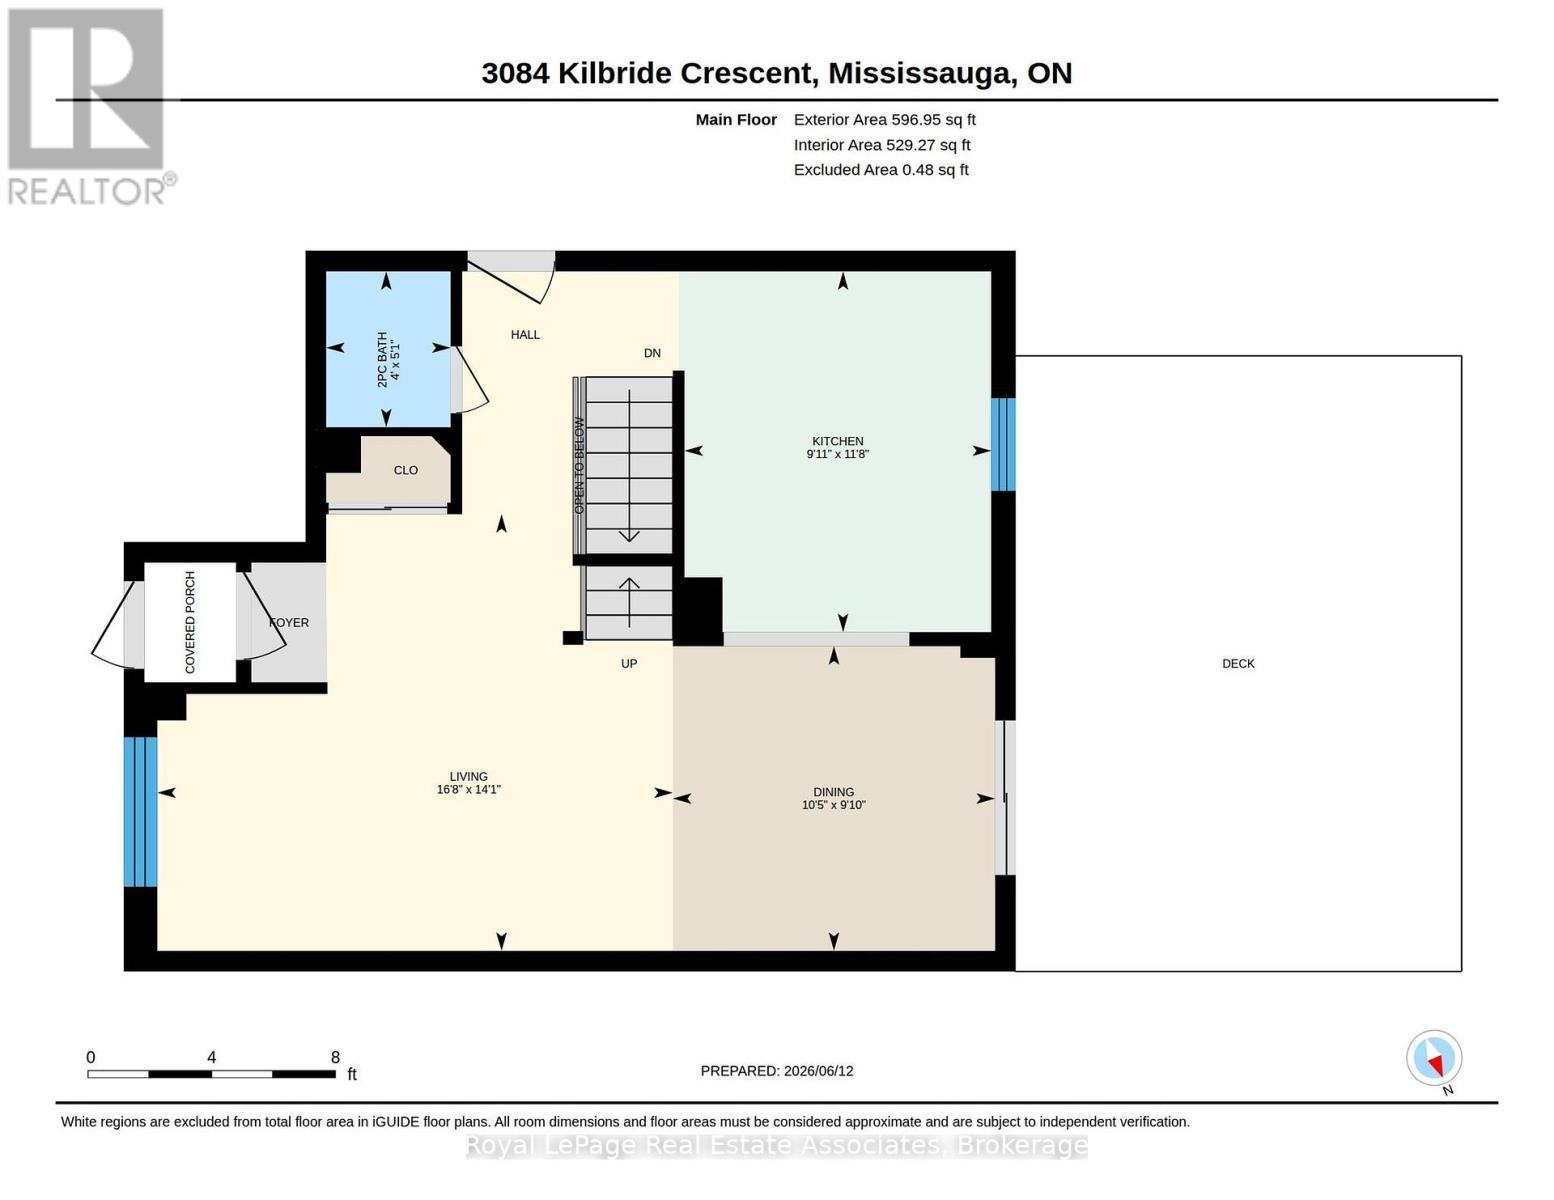
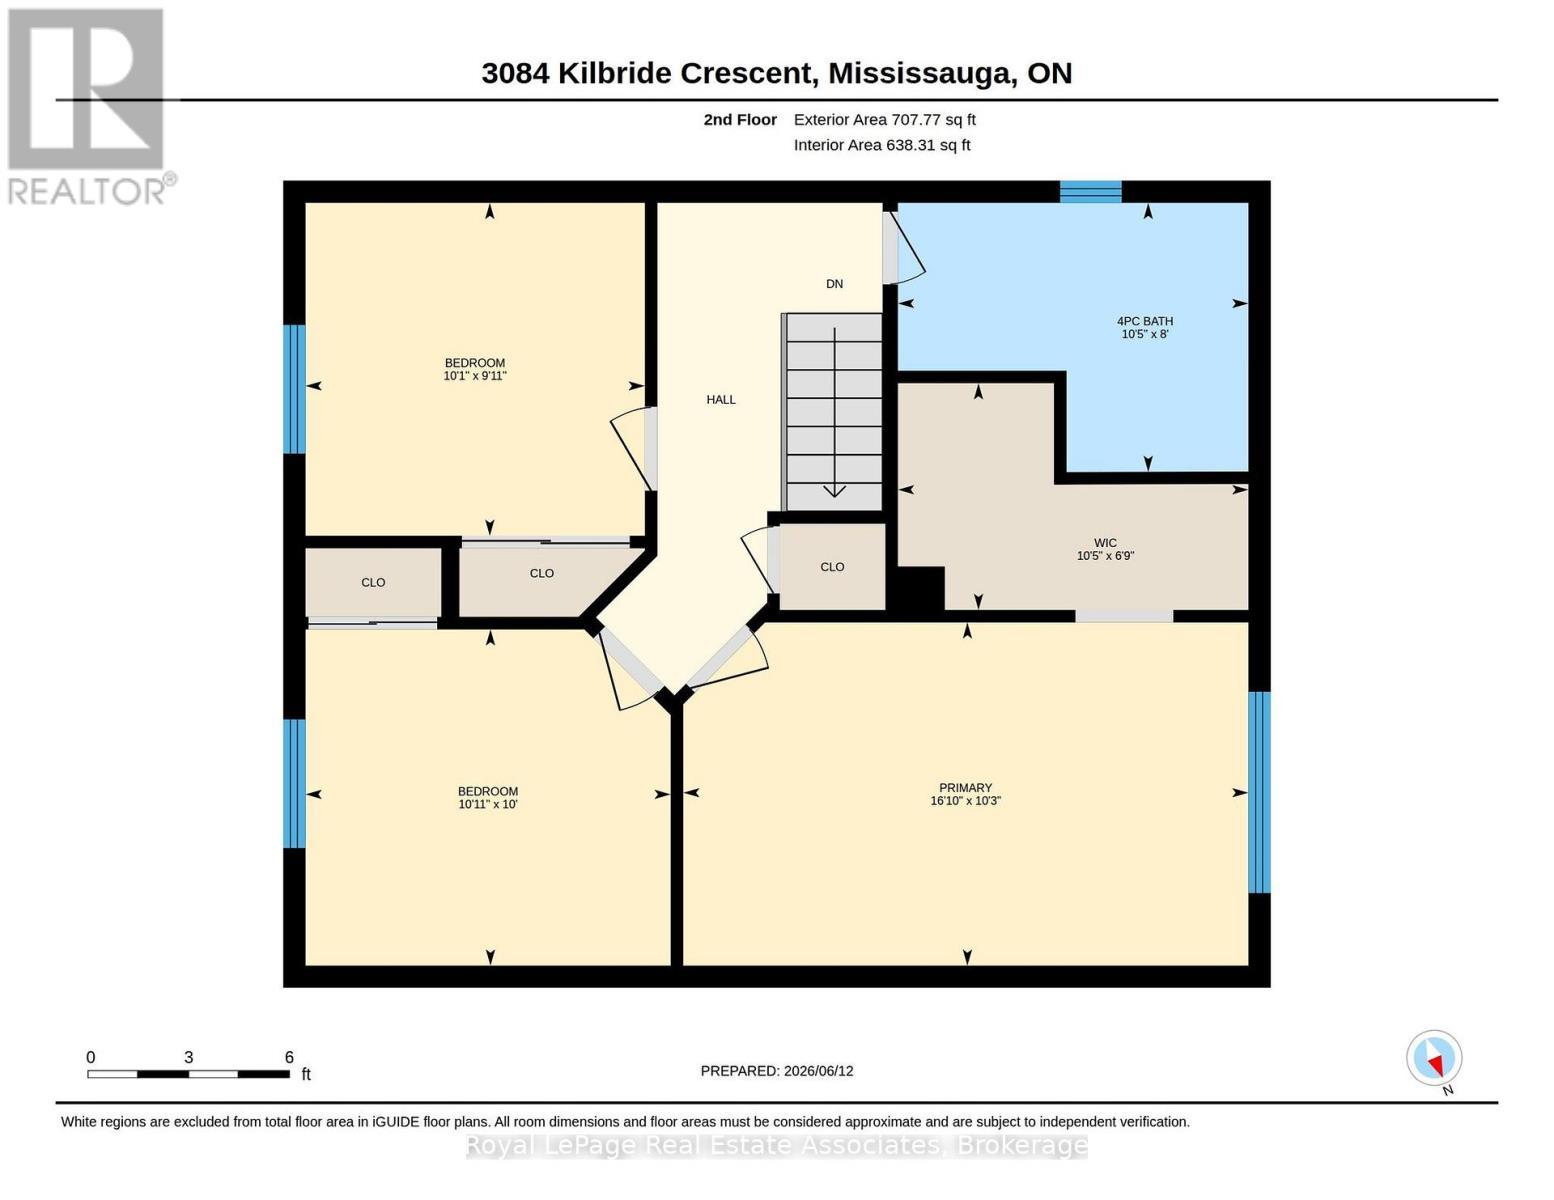
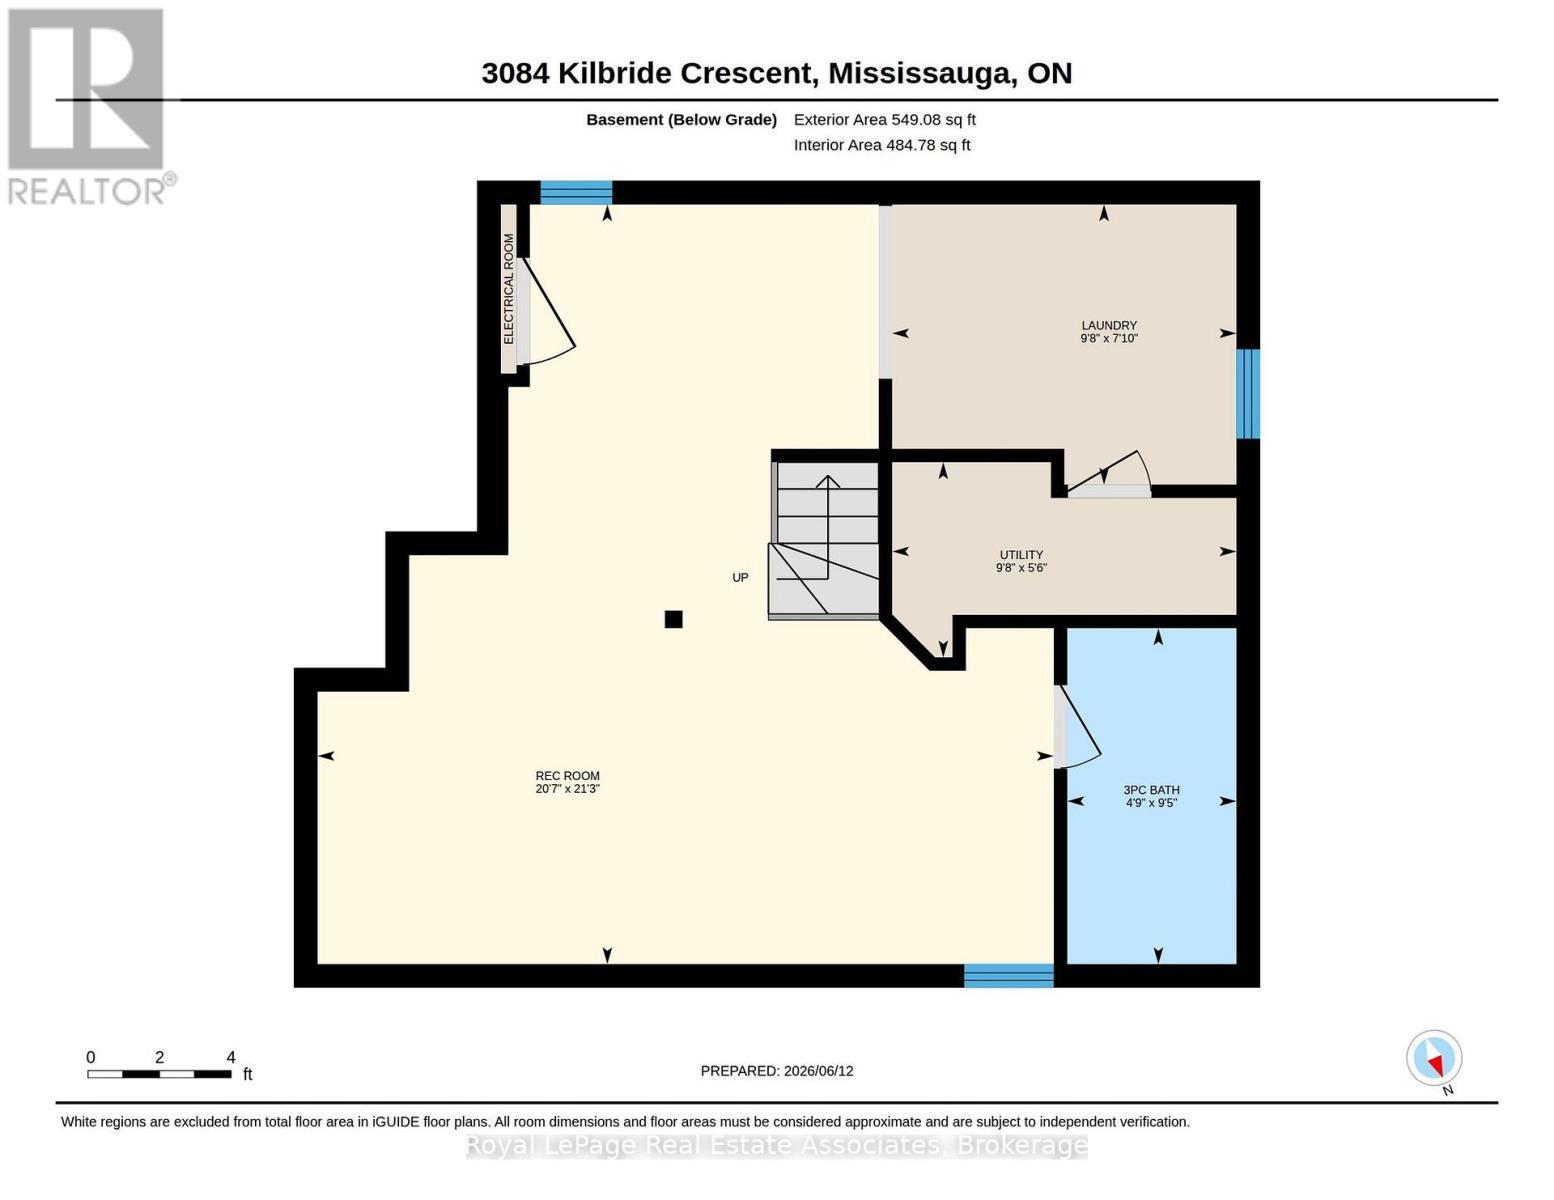
Perfect for families with young children, one-of-a-kind, beautiful **open-concept** fully updated home on a serene, tree-lined street. Positioned on a **private corner lot**, this carpet-free home strikes the ideal balance between practicality and charm. The interior boasts pot lights, custom oak staircase, and site-stained charcoal hardwood flooring framed by 7" baseboards. The custom cloud-white kitchen features **quartz countertops**, a gas cooking stove, and stainless steel appliances. Upstairs, the primary suite includes a large **walk-in closet**. Both full baths offer a spa-like retreat with glass showers, rain heads, Riobel faucets, and Toto toilets, and a separate tub in the main bathroom. The fully finished basement is upgraded with spray foam insulation, **pot lights**, a rec room with **built-in surround sound**, and a laundry room with a quartz counter, massive storage closet, and cast-iron utility sink. The crown jewel is the **fully fenced** oversized pie-shaped backyard with a **64-foot rear span** and awning-style window in kitchen. It offers exceptional privacy, a large grass area, a garden shed, and a massive entertainment deck with an included sun shelter/gazebo-perfect for family gatherings. Complete with an attached garage and 2-car driveway, it is steps from Miller's Grove Park and Milgrove Trail, near Wabukayne and Lake Aquitaine trails, and a short walk to elementary and middle schools. (id:7525)

Particularités du bâtiment :

  • Style: Maison détachée
  • Type de bâtiment: Unifamiliale
  • Air climatisé: Oui
  • État du sous-sol: Aménagé
  • Fondation: Béton coulé
  • Revêtement extérieur: Aluminium, Brique
  • Stationnement: Oui
  • Surface utile: 1100 - 1500 sqft
  • Type de construction: Isolée
  • Type de plancher: Plancher de bois franc
  • Type de sous-sol: Sous-sol complet
  • Type de chauffage: Air pulsé
  • Combustible de chauffage: Gaz naturel
  • Type de climatisation: Climatisation centrale
  • Électroménagers: Télécommande(s) d'ouvre-porte de garage, Stores, Aspirateur central, Ouvre-porte de garage

Caractéristiques :

  • Type de possession: Tenure franche
  • Type de propriété: Unifamiliale
  • Caractéristiques: Sans tapis
  • Chambres : 3
  • Dimensions du terrain : 22.9 x 128 FT ; 64 feet in back, 104' on south side
  • Irregular: Oui
  • Largeur du terrain en façade : 22.8 Pieds
  • Profondeur du terrain : 128 Pieds
  • Salle(s) de bains : 3
  • Salle(s) d'eau : 1
  • Superficie habitable (approx): 1100 - 1500 Pieds carrés
  • Service d'égout: Égout sanitaire
  • Type de stationnement: Garage attenant, Garage
  • Nbre d'espaces de stationnement: 3

Détails des pièces :

  • Chambre principale 2e niveau 5.13 m x 3.12 m
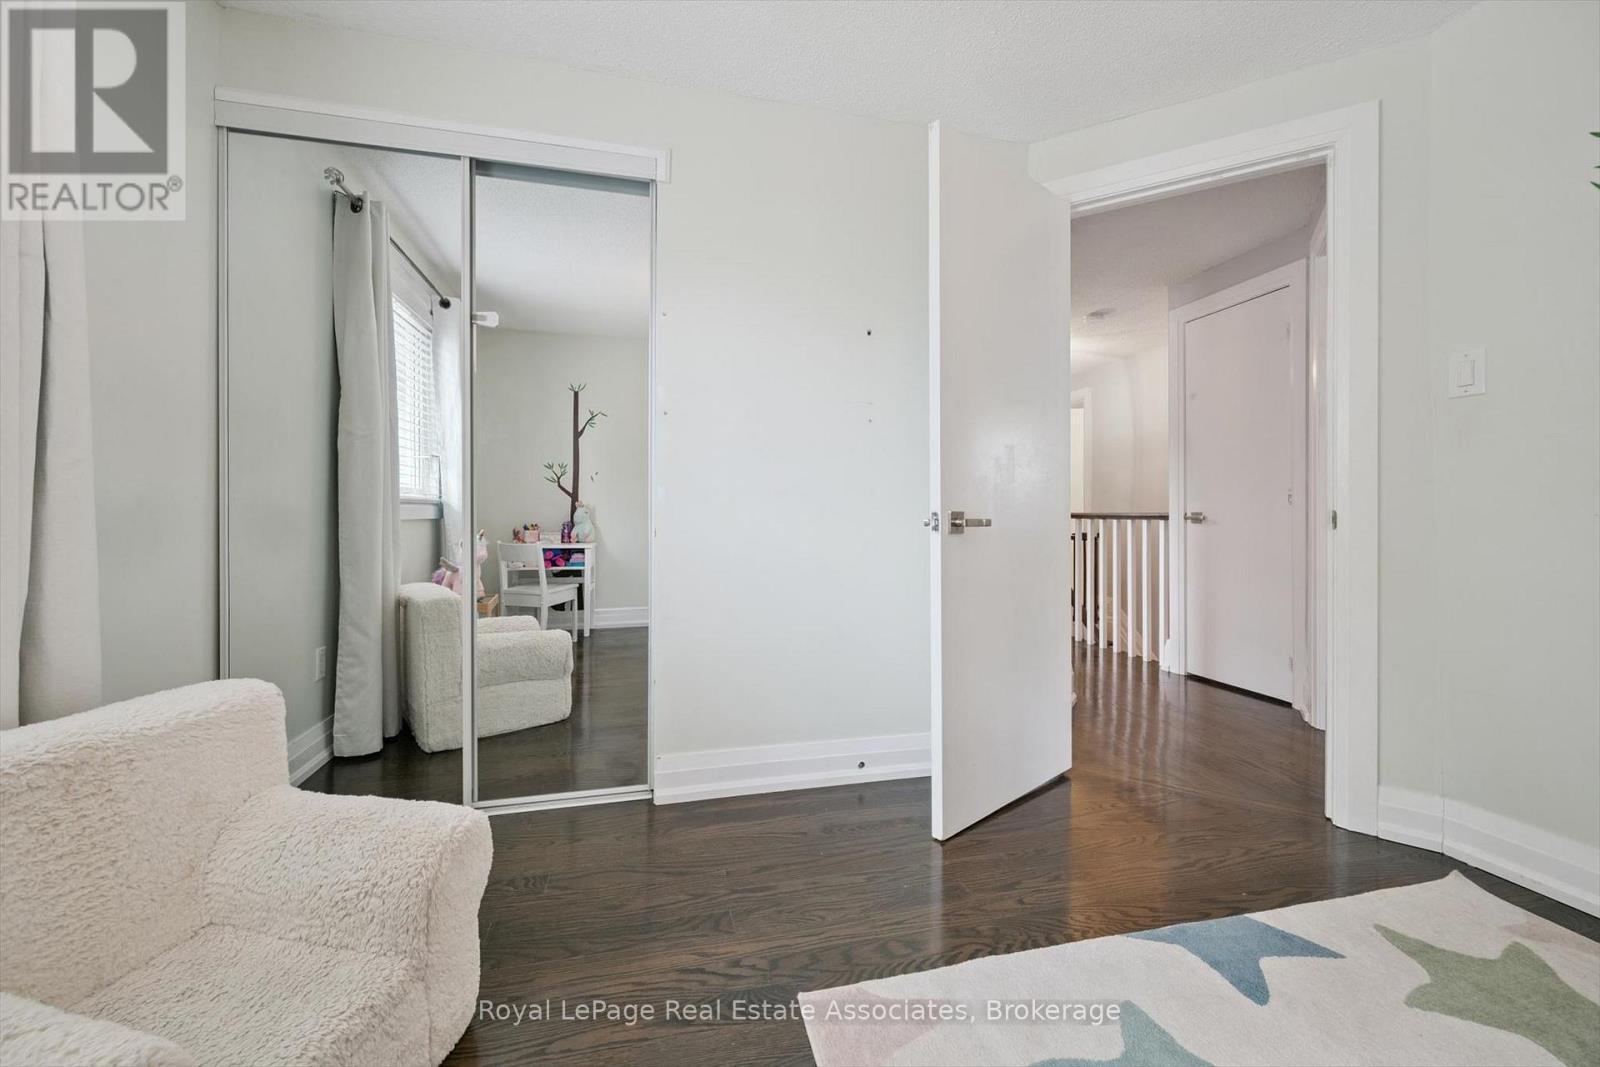
  • 2e chambre 2e niveau 3.32 m x 3.05 m
  • 2e chambre 2e niveau 3.08 m x 3.02 m
  • Pièce de détente Sous-sol 6.48 m x 6.27 m
  • Salle de divertissement Sous-sol 6.48 m x 6.27 m
  • Salon Rez-de-chaussée 5.08 m x 4.31 m
  • Salle à dîner Rez-de-chaussée 3.18 m x 3.00 m

Convertir la mesure en :


ÉvaluationExpressMC Powered by RPS

Emplacement de 3084 KILBRIDE CRESCENT, Mississauga, Ontario, L5N 3C3

Données démographiques de 3084 KILBRIDE CRESCENT, Mississauga, Ontario, L5N 3C3

Étape de vie

Familles avec parents plus âgés

Type d'emploi

Mixte

Revenu moyen du ménage

161 783.94 $

Nombre moyen d'enfants

1.81

Population à domicile

Structure à domicile

Âge de la population

Éducation

Niveau d'éducation

No certificate/diploma/degree

9.71 %

Diplôme d'études secondaires ou équivalent

26.34 %

Certificat ou diplôme d'apprentissage ou d'une école de métiers

4.04 %

Diplôme d'études collégiales ou d'études postsecondaires (non universitaires)

21.84 %

Certificat d'études universitaires

1.6 %

Diplômes d'études universitaires

36.47 %

Navetteur

Se rendre au travail

En auto

86.52 %

En transport en commun

5.35 %

À pied

2.62 %

À bicyclette

0.0 %

Par tout autre moyen

5.51 %

Diversité Culturelle

Connaissance des langues officielles

Langue maternelle

Données Sur Le Bâtiment

Type de bâtiment

Appartements (faible hauteur et à étages multiples)

0.1 %

Maisons

99.9 %

Achat ou location