Button CopyPathCircle CloseCircle Left ArrowArrow Down Icon GreyClosecirclecircleBurger
Image 1
Image 2
Image 3
2 099 900 $

2084 OBECK CRESCENT, Mississauga, Ontario, L5H 3L7

No. MLS® W13488516

4+2 Chambres

Salles de bain

3000 - 3500  FEETSQ

ÉvaluationExpressMC: 2.1M $ - 2.6M $

Mississauga ON, L5H 3L7

No. MLS® W13488516

Informations sur la propriété

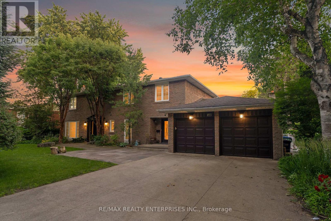
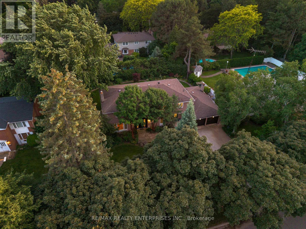
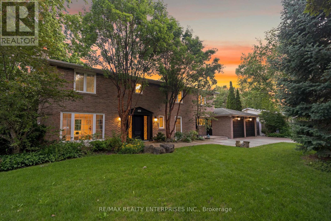
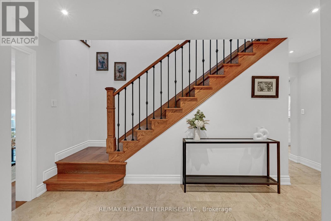
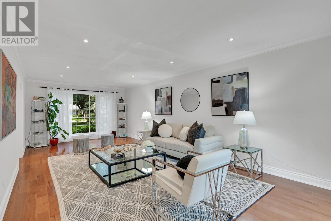
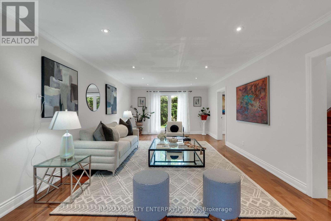
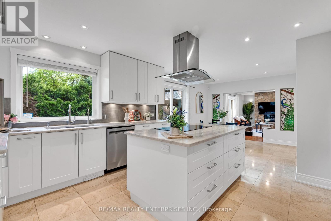
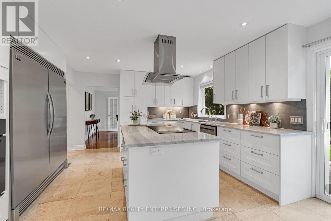
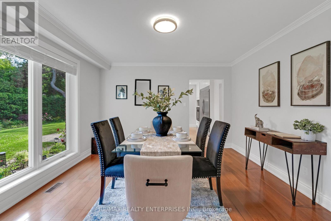
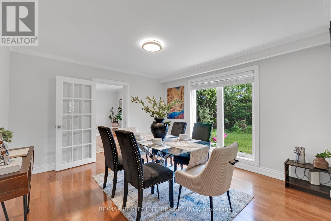
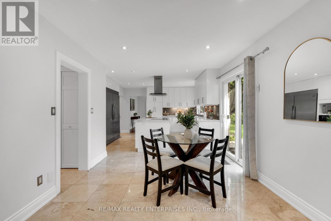
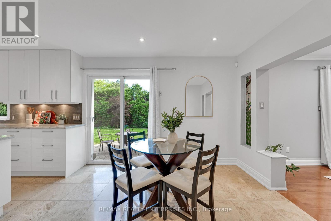
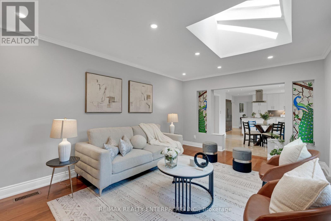
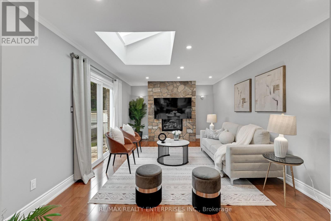
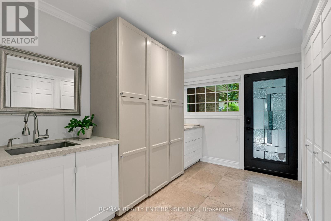
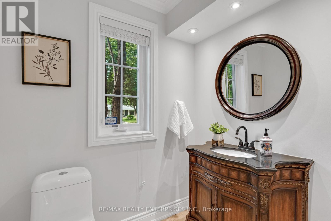
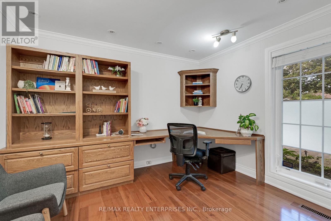
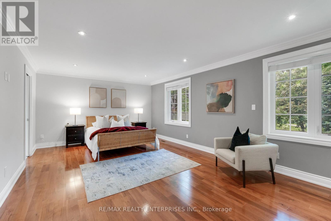
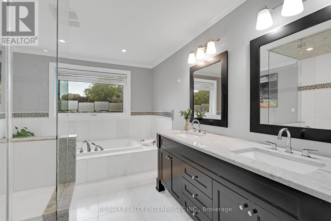
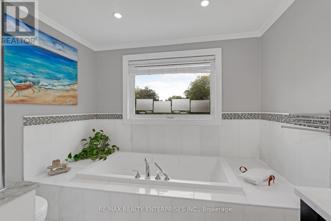
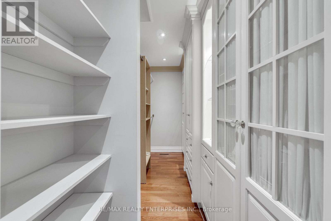
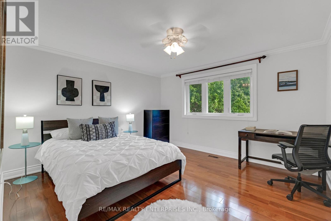
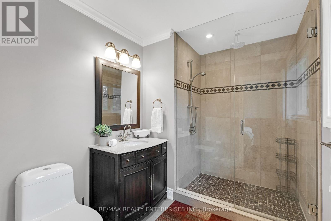
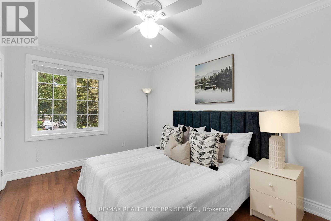
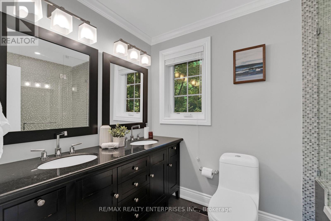
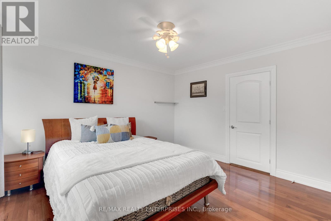
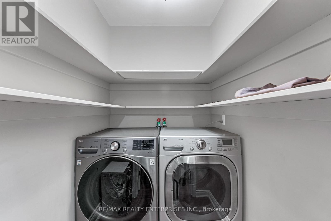
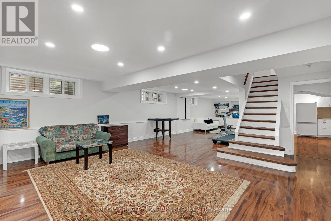
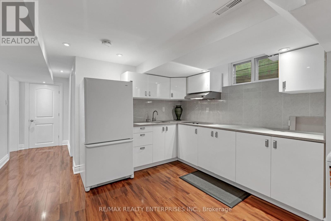
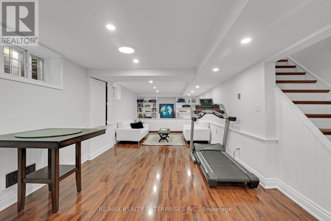
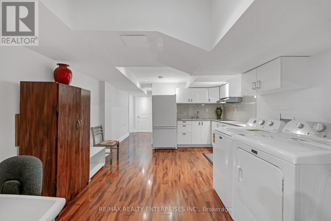
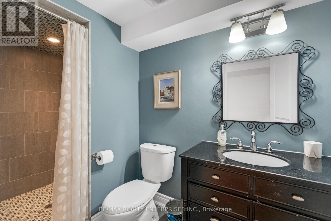
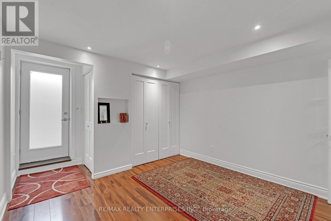
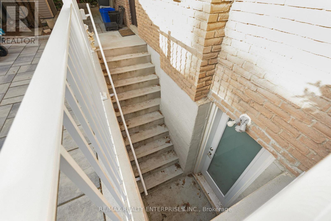
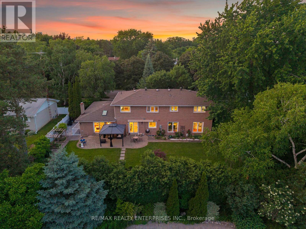
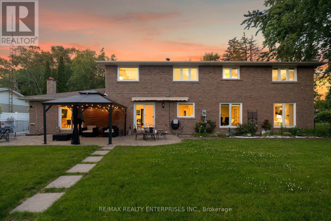
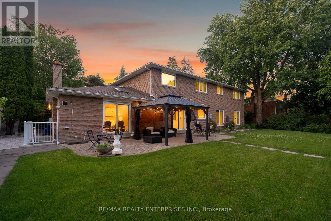
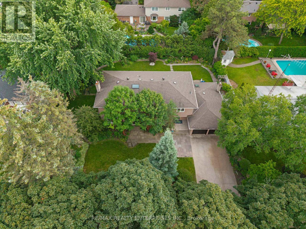
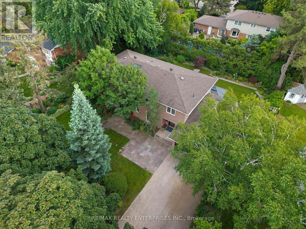
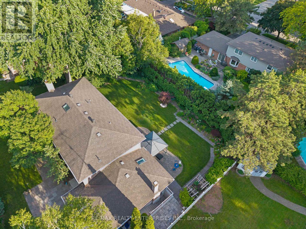
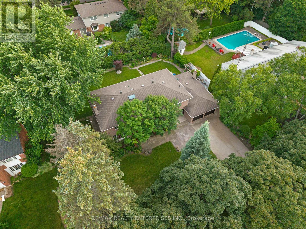
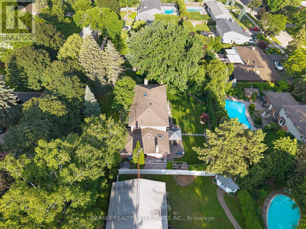
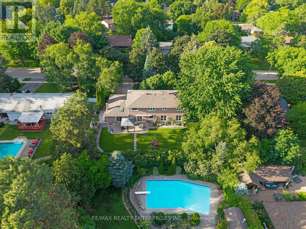
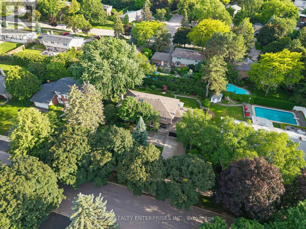
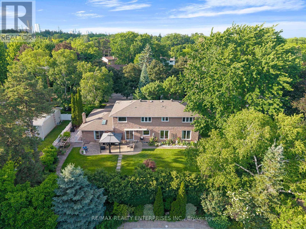
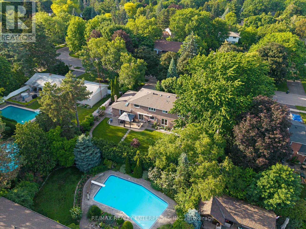
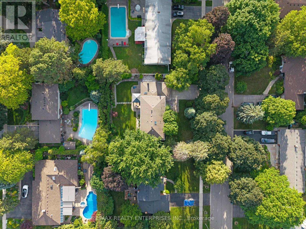
Nestled on a rare 100x125 ft lot in the prestigious Mississauga Golf & Country Club area. This exceptional executive residence offers over 4,300 sqft of beautifully finished living space. Situated along the highly coveted Mississauga Road corridor, this executive family home combines timeless elegance, luxury finishes and outstanding functionality in one of Mississauga's most desirable neighbourhoods. Thoughtfully updated throughout, the home features spacious principal rooms, including an expansive primary retreat, complete with a large walk in closet and a luxurious 6 piece spa inspired ensuite featuring a steam shower. Plus, rich hardwood flooring, a main floor office and a family-friendly layout designed for both everyday living and entertaining. At the heart of the home is a stunning chef's kitchen featuring premium appliances, including a Sub-Zero fridge, custom cabinetry, stone tops and exceptional space for gathering with family and friends. The professionally finished lower level adds incredible versatility with a permit-installed separate side entrance, second kitchen, two additional bedrooms, spacious recreation areas and outstanding in-law or multigenerational living potential. Step outside to experience one of the property's most remarkable features. Surrounded by mature trees, lush landscaping and beautiful gardens, the private south-facing backyard enjoys abundant natural sunlight and an extraordinary sense of privacy rarely found within the city. Extensive outdoor living spaces, electric awnings and three oversized porches at the front, side and rear of the home create the perfect setting for relaxing, entertaining and enjoying a Muskoka-like atmosphere right at home. Additional features include five bathrooms, including two private ensuites, two laundry areas, a whole-home water filtration system, on-demand hot water, landscape lighting, front and rear irrigation systems, two skylights and numerous quality upgrades completed throughout the years. (id:27)

Particularités du bâtiment :

  • Style: Maison détachée
  • Type de bâtiment: Unifamiliale
  • Air climatisé: Oui
  • État du sous-sol: Aménagé
  • Fondation: Fondation en béton
  • Foyer: Oui
  • Revêtement extérieur: Brique
  • Services: Auvent
  • Stationnement: Oui
  • Surface utile: 3000 - 3500 sqft
  • Type de construction: Isolée
  • Type de plancher: Plancher de bois franc, Plancher en stratifié, Plancher en marbre
  • Type de sous-sol: s.o., s.o.
  • Type de chauffage: Air pulsé
  • Combustible de chauffage: Gaz naturel
  • Type de climatisation: Climatisation centrale
  • Électroménagers: Télécommande(s) d'ouvre-porte de garage, Four encastré, Aspirateur central, Broyeur d'évier, Traitement de l'eau, Table de cuisson, Lave-vaisselle, Sécheuse, Couvre-fenêtre

Caractéristiques :

  • Type de possession: Tenure franche
  • Type de propriété: Unifamiliale
  • Caractéristiques: Sans tapis
  • Caractéristiques du paysagement: Arroseur
  • Chambres : 4+2
  • Dimensions du terrain : 100 x 125 FT
  • Irregular: Oui
  • Largeur du terrain en façade : 100 Pieds
  • Profondeur du terrain : 125 Pieds
  • Salle(s) de bains : 5
  • Salle(s) d'eau : 1
  • Superficie habitable (approx): 3000 - 3500 Pieds carrés
  • Service d'égout: Égout sanitaire
  • Type de stationnement: Garage attenant, Garage
  • Nbre d'espaces de stationnement: 6

Détails des pièces :

  • 2e chambre 2e niveau 3.84 m x 3.38 m
  • 3e chambre 2e niveau 3.82 m x 4.06 m
  • 4e chambre 2e niveau 3.95 m x 2.93 m
  • Chambre principale 2e niveau 4.00 m x 6.53 m
  • Salle de divertissement Sous-sol 5.89 m x 13.02 m
  • Cuisine Sous-sol 3.81 m x 5.26 m
  • 5e chambre Sous-sol 2.44 m x 3.00 m
  • Chambre Sous-sol 3.35 m x 3.50 m
  • Salon Niveau rez-de-chaussée 7.95 m x 3.98 m
  • Salle à dîner Niveau rez-de-chaussée 3.79 m x 3.90 m
  • Cuisine Niveau rez-de-chaussée 4.46 m x 4.01 m
  • Salle à déjeuner Niveau rez-de-chaussée 3.17 m x 3.13 m
  • Salle familiale Niveau rez-de-chaussée 3.63 m x 5.59 m
  • Vestibule Niveau rez-de-chaussée 3.58 m x 3.07 m
  • Bureau Niveau rez-de-chaussée 3.37 m x 2.89 m
  • Hall d'entrée Niveau rez-de-chaussée 3.97 m x 4.92 m

Convertir la mesure en :


Gracieuseté de : RE/MAX REALTY ENTERPRISES INC.

REALTOR.ca  

ÉvaluationExpressMC Powered by RPS

Emplacement de 2084 OBECK CRESCENT, Mississauga, Ontario, L5H 3L7

Données démographiques de 2084 OBECK CRESCENT, Mississauga, Ontario, L5H 3L7

Étape de vie

Parents d'âge moyen avec adolescents

Type d'emploi

Cols blancs

Revenu moyen du ménage

280 723.75 $

Nombre moyen d'enfants

1.86

Population à domicile

Structure à domicile

Âge de la population

Éducation

Niveau d'éducation

No certificate/diploma/degree

11.81 %

Diplôme d'études secondaires ou équivalent

25.34 %

Certificat ou diplôme d'apprentissage ou d'une école de métiers

2.36 %

Diplôme d'études collégiales ou d'études postsecondaires (non universitaires)

17.6 %

Certificat d'études universitaires

2.9 %

Diplômes d'études universitaires

39.98 %

Navetteur

Se rendre au travail

En auto

88.89 %

En transport en commun

5.56 %

À pied

0.0 %

À bicyclette

0.0 %

Par tout autre moyen

5.55 %

Diversité Culturelle

Connaissance des langues officielles

Langue maternelle

Données Sur Le Bâtiment

Type de bâtiment

Appartements (faible hauteur et à étages multiples)

Maisons

100.0 %

Achat ou location