Button CopyPathCircle CloseCircle Left ArrowArrow Down Icon GreyClosecirclecircleBurger
Image 1
Image 2
Image 3
999 999 $

1379 TYNEBURN Crescent, Mississauga, Ontario, L4X 1P6

No. MLS® 40841702

3+1 Chambres

Salles de bain

1218  FEETSQ

ÉvaluationExpressMC: 878K $ - 1.2M $

Mississauga ON, L4X 1P6

No. MLS® 40841702

Informations sur la propriété

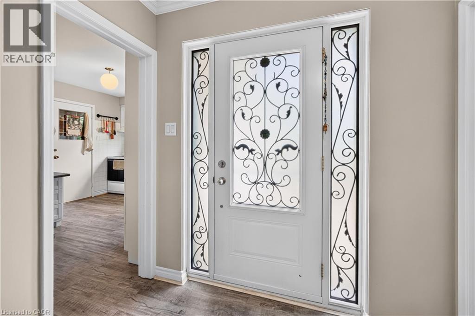
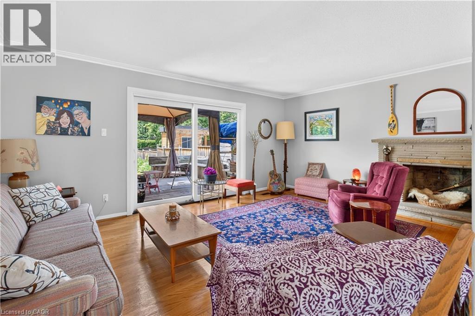
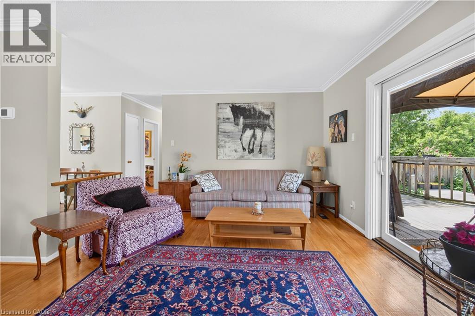
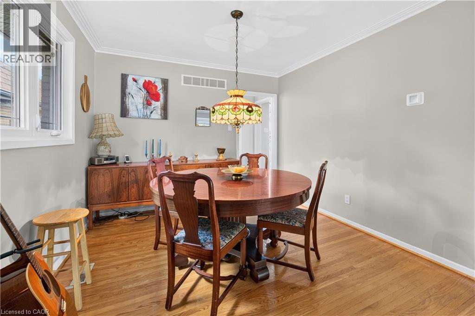
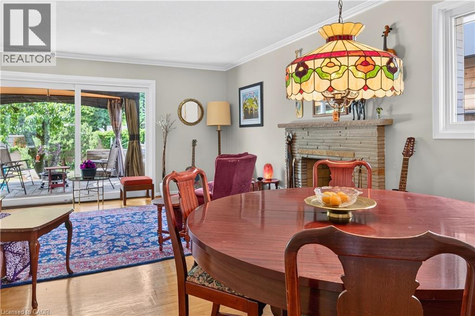
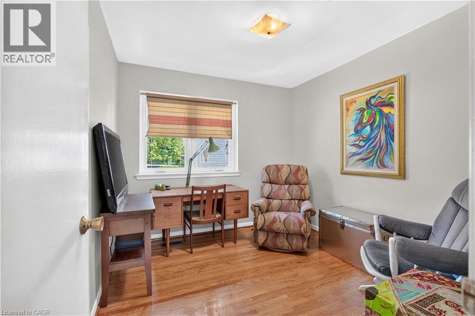
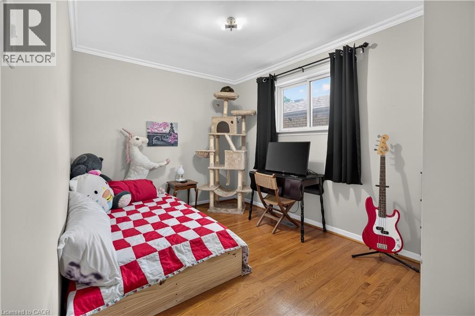
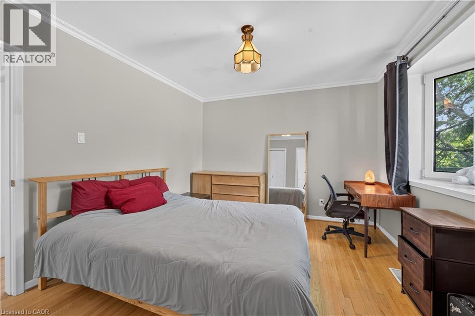
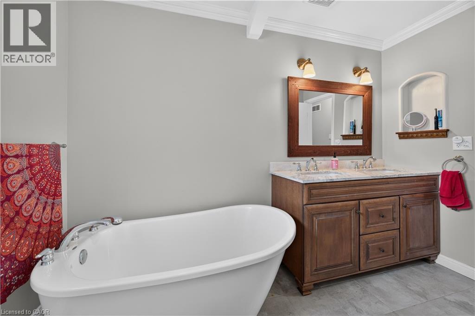
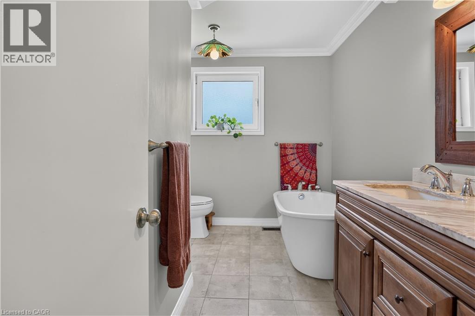
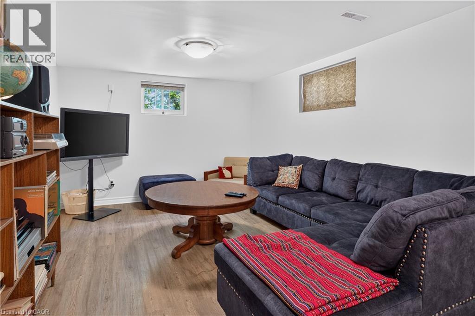
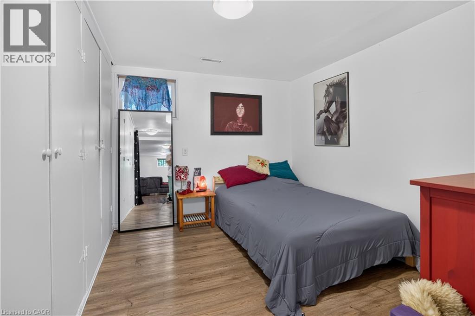
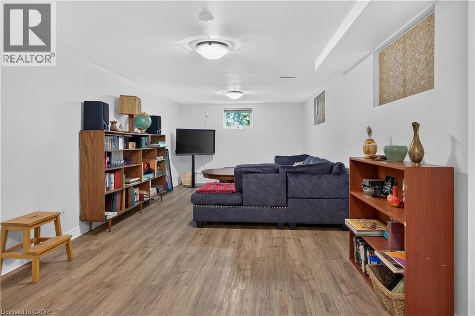
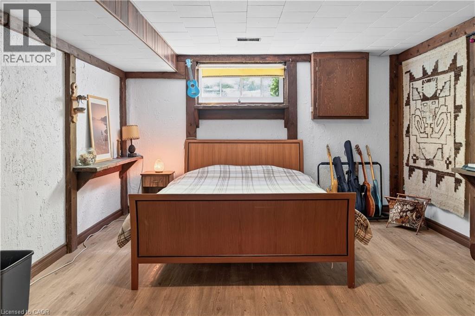
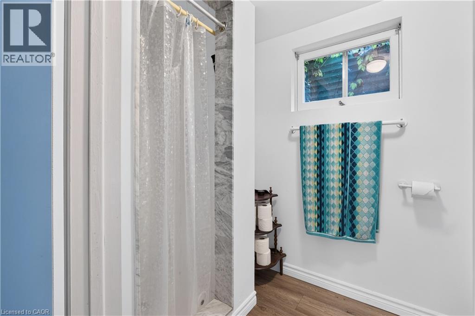
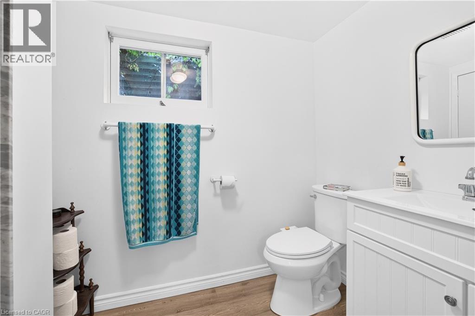
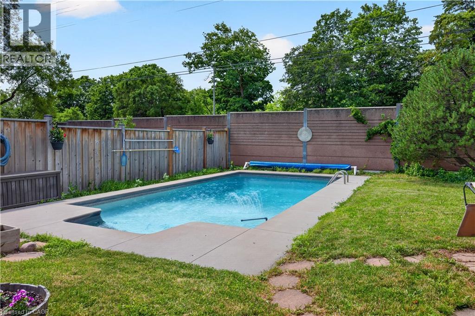
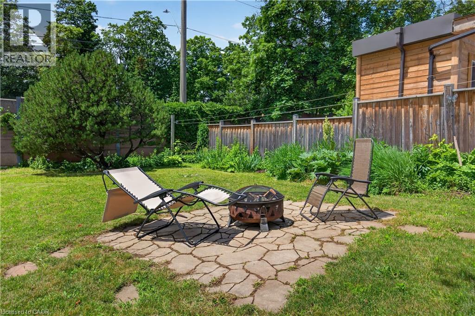
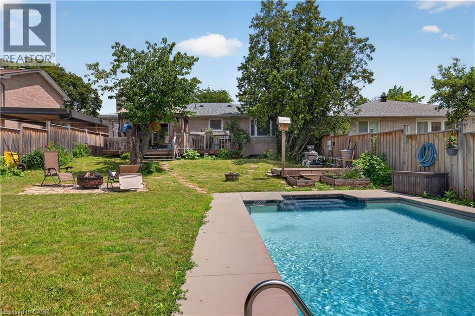
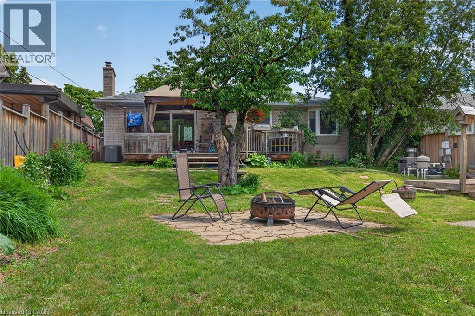
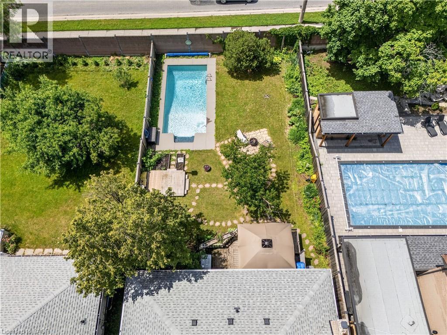
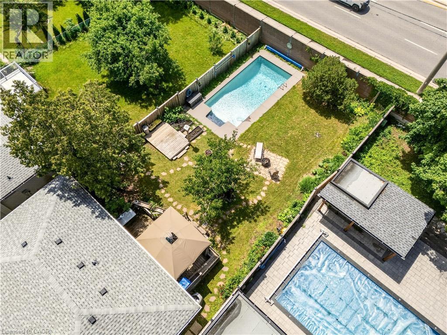
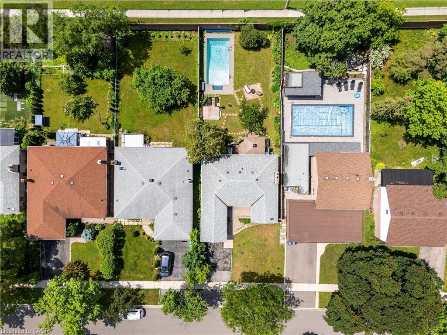
Welcome to 1379 Tyneburn Crescent, a well-maintained bungalow situated on a generous lot in Mississauga's desirable Applewood community. Offering comfortable living space, a versatile layout, and exceptional outdoor amenities, this home presents a fantastic opportunity for families, investors, or those looking to personalize a property in a mature neighbourhood. The main level features three spacious bedrooms, a recently updated full bathroom, a cozy fireplace in the living room along side the dining room. The functional floor plan provides comfortable everyday living while offering plenty of potential for future customization. The finished lower level adds valuable living space with a fourth bedroom, a second full bathroom, and a large recreation area, making it ideal for extended family, guests, a home office, or additional entertainment space. Step outside to enjoy the expansive backyard, highlighted by an inground saltwater pool installed in 2018. The large lot offers plenty of room for outdoor entertaining, gardening, and family enjoyment, creating the perfect setting for summer gatherings. Additional improvements include an updated electrical panel (2018), and an owned water heater, providing added value and peace of mind. Conveniently located close to schools, parks, shopping, transit, and major highways, this property offers easy access throughout Mississauga and the GTA while maintaining the charm and appeal of an established residential neighbourhood. Whether you're looking to move in, renovate, or invest, 1379 Tyneburn Crescent offers outstanding potential on a sought-after street in the heart of Applewood. (id:7525)

Particularités du bâtiment :

  • Style: Maison détachée
  • Type de bâtiment: Unifamiliale
  • Air climatisé: Oui
  • État du sous-sol: Partiellement aménagé
  • Fondation: Blocs de béton
  • Revêtement extérieur: Brique
  • Stationnement: Oui
  • Surface utile: 1218 sqft
  • Type de construction: Isolée
  • Type de sous-sol: Sous-sol complet
  • Type de chauffage: Air pulsé
  • Combustible de chauffage: Gaz naturel
  • Type de climatisation: Climatisation centrale
  • Électroménagers: Sécheuse, Réfrigérateur, Cuisinière, Machine à laver, Couvre-fenêtre, Ouvre-porte de garage

Caractéristiques :

  • Type de possession: Tenure franche
  • Type de propriété: Unifamiliale
  • Accès: Accès à l'autoroute
  • Chambres : 3+1
  • Largeur du terrain en façade : 50 Pieds
  • Profondeur du terrain : 150 Pieds
  • Salle(s) de bains : 2
  • Services à proximité: Aéroport, Terrain de golf à proximité, Un hôpital, Parc, Transport en commun, Écoles, Centres commerciaux
  • Superficie habitable (approx): 1218 Pieds carrés
  • Zonage: R3
  • Service d'égout: Égout municipal
  • Type de stationnement: Garage attenant
  • Nbre d'espaces de stationnement: 3

Détails des pièces :

  • Salle de bains Sous-sol Measurements not available
  • Chambre Sous-sol 13'2'' x 9'1''
  • Salle de divertissement Sous-sol 25'2'' x 12'6''
  • Salle de bains Niveau rez-de-chaussée Measurements not available
  • Chambre Niveau rez-de-chaussée 9'4'' x 9'10''
  • Chambre Niveau rez-de-chaussée 9'0'' x 13'4''
  • Chambre principale Niveau rez-de-chaussée 12'10'' x 10'10''
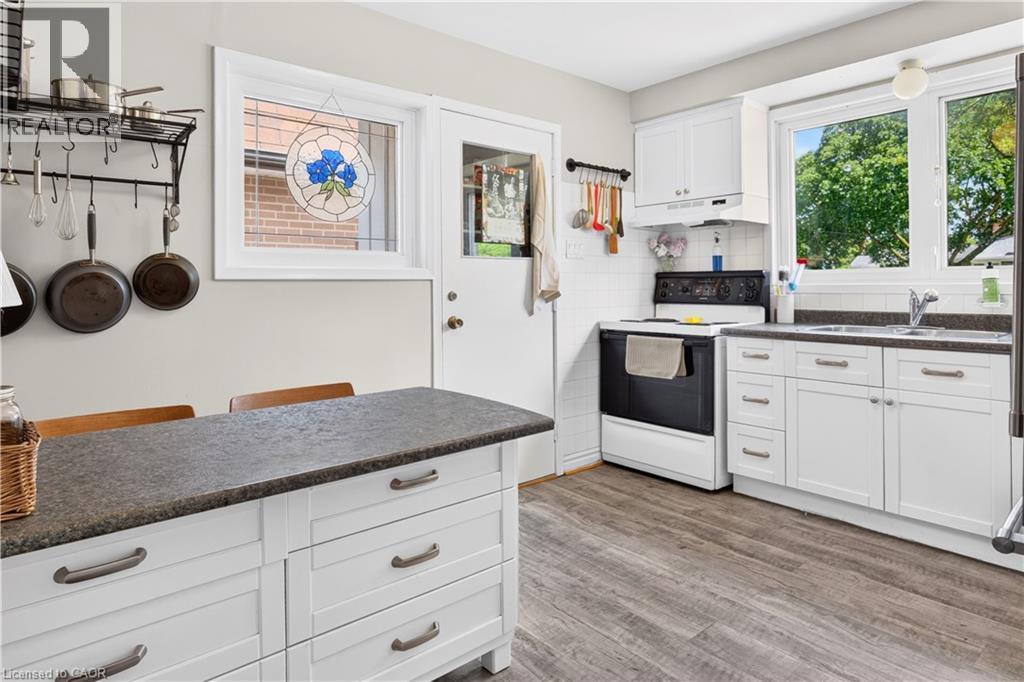
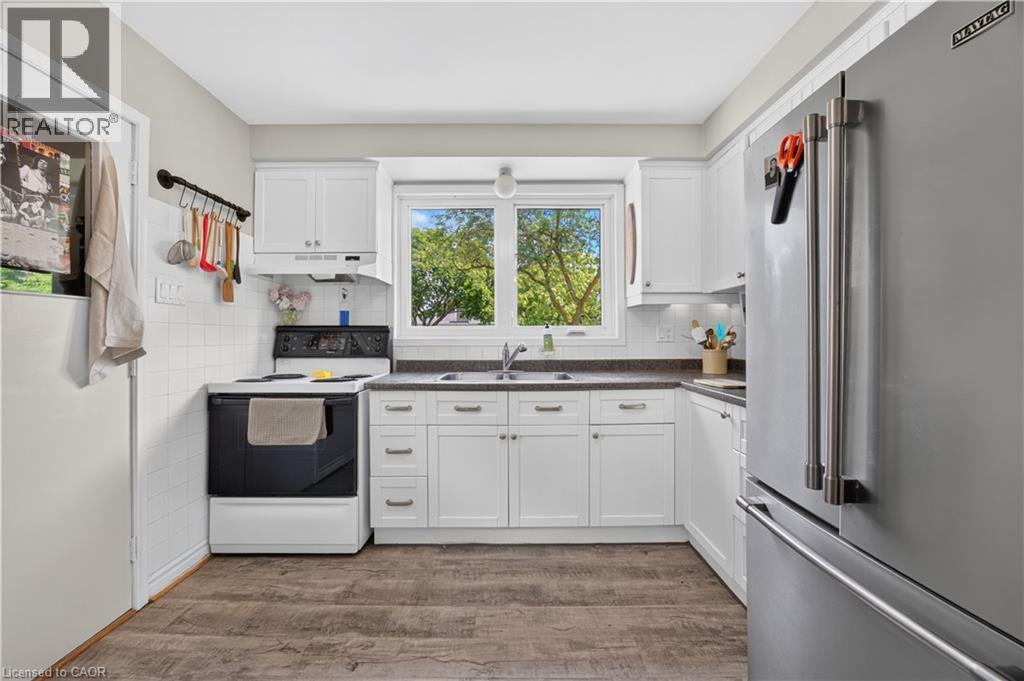
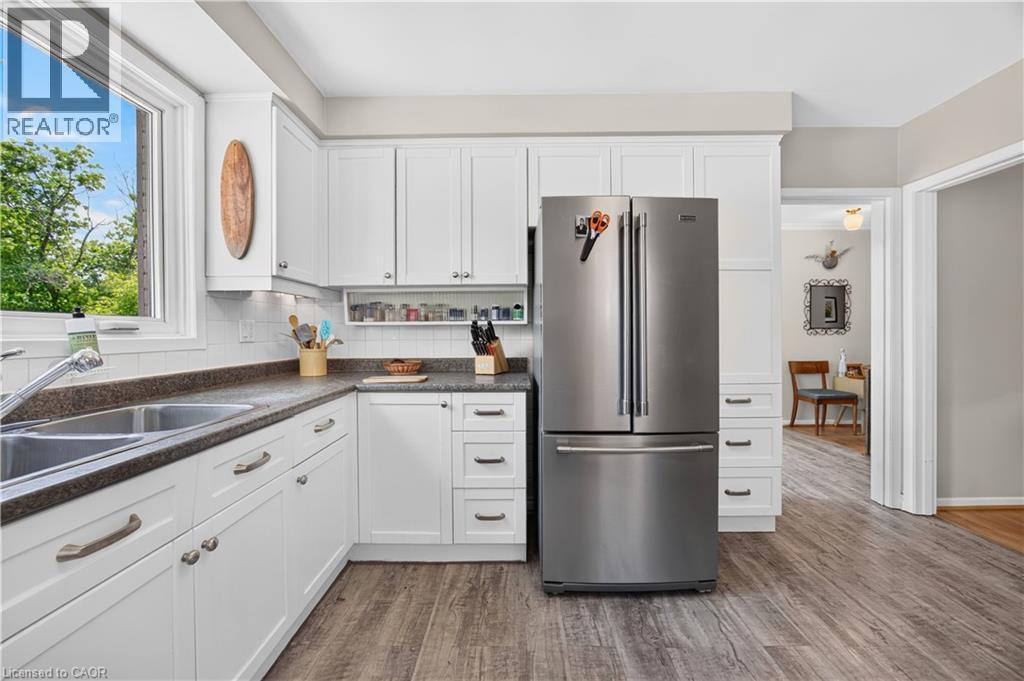
  • Cuisine Niveau rez-de-chaussée 10'3'' x 12'7''
  • Salon Niveau rez-de-chaussée 17'9'' x 11'10''

ÉvaluationExpressMC Powered by RPS

Emplacement de 1379 TYNEBURN Crescent, Mississauga, Ontario, L4X 1P6

Données démographiques de 1379 TYNEBURN Crescent, Mississauga, Ontario, L4X 1P6

Étape de vie

Jeunes familles

Type d'emploi

Industrie des services

Revenu moyen du ménage

108 968.89 $

Nombre moyen d'enfants

1.69

Population à domicile

Structure à domicile

Âge de la population

Éducation

Niveau d'éducation

No certificate/diploma/degree

14.85 %

Diplôme d'études secondaires ou équivalent

30.5 %

Certificat ou diplôme d'apprentissage ou d'une école de métiers

7.03 %

Diplôme d'études collégiales ou d'études postsecondaires (non universitaires)

17.65 %

Certificat d'études universitaires

3.93 %

Diplômes d'études universitaires

26.03 %

Navetteur

Se rendre au travail

En auto

78.34 %

En transport en commun

12.7 %

À pied

4.16 %

À bicyclette

0.67 %

Par tout autre moyen

4.13 %

Diversité Culturelle

Connaissance des langues officielles

Langue maternelle

Données Sur Le Bâtiment

Type de bâtiment

Appartements (faible hauteur et à étages multiples)

68.17 %

Maisons

31.83 %

Achat ou location