Button CopyPathCircle CloseCircle Left ArrowArrow Down Icon GreyClosecirclecircleBurger
Image 1
Image 2
Image 3
1 147 000 $

1083 MELTON DRIVE, Mississauga, Ontario, L4Y 1L3

No. MLS® W13418336

3+1 Chambres

Salles de bain

1100 - 1500  FEETSQ

ÉvaluationExpressMC: 1.1M $ - 1.5M $

Mississauga ON, L4Y 1L3

No. MLS® W13418336

Informations sur la propriété

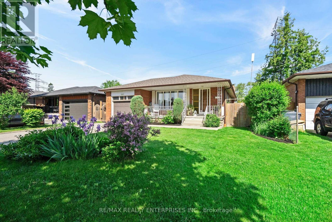
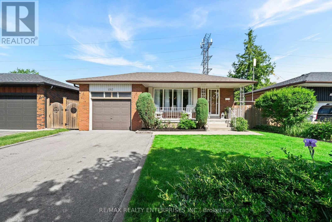
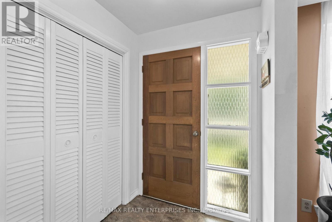
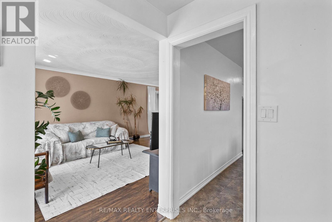
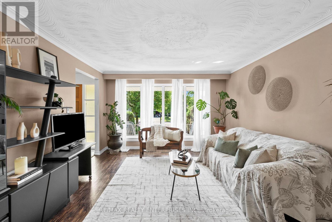
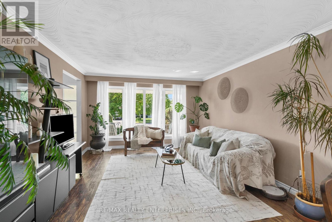
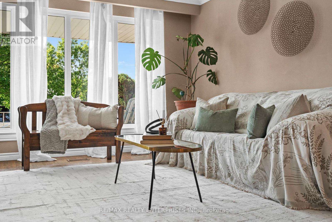
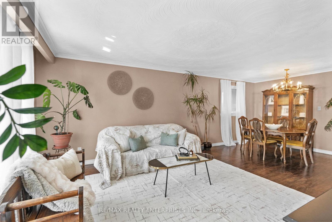
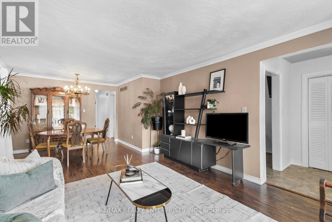
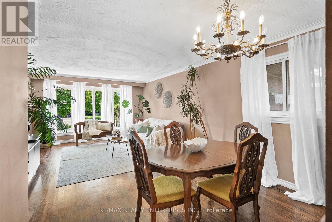
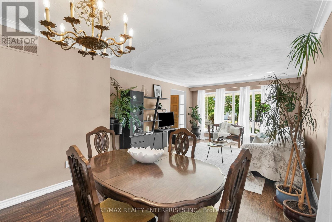
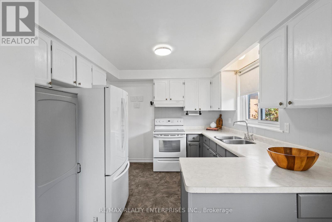
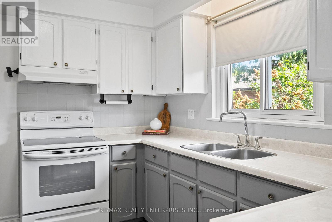
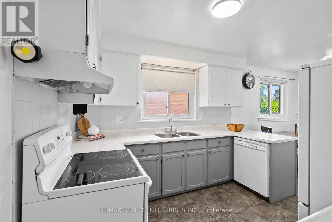
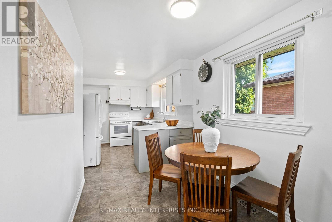
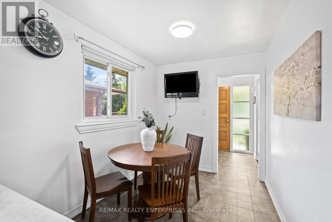
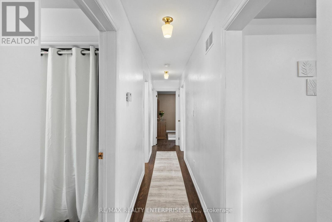
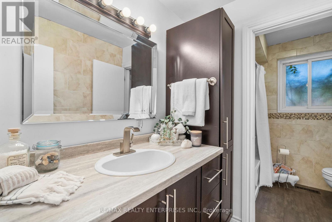
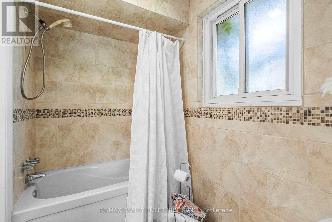
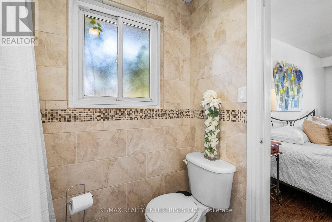
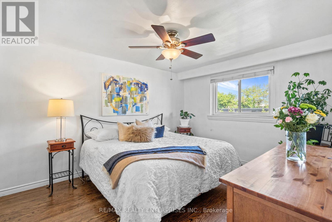
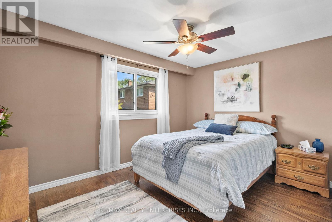
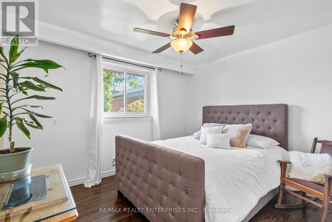
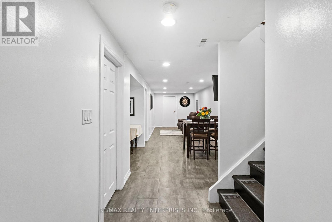
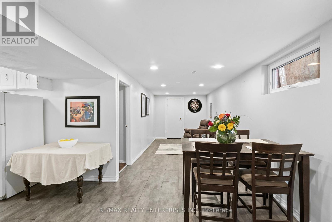
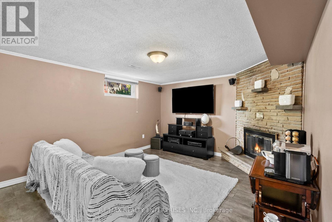
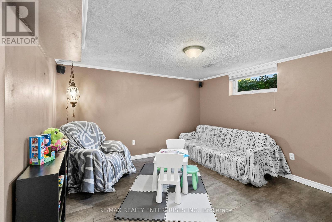
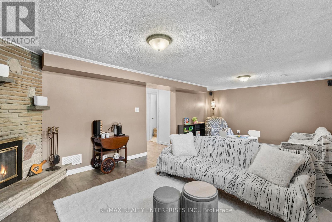
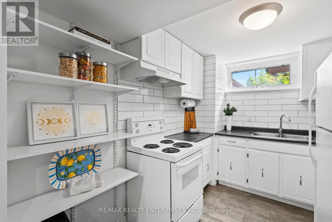
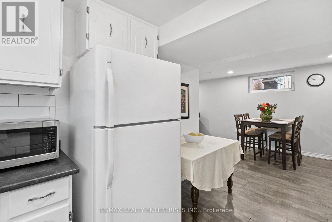
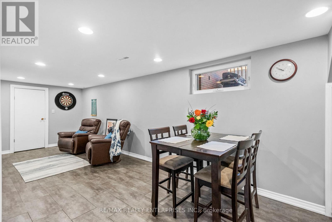
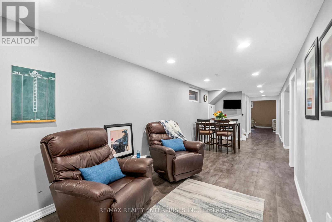
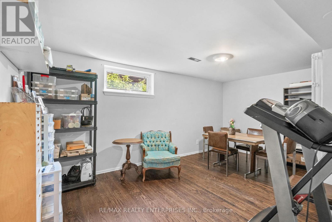
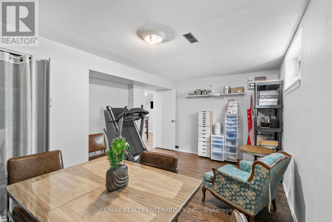
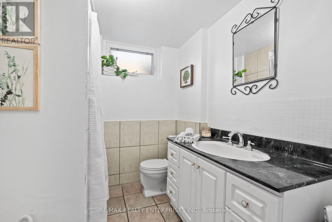
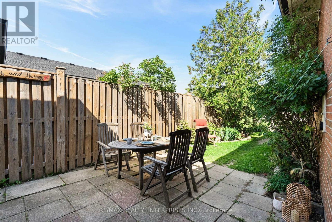
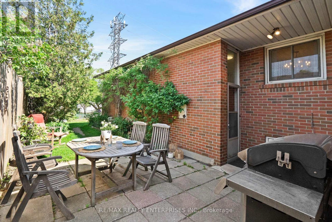
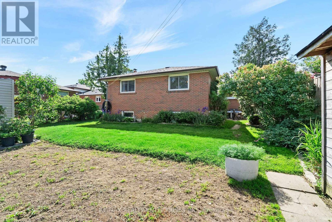
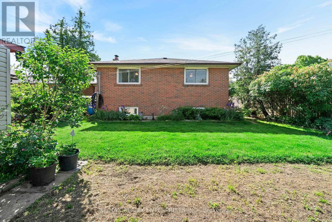
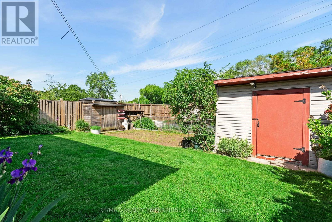
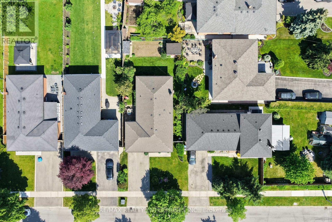
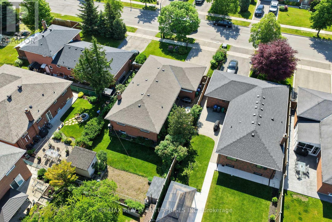
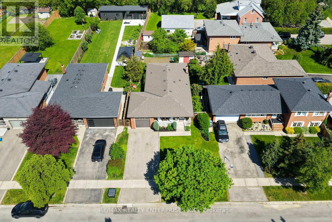
Rarely does a home carry 56 years of one family's care into its next chapter. From the front patio where neighbours still know each other by name, to a mature and lovingly-tended garden that takes years to grow and simply cannot be bought, this home has been lived in, looked after, and genuinely loved across 2 generations. A rose bush on the side of the house has been rooted there since the home was built, and a section of the backyard has produced the family's own vegetables for years - the kind of garden a future family inherits along with the keys. Inside: over 2,400 SF total living space, 8' ceilings and an oversized picture window that frames the front yard like a canvas, flooding the living space with natural light and a quiet connection to one of Mississauga's most beloved streets. 3 generously-sized bedrooms are served by a compartmentalized 3-piece semi-ensuite with a separate water closet. The oversized eat-in kitchen offers abundant cabinetry, generous counter space, room for a full eat-in breakfast area, and the increasingly-rare charm of a window above the sink - a small detail that speaks to an era when homes were built to be lived in, not just sold. The fully-finished lower level is a home within a home: a sprawling family room anchored by a wood-burning fireplace, a kitchen, a 3-piece bathroom, a bedroom, and a private side entrance that has the potential to make the space entirely self-contained. Ideal to enjoy now for a growing family, multigenerational living; or potential* for income unit, legal suite or a future 2nd-storey on this generous 50 x 125 ft lot. The infrastructure is already in place - the vision is yours entirely. Melton Drive has been one of Mississauga's most enduring and sought-after addresses since the 1950s, and it has never stopped earning that reputation. Top-rated schools, lake trails, parks, Sherway Gardens retail, & QEW access all within easy reach. This one is entrusted, not just listed. [*buyers conduct own due diligence] (id:27)

Particularités du bâtiment :

  • Style: Maison détachée
  • Type de bâtiment: Unifamiliale
  • Air climatisé: Oui
  • État du sous-sol: Aménagé
  • Fondation: Blocs de béton
  • Foyer: Oui
  • Revêtement extérieur: Brique
  • Services:
  • Stationnement: Oui
  • Surface utile: 1100 - 1500 sqft
  • Type d'architecture: Maison de plain-pied
  • Type de construction: Isolée
  • Type de plancher: Plancher de bois franc, Béton, Céramique
  • Type de sous-sol: s.o.
  • Type de chauffage: Air pulsé
  • Combustible de chauffage: Gaz naturel
  • Type de climatisation: Climatisation centrale
  • Électroménagers: Lave-vaisselle, Sécheuse, Deux cuisinières, Machine à laver, Couvre-fenêtre

Caractéristiques :

  • Type de possession: Tenure franche
  • Type de propriété: Unifamiliale
  • Caractéristiques: Sans tapis
  • Chambres : 3+1
  • Clôture: Cour clôturée
  • Dimensions du terrain : 50 x 125.8 FT
  • Irregular: Oui
  • Largeur du terrain en façade : 50 Pieds
  • Profondeur du terrain : 125.8 Pieds
  • Salle(s) de bains : 2
  • Services à proximité: Un hôpital, Parc, Écoles
  • Superficie habitable (approx): 1100 - 1500 Pieds carrés
  • Type de structure: Porche, Terrasse(s), Remise
  • Zonage: R4
  • Service d'égout: Égout sanitaire
  • Type de stationnement: Garage
  • Nbre d'espaces de stationnement: 5

Détails des pièces :

  • Cuisine Sous-sol 3.15 m x 5.15 m
  • Petit salon Sous-sol 5.07 m x 2.69 m
  • 4e chambre Sous-sol 5.05 m x 3.23 m
  • Cave/Chambre froide Sous-sol 6.38 m x 1.22 m
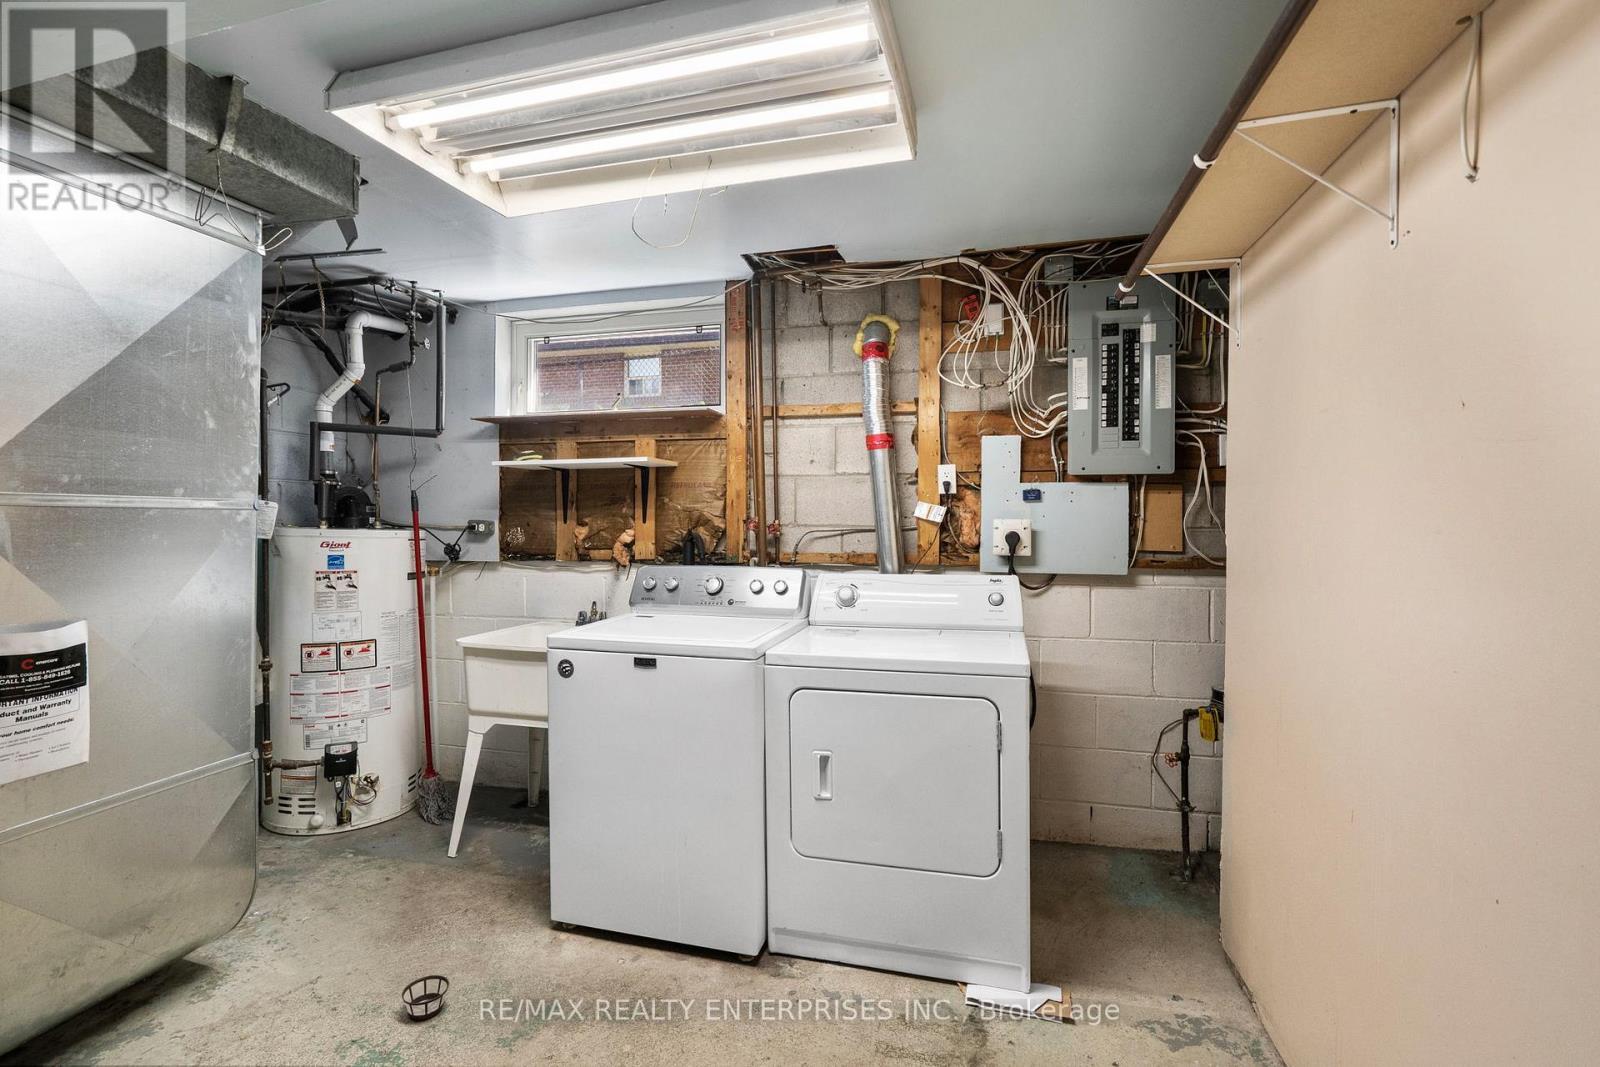
  • Pièce utilitaire Sous-sol 3.73 m x 3.51 m
  • Salle de bains Sous-sol 2.31 m x 2.18 m
  • Salle familiale Sous-sol 7.44 m x 3.86 m
  • Pièce utilitaire Sous-sol 3.78 m x 3.51 m
  • Salon Niveau rez-de-chaussée 4.48 m x 3.91 m
  • Salle à dîner Niveau rez-de-chaussée 3.25 m x 2.24 m
  • Cuisine Niveau rez-de-chaussée 6.27 m x 2.31 m
  • Chambre principale Niveau rez-de-chaussée 4.17 m x 3.38 m
  • 2e chambre Niveau rez-de-chaussée 4.09 m x 3.07 m
  • 3e chambre Niveau rez-de-chaussée 3.48 m x 2.82 m
  • Salle de bains Niveau rez-de-chaussée 2.13 m x 1.50 m

Convertir la mesure en :


Gracieuseté de : RE/MAX REALTY ENTERPRISES INC.

REALTOR.ca  

ÉvaluationExpressMC Powered by RPS

Emplacement de 1083 MELTON DRIVE, Mississauga, Ontario, L4Y 1L3

Données démographiques de 1083 MELTON DRIVE, Mississauga, Ontario, L4Y 1L3

Étape de vie

Personnes presque retraitées

Type d'emploi

Mixte

Revenu moyen du ménage

142 747.33 $

Nombre moyen d'enfants

1.57

Population à domicile

Structure à domicile

Âge de la population

Éducation

Niveau d'éducation

No certificate/diploma/degree

18.25 %

Diplôme d'études secondaires ou équivalent

28.18 %

Certificat ou diplôme d'apprentissage ou d'une école de métiers

5.77 %

Diplôme d'études collégiales ou d'études postsecondaires (non universitaires)

21.94 %

Certificat d'études universitaires

3.25 %

Diplômes d'études universitaires

22.62 %

Navetteur

Se rendre au travail

En auto

87.13 %

En transport en commun

2.32 %

À pied

1.3 %

À bicyclette

0.0 %

Par tout autre moyen

9.25 %

Diversité Culturelle

Connaissance des langues officielles

Langue maternelle

Données Sur Le Bâtiment

Type de bâtiment

Appartements (faible hauteur et à étages multiples)

6.9 %

Maisons

93.1 %

Achat ou location