Button CopyPathCircle CloseCircle Left ArrowArrow Down Icon GreyClosecirclecircleBurger
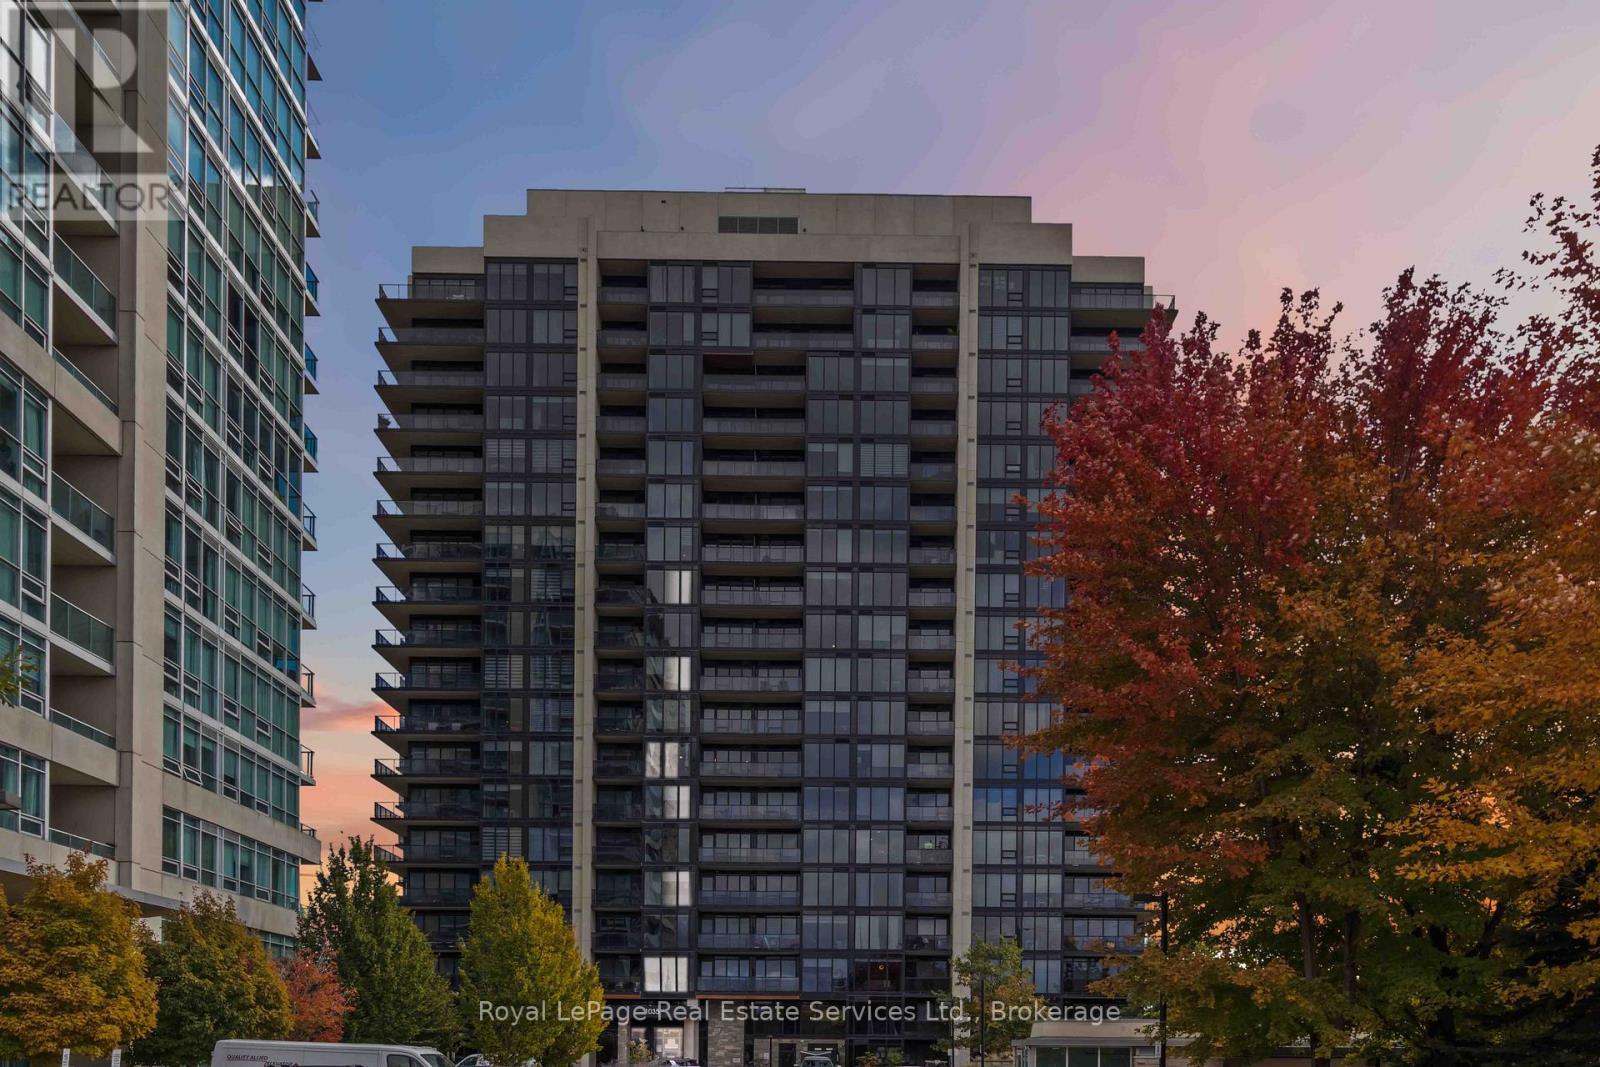
Image 1
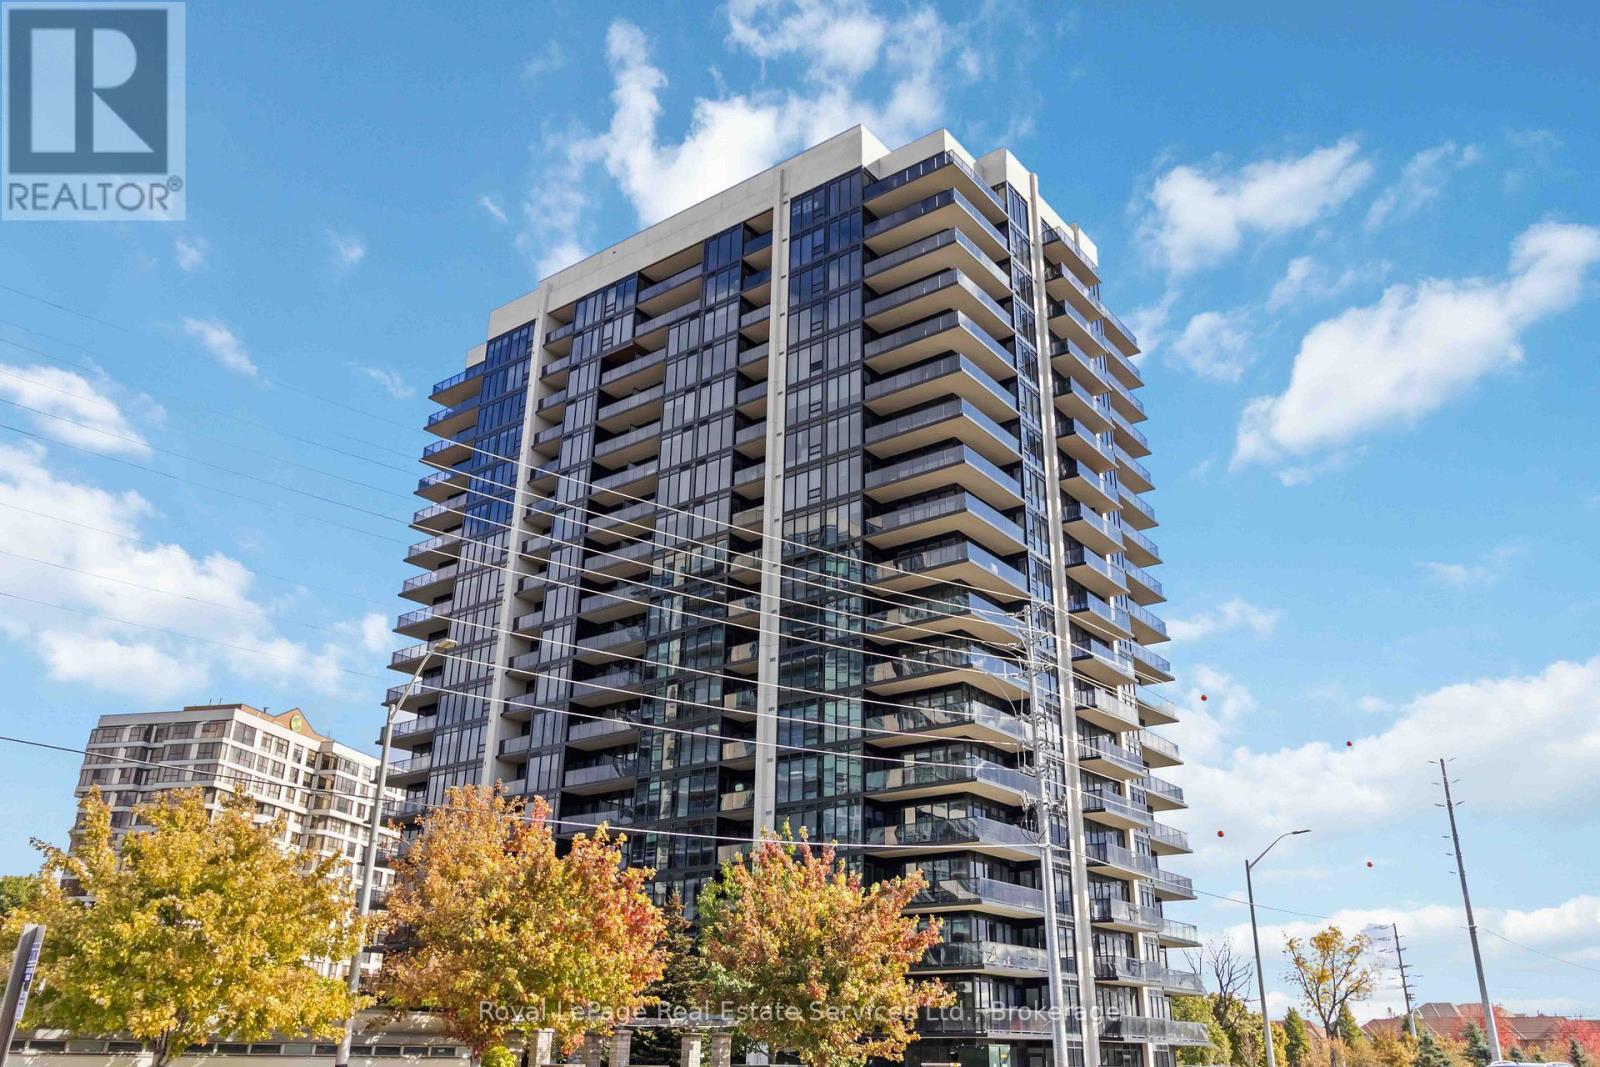
Image 2
Image 3
565 900 $

601 - 1035 SOUTHDOWN ROAD, Mississauga (Clarkson), Ontario, L5J 0A2

No. MLS® W13154232

2 Chambres

Salles de bain

800 - 899  FEETSQ

ÉvaluationExpressMC: Non disponible

Mississauga (Clarkson) ON, L5J 0A2

No. MLS® W13154232

Informations sur la propriété

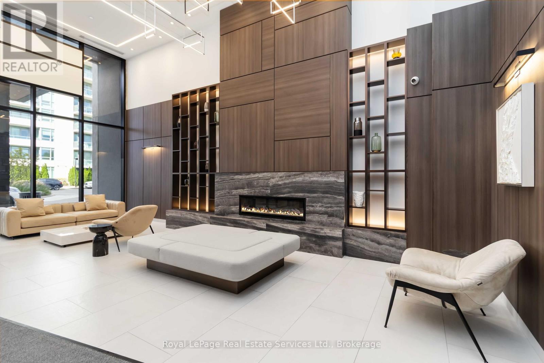
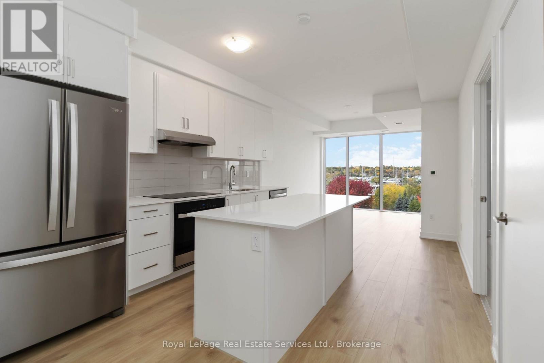
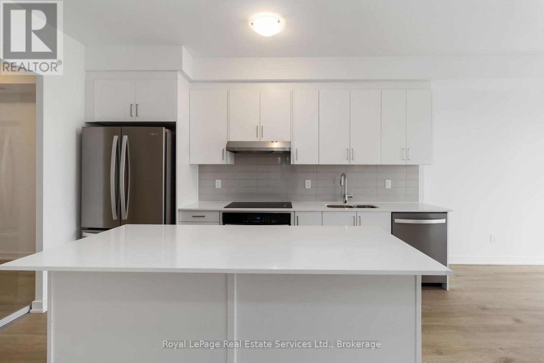
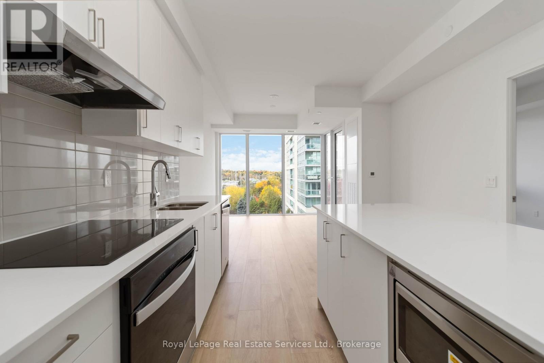
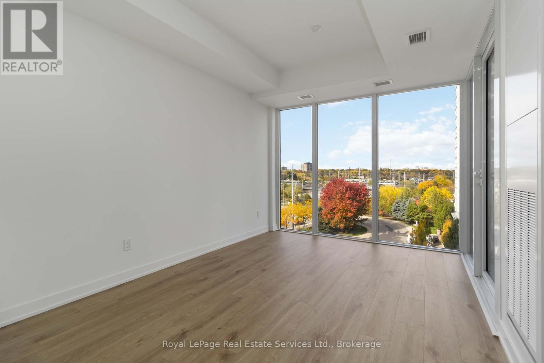
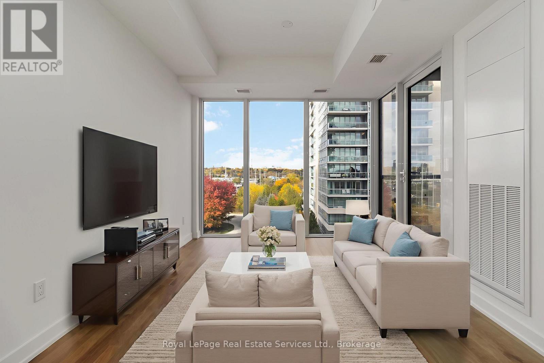
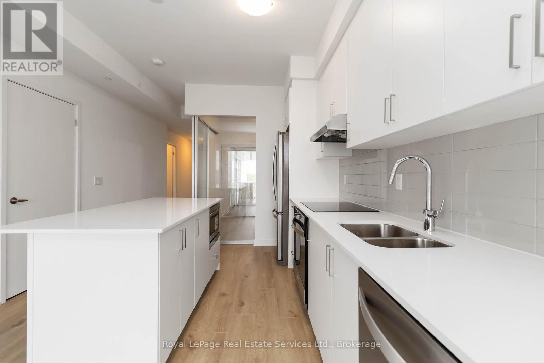
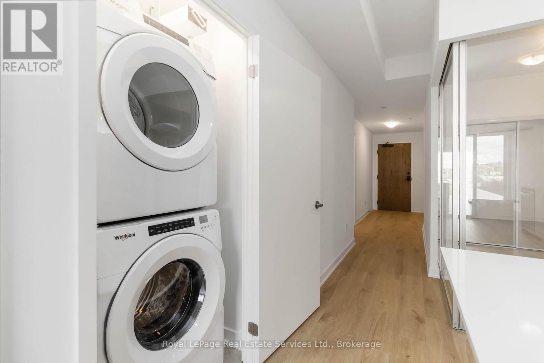
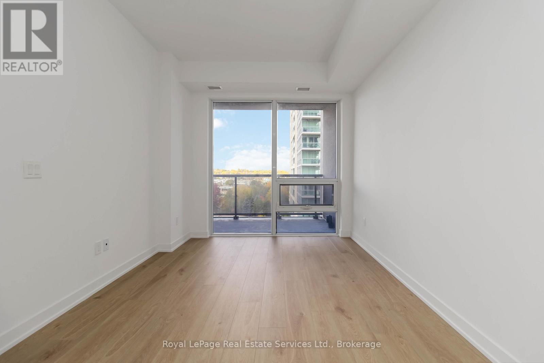
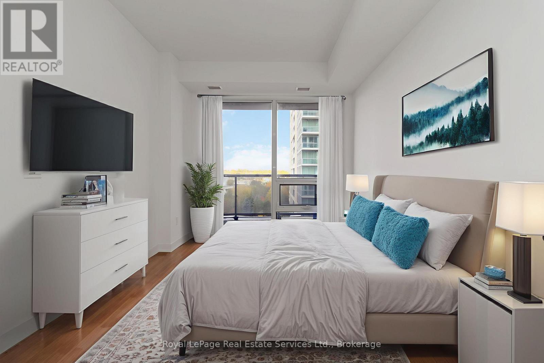
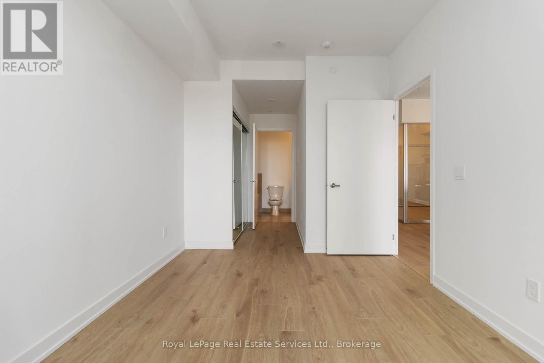
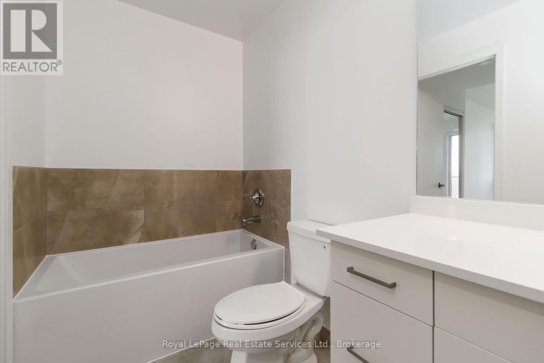
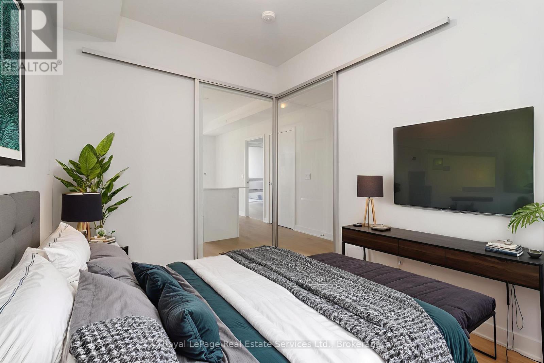
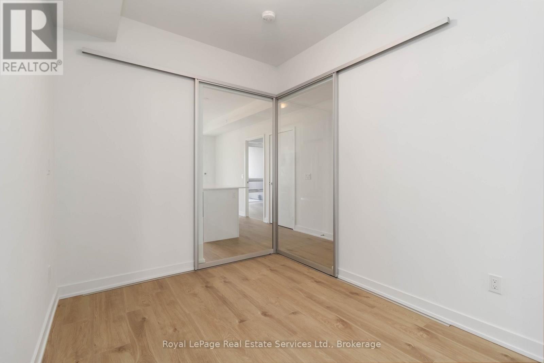
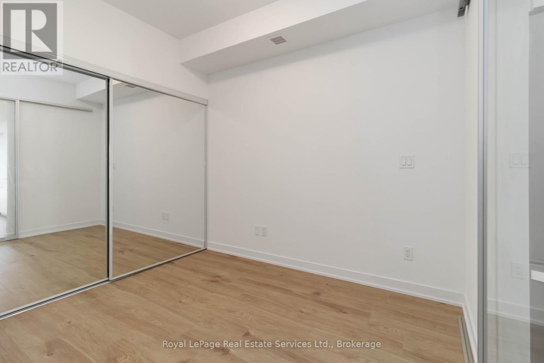
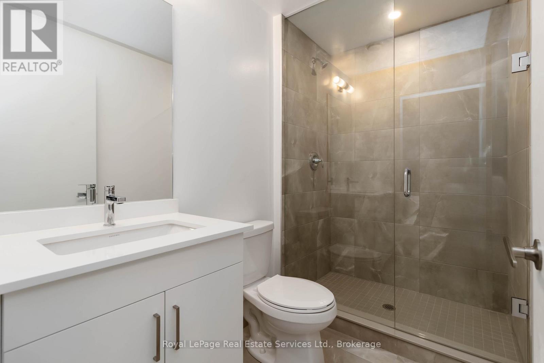
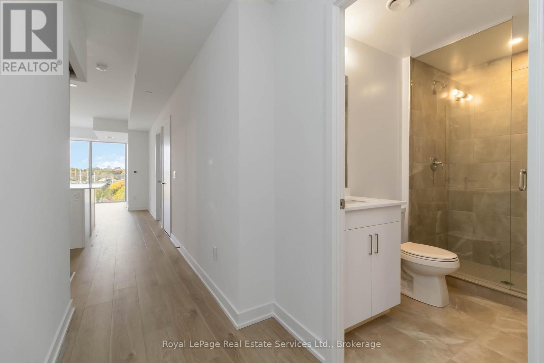
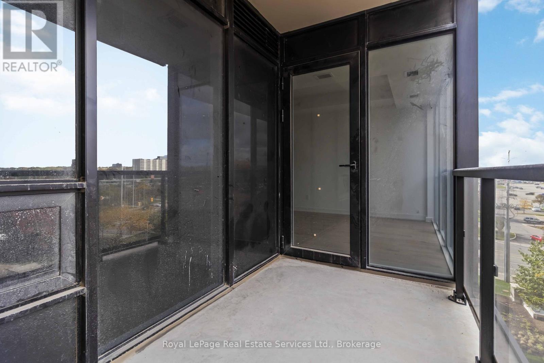
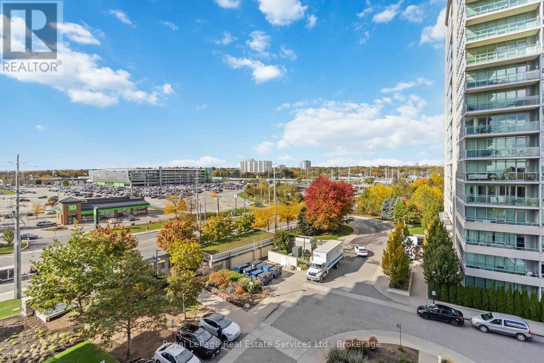
Exceptional opportunity! Spacious 2-Bedroom, 2-Bath Executive Unit Steps to Clarkson GO Station. Welcome to this beautifully appointed executive suite offering generous living space and modern finishes throughout. This bright and spacious two-bedroom, two-bathroom unit features a highly functional floor plan designed for comfortable everyday living.The contemporary kitchen is equipped with sleek stainless steel appliances, ample cabinetry, and plenty of prep space. The expansive living and dining areas flow seamlessly to a private balcony showcasing peaceful north-facing views , the perfect spot to relax and unwind. The primary bedroom serves as a comfortable retreat complete with its own ensuite bath with soaker tub, while the second bedroom provides flexibility for guests, family, or a home office.Located just steps from Clarkson GO Station, this exceptional unit offers effortless commuting along with easy access to shopping, restaurants, parks, and everyday amenities. An ideal opportunity for professionals, commuters, or investors seeking space, style, and convenience. Comes with parking and a locker -the parking has a rough-in for EV charger. This is a great opportunity at a fantastic price! Maintenance fee includes Rogers internet. (id:7525)

Particularités du bâtiment :

  • Style: Appartement
  • Type de bâtiment: Appartement
  • Air climatisé: Oui
  • Piscine: Oui
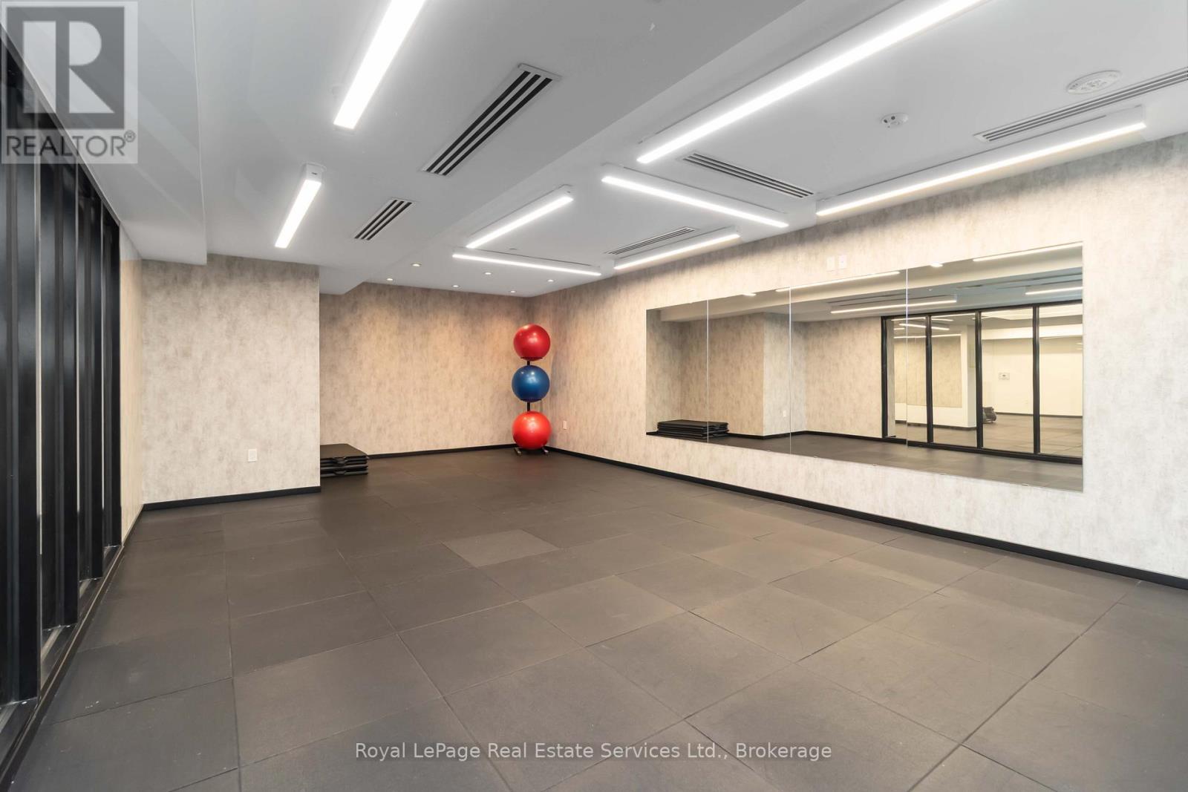
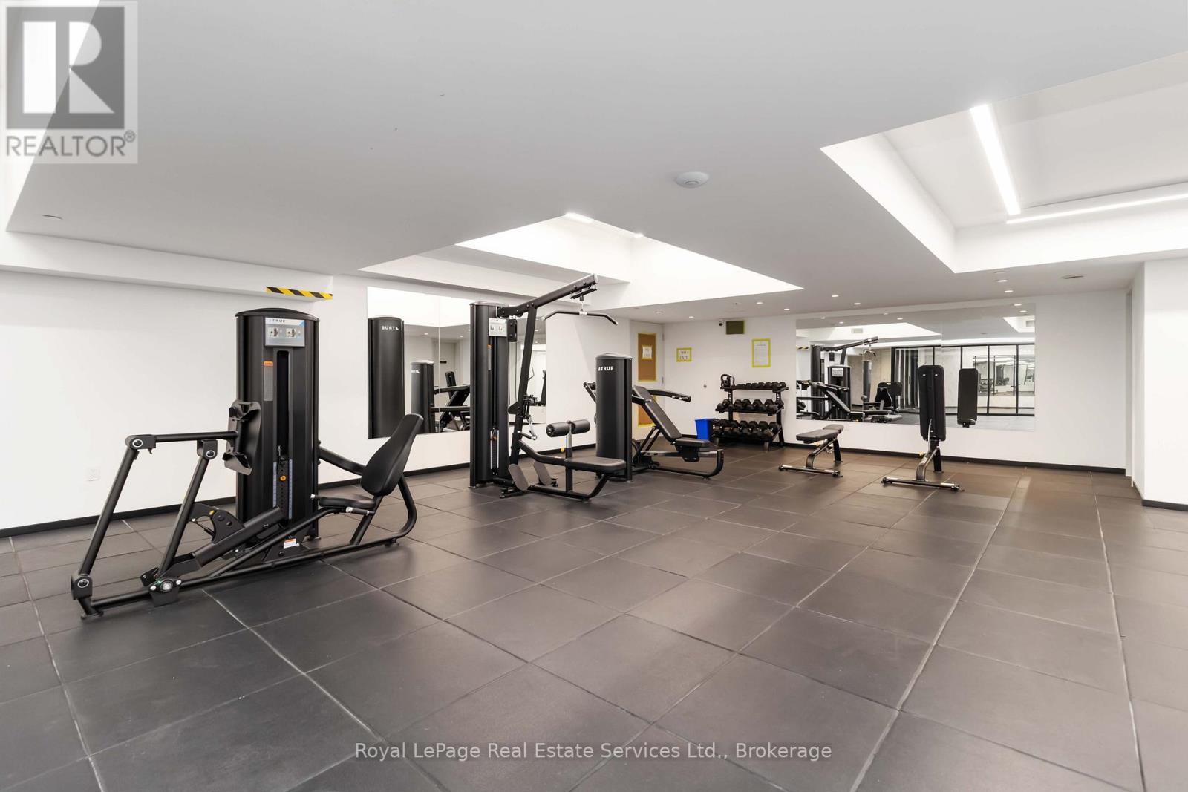
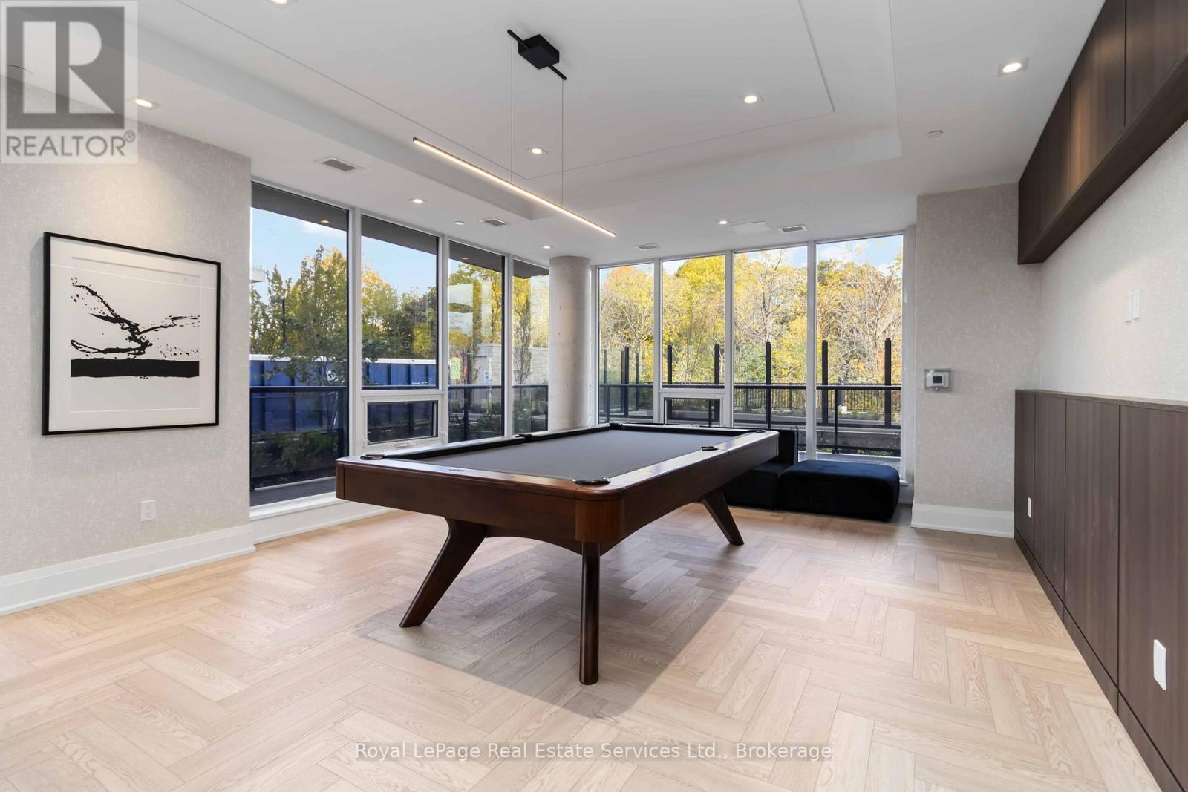
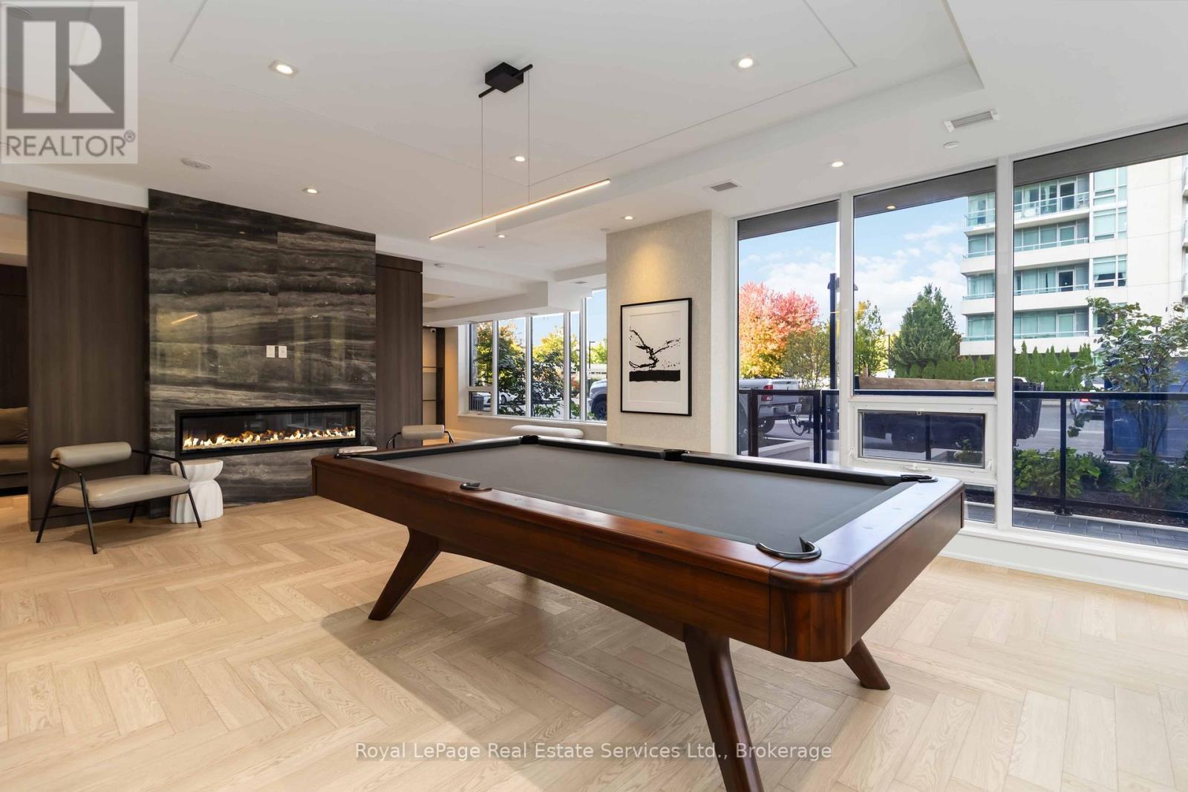
  • Services: Salle d'exercises, Salle de réception, Armoire vestiaire
  • Stationnement: Oui
  • Surface utile: 800 - 899 sqft
  • Type de sous-sol: Pas de sous-sol
  • Type de chauffage:
  • Combustible de chauffage: Électrique, Autre
  • Type de climatisation: Climatisation centrale
  • Électroménagers: Sécheuse, Hotte, Cuisinière, Machine à laver, Réfrigérateur

Caractéristiques :

  • Type de possession: Copropriété divise
  • Type de propriété: Unifamiliale
  • Caractéristiques: Balcon, Sans tapis
  • Caractéristiques de la communauté: Animaux permis avec restrictions
  • Chambres : 2
  • Frais de copropriété : 799 $ Mensuel
  • Frais d'entretien: Assurance, Entretien de la zone commune, Eau
  • Salle(s) de bains : 2
  • Services à proximité: Transport en commun, Parc, Écoles
  • Superficie habitable (approx): 800 - 899 Pieds carrés
  • Type de piscine: Piscine intérieure
  • Type de vue: Vue
  • Type de stationnement: Stationnement souterrain, Garage
  • Nbre d'espaces de stationnement: 1

ÉvaluationExpressMC Powered by RPS

Emplacement de 601 - 1035 SOUTHDOWN ROAD, Mississauga (Clarkson), Ontario, L5J 0A2

Données démographiques de 601 - 1035 SOUTHDOWN ROAD, Mississauga (Clarkson), Ontario, L5J 0A2

Étape de vie

Jeunes familles

Type d'emploi

Industrie des services/Cols blancs

Revenu moyen du ménage

124 748.10 $

Nombre moyen d'enfants

1.64

Population à domicile

Structure à domicile

Âge de la population

Éducation

Niveau d'éducation

No certificate/diploma/degree

12.41 %

Diplôme d'études secondaires ou équivalent

28.01 %

Certificat ou diplôme d'apprentissage ou d'une école de métiers

4.97 %

Diplôme d'études collégiales ou d'études postsecondaires (non universitaires)

18.83 %

Certificat d'études universitaires

3.01 %

Diplômes d'études universitaires

32.77 %

Navetteur

Se rendre au travail

En auto

76.35 %

En transport en commun

15.6 %

À pied

4.52 %

À bicyclette

0.0 %

Par tout autre moyen

3.53 %

Diversité Culturelle

Connaissance des langues officielles

Langue maternelle

Données Sur Le Bâtiment

Type de bâtiment

Appartements (faible hauteur et à étages multiples)

51.93 %

Maisons

48.07 %

Achat ou location