Button CopyPathCircle CloseCircle Left ArrowArrow Down Icon GreyClosecirclecircleBurger
Image 1
Image 2
Image 3
409 900 $

3410 - 225 WEBB DRIVE, Mississauga (City Centre), Ontario, L5B 4P2

No. MLS® W13538396

1 Chambres

Salles de bain

600 - 699  FEETSQ

ÉvaluationExpressMC: 408K $ - 496K $

Mississauga (City Centre) ON, L5B 4P2

No. MLS® W13538396

Informations sur la propriété

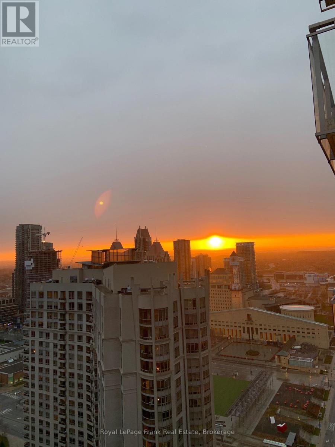
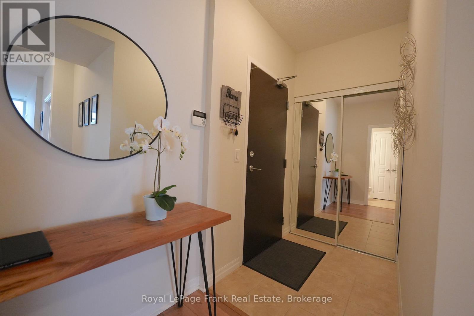
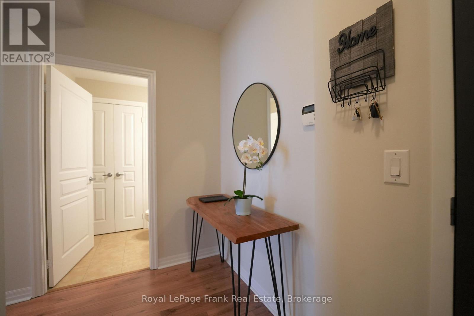
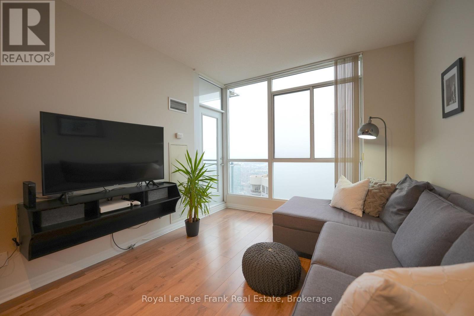
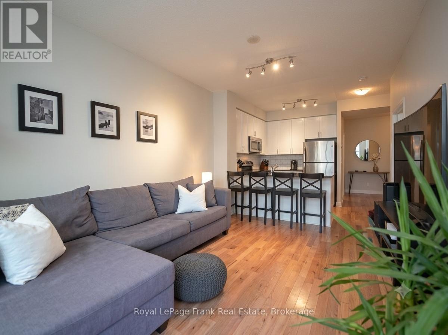
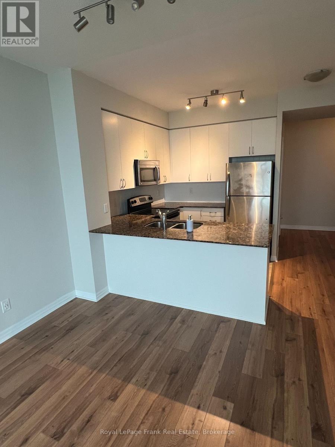
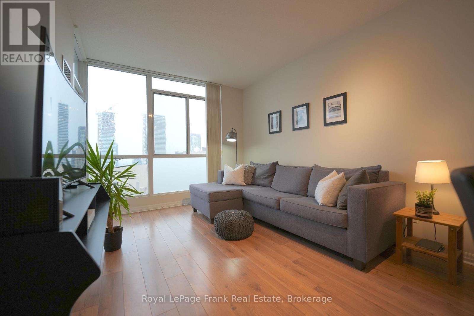
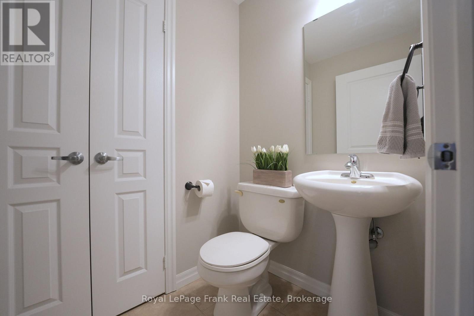
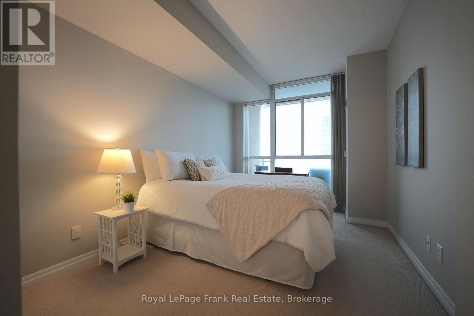
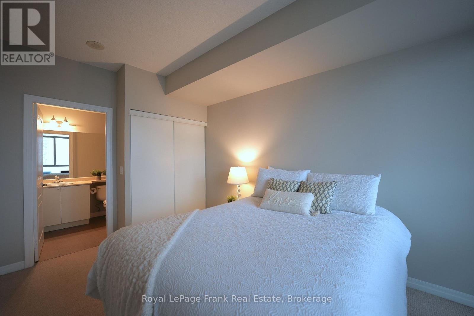
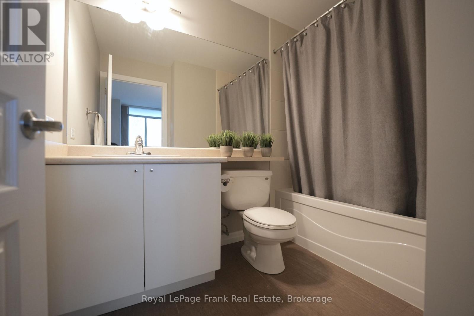
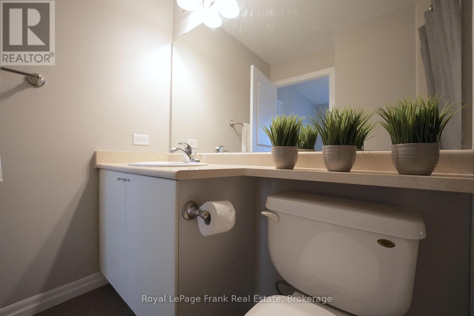
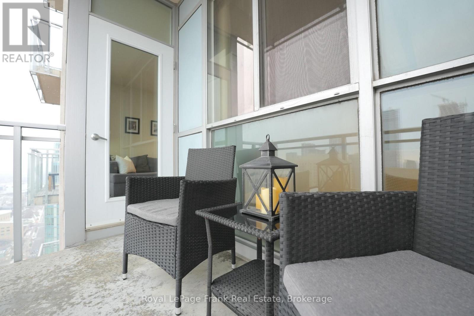
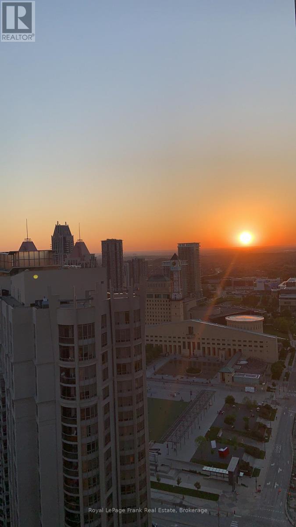
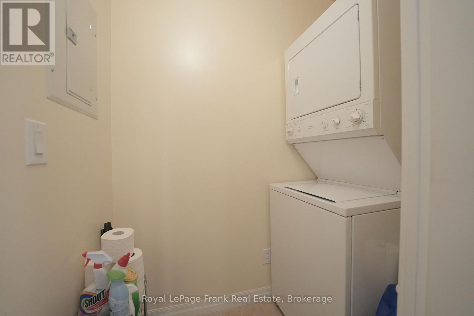
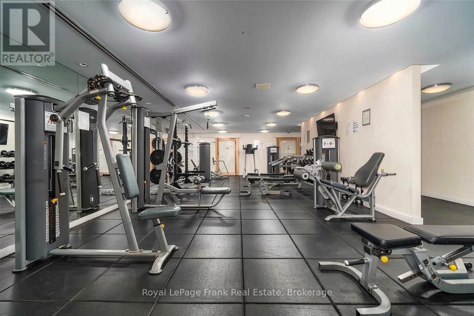
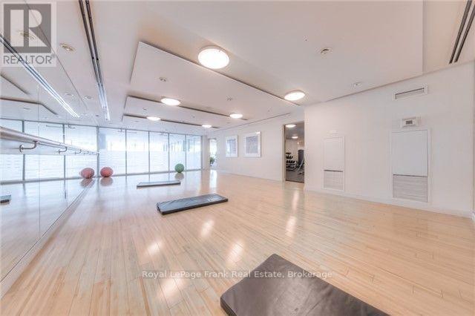
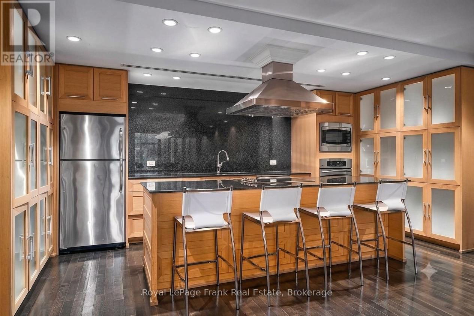
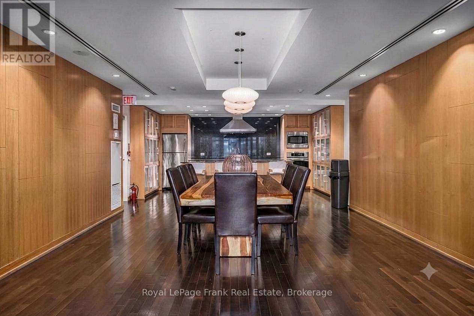
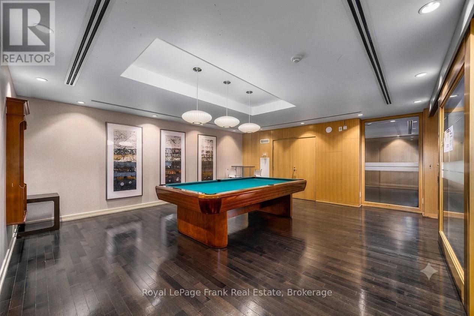
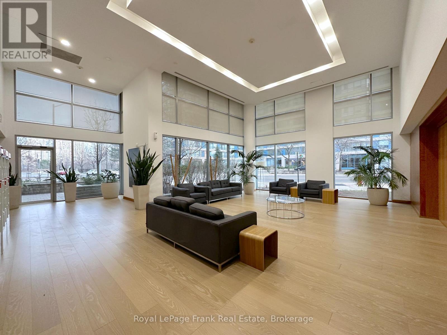
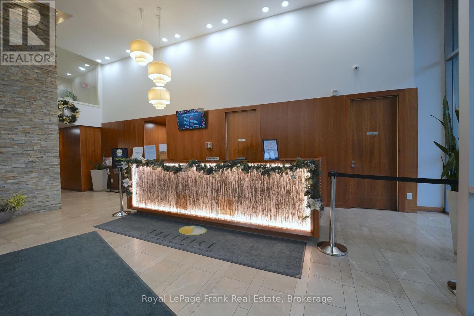
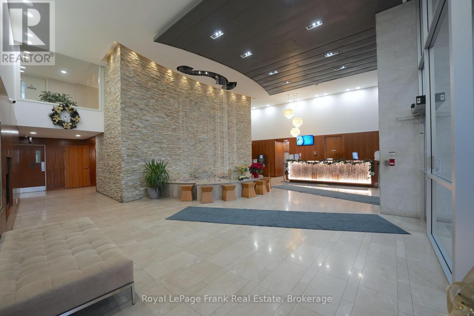
Step into a sun-drenched urban oasis in the absolute heart of Mississauga's vibrant Square One district! This fantastic 1-bedroom, 2-bathroom open-concept condo is ideal for modern city living, boasting soaring 9-foot ceilings and dramatic floor-to-ceiling windows that flood the space with natural light. The highly functional layout is tailor-made for both relaxing and entertaining, featuring a large, inviting living room that effortlessly walks out to a private balcony with breathtaking, unobstructed southwest views and unforgettable evening sunsets. Channel your inner chef in the bright, crisp white kitchen complete with a sleek breakfast bar, granite countertops, and stainless steel appliances. The primary bedroom serves as a peaceful retreat, enjoying a convenient 4-piece ensuite bath and a double closet, while a rare 2-piece powder room caters perfectly to guests. Complete with in-suite laundry, 1 owned underground parking space, and 1 owned locker, this unit offers ultimate convenience. Beyond your front door, enjoy a resort-style lifestyle with access to a 24-hour concierge, an indoor pool, hot tub, sauna, fitness centre, yoga room, theatre, billiards room, party room, outdoor BBQs, and a bright indoor kids' playroom. The location is truly unbeatable: step right across the street to Celebration Square, or walk to Square One Shopping Centre, the Central Library, YMCA, Living Arts Centre, Sheridan College, public transit, and a massive array of top-tier restaurants, with quick access to the 403, 401, and QEW. Perfect for first-time buyers, couples, down-sizers, or investors looking for a prime opportunity. Please note: Photos display the home with the owner's previous furnishings. While they accurately represent the property's layout and dimensions, the home is currently tenanted and does not include the furniture or staging shown. (id:27)

Particularités du bâtiment :

  • Style: Appartement
  • Type de bâtiment: Appartement
  • Air climatisé: Oui
  • Piscine: Oui
  • Revêtement extérieur: Brique, Aluminium, Blocs de béton
  • Services: Centre récréatif, Salle d'exercises, Salle de réception, Armoire vestiaire
  • Stationnement: Oui
  • Surface utile: 600 - 699 sqft
  • Type de plancher: Plancher en stratifié, Céramique
  • Type de sous-sol: Pas de sous-sol
  • Type de chauffage: Air pulsé
  • Combustible de chauffage: Gaz naturel
  • Type de climatisation: Climatisation centrale
  • Électroménagers: Stores, Lave-vaisselle, Micro-ondes, Plaque de cuisson, Cuisinière, Réfrigérateur

Caractéristiques :

  • Type de possession: Copropriété divise
  • Type de propriété: Unifamiliale
  • Caractéristiques: Balcon
  • Caractéristiques de la communauté: Animaux permis avec restrictions
  • Chambres : 1
  • Frais de copropriété : 645 $ Mensuel
  • Frais d'entretien: Entretien de la zone commune, Assurance, Chauffage, Eau
  • Salle(s) de bains : 2
  • Salle(s) d'eau : 1
  • Services à proximité: Un hôpital, Parc, Transport en commun
  • Superficie habitable (approx): 600 - 699 Pieds carrés
  • Type de piscine: Piscine intérieure
  • Type de stationnement: Stationnement souterrain, Aucun garage
  • Nbre d'espaces de stationnement: 1

Détails des pièces :

  • Salon Niveau rez-de-chaussée 4.64 m x 3.31 m
  • Salle à dîner Niveau rez-de-chaussée 4.64 m x 3.31 m
  • Cuisine Niveau rez-de-chaussée 2.74 m x 2.45 m
  • Chambre principale Niveau rez-de-chaussée 4.20 m x 2.90 m
  • Salle de bains Niveau rez-de-chaussée Measurements not available
  • Salle de bains Niveau rez-de-chaussée 4.64 m x Measurements not available
  • Salle de lavage Niveau rez-de-chaussée Measurements not available

Convertir la mesure en :


ÉvaluationExpressMC Powered by RPS

Emplacement de 3410 - 225 WEBB DRIVE, Mississauga (City Centre), Ontario, L5B 4P2

Données démographiques de 3410 - 225 WEBB DRIVE, Mississauga (City Centre), Ontario, L5B 4P2

Étape de vie

Jeunes familles

Type d'emploi

Industrie des services/Cols blancs

Revenu moyen du ménage

102 515.38 $

Nombre moyen d'enfants

1.60

Population à domicile

Structure à domicile

Âge de la population

Éducation

Niveau d'éducation

No certificate/diploma/degree

11.73 %

Diplôme d'études secondaires ou équivalent

21.97 %

Certificat ou diplôme d'apprentissage ou d'une école de métiers

2.6 %

Diplôme d'études collégiales ou d'études postsecondaires (non universitaires)

15.21 %

Certificat d'études universitaires

3.55 %

Diplômes d'études universitaires

44.94 %

Navetteur

Se rendre au travail

En auto

77.99 %

En transport en commun

13.73 %

À pied

3.05 %

À bicyclette

0.0 %

Par tout autre moyen

5.23 %

Diversité Culturelle

Connaissance des langues officielles

Langue maternelle

Données Sur Le Bâtiment

Type de bâtiment

Appartements (faible hauteur et à étages multiples)

81.68 %

Maisons

18.32 %

Achat ou location