Button CopyPathCircle CloseCircle Left ArrowArrow Down Icon GreyClosecirclecircleBurger
Image 1
Image 2
Image 3
899 000 $

1219 MARATHON DRIVE, Minden Hills (Minden), Ontario, K0M 2K0

No. MLS® X12810682

2+1 Chambres

Salles de bain

700 - 1100  FEETSQ

ÉvaluationExpressMC: 793K $ - 1.0M $

Minden Hills (Minden) ON, K0M 2K0

No. MLS® X12810682

Informations sur la propriété

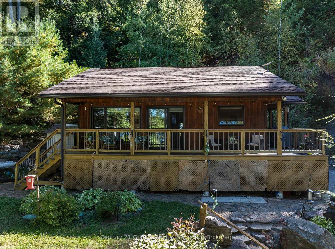
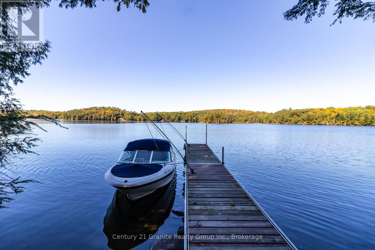
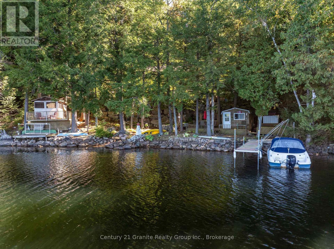
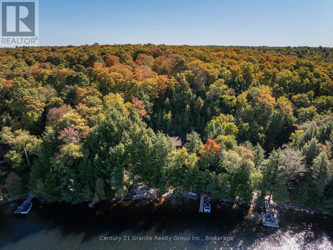
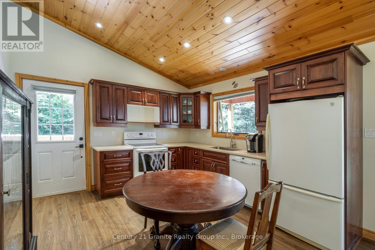


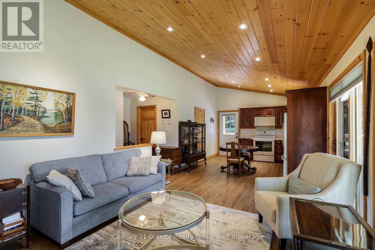
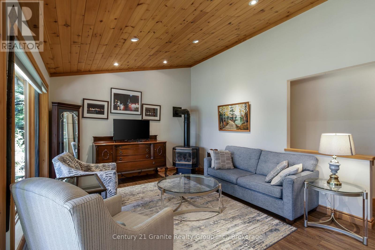
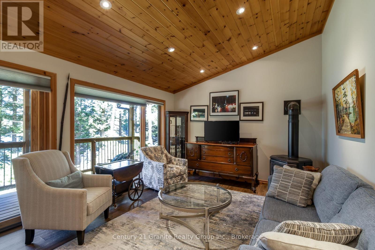

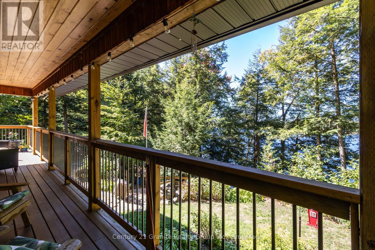
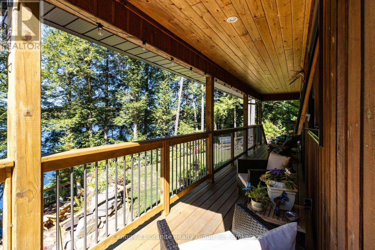
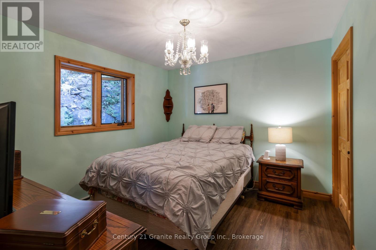

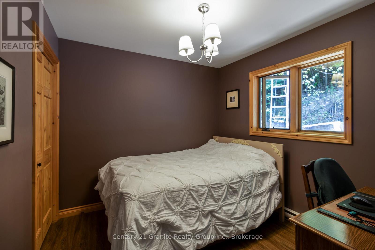
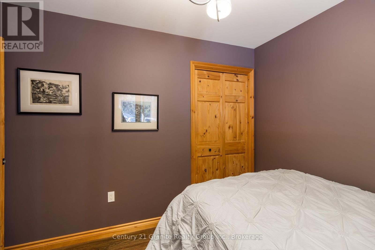
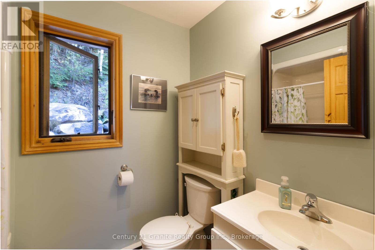
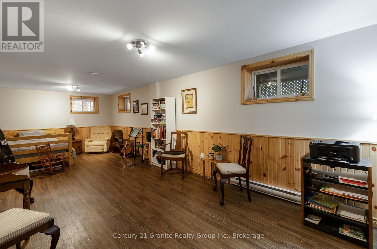
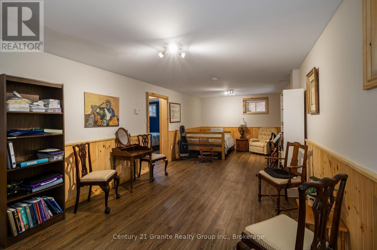
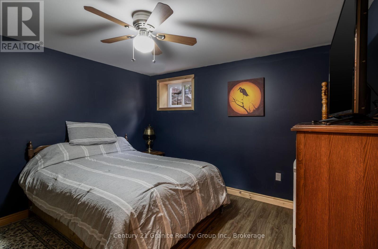

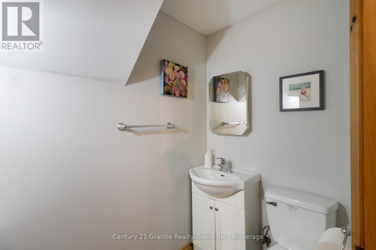
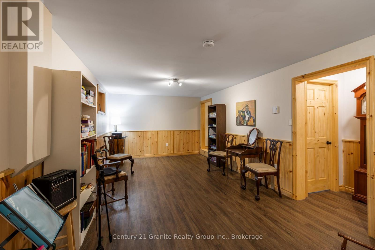
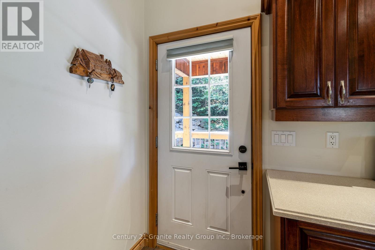
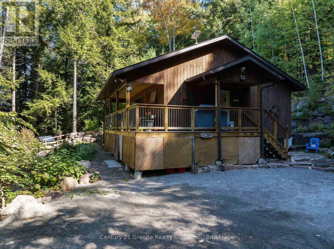

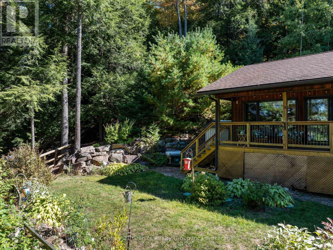
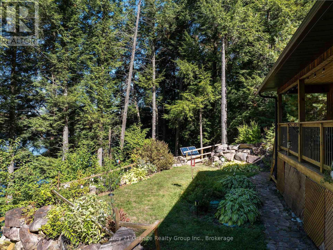
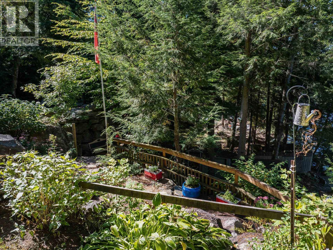
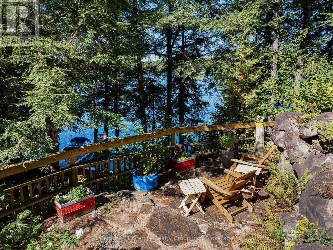
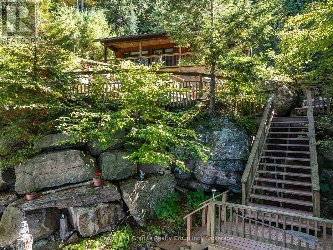
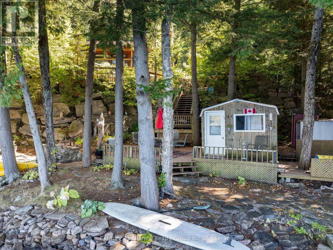
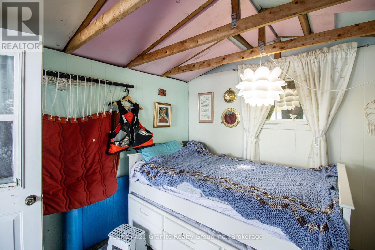
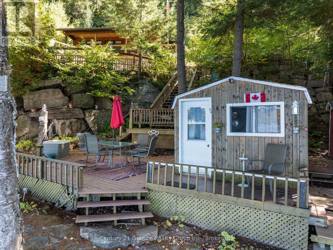
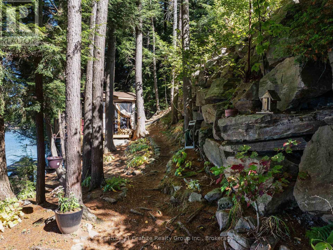

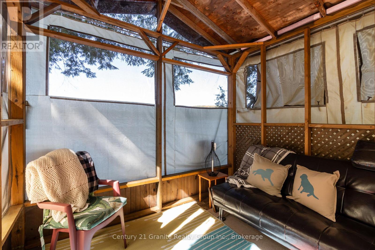
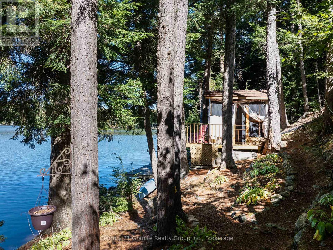
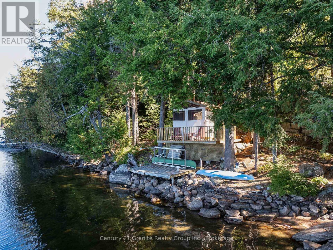
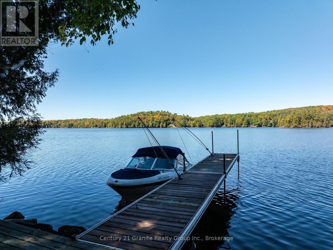
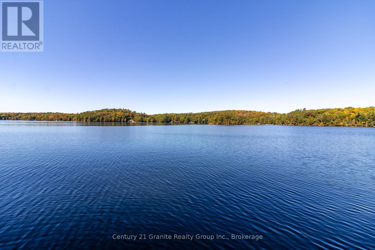


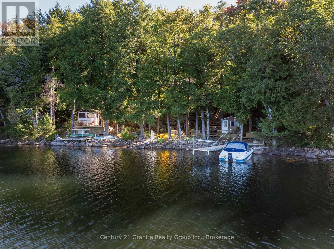
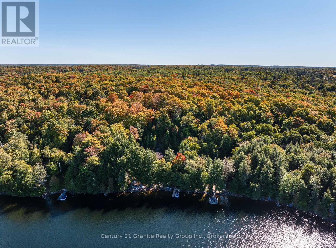
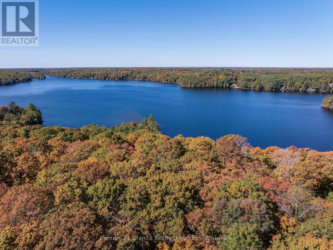
CANNING LAKE - Escape to the highly desirable shores of Canning Lake with this beautifully maintained 3-bedroom, 2-bathroom year-round home, perfectly positioned to enjoy breathtaking western exposure and unforgettable sunsets. Located on Haliburton's coveted 5-lake chain, you can boat to Bonnieview for waterfront dining or cruise directly into the Village of Haliburton for shopping, dining, and amenities. Built in 2013, this thoughtfully designed home welcomes you with an open-concept kitchen, living, and dining area highlighted by vaulted ceilings, warm wood finishes, a cozy propane fireplace, and expansive windows that frame stunning lake views. Step out from the main living space onto the lakeside deck overlooking professionally landscaped gardens, natural rock walls, and winding pathways that blend beautifully with the surrounding landscape. The main level features two bedrooms, including a spacious primary, along with a well-appointed 3-piece bath conveniently situated between them. The fully finished lower level extends your living space with a generous rec room, third bedroom, and 2-piece bath-ideal for hosting family and guests. Designed for comfort and peace of mind, the home is equipped with a propane fireplace, UV water system, 200-amp electrical service, and a generator. Outdoors, the property truly shines. A charming bunkie sits right at the water's edge, complemented by a large lakeside sitting area, updated dock, and firepit for evenings under the stars. A short pathway leads to a screened-in lakeside room-your perfect retreat for quiet mornings, afternoon naps, and spectacular sunset views. Centrally located just 10 minutes to Minden, 15 minutes to Haliburton, and approximately 2.5 hours from the GTA, this exceptional property offers the perfect balance of year-round comfort, natural beauty, and convenient access to everything the Haliburton Highlands has to offer. (id:27)

Particularités du bâtiment :

  • Style: Maison détachée
  • Type de bâtiment: Unifamiliale
  • Droit de passage: Inconnu
  • État du sous-sol: Partiellement aménagé
  • Fondation: Béton coulé
  • Foyer: Oui
  • Revêtement extérieur: Bois
  • Services:
  • Stationnement: Oui
  • Surface utile: 700 - 1100 sqft
  • Type d'architecture: Maison de plain-pied
  • Type de construction: Isolée
  • Type de sous-sol: Sous-sol complet
  • Type de chauffage: Autre
  • Combustible de chauffage: Propane
  • Type de climatisation: Aucun
  • Électroménagers: Traitement de l'eau

Caractéristiques :

  • Type de possession: Tenure franche
  • Type de propriété: Unifamiliale
  • Accès: Accès toute l'année
  • Bord de l'eau: Bord du lac
  • Caractéristiques: Zone boisée, Belvédère
  • Chambres : 2+1
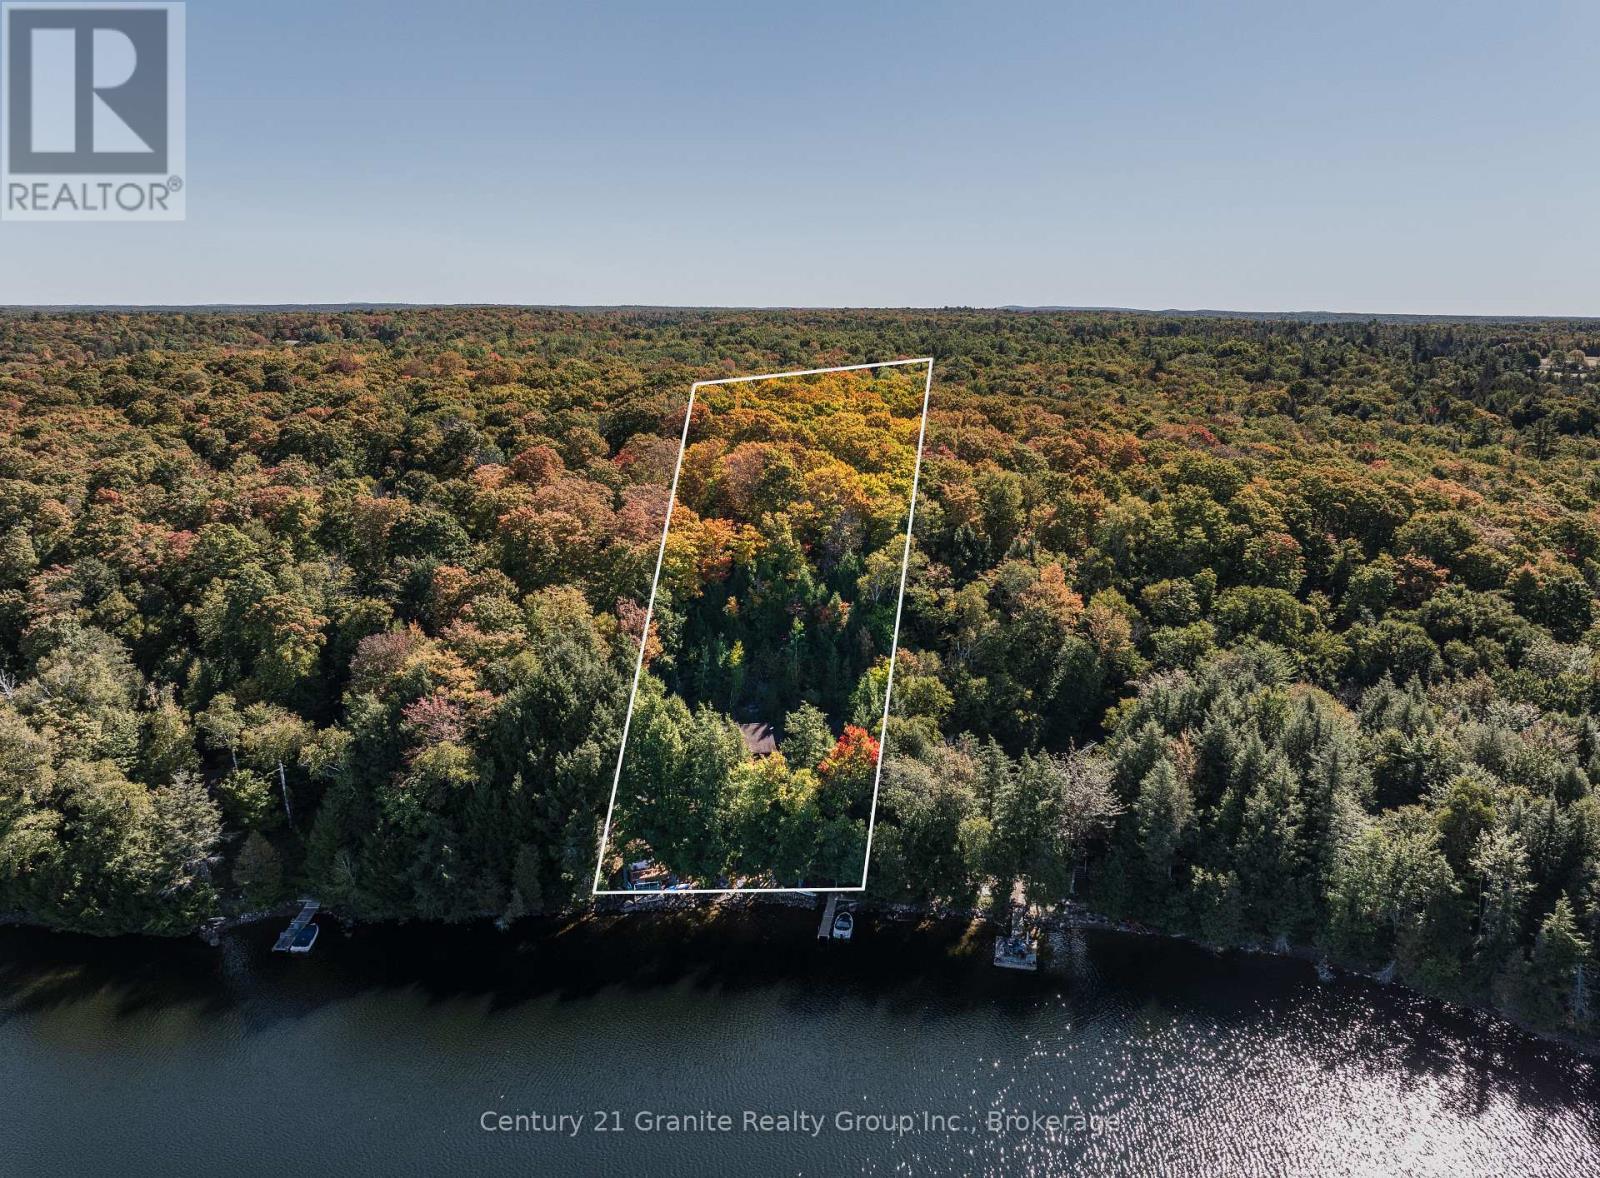
  • Dimensions du terrain : 98 x 376.1 Acre
  • Irregular: Oui
  • Salle(s) de bains : 2
  • Salle(s) d'eau : 1
  • Superficie habitable (approx): 700 - 1100 Pieds carrés
  • Type de structure: Remise, Quai
  • Type de vue:
  • Type d'eau de ruissellement:
  • Service d'égout: Fosse septique
  • Type de stationnement: Aucun garage
  • Nbre d'espaces de stationnement: 3

Détails des pièces :

  • Chambre Niveau inférieur 3.44 m x 3.62 m
  • Salle de divertissement Niveau inférieur 3.48 m x 8.48 m
  • Salle de bains Niveau inférieur 2.01 m x 1.27 m
  • Pièce utilitaire Niveau inférieur 2.57 m x 4.09 m
  • Cuisine Niveau rez-de-chaussée 3.55 m x 3.72 m
  • Salon Niveau rez-de-chaussée 5.33 m x 3.71 m
  • Chambre principale Niveau rez-de-chaussée 3.10 m x 3.33 m
  • Chambre Niveau rez-de-chaussée 2.87 m x 2.74 m
  • Salle de bains Niveau rez-de-chaussée 1.67 m x 2.33 m

Convertir la mesure en :


Gracieuseté de : Century 21 Granite Realty Group Inc.

REALTOR.ca  

ÉvaluationExpressMC Powered by RPS

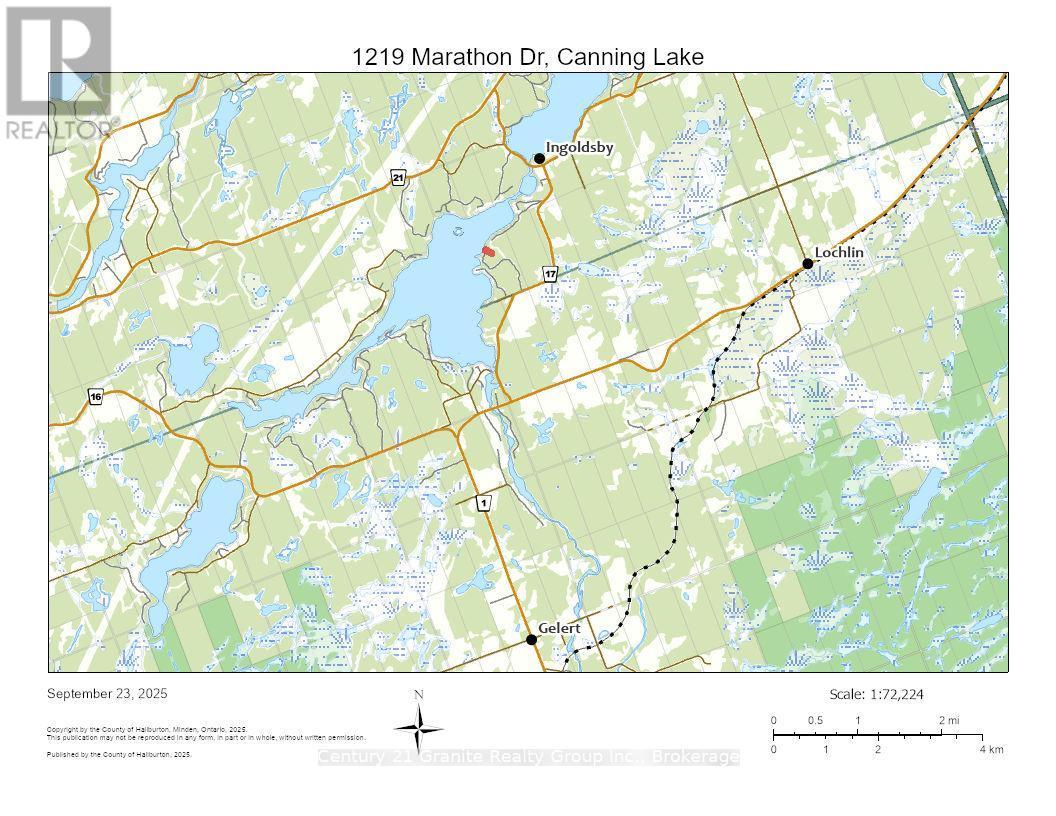
Emplacement de 1219 MARATHON DRIVE, Minden Hills (Minden), Ontario, K0M 2K0

Données démographiques de 1219 MARATHON DRIVE, Minden Hills (Minden), Ontario, K0M 2K0

Étape de vie

Couples plus âgés

Type d'emploi

Mixte

Revenu moyen du ménage

89 000.00 $

Nombre moyen d'enfants

1.70

Population à domicile

Structure à domicile

Âge de la population

Éducation

Niveau d'éducation

No certificate/diploma/degree

18.8 %

Diplôme d'études secondaires ou équivalent

37.6 %

Certificat ou diplôme d'apprentissage ou d'une école de métiers

10.26 %

Diplôme d'études collégiales ou d'études postsecondaires (non universitaires)

20.51 %

Diplômes d'études universitaires

12.82 %

Navetteur

Se rendre au travail

En auto

93.88 %

En transport en commun

0.0 %

À pied

6.12 %

À bicyclette

0.0 %

Par tout autre moyen

0.0 %

Diversité Culturelle

Connaissance des langues officielles

Langue maternelle

Données Sur Le Bâtiment

Type de bâtiment

Appartements (faible hauteur et à étages multiples)

6.67 %

Maisons

93.33 %

Achat ou location