Button CopyPathCircle CloseCircle Left ArrowArrow Down Icon GreyClosecirclecircleBurger
Image 1
Image 2
Image 3
530 000 $

985 COOK DRIVE, Midland, Ontario, L4R 0E4

No. MLS® S13532186

3 Chambres

Salles de bain

1100 - 1500  FEETSQ

ÉvaluationExpressMC: 527K $ - 706K $

Midland ON, L4R 0E4

No. MLS® S13532186

Informations sur la propriété

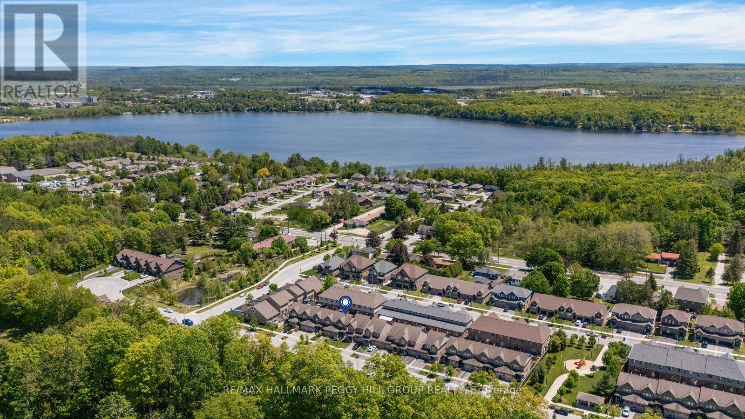
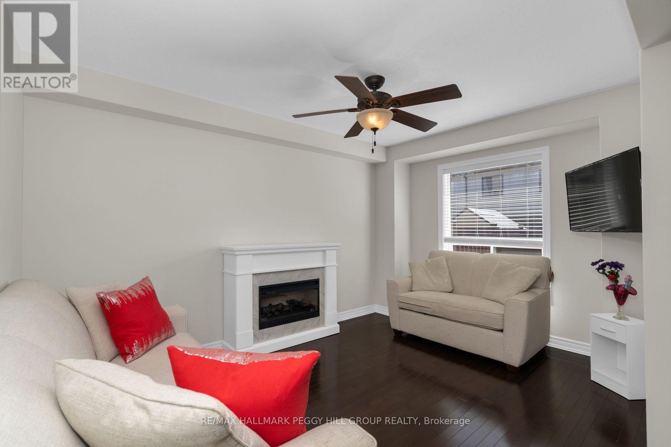
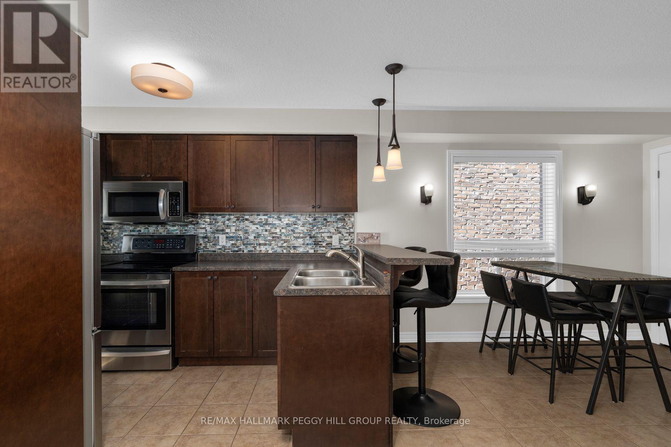
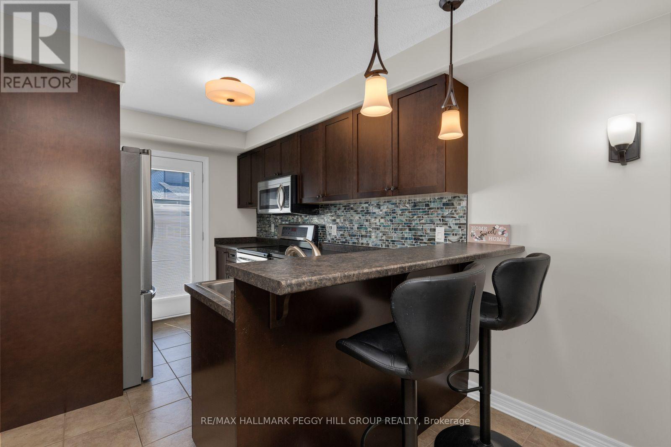
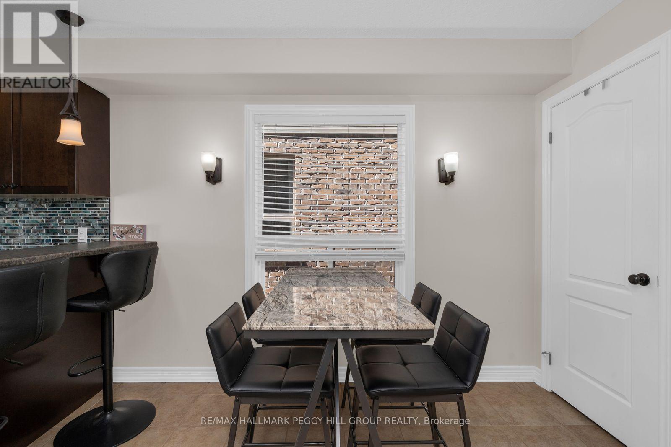
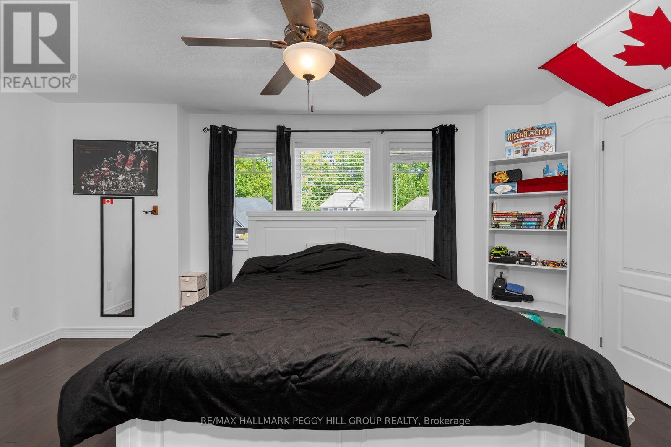
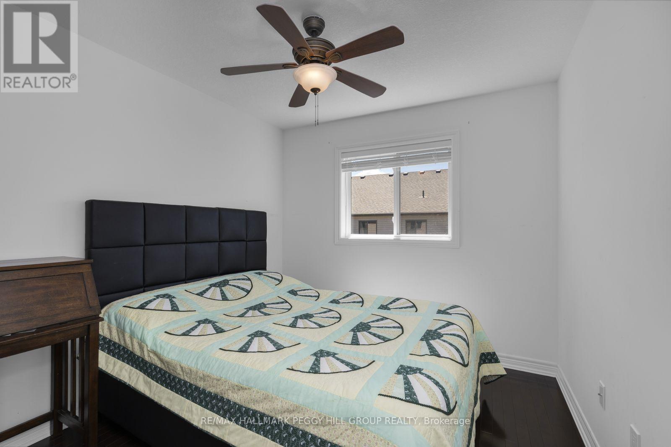
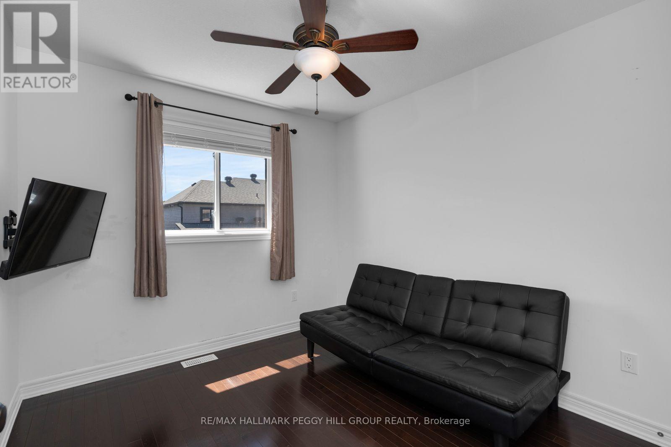
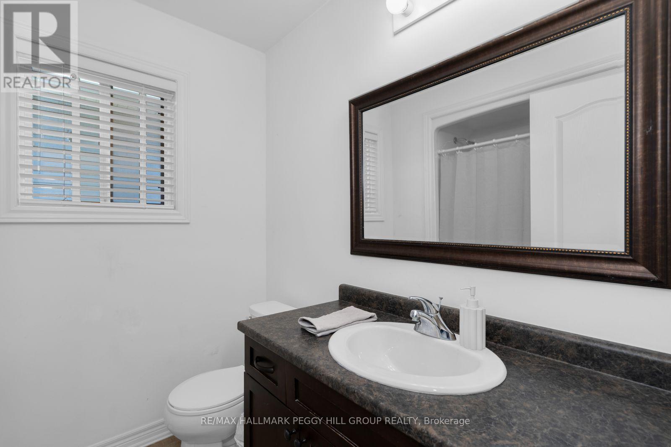
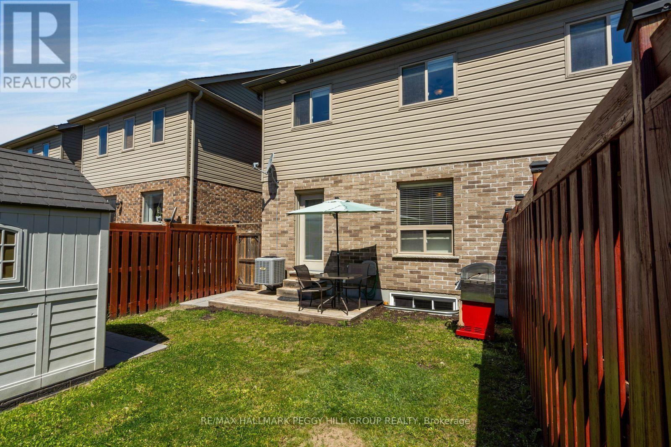
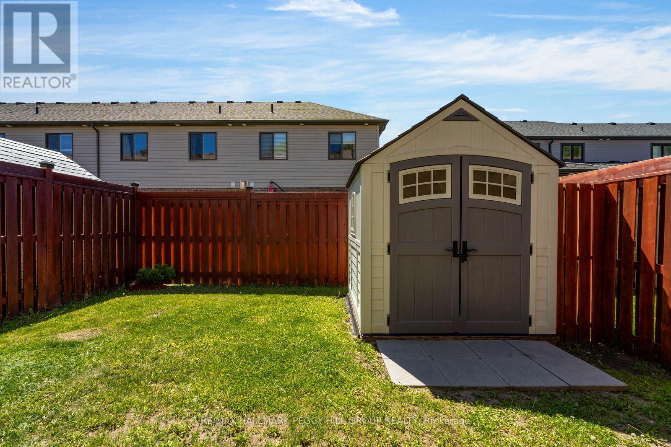
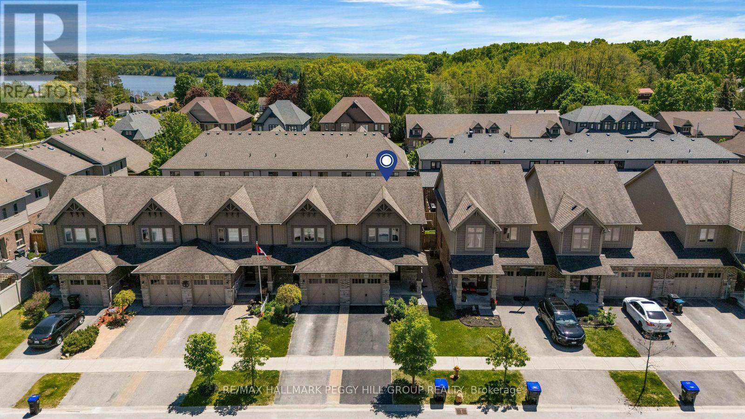
END-UNIT TOWNHOME WITH A FULLY FENCED BACKYARD OFFERING LOW-MAINTENANCE LIVING & WALKABLE ACCESS TO SCHOOLS, SHOPS, & LITTLE LAKE! Step into effortless living in this 2015-built townhouse tucked into a tree-lined Midland community. From the moment you arrive, you are welcomed by a peaceful streetscape and charming curb appeal, while the attached garage, additional driveway parking, and direct interior access keep daily routines simple and efficient. Inside, the home immediately feels bright and open, enhanced by its end-unit positioning and extra west-facing windows that invite in natural light throughout the main living spaces. The mostly carpet-free interior features hardwood flooring across the living room and upper level, creating a clean, cohesive feel from top to bottom. The main floor is designed for connection, with an open layout that allows the living room, dining area, and kitchen to flow together seamlessly. A breakfast bar adds a casual gathering point, while the walkout to the backyard extends the living space outdoors, ideal for relaxed evenings or easy entertaining. A main floor powder room adds everyday practicality. Upstairs, three well-proportioned bedrooms offer comfortable, private spaces that adapt easily to family living, guests, or a home office, all served by a full 4-piece bathroom. The lower level provides an unspoiled basement with outstanding potential to be finished and tailored to your needs. Outdoors, the fully fenced backyard is a private extension of the home with a small deck, green space, and storage shed, with a side gate adding convenient access for daily use. All of this is set within walking distance to schools, shopping, restaurants, transit, Georgian Bay General Hospital, and the scenic trails and waterfront along Little Lake, placing everything you need right at your doorstep and making it easy to enjoy a balanced, connected lifestyle every day. (id:27)

Particularités du bâtiment :

  • Style: Maison en rangée
  • Type de bâtiment: Maison en rangée
  • Air climatisé: Oui
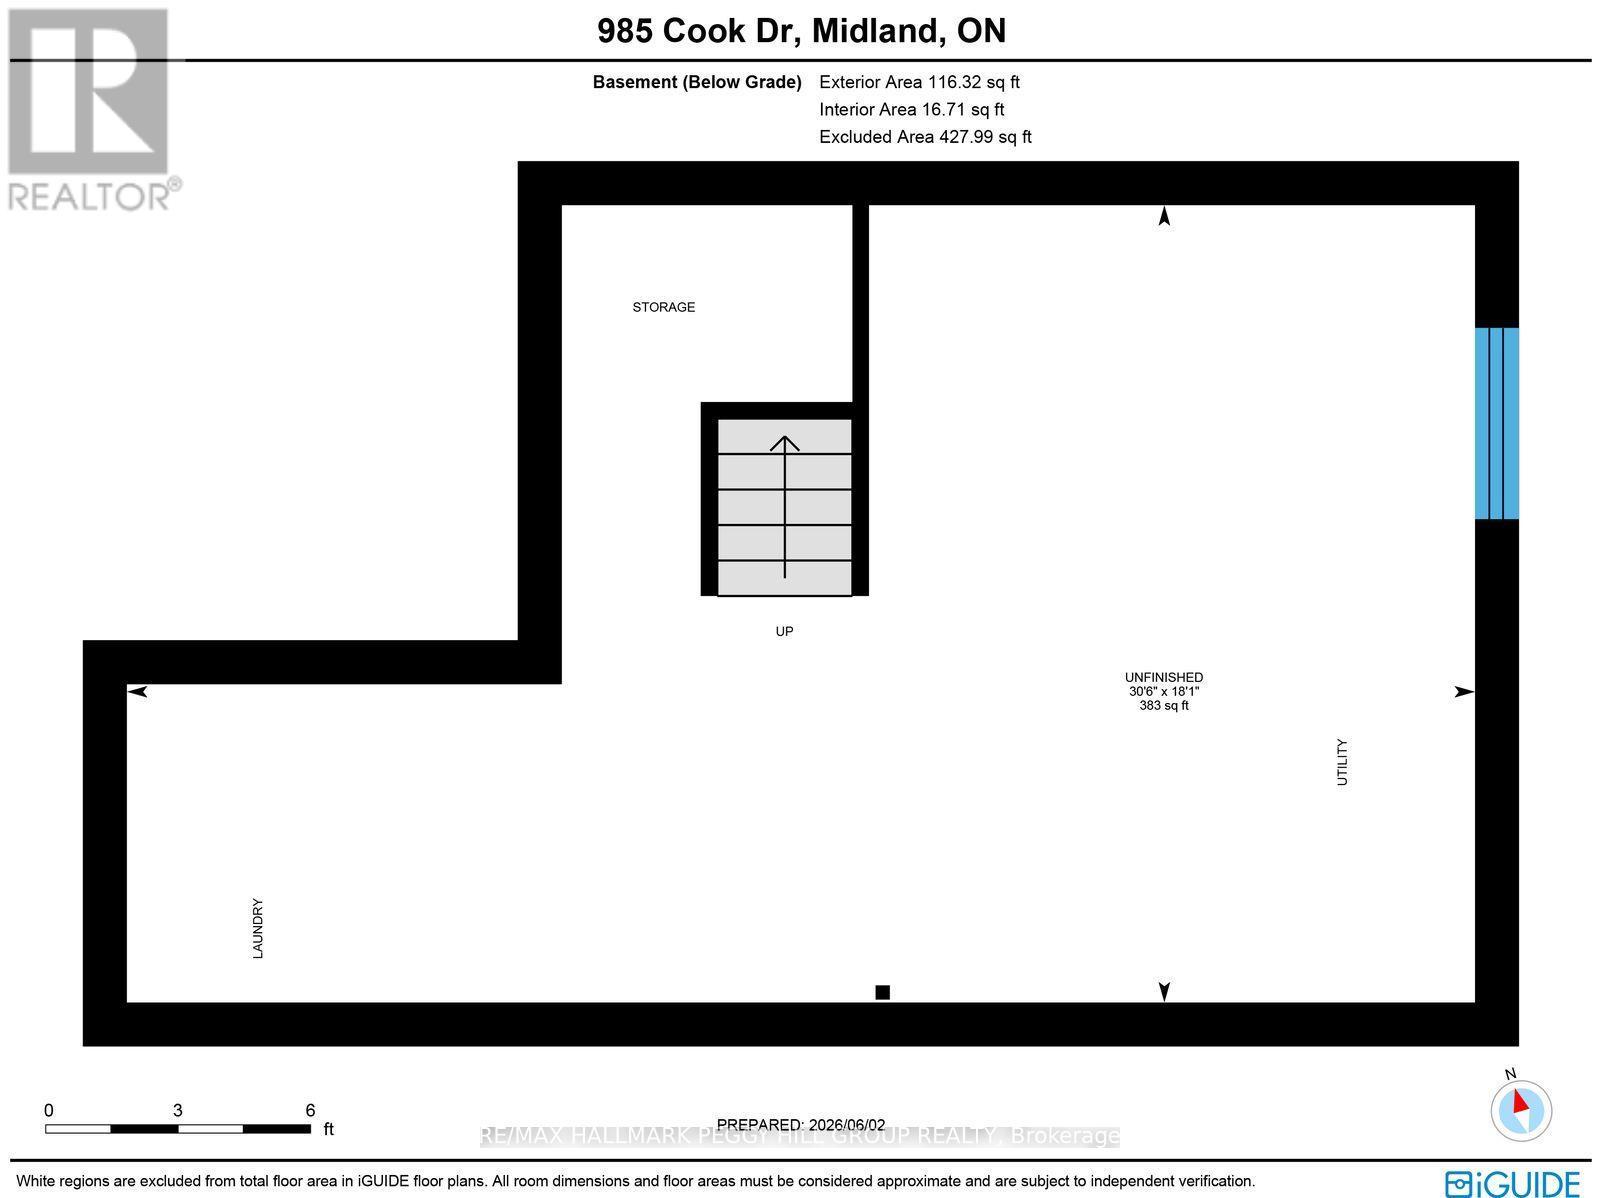
  • État du sous-sol: Non aménagé
  • Fondation: Béton coulé
  • Protection incendie: Détecteurs de fumée
  • Revêtement extérieur: Brique, Bardage en vinyle
  • Stationnement: Oui
  • Surface utile: 1100 - 1500 sqft
  • Type de construction: En rangée
  • Type de plancher: Carrelage
  • Type de sous-sol: s.o.
  • Type de chauffage: Air pulsé
  • Combustible de chauffage: Gaz naturel
  • Type de climatisation: Climatisation centrale
  • Électroménagers: Télécommande(s) d'ouvre-porte de garage, Adoucisseur d'eau, Sécheuse, Micro-ondes, Cuisinière, Machine à laver, Réfrigérateur

Caractéristiques :

  • Type de possession: Tenure franche
  • Type de propriété: Unifamiliale
  • Caractéristiques: Terrain plat, Pompe de vidange
  • Chambres : 3
  • Dimensions du terrain : 23.7 x 90.4 FT
  • Irregular: Oui
  • Largeur du terrain en façade : 23.7 Pieds
  • Profondeur du terrain : 90.3 Pieds
  • Salle(s) de bains : 2
  • Salle(s) d'eau : 1
  • Services à proximité: Terrain de golf à proximité, Un hôpital, Marina
  • Superficie habitable (approx): 1100 - 1500 Pieds carrés
  • Type de services publiques: Service d'égout - Installé, Service du câble - Disponible, Électricité - Installé
  • Type de structure: Terrasse(s), Porche, Remise
  • Type d'eau de ruissellement:
  • Zonage: RT-8
  • Service d'égout: Égout sanitaire
  • Type de stationnement: Garage attenant, Garage
  • Nbre d'espaces de stationnement: 2

Détails des pièces :

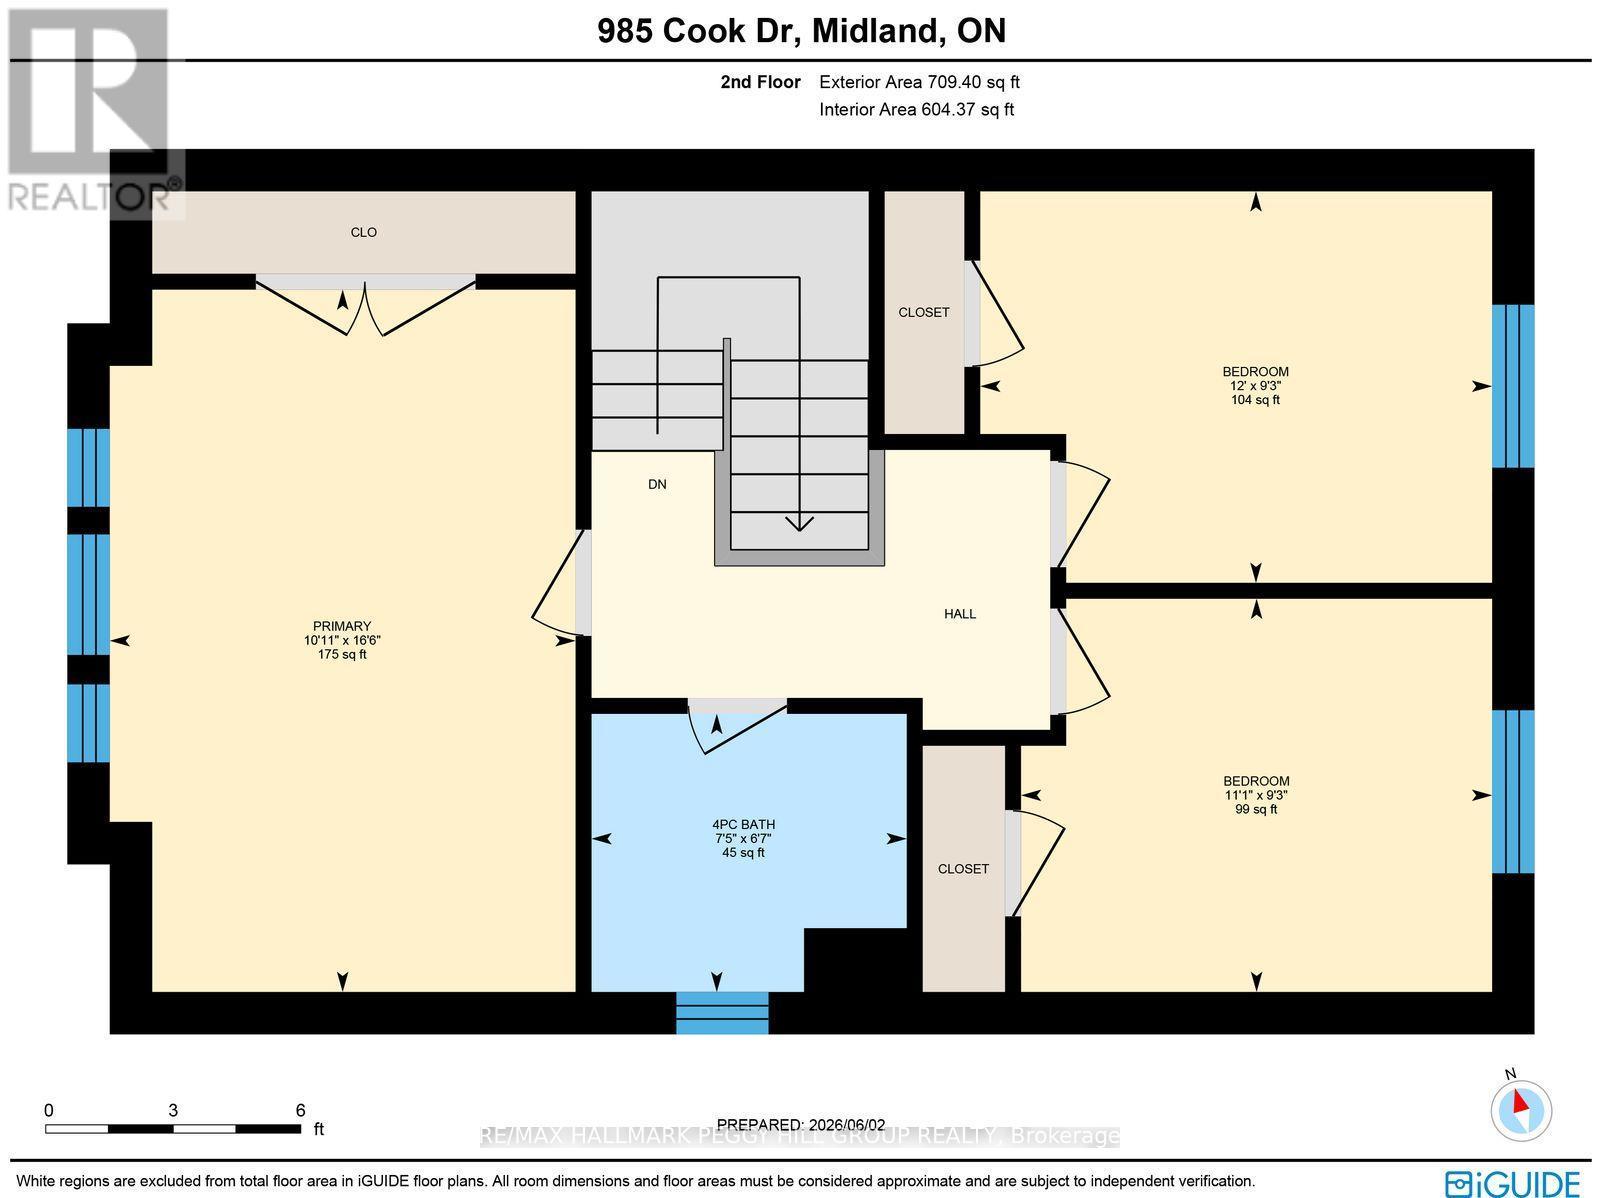
  • Chambre principale 2e niveau 5.04 m x 3.34 m
  • 2e chambre 2e niveau 2.82 m x 3.38 m
  • 3e chambre 2e niveau 2.81 m x 3.67 m
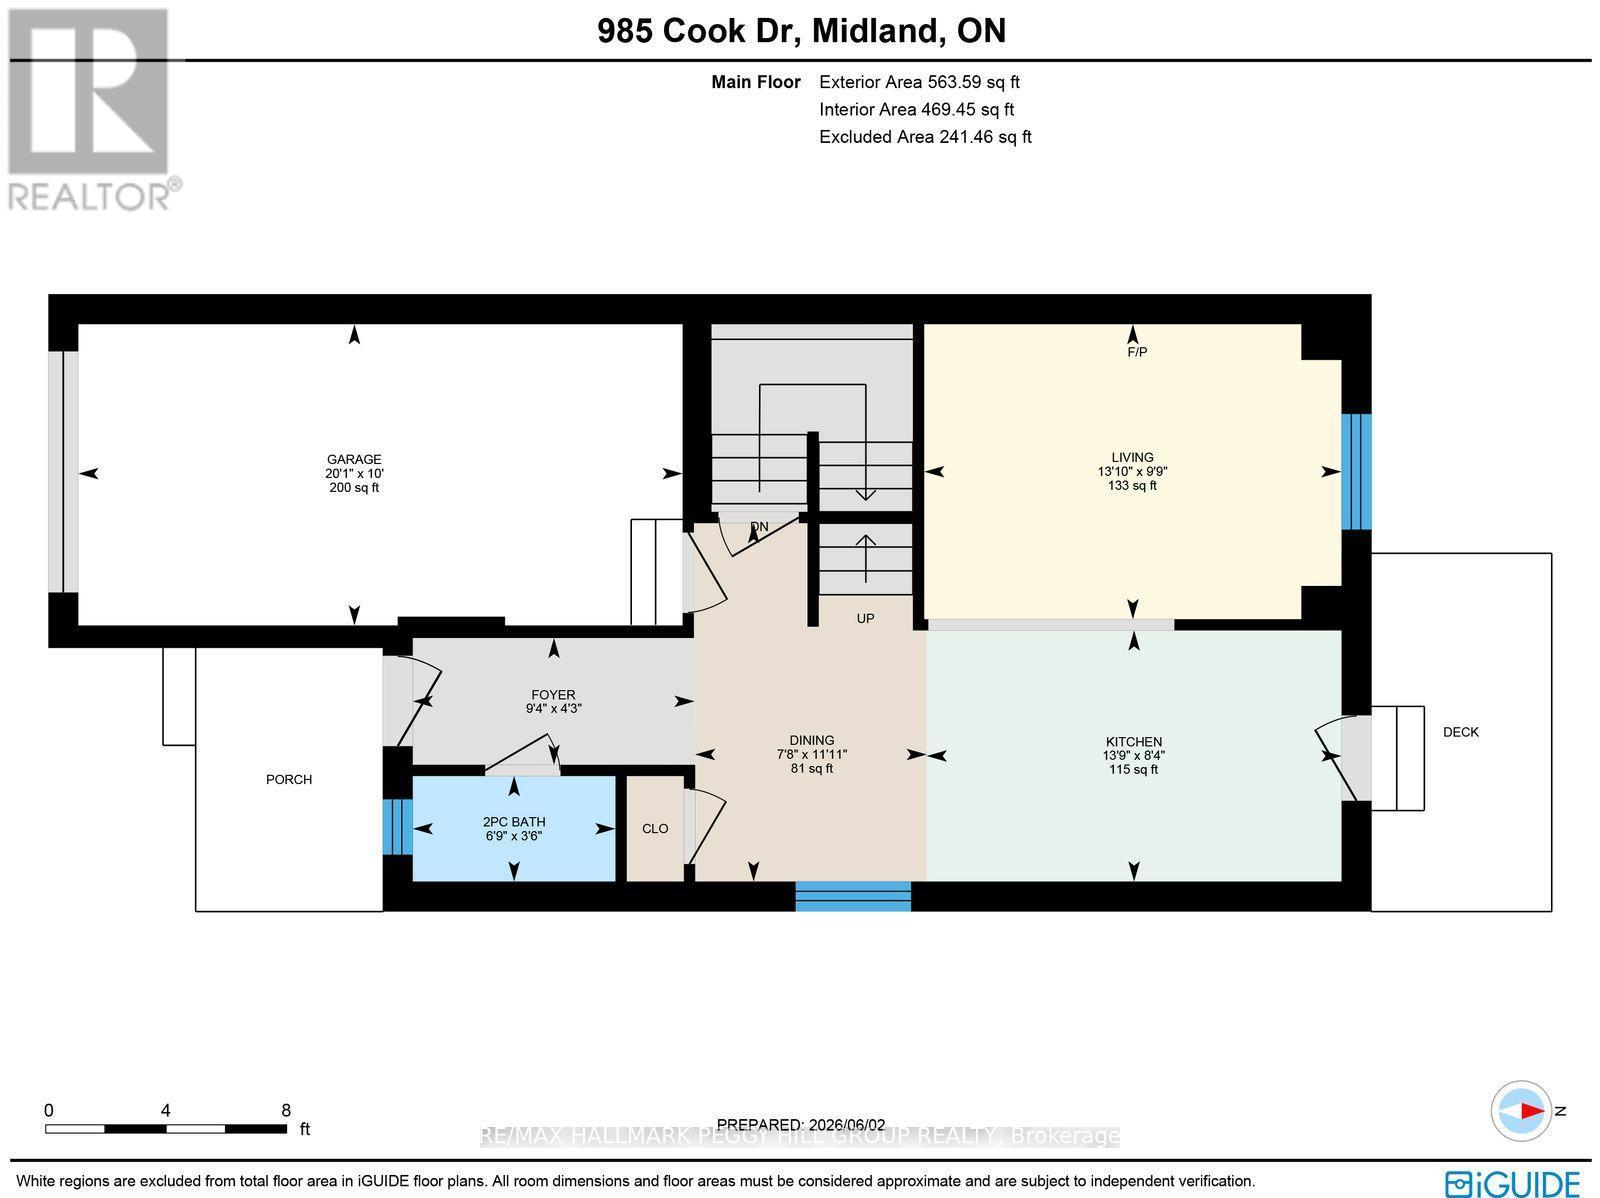
  • Hall d'entrée Niveau rez-de-chaussée 1.28 m x 2.85 m
  • Cuisine Niveau rez-de-chaussée 2.54 m x 4.20 m
  • Salle à dîner Niveau rez-de-chaussée 3.63 m x 2.34 m
  • Salon Niveau rez-de-chaussée 2.98 m x 4.22 m

Convertir la mesure en :


Gracieuseté de : RE/MAX HALLMARK PEGGY HILL GROUP REALTY

REALTOR.ca  

ÉvaluationExpressMC Powered by RPS

Emplacement de 985 COOK DRIVE, Midland, Ontario, L4R 0E4

Données démographiques de 985 COOK DRIVE, Midland, Ontario, L4R 0E4

Étape de vie

Personnes dans la force de l'âge

Type d'emploi

Industrie des services

Revenu moyen du ménage

88 013.64 $

Nombre moyen d'enfants

1.52

Population à domicile

Structure à domicile

Âge de la population

Éducation

Niveau d'éducation

No certificate/diploma/degree

16.86 %

Diplôme d'études secondaires ou équivalent

34.92 %

Certificat ou diplôme d'apprentissage ou d'une école de métiers

8.43 %

Diplôme d'études collégiales ou d'études postsecondaires (non universitaires)

27.06 %

Certificat d'études universitaires

2.36 %

Diplômes d'études universitaires

10.37 %

Navetteur

Se rendre au travail

En auto

87.09 %

En transport en commun

0.0 %

À pied

0.73 %

À bicyclette

0.0 %

Par tout autre moyen

12.18 %

Diversité Culturelle

Connaissance des langues officielles

Langue maternelle

Données Sur Le Bâtiment

Type de bâtiment

Appartements (faible hauteur et à étages multiples)

33.75 %

Maisons

66.25 %

Achat ou location