Button CopyPathCircle CloseCircle Left ArrowArrow Down Icon GreyClosecirclecircleBurger
Image 1
Image 2
Image 3
799 000 $

1 GLENROCK ROAD, McDougall, Ontario, P0G 1G0

No. MLS® X13466992

3+1 Chambres

Salles de bain

1500 - 2000  FEETSQ

ÉvaluationExpressMC: 777K $ - 1.0M $

Mcdougall ON, P0G 1G0

No. MLS® X13466992

Informations sur la propriété

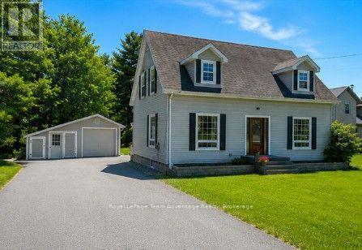
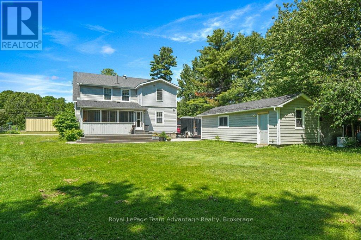
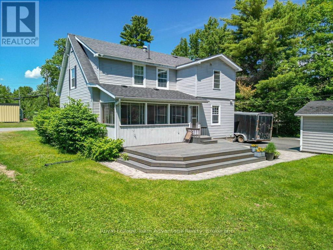
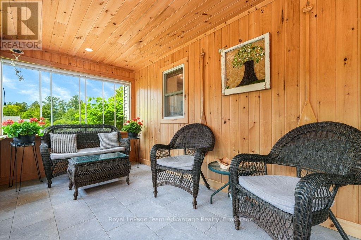
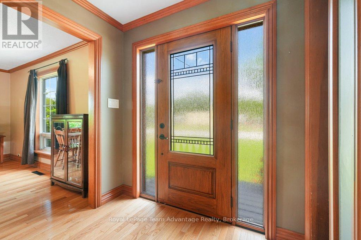
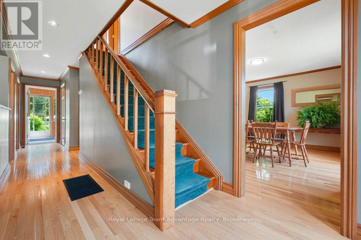
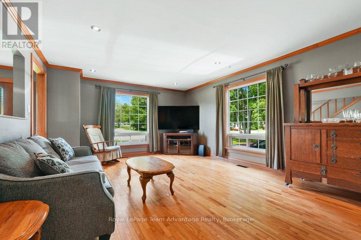
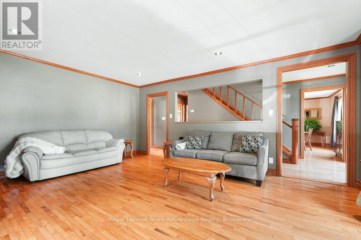
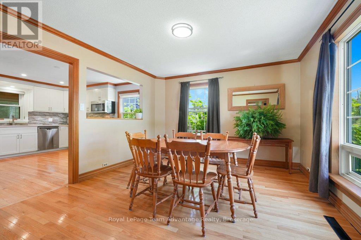
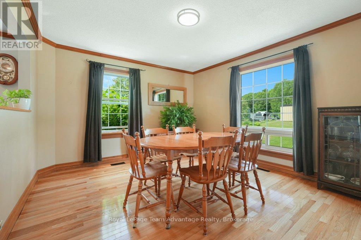
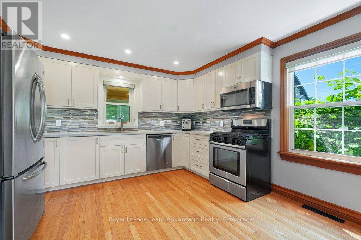
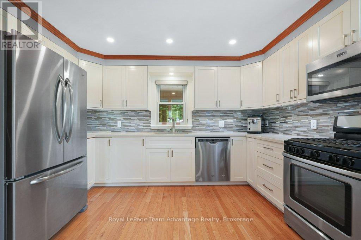
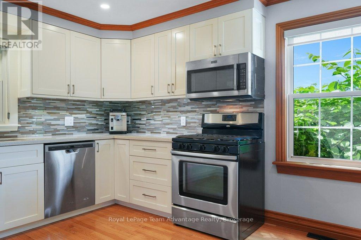
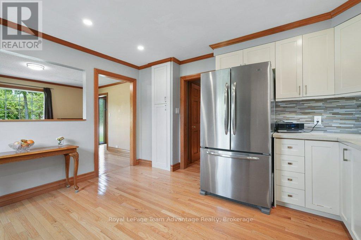
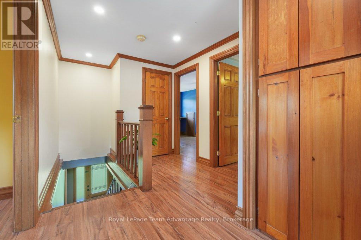
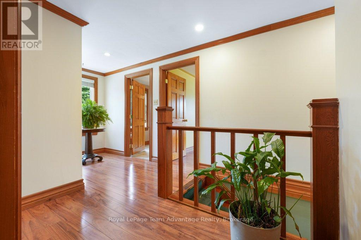
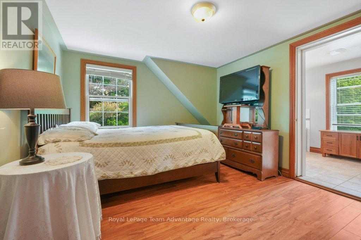
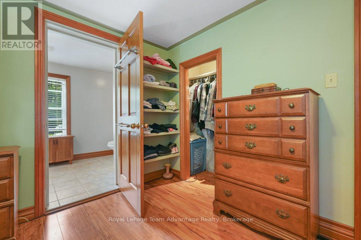
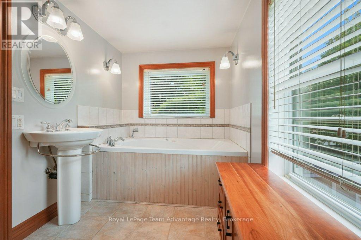
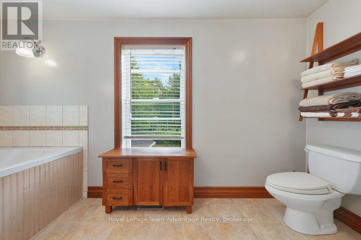
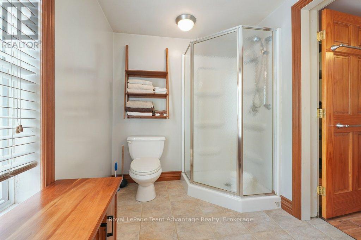
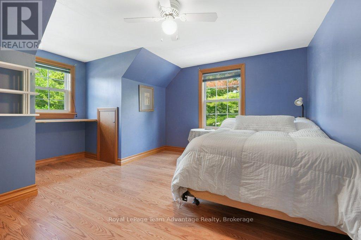
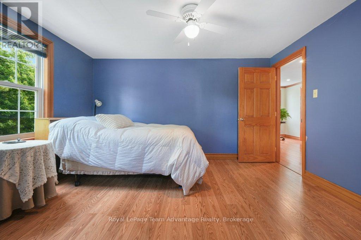
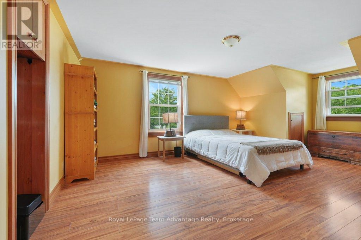
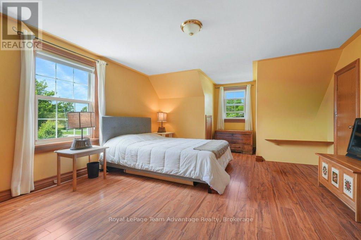
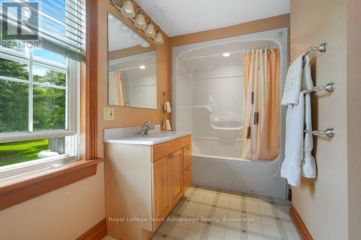
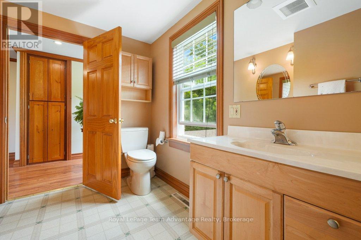
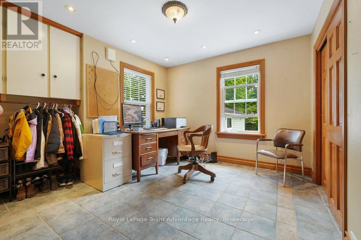
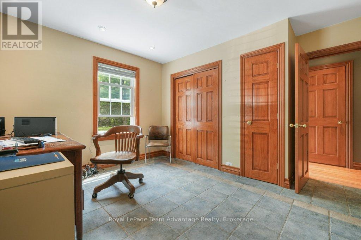
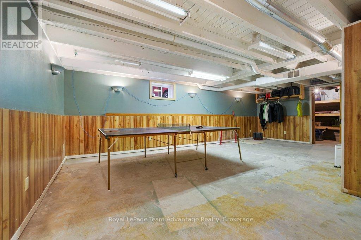
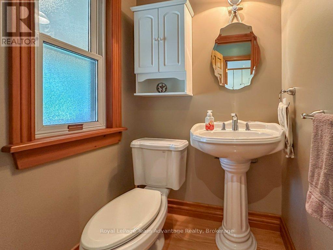
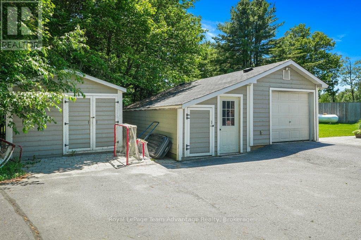
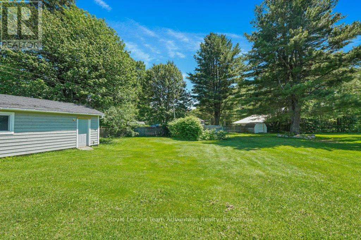
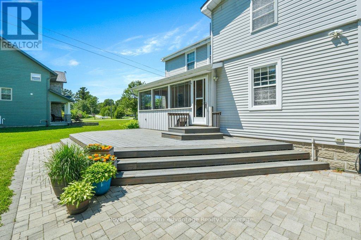
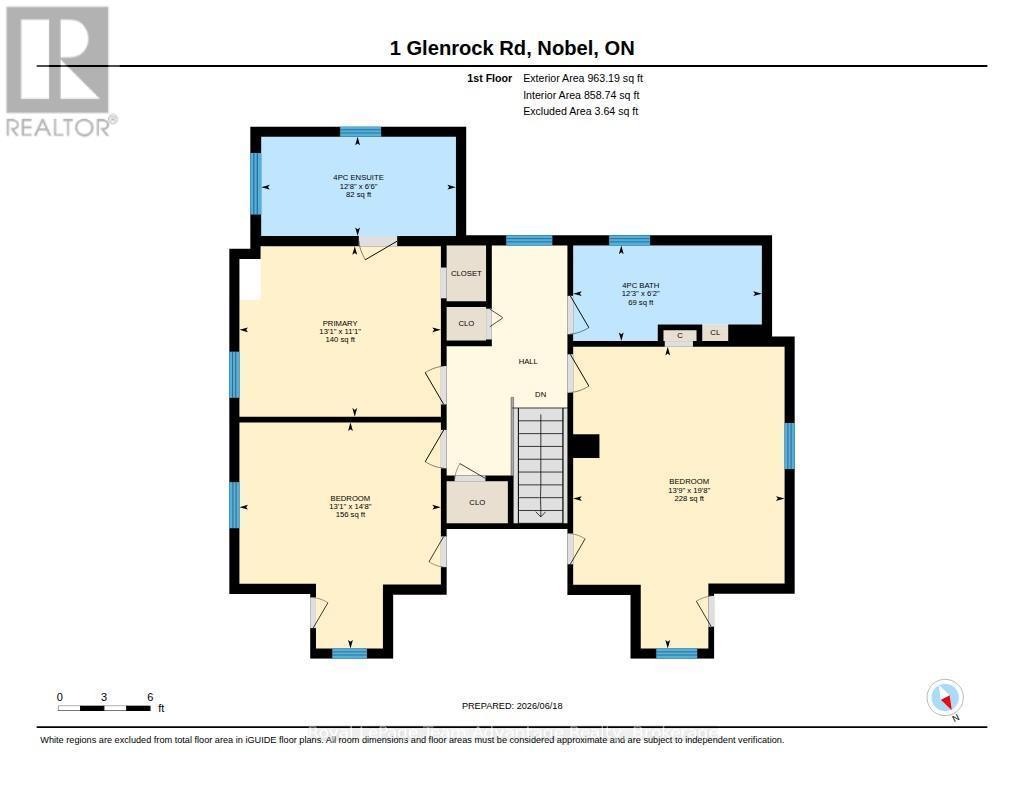
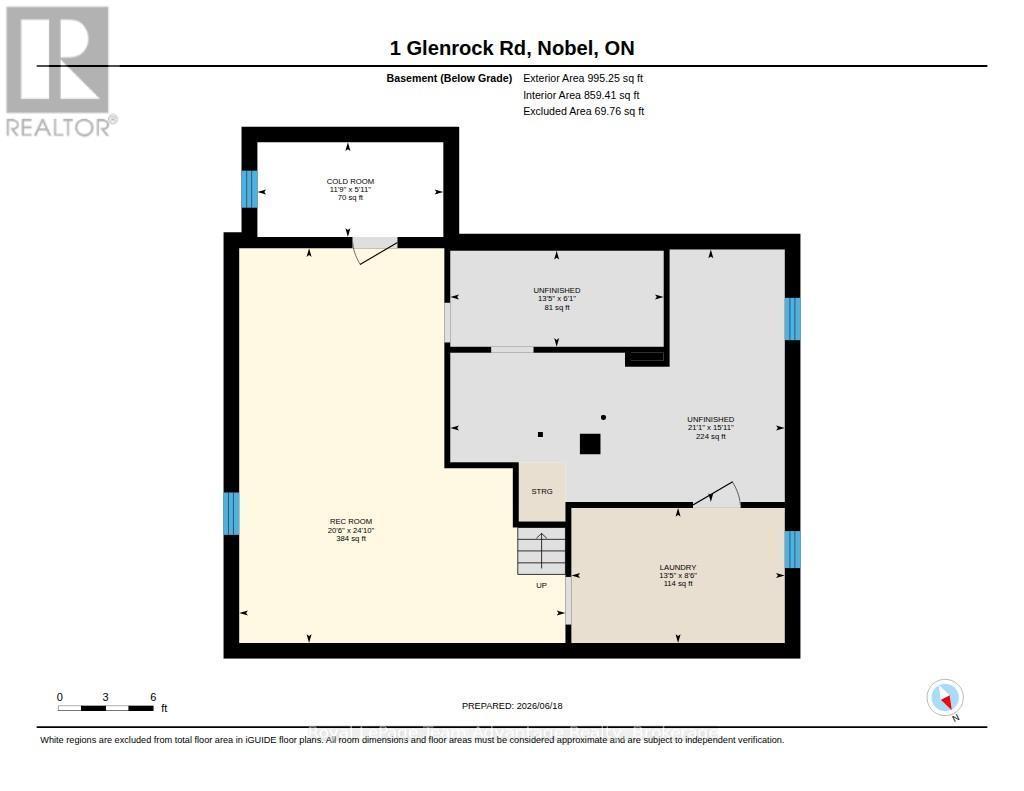
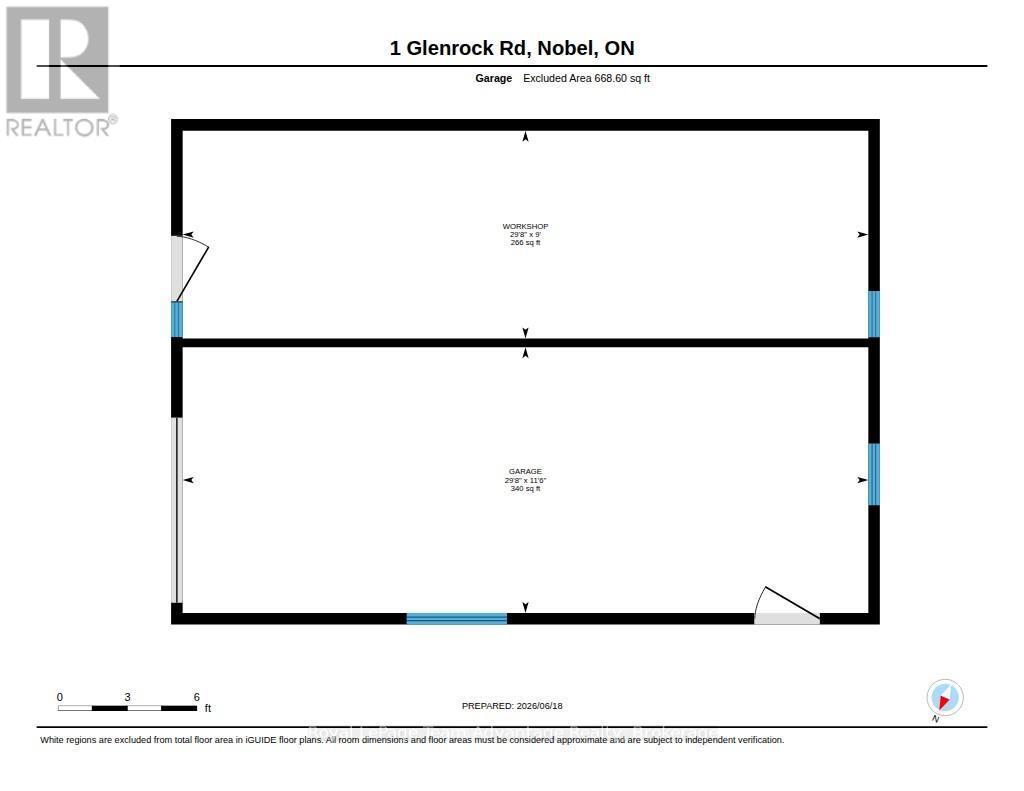
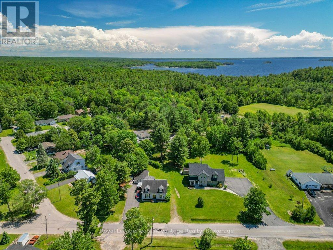
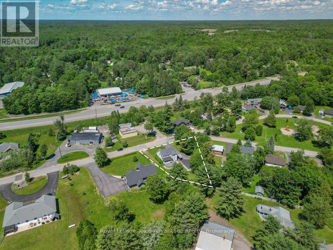
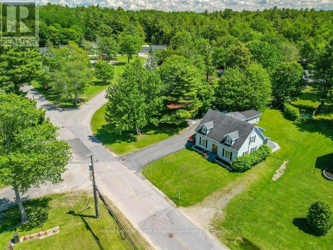
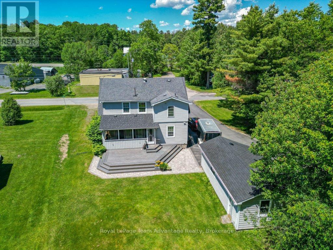
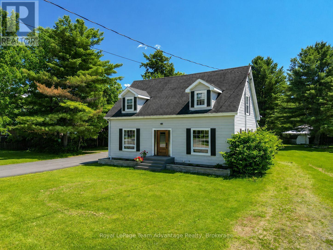
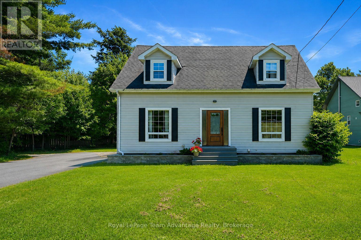
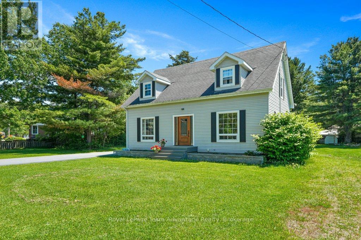
PRIME LOCATION IN NOBEL: Welcome to 1 Glenrock Road a well-loved family home nestled in an established neighbourhood in Nobel. Offering 3 bedrooms, 2.5 bathrooms and room to grow. This property blends comfort, functionality and outdoor space for everyday family living. Step inside to a bright and inviting foyer where hardwood floors and large windows create a warm welcoming atmosphere throughout the home. The main floor features a spacious office that could easily serve as an additional bedroom, an updated kitchen open to the dining area, a comfortable living room, a convenient 2-piece bathroom and plenty of storage. Upstairs you'll find hardwood flooring, a full 4-piece bathroom, two generous bedrooms and a primary suite complete with its own 4-piece ensuite. The full basement adds even more living space and is currently enjoyed as a games room and mini-stick hockey zone-perfect for kids, family gatherings and rainy-day fun. You'll also find laundry, utilities and additional storage space. Outside there's room for everyone and everything. The paved driveway offers space for parking, hockey nets, bikes, boats and recreational toys. A detached garage and storage shed provide added convenience while the spacious back yard is ready for children, pets, gardening, backyard barbecues and evenings around the fire. Life at 1 Glenrock Road is all about enjoying the outdoors and being part of a welcoming community. Walk to the local fitness trail, community rink, ATV and snowmobile trails and enjoy easy access to schools, playgrounds, Nobel Beach and everyday amenities. Parry Sound is just a short drive away offering additional shopping, dining and services. Whether you're searching for your first family home, looking for more space or hoping to put down roots in a friendly community 1 Glenrock Road offers the comfort, lifestyle and flexibility to make it your own. (id:7525)

Particularités du bâtiment :

  • Style: Maison détachée
  • Type de bâtiment: Unifamiliale
  • Air climatisé: Oui
  • Droit de passage: Inconnu
  • État du sous-sol: Partiellement aménagé
  • Fondation: Blocs de béton
  • Protection incendie: Détecteurs de fumée
  • Revêtement extérieur: Bardage en vinyle
  • Stationnement: Oui
  • Surface utile: 1500 - 2000 sqft
  • Type de construction: Isolée
  • Type de services d'électricité:
  • Type de sous-sol: Sous-sol complet, s.o., s.o.
  • Type de chauffage: Air pulsé
  • Combustible de chauffage: Propane
  • Type de climatisation: Climatisation centrale
  • Électroménagers: Adoucisseur d'eau, Stores, Lave-vaisselle, Sécheuse, Congélateur, Micro-ondes, Cuisinière, Machine à laver, Réfrigérateur

Caractéristiques :

  • Type de possession: Tenure franche
  • Type de propriété: Unifamiliale
  • Accès: Accès toute l'année
  • Caractéristiques: Cul-de-sac, Zone boisée, Terrain irrégulier, Plat, Pompe de vidange
  • Caractéristiques de la communauté: Centre communautaire, Autobus scolaire
  • Caractéristiques du paysagement: Terrain paysager
  • Chambres : 3+1
  • Dimensions du terrain : 149 x 104 FT ; See remarks
  • Irregular: Oui
  • Largeur du terrain en façade : 149 Pieds
  • Profondeur du terrain : 104 Pieds
  • Salle(s) de bains : 3
  • Salle(s) d'eau : 1
  • Services à proximité: Parc
  • Superficie habitable (approx): 1500 - 2000 Pieds carrés
  • Type de services publiques: Service du câble - Disponible, Électricité - Installé, Sans fil - Disponible, Service d'égout - Installé
  • Type de structure: Terrasse, Remise
  • Zonage: RR
  • Service d'égout: Égout sanitaire
  • Type de stationnement: Garage isolé, Garage
  • Nbre d'espaces de stationnement: 5

Détails des pièces :

  • Chambre principale 2e niveau 3.38 m x 3.99 m
  • Salle de bains 2e niveau 1.89 m x 3.74 m
  • Salle de bains 2e niveau 1.97 m x 3.86 m
  • Chambre 2e niveau 4.48 m x 3.99 m
  • Chambre 2e niveau 5.98 m x 4.19 m
  • Cave/Chambre froide Sous-sol 1.82 m x 3.57 m
  • Salle de lavage Sous-sol 2.59 m x 4.10 m
  • Salle de divertissement Sous-sol 7.58 m x 6.26 m
  • Autre Sous-sol 1.84 m x 4.10 m
  • Autre Sous-sol 4.85 m x 6.42 m
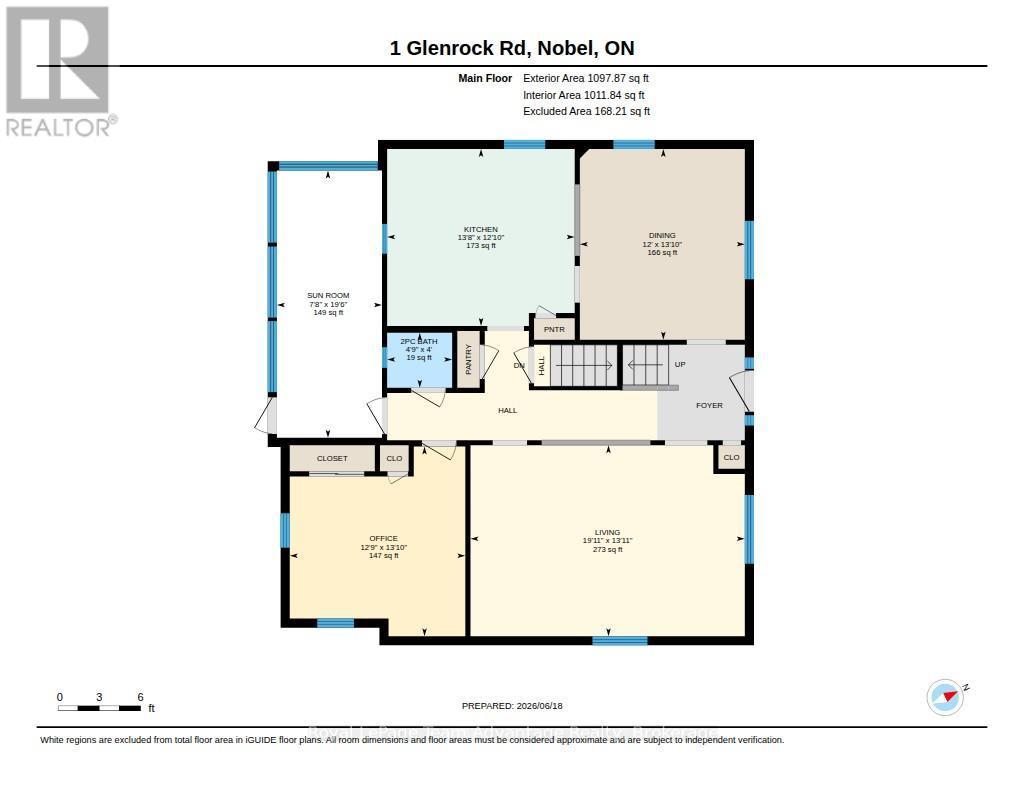
  • Salle de bains Niveau rez-de-chaussée 1.44 m x 1.22 m
  • Salle à dîner Niveau rez-de-chaussée 3.66 m x 4.23 m
  • Cuisine Niveau rez-de-chaussée 4.16 m x 3.92 m
  • Salon Niveau rez-de-chaussée 6.08 m x 4.24 m
  • Bureau Niveau rez-de-chaussée 3.89 m x 4.21 m
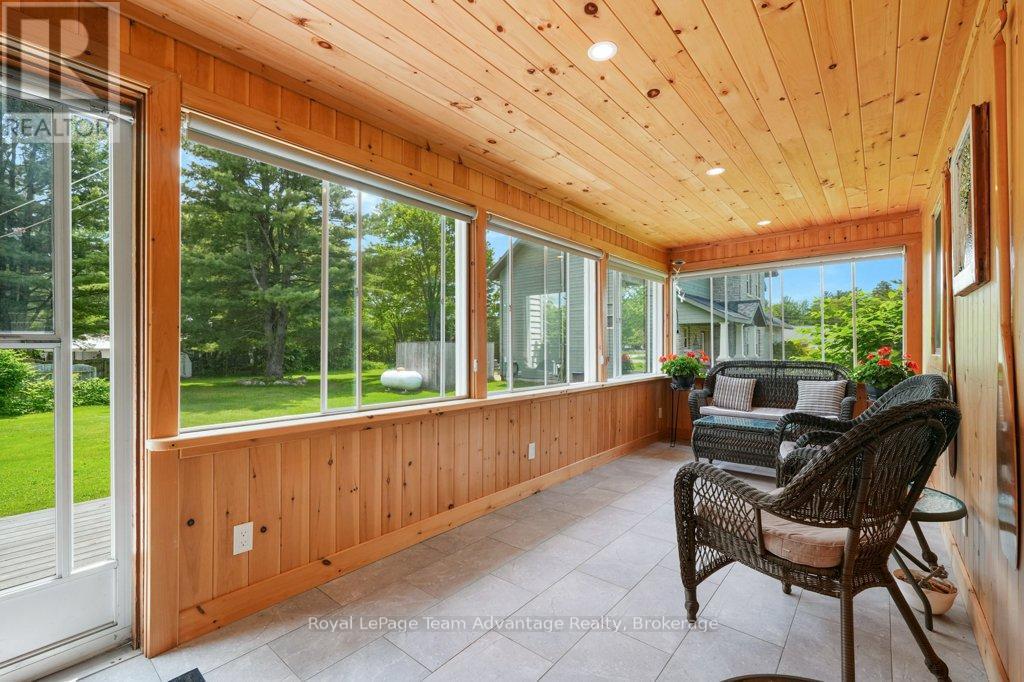
  • Solarium Niveau rez-de-chaussée 2.30 m x 5.93 m

Convertir la mesure en :


ÉvaluationExpressMC Powered by RPS

Emplacement de 1 GLENROCK ROAD, McDougall, Ontario, P0G 1G0

Données démographiques de 1 GLENROCK ROAD, McDougall, Ontario, P0G 1G0

Étape de vie

Familles avec parents dans la cinquantaine

Type d'emploi

Mixte

Revenu moyen du ménage

148 000.00 $

Nombre moyen d'enfants

1.70

Population à domicile

Structure à domicile

Âge de la population

Éducation

Niveau d'éducation

No certificate/diploma/degree

13.56 %

Diplôme d'études secondaires ou équivalent

26.27 %

Certificat ou diplôme d'apprentissage ou d'une école de métiers

5.09 %

Diplôme d'études collégiales ou d'études postsecondaires (non universitaires)

28.81 %

Diplômes d'études universitaires

26.27 %

Navetteur

Se rendre au travail

En auto

87.67 %

En transport en commun

0.0 %

À pied

0.0 %

À bicyclette

0.0 %

Par tout autre moyen

12.33 %

Diversité Culturelle

Connaissance des langues officielles

Langue maternelle

Données Sur Le Bâtiment

Type de bâtiment

Appartements (faible hauteur et à étages multiples)

9.26 %

Maisons

90.74 %

Achat ou location