Button CopyPathCircle CloseCircle Left ArrowArrow Down Icon GreyClosecirclecircleBurger
Image 1
Image 2
Image 3
859 900 $

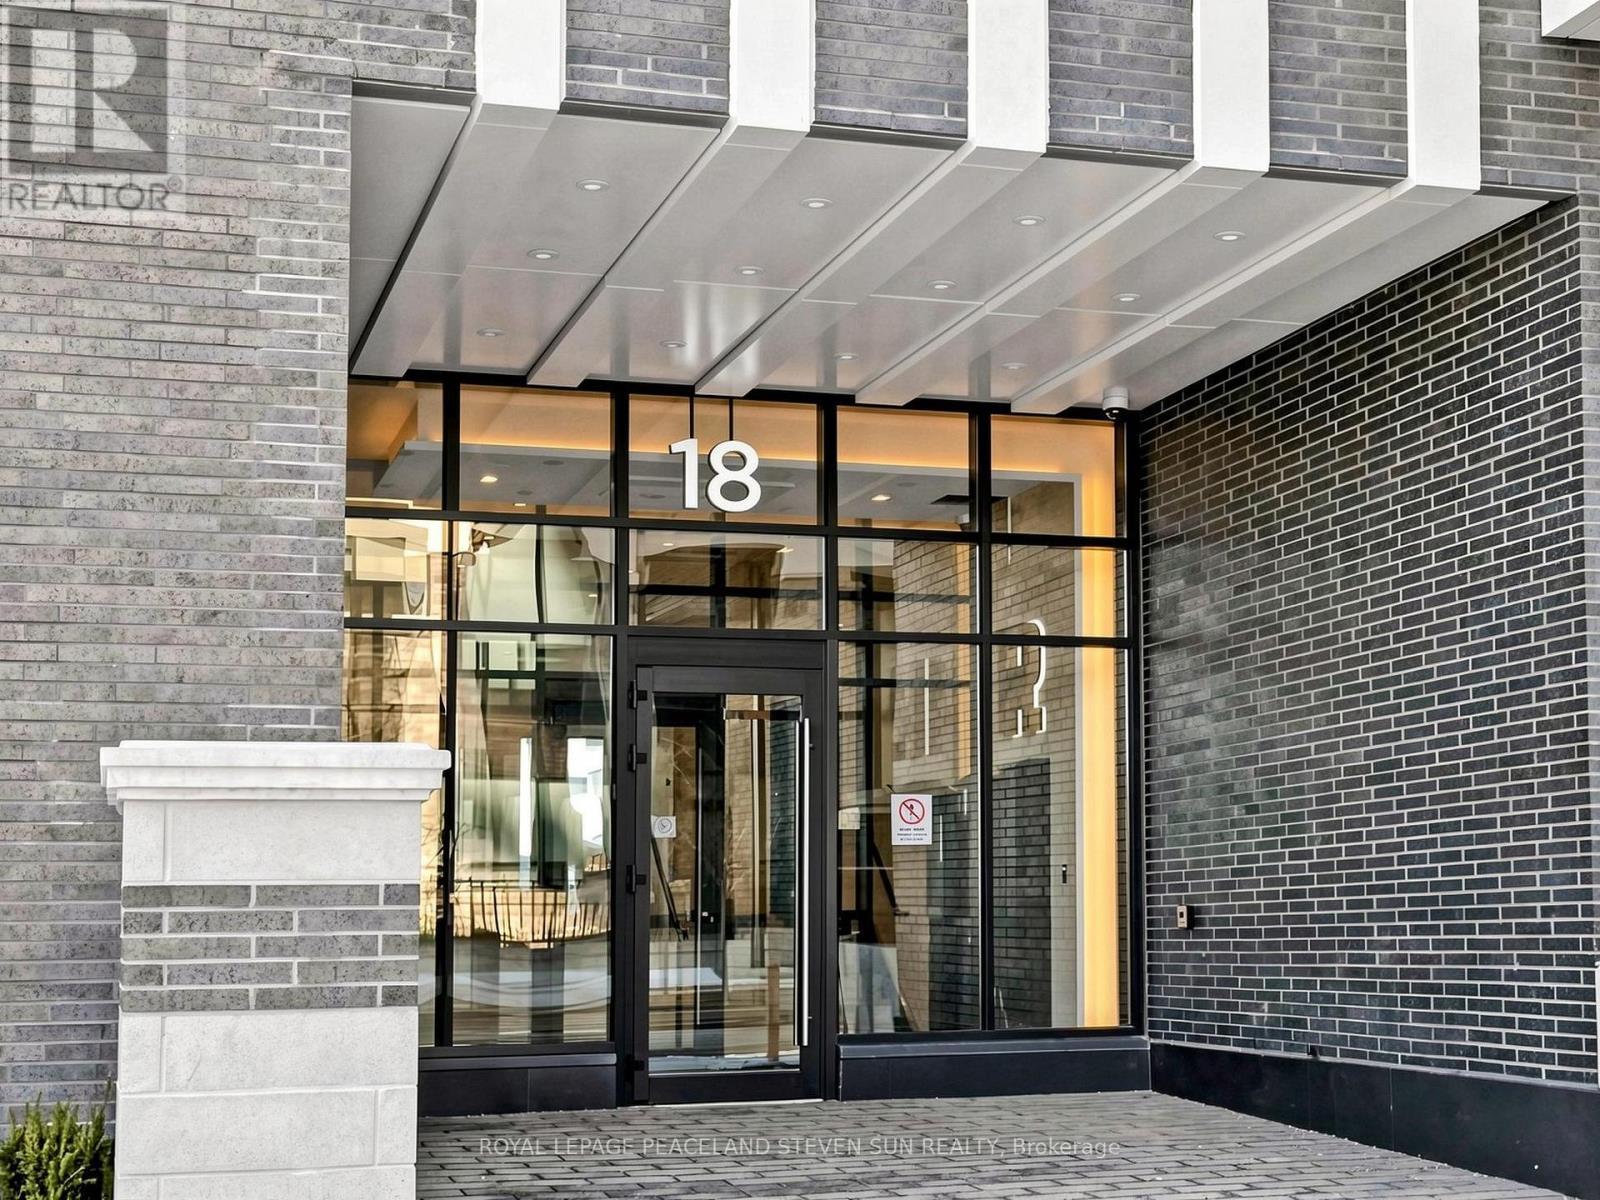
3703 - 18 WATER WALK DRIVE, Markham, Ontario, L3R 6L5

No. MLS® N13410774

2+1 Chambres

Salles de bain

1000 - 1199  FEETSQ

ÉvaluationExpressMC: Non disponible

Markham ON, L3R 6L5

No. MLS® N13410774

Informations sur la propriété

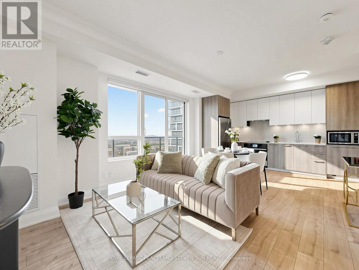
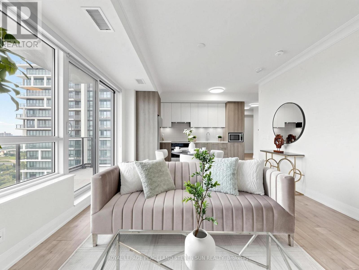
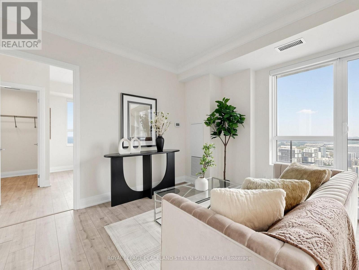
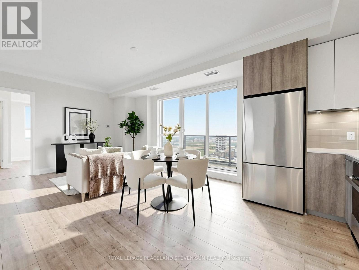
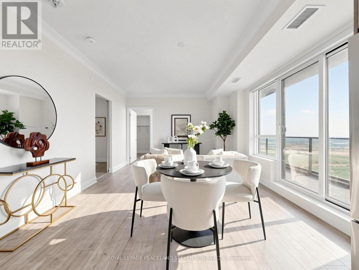
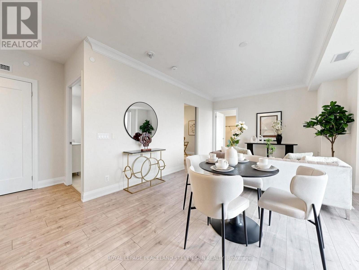
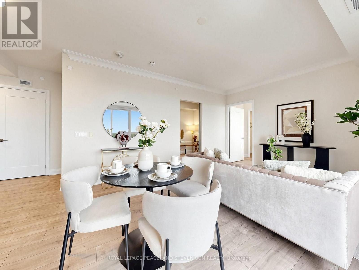
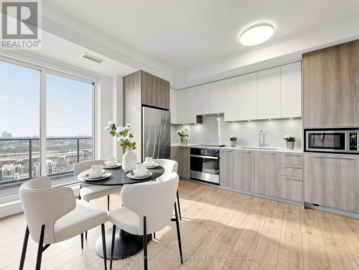
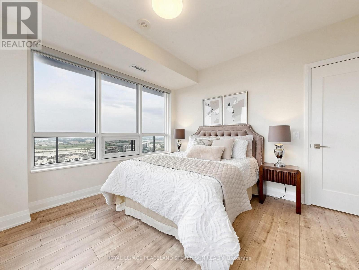
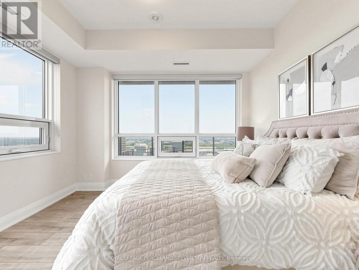
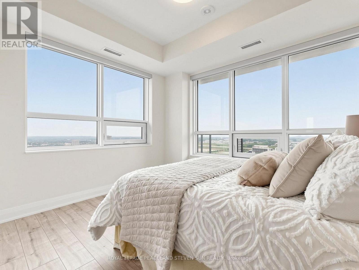
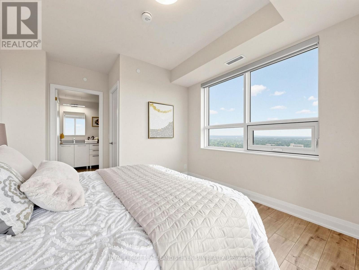
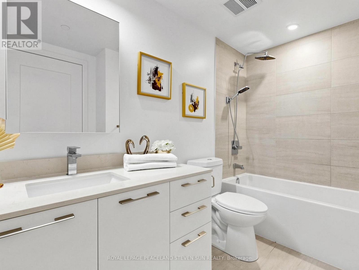
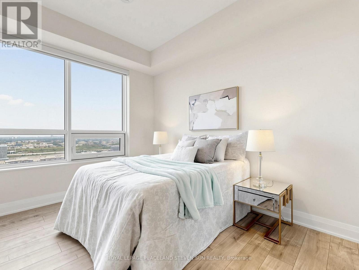
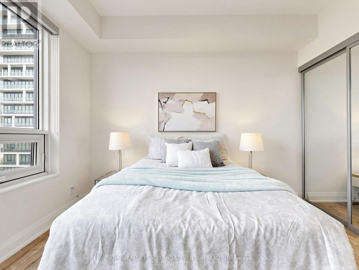
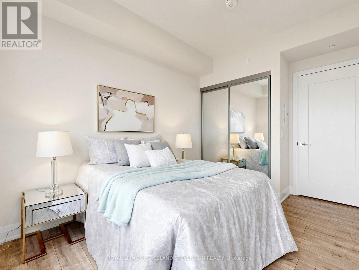
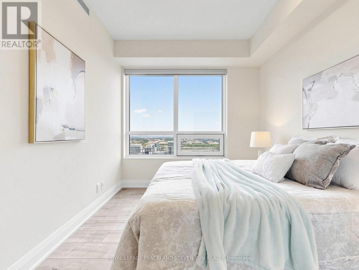
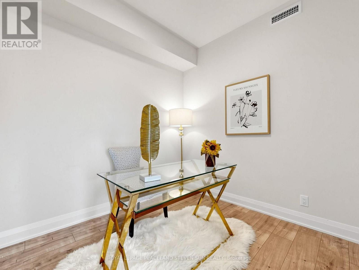
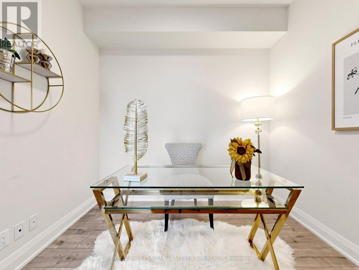
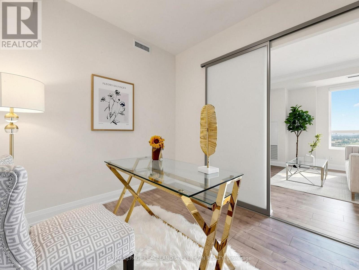
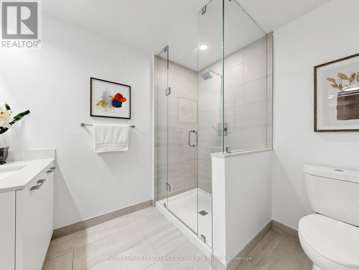
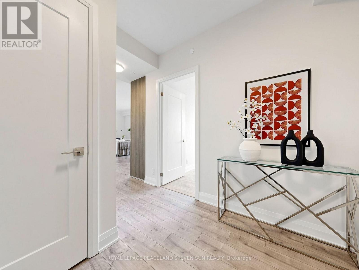
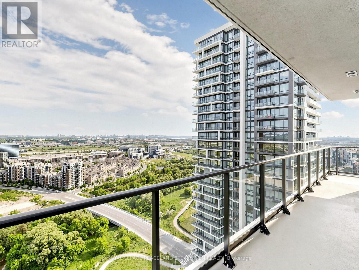
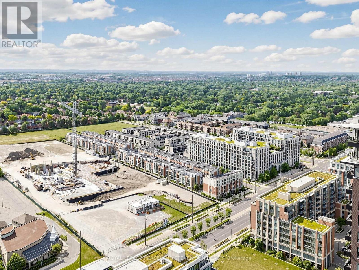
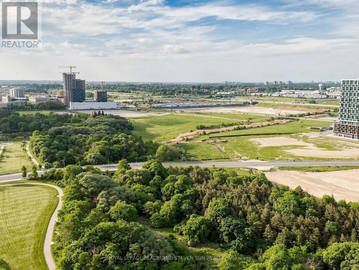
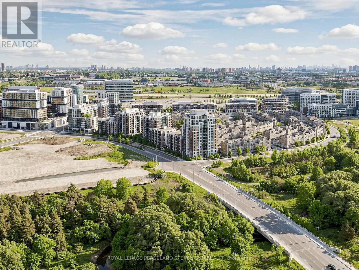
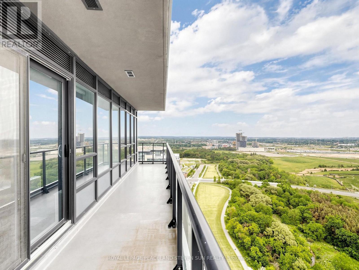
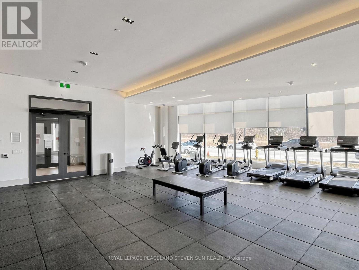
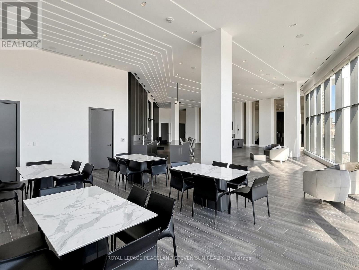
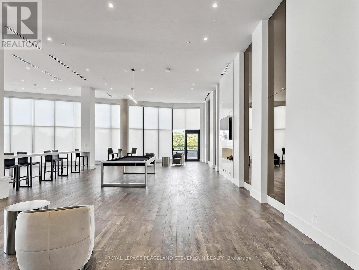
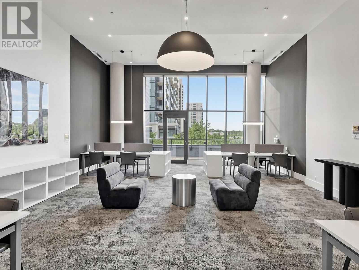
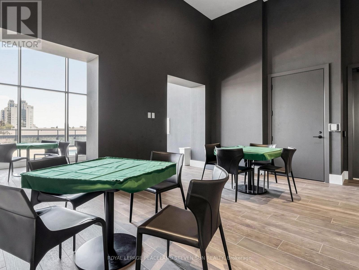
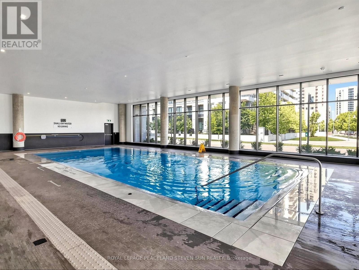
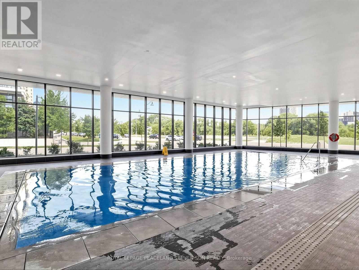
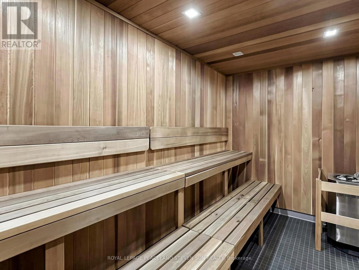
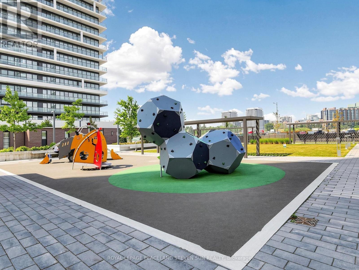
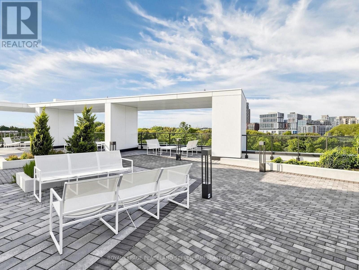
Luxurious South-east Facing Corner Unit at Riverview Condos By Times Group In Uptown Markham located in the Heart of Markham. Sun-Filled 2 Bedroom and an Enclosed Den with Sliding Glass Door with 1 Parking Spots And 1 Locker In Prime Unionville Community. Den Can Perfect As A Third Bedroom Or Home Office. 9 Ft Ceilings And Laminate Flooring throughout. Functional Layout Boasting Unobstructed Breathtaking SE exposure with panoramic views over Unionville and Downtown Toronto. . Open Concept Eat-In Kitchen With Stainless-Steel Appliances And Quartz Countertops. Living Walking To Balcony. Corner Primary Bedroom With Walk-In Closet And 4 Piece Ensuite. Quiet Second Bedroom. Steps The Building Offers Indoor Pool, Fully Equipped Gym, Yoga Room, Library, Rooftop BBQ Terrace, Outdoor Park, 24/7 Concierge, and Smart Parcel Pickup. Located Within the Top-Ranked Unionville HS District and Minutes to GO/Viva transit, Hwy 407 and 404, York University, Whole Foods, LCBO, Shops, Restaurants. (id:7525)

Particularités du bâtiment :

  • Style: Appartement
  • Type de bâtiment: Appartement
  • Air climatisé: Oui
  • Revêtement extérieur: Béton
  • Services: Armoire vestiaire
  • Stationnement: Oui
  • Surface utile: 1000 - 1199 sqft
  • Type de plancher: Plancher en stratifié
  • Type de sous-sol: Pas de sous-sol
  • Type de chauffage: Air pulsé
  • Combustible de chauffage: Gaz naturel
  • Type de climatisation: Climatisation centrale
  • Électroménagers: Table de cuisson, Lave-vaisselle, Sécheuse, Hotte, Micro-ondes, Four, Machine à laver, Couvre-fenêtre, Réfrigérateur

Caractéristiques :

  • Type de possession: Copropriété divise
  • Type de propriété: Unifamiliale
  • Caractéristiques: Balcon, Sans tapis
  • Caractéristiques de la communauté: Animaux permis avec restrictions
  • Chambres : 2+1
  • Frais de copropriété : 638 $ Mensuel
  • Frais d'entretien: Assurance, Entretien de la zone commune, Chauffage
  • Salle(s) de bains : 2
  • Superficie habitable (approx): 1000 - 1199 Pieds carrés
  • Type de stationnement: Stationnement souterrain, Garage
  • Nbre d'espaces de stationnement: 1

Détails des pièces :

  • Salon Appartement 4.09 m x 3.05 m
  • Salle à dîner Appartement 4.09 m x 3.68 m
  • Cuisine Appartement 4.09 m x 3.68 m
  • Chambre principale Appartement 3.50 m x 3.20 m
  • 2e chambre Appartement 3.45 m x 2.78 m
  • Pièce de détente Appartement 2.75 m x 2.50 m

Convertir la mesure en :


ÉvaluationExpressMC Powered by RPS

Emplacement de 3703 - 18 WATER WALK DRIVE, Markham, Ontario, L3R 6L5

Données démographiques de 3703 - 18 WATER WALK DRIVE, Markham, Ontario, L3R 6L5

Étape de vie

Familles avec parents dans la cinquantaine

Type d'emploi

Industrie des services/Cols blancs

Revenu moyen du ménage

96 069.12 $

Nombre moyen d'enfants

1.41

Population à domicile

Structure à domicile

Âge de la population

Éducation

Niveau d'éducation

No certificate/diploma/degree

11.67 %

Diplôme d'études secondaires ou équivalent

23.37 %

Certificat ou diplôme d'apprentissage ou d'une école de métiers

1.69 %

Diplôme d'études collégiales ou d'études postsecondaires (non universitaires)

16.62 %

Certificat d'études universitaires

1.82 %

Diplômes d'études universitaires

44.84 %

Navetteur

Se rendre au travail

En auto

88.88 %

En transport en commun

6.29 %

À pied

3.1 %

À bicyclette

0.0 %

Par tout autre moyen

1.73 %

Diversité Culturelle

Connaissance des langues officielles

Langue maternelle

Données Sur Le Bâtiment

Type de bâtiment

Appartements (faible hauteur et à étages multiples)

78.94 %

Maisons

21.06 %

Achat ou location