Button CopyPathCircle CloseCircle Left ArrowArrow Down Icon GreyClosecirclecircleBurger
Image 1
Image 2
Image 3
159 000 $

31 Coveney Street, Marathon, ON, P0T 2E0

No. MLS® TB2600653

3 Chambres

Salles de bain

1008  FEETSQ

ÉvaluationExpressMC: Non disponible

Marathon ON, P0T 2E0

No. MLS® TB2600653

Informations sur la propriété

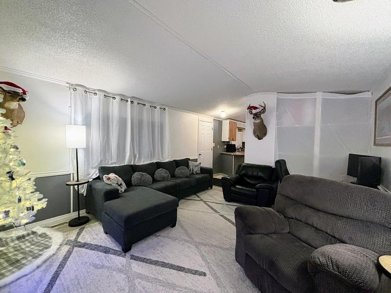
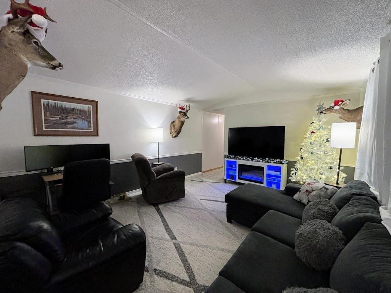
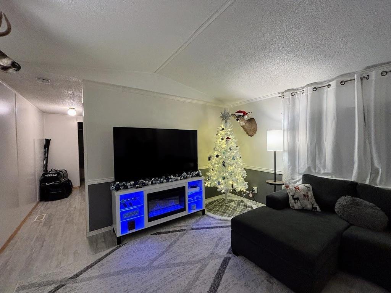
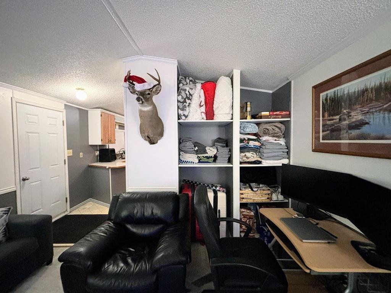
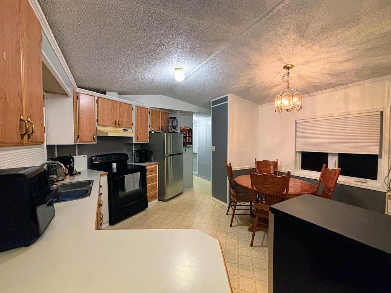
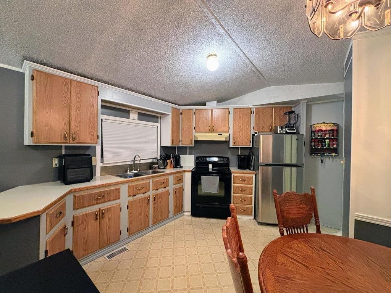
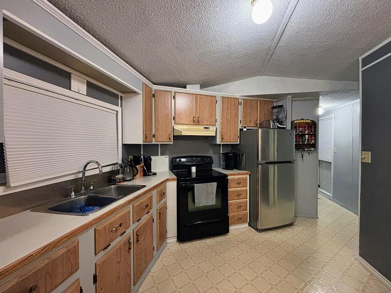
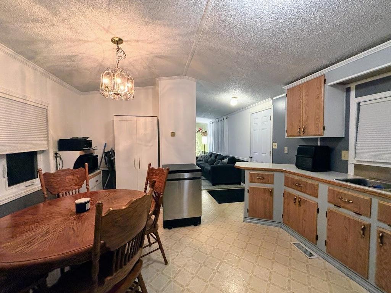
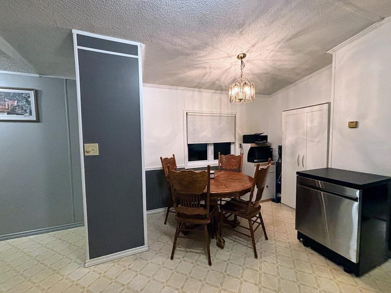
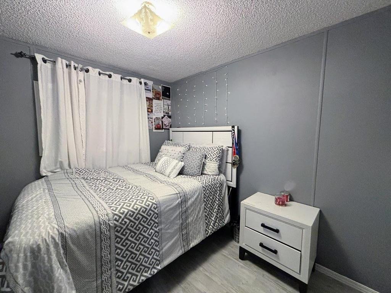
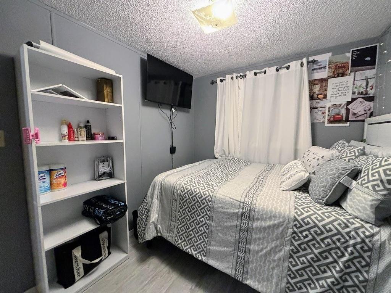
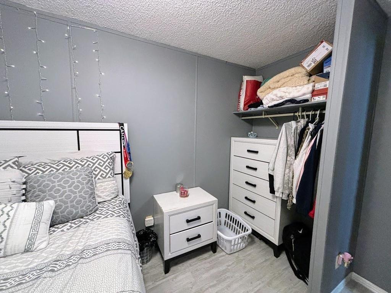
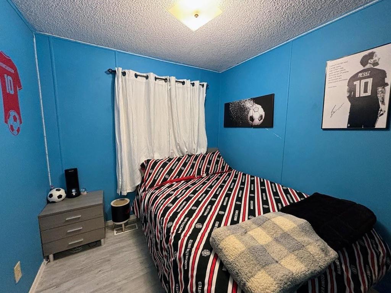
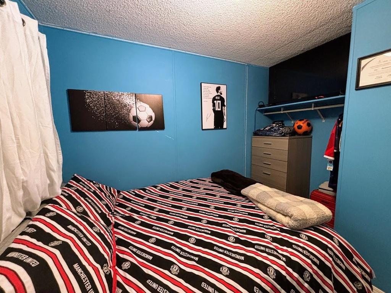
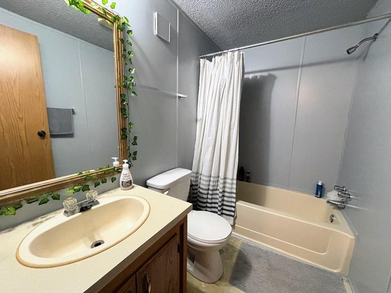
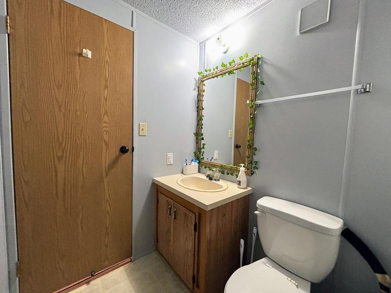
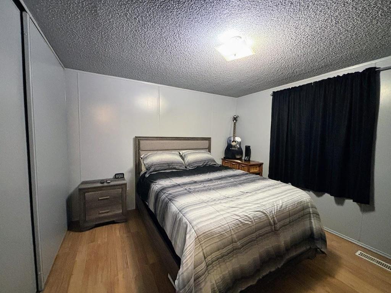
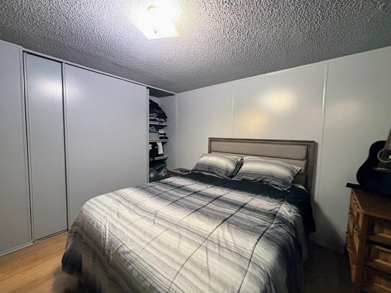
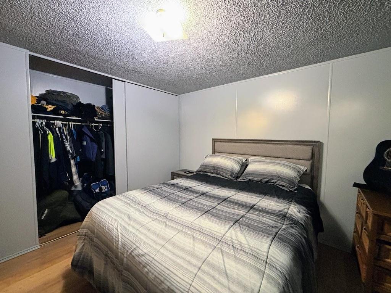
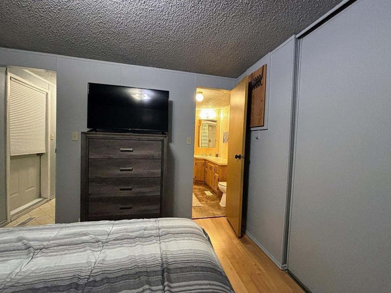
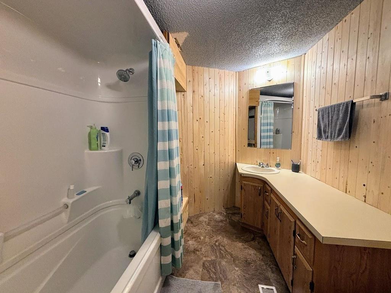
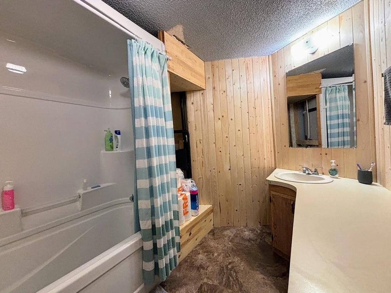
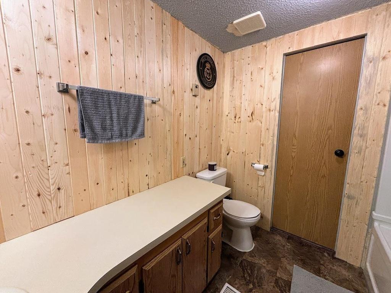
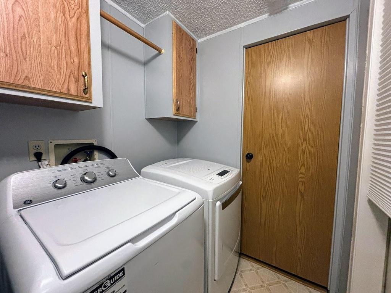
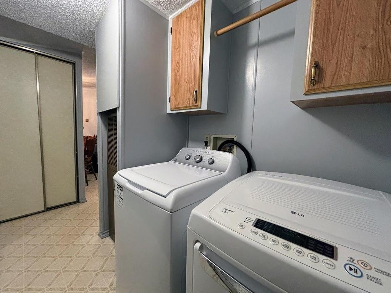
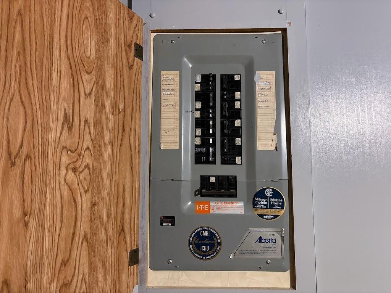
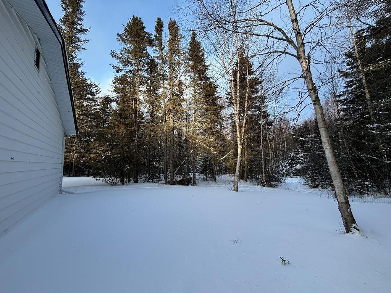
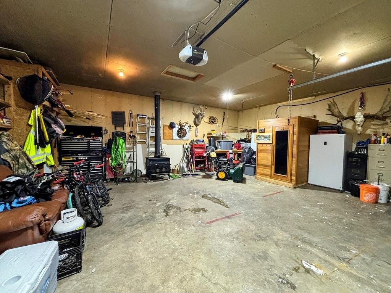
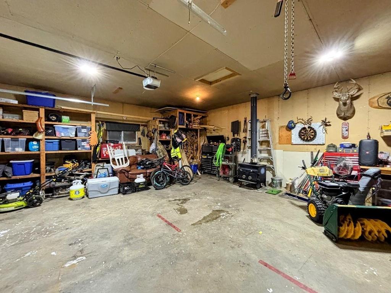
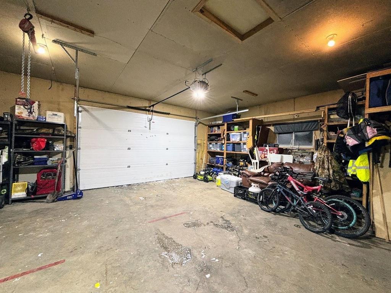
Welcome to this inviting spacious mobile home, perfectly positioned on a large, private lot that offers direct access to some of the area’s best outdoor recreation. As you enter the home, you’re greeted by a bright and open family living room that immediately feels warm and welcoming. The oversized window fills the space with natural light, while built-in storage shelving provides a practical solution for keeping everything organized. The kitchen features plenty of cabinetry, generous counterspace, and a convenient layout. The flow between the kitchen, dining area, and living room creates a comfortable and functional main living space. Two bedrooms are located on one side of the home, offering privacy for family members and guests. A clean and bright 4-piece bathroom services this side of the home. The impressive primary suite occupies the opposite end of the home! This spacious bedroom has a massive closet and a 4-piece ensuite featuring warm wood panelling that adds a cozy, rustic charm. Additional conveniences include main-floor laundry, electric forced air furnace, and 200 amp service. The large lot provides ample parking for 4+ vehicles. The 23 ft x 29 ft detached garage is a standout feature, complete with a 14 ft wide electric overhead door, making it perfect for storing recreational toys, tools, or vehicles. A cozy wood stove inside the garage helps keep the space warm during cooler months, and to complete this experience, you will have your own private sauna—an incredible luxury that’s especially enjoyable on crisp northern nights. Backing directly onto greenspace, this lot offers privacy, peaceful views, and direct backyard access to nature. From your own yard, you can follow a trail that leads out to Penn Lake Road, opening up a vast network of sledding and quadding trails. Thoughtfully designed, well-maintained, and surrounded by nature, this property is the perfect combination of comfort, practicality, and northern charm.

Caractéristiques :

  • Taxes annuelles totales: 2 120 $
  • Accès: Route municipale
  • Bâti en: 1976
  • Caractéristiques intérieures: Salle familiale à l'étage principal, Buanderie à l'étage principal
  • Chambres : 3
  • Détails de l'entrée de garage: Gravier
  • Eau/puits: Aqueduc
  • Égouts/fosse septique: Égouts
  • Finition extérieure: Revêtement d'aluminium, Vinyle
  • Fondation: Blocs, Montants
  • Largeur du terrain en façade : 49.21 Pieds
  • Profondeur du terrain : 131.23 Pieds
  • Salle(s) de bains : 2+0
  • Services disponibles: Ramassage des ordures, Électricité, Lampadaires, Téléphone
  • Sous-sol: Aucun
  • Style: Bungalow
  • Superficie de la propriété: Entre 0,0 et 0,49 acre
  • Superficie habitable (approx): 1008 Pieds carrés
  • Type de poêle: Bois
  • Type de toits: Bardeaux d'asphalte
  • Type et taille du garage: 2 voitures, Détaché
  • Type de chauffage: Air pulsé
  • Source de chauffage: Électrique

Détails des pièces :

  • Salon Rez-de-chaussé 15.05 x 12.11
  • Chambre Rez-de-chaussé 11.06 x 10.09
  • Cuisine Rez-de-chaussé 12.11 x 14.11
  • Chambre Rez-de-chaussé 8.09 x 7.09
  • Chambre Rez-de-chaussé 7.09 x 7.02
  • Salle de bains Rez-de-chaussé 4pce
  • Salle de bains Rez-de-chaussé 4pce

Gracieuseté de : RE/MAX GENERATIONS REALTY

Gracieuseté de : Brokers Playbook MC

ÉvaluationExpressMC Powered by RPS

Emplacement de 31 Coveney Street, Marathon, ON, P0T 2E0

Données démographiques de 31 Coveney Street, Marathon, ON, P0T 2E0

Étape de vie

Familles avec parents dans la cinquantaine

Type d'emploi

Cols bleus/Primaire, Cols bleus/Industrie des services

Revenu moyen du ménage

124 302.73 $

Nombre moyen d'enfants

1.77

Population à domicile

Structure à domicile

Âge de la population

Éducation

Niveau d'éducation

No certificate/diploma/degree

22.15 %

Diplôme d'études secondaires ou équivalent

30.37 %

Certificat ou diplôme d'apprentissage ou d'une école de métiers

8.95 %

Diplôme d'études collégiales ou d'études postsecondaires (non universitaires)

26.08 %

Certificat d'études universitaires

1.11 %

Diplômes d'études universitaires

11.35 %

Navetteur

Se rendre au travail

En auto

88.07 %

En transport en commun

0.0 %

À pied

11.45 %

À bicyclette

0.0 %

Par tout autre moyen

0.48 %

Diversité Culturelle

Connaissance des langues officielles

Langue maternelle

Données Sur Le Bâtiment

Type de bâtiment

Appartements (faible hauteur et à étages multiples)

34.44 %

Maisons

65.56 %

Achat ou location