Button CopyPathCircle CloseCircle Left ArrowArrow Down Icon GreyClosecirclecircleBurger
Image 1
Image 2
Image 3
975 000 $

916 RUSH MEADOW Court, Kitchener, Ontario, N2R 1K9

No. MLS® 40849790

3+1 Chambres

Salles de bain

2942  FEETSQ

ÉvaluationExpressMC: 890K $ - 1.1M $

Kitchener ON, N2R 1K9

No. MLS® 40849790

Informations sur la propriété

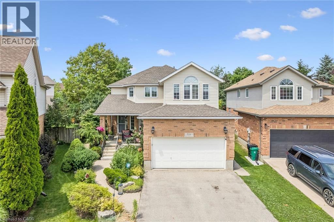
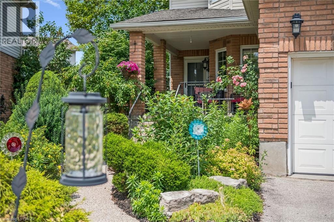
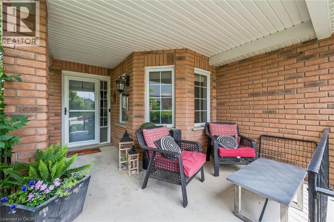
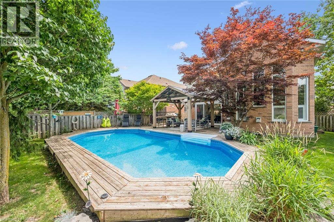
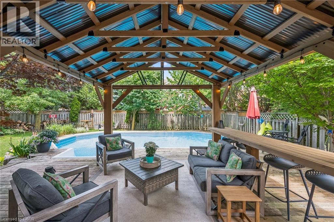
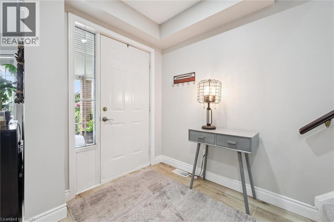
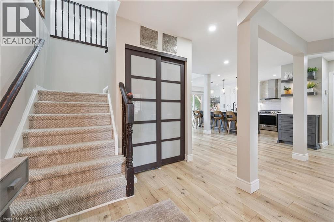
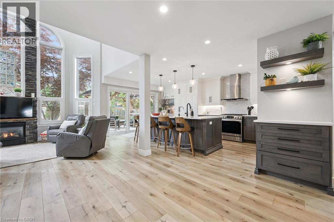
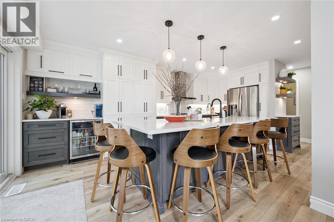
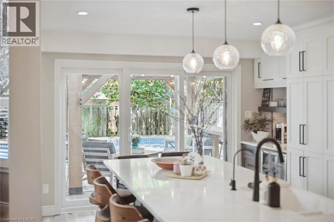
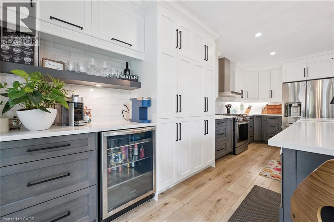
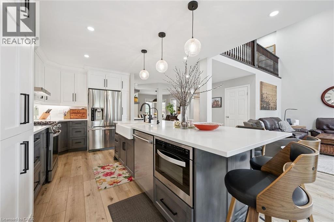
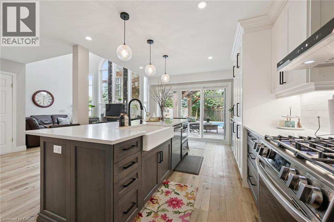
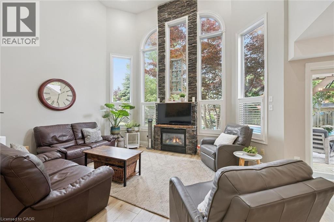
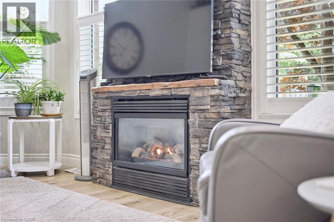
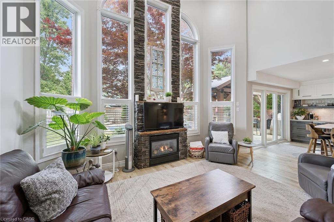
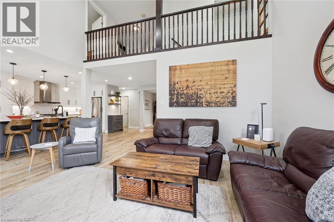
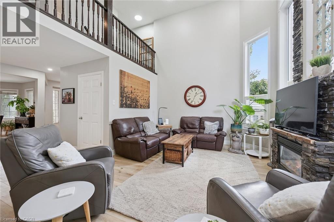
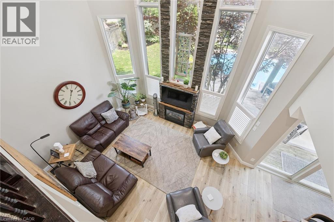
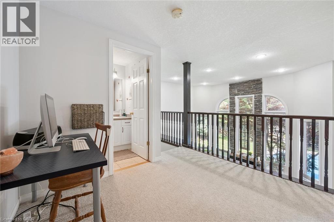
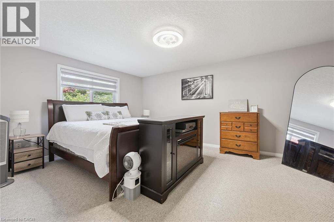
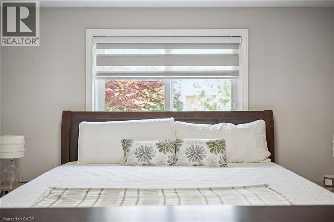
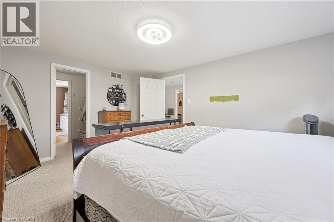
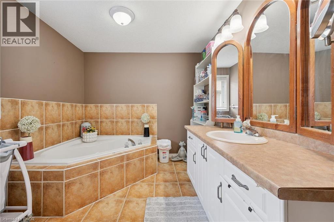
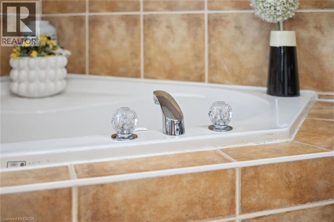
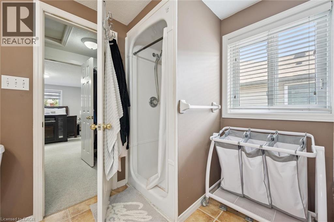
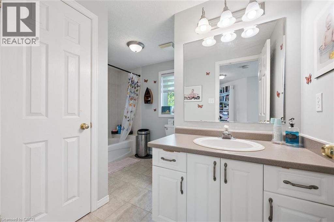
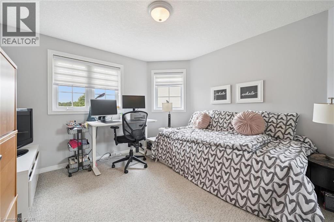
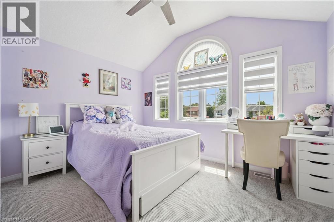
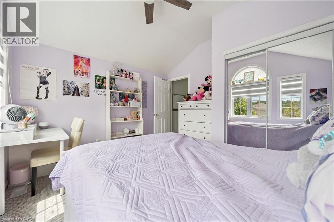
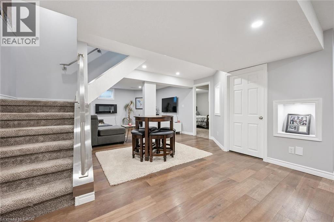
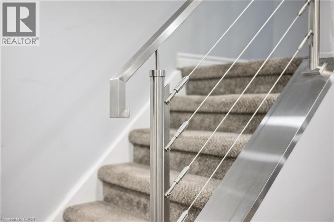
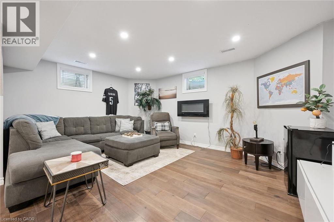
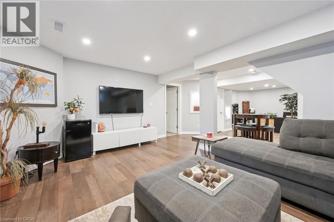
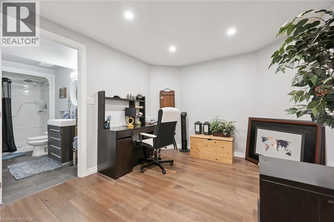
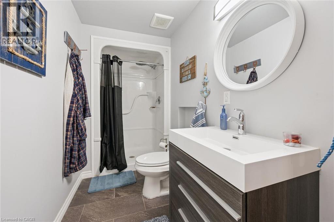
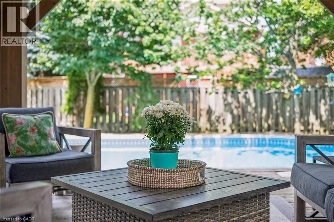
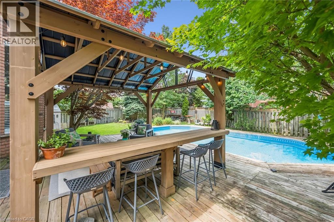
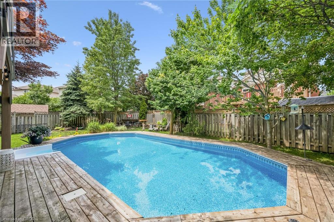
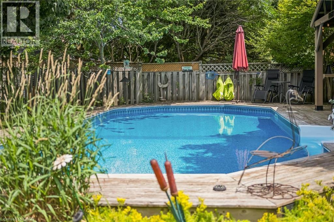
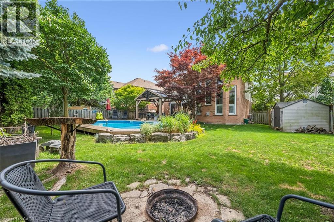
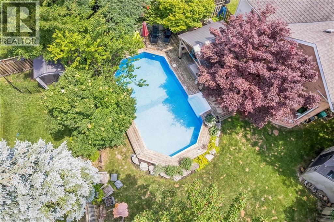
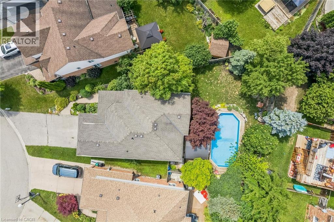
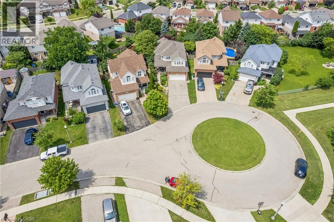
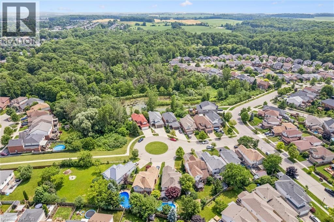
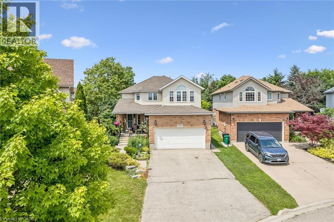
916 Rush Meadow Court is an impeccably upgraded, 4-bedroom, 4-bathroom detached residence set on a tranquil pie-shaped lot in one of Kitchener’s most desirable neighbourhoods, designed for sophisticated family living and elevated outdoor entertaining. The focal point of the property is its private backyard sanctuary, framed by a canopy of mature trees that provide exceptional natural seclusion. At the centre sits an in-ground swimming pool surrounded by curated gardens a stately timber pergola with strung lighting, an integrated bar top and covered lounge area with ample seating creating a seamless outdoor living space. Inside, the home opens into a striking two-storey great room with a gas fireplace, where high ceilings and a wall of windows flood the main living area with bright, natural light. Flowing directly from the great room is the newly renovated chef's kitchen, designed with modern finishes, generous counter and cabinet space, and an expansive centre island that naturally becomes the main gathering point for family meals and conversation. The functional layout of this home features three comfortable bedrooms on the upper level, where the primary bedroom features an en-suite bath with shower and jetted tub and walk in closet and down the hall is a second bathroom, while the fully finished basement provides a flexible fourth bedroom, a full bathroom, and a generous rec room perfect for movie nights or a home gym. Complete with four well-placed bedrooms and bathrooms, a 2 storey great room, sprawling kitchen, an attached two-car garage and parking for 6 cars, an enviable pie-shaped yard on a private cul-de-sac this property gives you the elevated forever home experience you've been looking for. Book your tour today! (id:27)

Particularités du bâtiment :

  • Style: Maison détachée
  • Type de bâtiment: Unifamiliale
  • Air climatisé: Oui
  • État du sous-sol: Aménagé
  • Fondation: Béton coulé
  • Foyer: Oui
  • Piscine: Oui
  • Revêtement extérieur: Brique, Bardage en vinyle
  • Stationnement: Oui
  • Surface utile: 2942 sqft
  • Type de construction: Isolée
  • Type de sous-sol: Sous-sol complet
  • Type de chauffage: Air pulsé
  • Combustible de chauffage: Gaz naturel
  • Type de climatisation: Climatisation centrale
  • Électroménagers: Lave-vaisselle, Sécheuse, Réfrigérateur, Adoucisseur d'eau, Machine à laver, Four à micro-ondes encastré, Cuisinière(s) à gaz, Hotte, Frigo à vin

Caractéristiques :

  • Type de possession: Tenure franche
  • Type de propriété: Unifamiliale
  • Accès: Accès routier
  • Bâti en: 2002
  • Caractéristiques: Cul-de-sac, Belvédère, Ouvre-porte de garage automatique
  • Caractéristiques de la communauté: Secteur paisible
  • Caractéristiques du paysagement: Terrain paysager
  • Chambres : 3+1
  • Clôture: Clôture
  • Largeur du terrain en façade : 37 Pieds
  • Salle(s) de bains : 4
  • Salle(s) d'eau : 1
  • Services à proximité: Aéroport, Terrain de golf à proximité, Un hôpital, Parc, Centre de ski
  • Superficie habitable (approx): 2942 Pieds carrés
  • Type de piscine: Piscine creusée
  • Type de structure: Remise, Porche
  • Zonage: R2A
  • Service d'égout: Égout municipal
  • Type de stationnement: Garage attenant
  • Nbre d'espaces de stationnement: 6

Détails des pièces :

  • Salle de bains 2e niveau 11'8'' x 8'7''
  • Chambre principale 2e niveau 16'0'' x 12'2''
  • Chambre 2e niveau 11'3'' x 12'2''
  • Chambre 2e niveau 12'1'' x 10'8''
  • Salle de bains 2e niveau 11'9'' x 9'1''
  • Chambre Niveau inférieur 12'10'' x 11'3''
  • Salle de bains Niveau inférieur 4'8'' x 11'4''
  • Salle familiale Niveau rez-de-chaussée 12'7'' x 16'2''
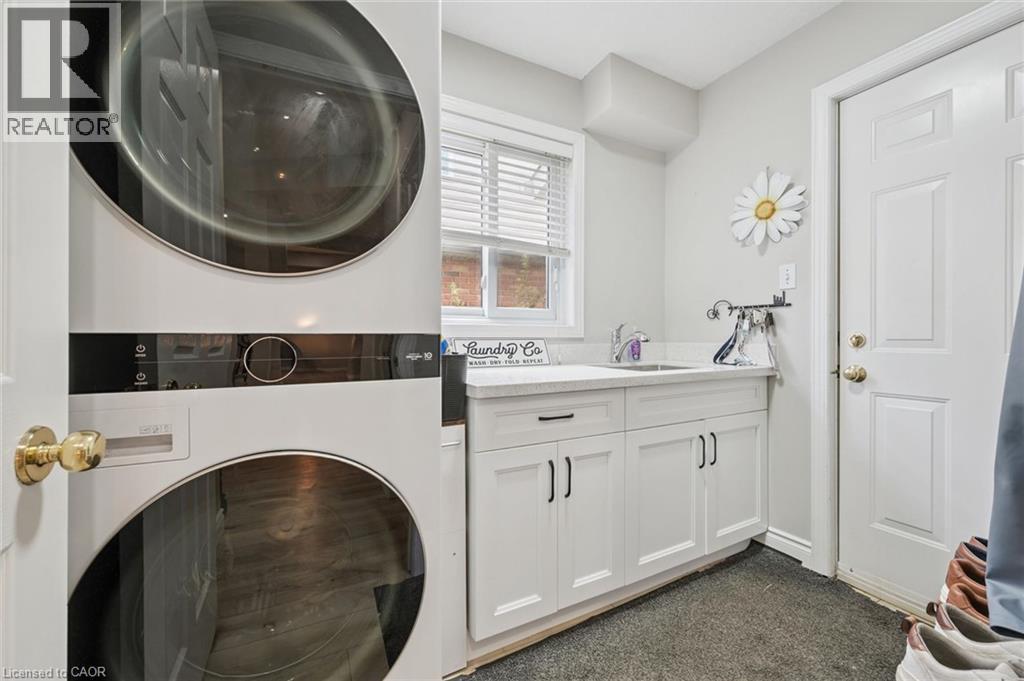
  • Salle de lavage Niveau rez-de-chaussée Measurements not available
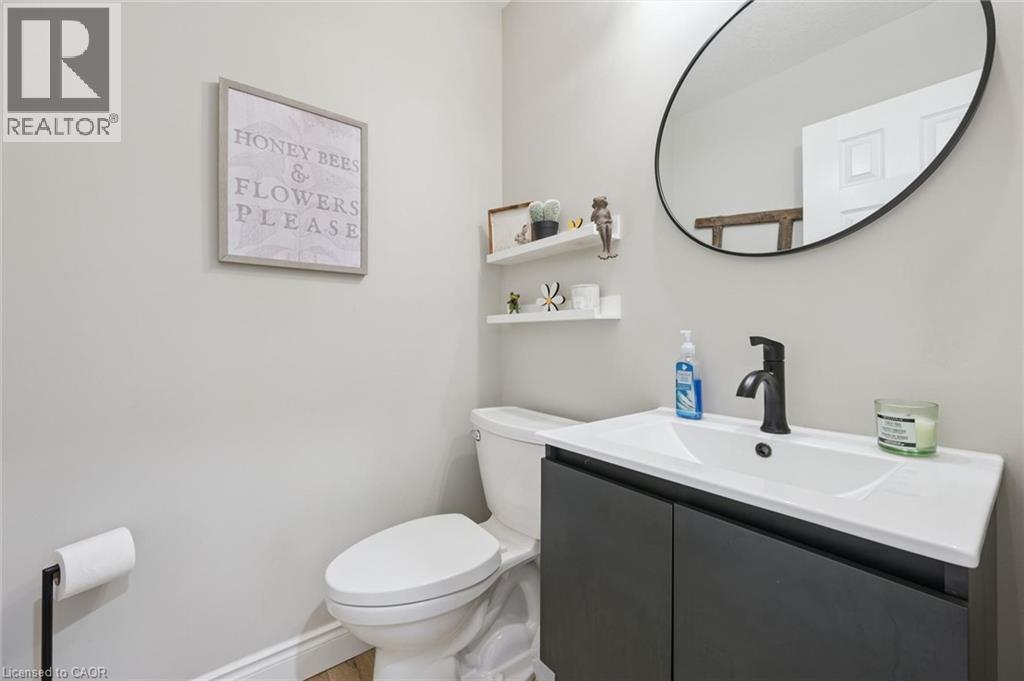
  • Salle de bains Niveau rez-de-chaussée 4'9'' x 4'8''
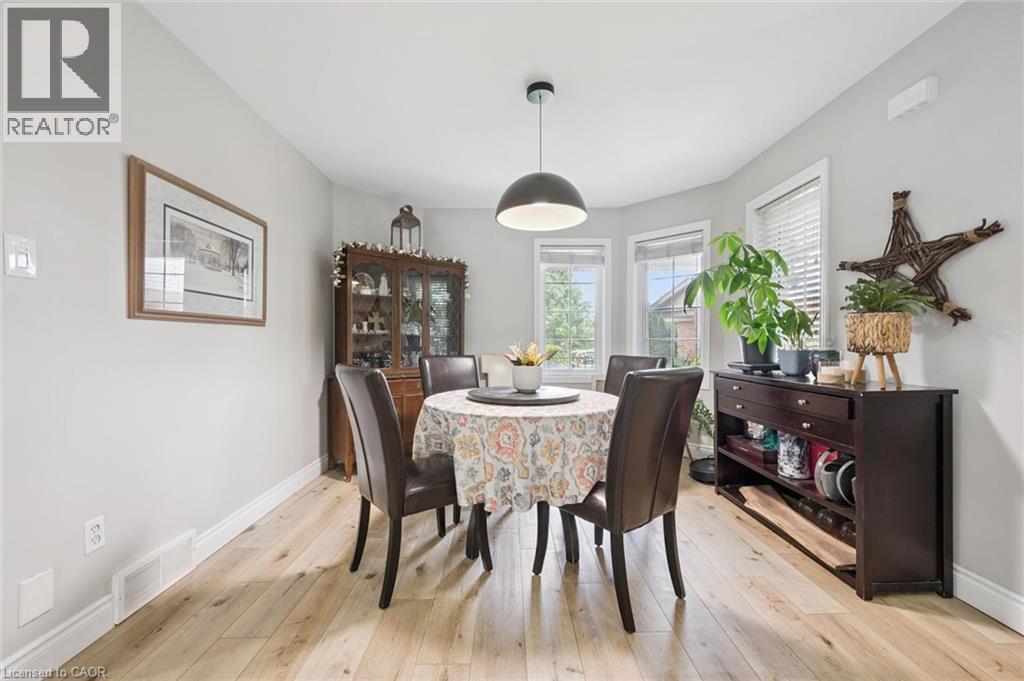
  • Salle à dîner Niveau rez-de-chaussée 13'0'' x 11'1''
  • Cuisine Niveau rez-de-chaussée 19'5'' x 12'2''

Gracieuseté de : RE/MAX SOLID GOLD REALTY (II) LTD.

REALTOR.ca  

ÉvaluationExpressMC Powered by RPS

Emplacement de 916 RUSH MEADOW Court, Kitchener, Ontario, N2R 1K9

Données démographiques de 916 RUSH MEADOW Court, Kitchener, Ontario, N2R 1K9

Étape de vie

Jeunes familles

Type d'emploi

Mixte

Revenu moyen du ménage

133 285.45 $

Nombre moyen d'enfants

1.82

Population à domicile

Structure à domicile

Âge de la population

Éducation

Niveau d'éducation

No certificate/diploma/degree

15.49 %

Diplôme d'études secondaires ou équivalent

28.59 %

Certificat ou diplôme d'apprentissage ou d'une école de métiers

4.73 %

Diplôme d'études collégiales ou d'études postsecondaires (non universitaires)

23.87 %

Certificat d'études universitaires

1.69 %

Diplômes d'études universitaires

25.63 %

Navetteur

Se rendre au travail

En auto

94.95 %

En transport en commun

1.26 %

À pied

0.26 %

À bicyclette

0.0 %

Par tout autre moyen

3.53 %

Diversité Culturelle

Connaissance des langues officielles

Langue maternelle

Données Sur Le Bâtiment

Type de bâtiment

Appartements (faible hauteur et à étages multiples)

1.89 %

Maisons

98.11 %

Achat ou location