Button CopyPathCircle CloseCircle Left ArrowArrow Down Icon GreyClosecirclecircleBurger
Image 1
Image 2
Image 3
1 599 000 $

54 PAIGE Street, Kitchener, Ontario, N2K 4P6

No. MLS® 40838529

4+2 Chambres

Salles de bain

5413  FEETSQ

ÉvaluationExpressMC: 1.5M $ - 1.9M $

Kitchener ON, N2K 4P6

No. MLS® 40838529

Informations sur la propriété

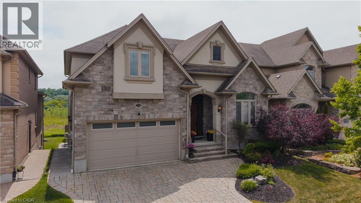
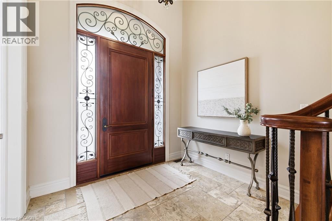
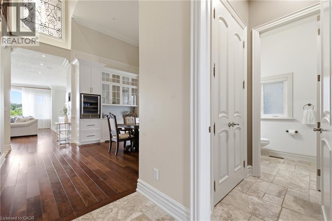
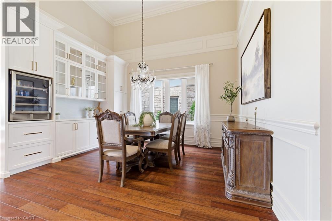
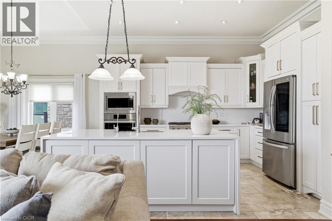
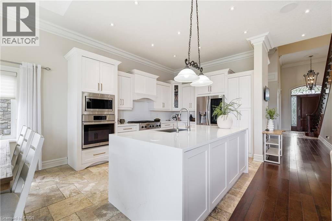
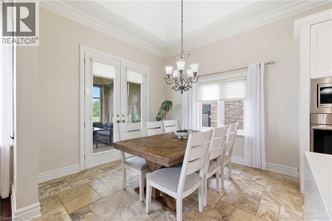
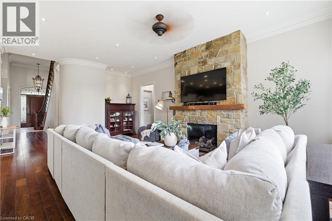
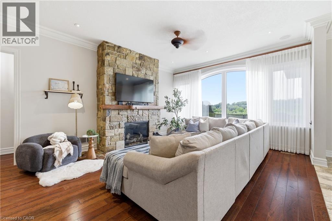
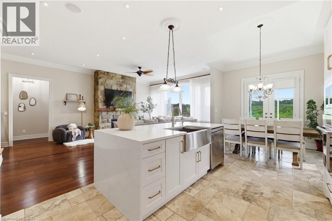
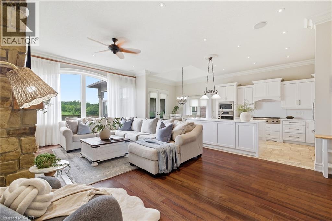
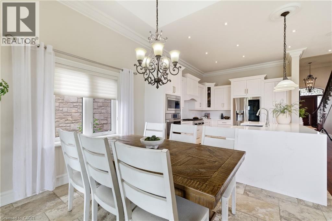
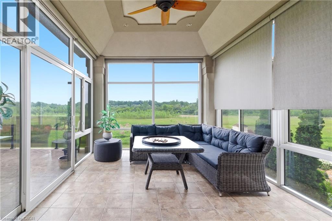
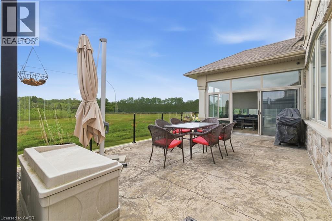
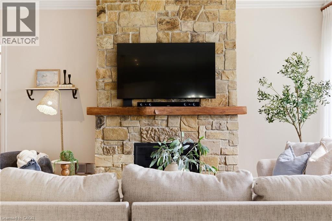
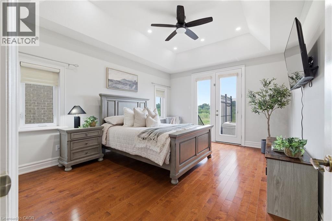
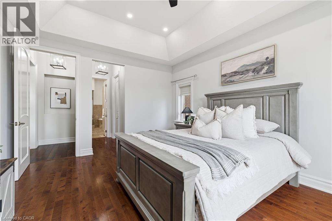
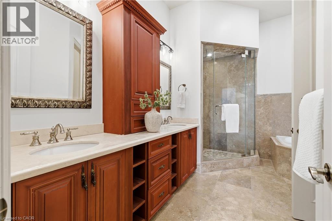
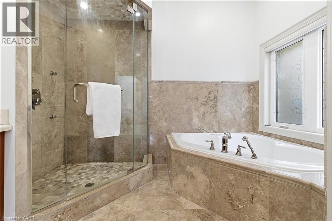
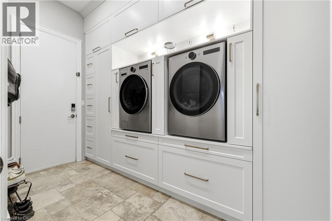
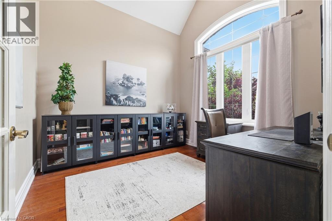
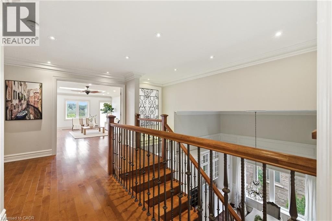
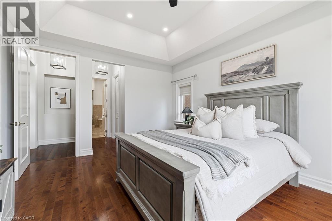
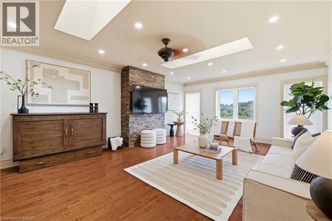
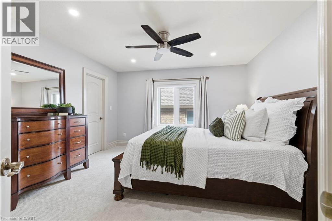
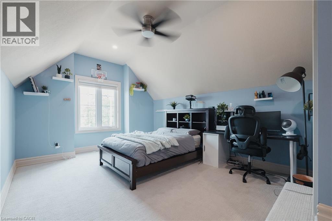
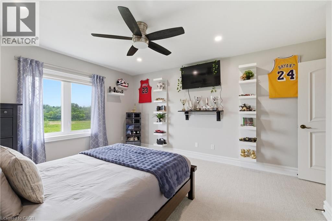
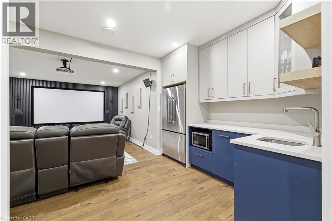
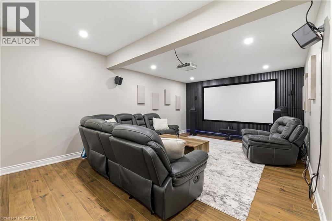
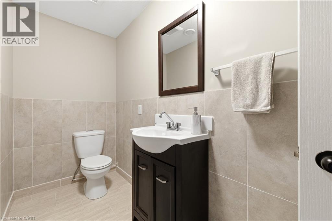
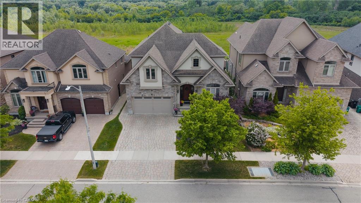
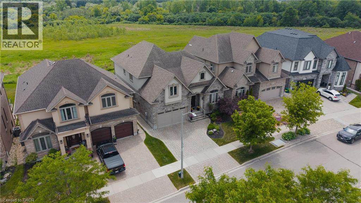
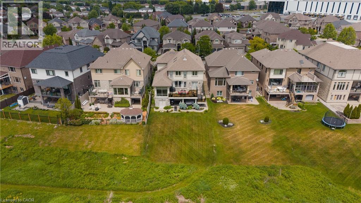
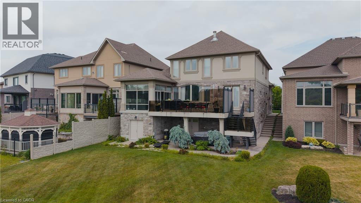
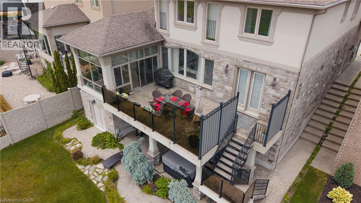
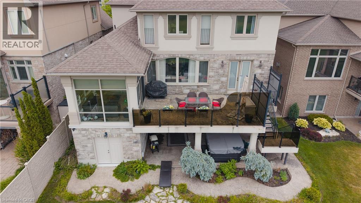
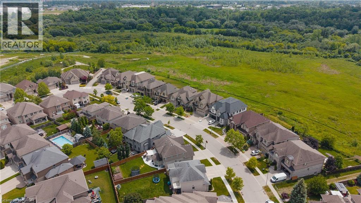
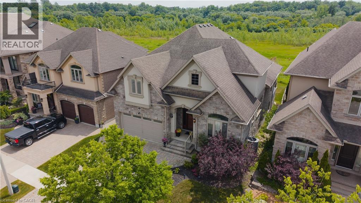
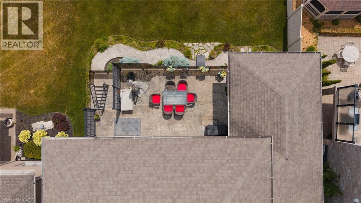
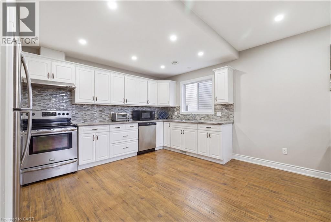
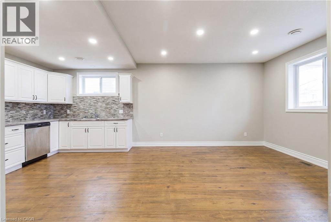
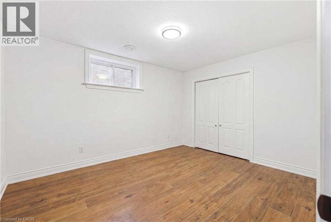
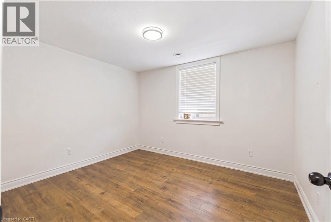
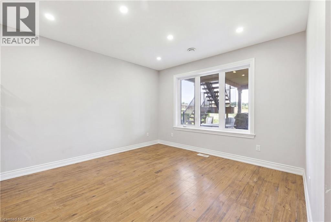
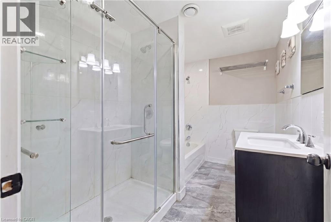
There are homes that check boxes, and then there are homes that change how you live. 54 Paige Street is the latter. The 20-foot foyer sets an unmistakable tone, opening into a main floor where the living room, kitchen, and dining room flow together with an ease that feels both grand and deeply livable. Rich hardwood floors, a stone-surround gas fireplace, and soaring windows draw the eye from one space to the next, while the quartz waterfall island grounds the kitchen as the natural heart of the home. The sunroom extends the living space further, leading out to a heated stamped concrete deck, and a backyard wrapped in mature landscaping that offers a rare sense of seclusion within the city. Every detail has been considered, right down to the custom-appointed laundry room with built-in cabinetry and designer lighting that brings the same level of craft to every corner of the home. Just off the main living area, the primary suite is a serene retreat with a 5-piece ensuite and its own walkout to the deck. Close enough to the heart of the home, yet completely removed from it. Upstairs, three beautifully scaled bedrooms surround a generous family room with french doors that spills light across the entire floor. It's the kind of space that becomes the most used room in the house, shifting from playroom to study to weekend gathering place as life demands. The lower level reveals the full depth of what this property offers. A home theatre and wet bar anchor one side, while a fully self-contained two-bedroom suite with private entrance, full bath, and kitchen anchors the other, purpose-built for multigenerational living or strong rental returns in one of Kitchener's most coveted neighbourhoods. Bridgeport East offers Grand River trail access, top-rated schools, and effortless connections to Downtown Kitchener, Uptown Waterloo, and the 401. The location draws people here. This home gives them every reason to stay. (id:27)

Particularités du bâtiment :

  • Style: Maison détachée
  • Type de bâtiment: Unifamiliale
  • Accessoires/équipement inclus: Ventilateurs de plafond
  • Air climatisé: Oui
  • État du sous-sol: Aménagé
  • Fondation: Béton coulé
  • Foyer: Oui
  • Revêtement extérieur: Brique, Stuc
  • Stationnement: Oui
  • Surface utile: 5413 sqft
  • Type de construction: Isolée
  • Type de sous-sol: Sous-sol complet
  • Type de chauffage: Air pulsé
  • Combustible de chauffage: Gaz naturel
  • Type de climatisation: Climatisation centrale
  • Électroménagers: Aspirateur central, Lave-vaisselle, Sécheuse, Four encastré, Réfrigérateur, Adoucisseur d'eau, Purificateur d'eau, Bar muni d'un évier, Machine à laver, Cuisinière à gaz, Four à micro-ondes encastré, Hotte, Ouvre-porte de garage, Bain tourbillon

Caractéristiques :

  • Type de possession: Tenure franche
  • Type de propriété: Unifamiliale
  • Accès: Accès à l'autoroute
  • Bâti en: 2007
  • Caractéristiques: Mini-bar, Puits de lumière, Ouvre-porte de garage automatique
  • Caractéristiques du paysagement: Terrain paysager
  • Chambres : 4+2
  • Largeur du terrain en façade : 50 Pieds
  • Profondeur du terrain : 125 Pieds
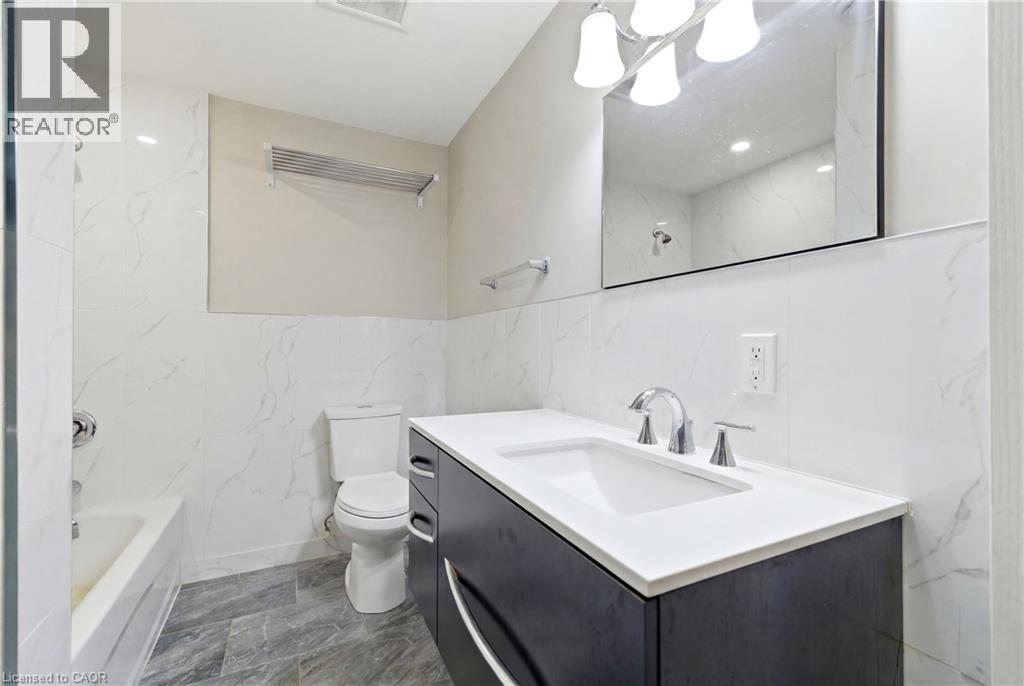
  • Salle(s) de bains : 5
  • Salle(s) d'eau : 2
  • Services à proximité: Terrain de golf à proximité, Parc, Terrain de jeu, Écoles, Centres commerciaux
  • Superficie habitable (approx): 5413 Pieds carrés
  • Zonage: R4
  • Service d'égout: Égout municipal
  • Type de stationnement: Garage attenant
  • Nbre d'espaces de stationnement: 4

Détails des pièces :

  • Salle familiale 2e niveau 15'4'' x 21'10''
  • Chambre 2e niveau 15'5'' x 21'0''
  • Chambre 2e niveau 14'11'' x 12'10''
  • Chambre 2e niveau 13'1'' x 16'2''
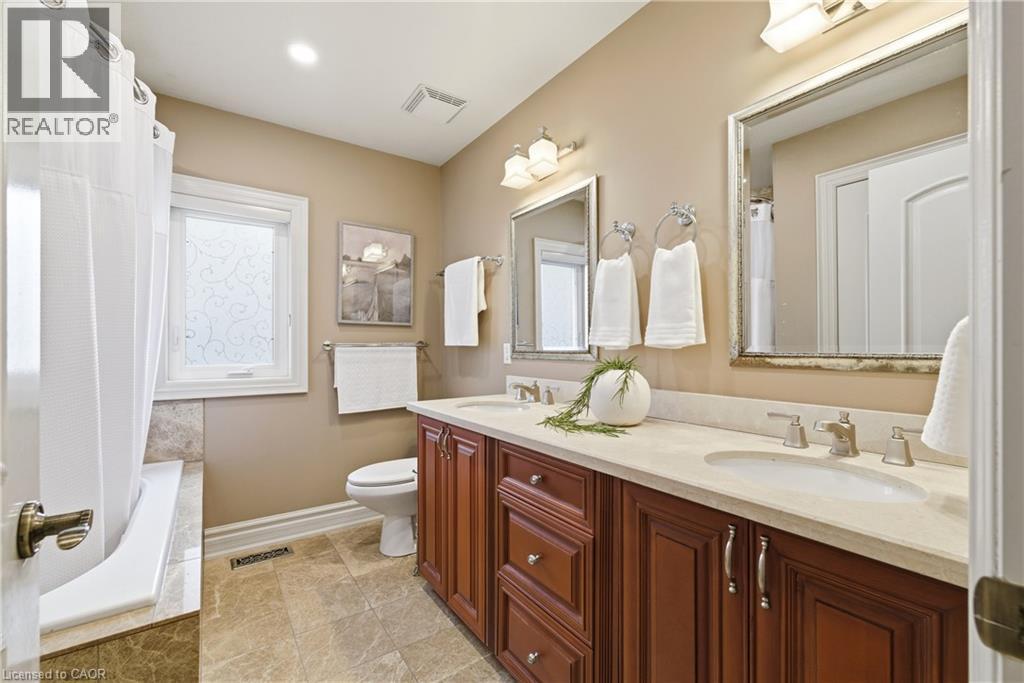
  • Salle de bains 2e niveau 9'1'' x 8'3''
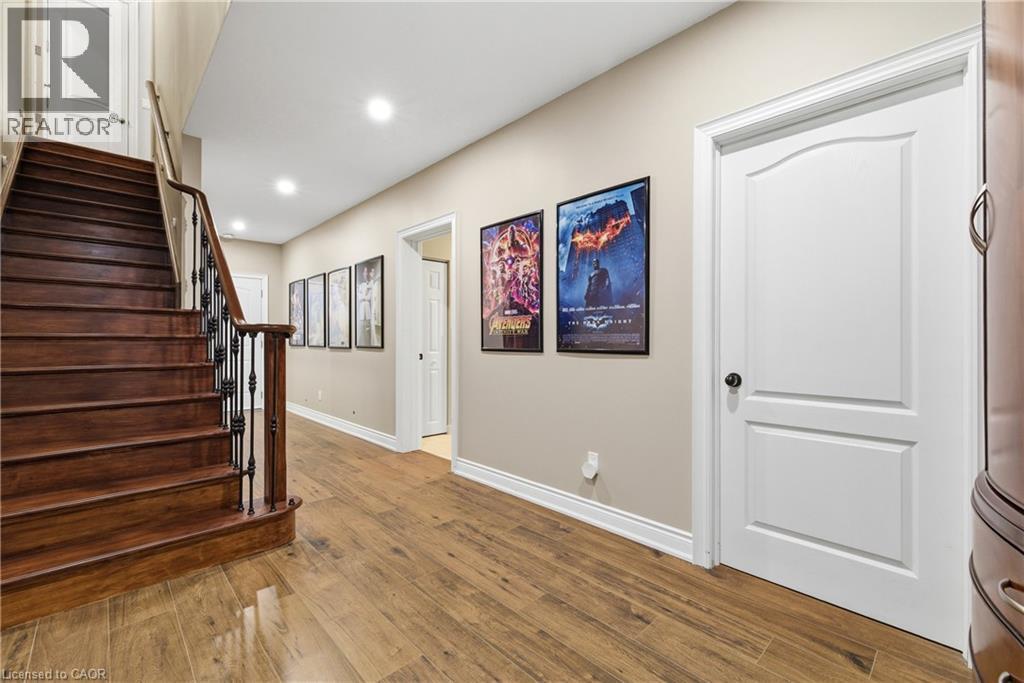
  • Vestibule Sous-sol 10'1'' x 7'5''
  • Salle des médias Sous-sol 19'3'' x 13'3''
  • Salle de lavage Sous-sol 8'0'' x 5'7''
  • Cuisine Sous-sol 12'3'' x 11'5''
  • Salon Sous-sol 12'2'' x 10'6''
  • Chambre Sous-sol 10'5'' x 11'11''
  • Chambre Sous-sol 10'4'' x 13'0''
  • Autre Sous-sol 9'11'' x 9'10''
  • Salle de bains Sous-sol 10'3'' x 6'8''
  • Salle de bains Sous-sol 10'4'' x 4'1''
  • Solarium Niveau rez-de-chaussée 11'1'' x 13'10''
  • Chambre principale Niveau rez-de-chaussée 12'8'' x 16'4''
  • Bureau Niveau rez-de-chaussée 10'11'' x 11'2''
  • Salon Niveau rez-de-chaussée 15'7'' x 24'9''
  • Salle de lavage Niveau rez-de-chaussée 7'5'' x 12'0''
  • Cuisine Niveau rez-de-chaussée 11'1'' x 13'6''
  • Hall d'entrée Niveau rez-de-chaussée 9'3'' x 11'10''
  • Salle à dîner Niveau rez-de-chaussée 11'4'' x 14'8''
  • Autre Niveau rez-de-chaussée 11'1'' x 10'9''
  • Salle de bains Niveau rez-de-chaussée 11'1'' x 12'8''
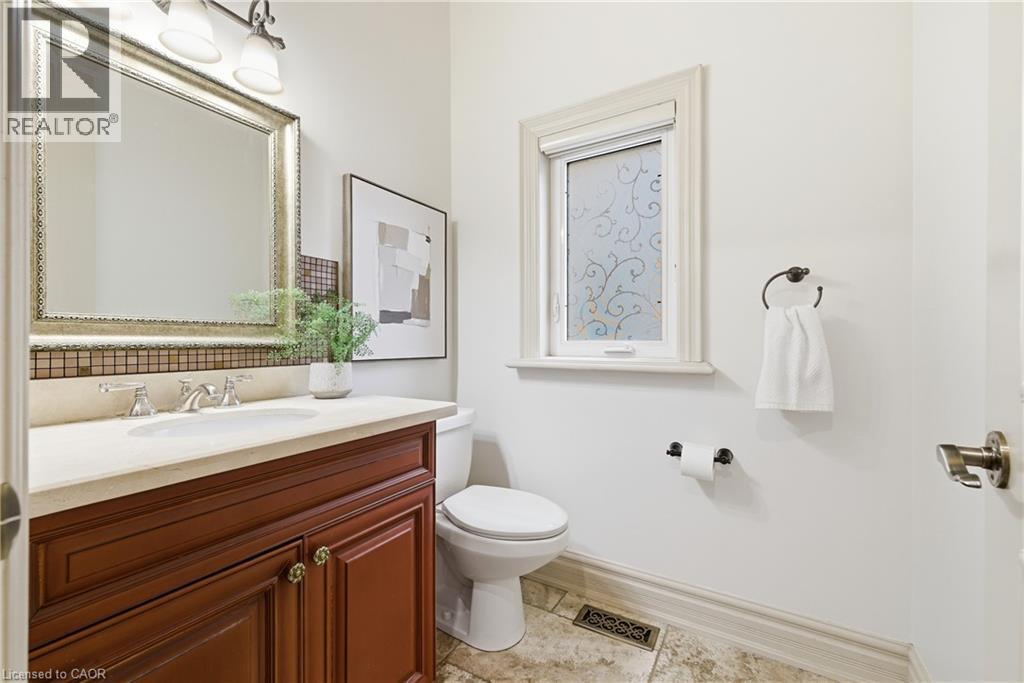
  • Salle de bains Niveau rez-de-chaussée 5'4'' x 5'9''

Gracieuseté de : EXP REALTY

REALTOR.ca  

ÉvaluationExpressMC Powered by RPS

Emplacement de 54 PAIGE Street, Kitchener, Ontario, N2K 4P6

Données démographiques de 54 PAIGE Street, Kitchener, Ontario, N2K 4P6

Étape de vie

Jeunes couples

Type d'emploi

Mixte

Revenu moyen du ménage

117 792.72 $

Nombre moyen d'enfants

1.70

Population à domicile

Structure à domicile

Âge de la population

Éducation

Niveau d'éducation

No certificate/diploma/degree

20.26 %

Diplôme d'études secondaires ou équivalent

26.51 %

Certificat ou diplôme d'apprentissage ou d'une école de métiers

9.34 %

Diplôme d'études collégiales ou d'études postsecondaires (non universitaires)

19.68 %

Diplômes d'études universitaires

24.21 %

Navetteur

Se rendre au travail

En auto

92.66 %

En transport en commun

1.73 %

À pied

3.41 %

À bicyclette

0.0 %

Par tout autre moyen

2.2 %

Diversité Culturelle

Connaissance des langues officielles

Langue maternelle

Données Sur Le Bâtiment

Type de bâtiment

Appartements (faible hauteur et à étages multiples)

10.35 %

Maisons

89.65 %

Achat ou location
