Button CopyPathCircle CloseCircle Left ArrowArrow Down Icon GreyClosecirclecircleBurger
Image 1
Image 2
Image 3
485 000 $

112 BENTON Street Unit# 601, Kitchener, Ontario, N2G 3H6

No. MLS® 40845993

1+1 Chambres

Salles de bain

1061  FEETSQ

ÉvaluationExpressMC: 434K $ - 550K $

Kitchener ON, N2G 3H6

No. MLS® 40845993

Informations sur la propriété

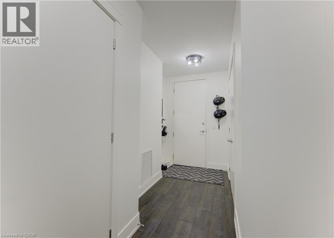
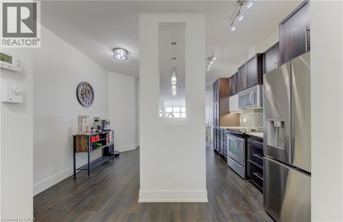
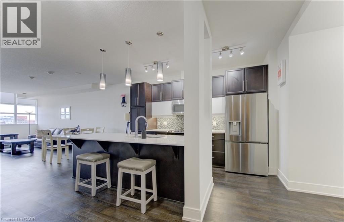
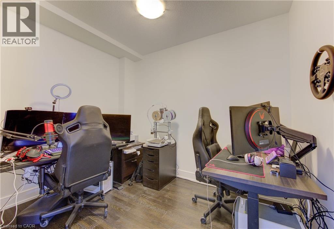
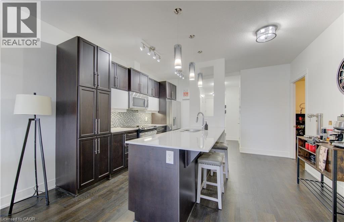
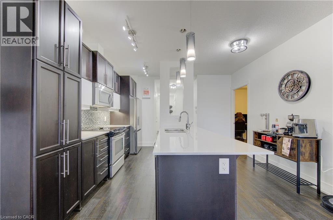
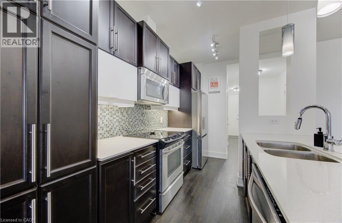
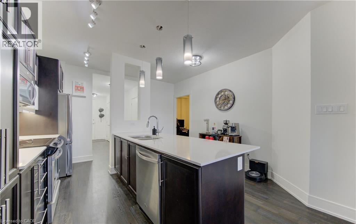
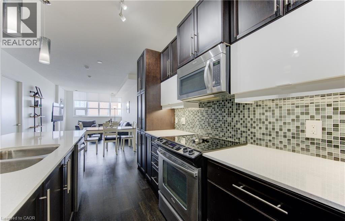
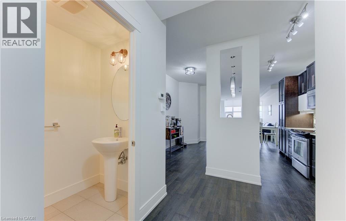
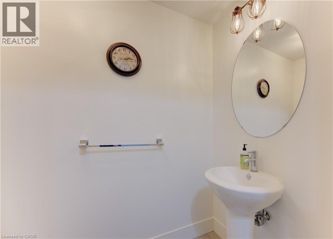
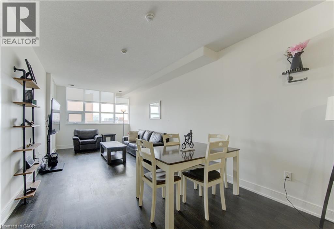
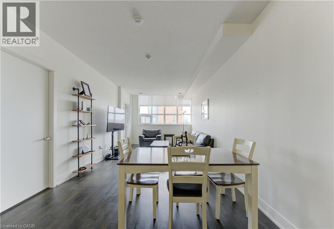
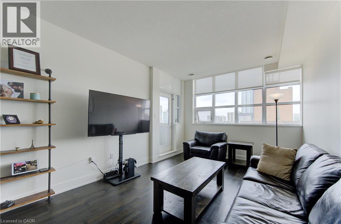
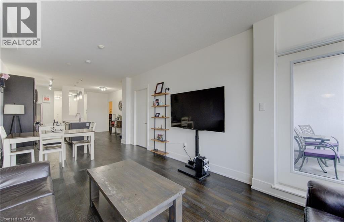
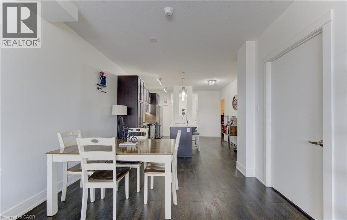
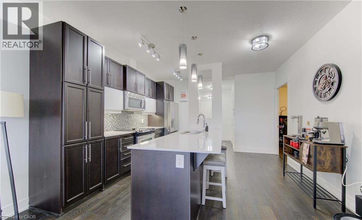
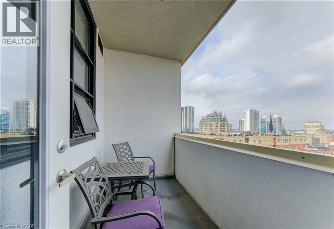
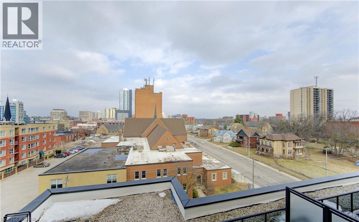
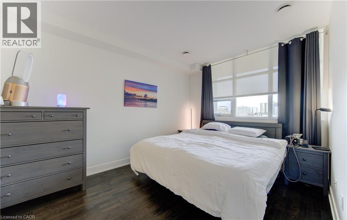
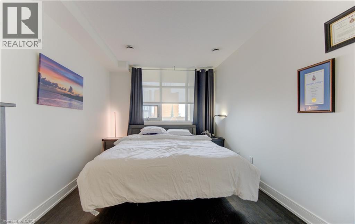
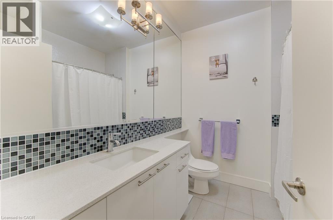
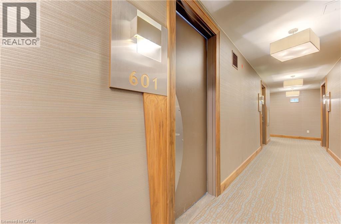
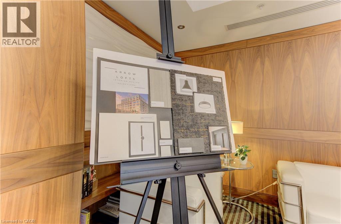
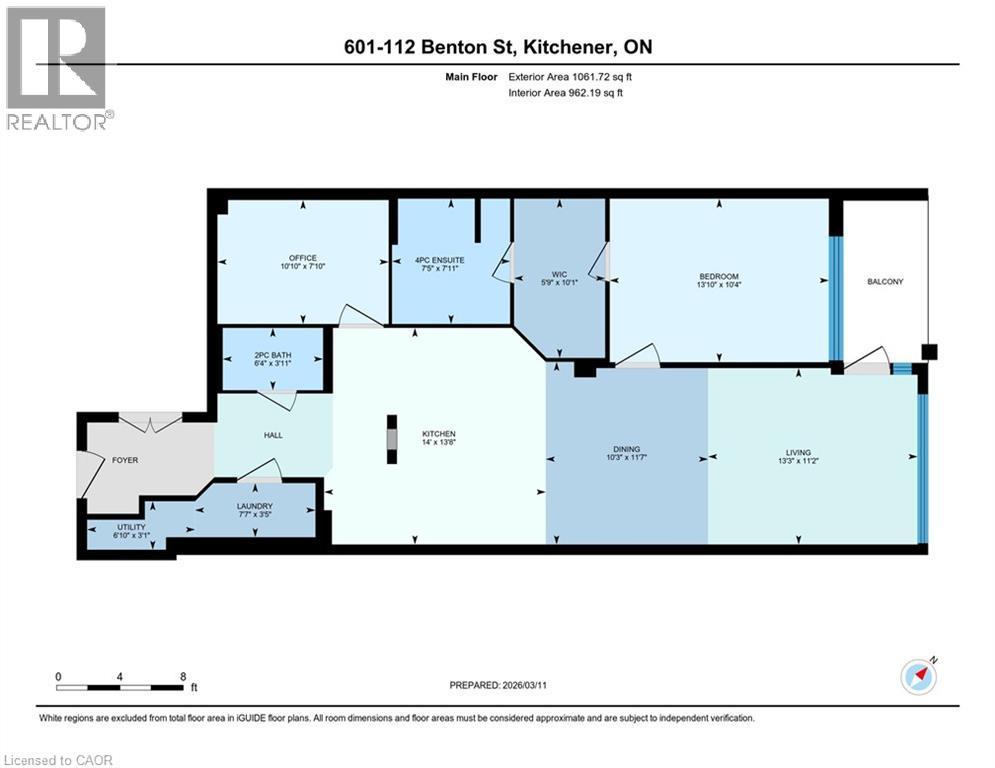
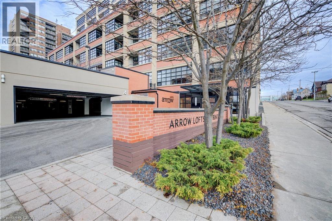
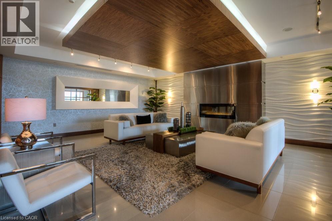
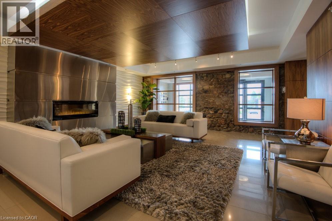
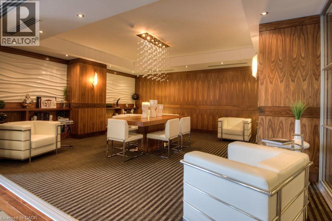
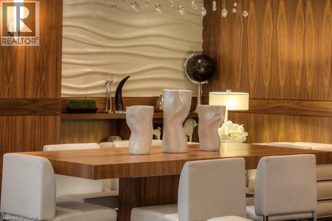
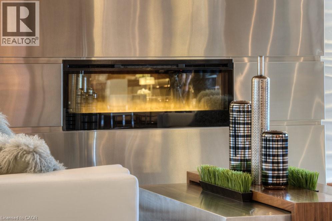
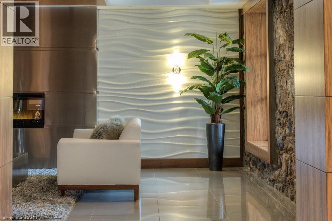
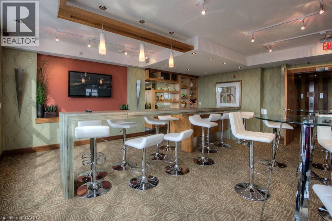
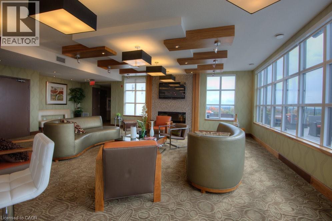
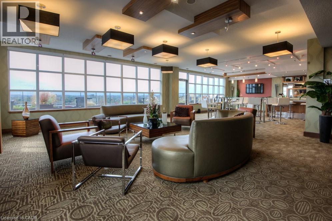
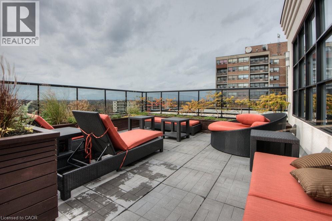
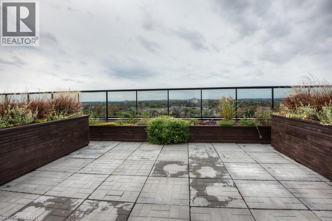
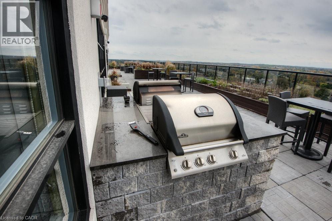
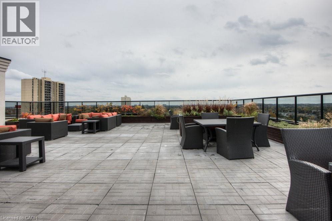
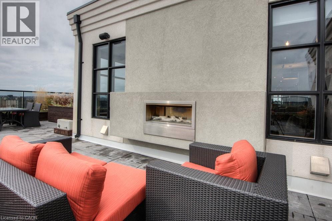
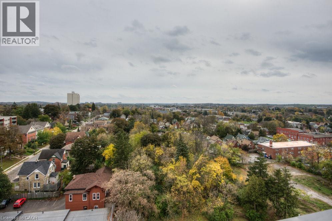
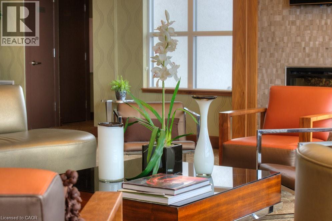
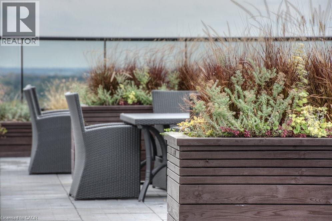
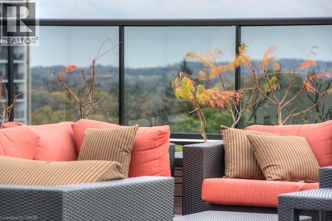
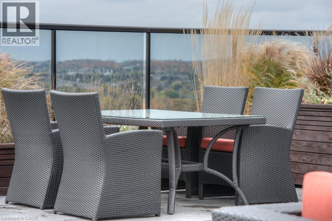
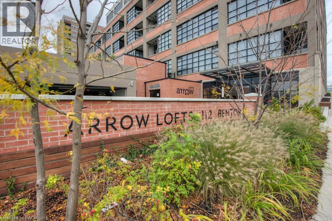
Welcome to Arrow Lofts — Downtown Kitchener's Most Coveted Address. Opportunities like this rarely come up. Units at the iconic Arrow Lofts don't hit the market often, and when they do, they don't last — and it's easy to see why. Suite 601 at 112 Benton Street is a stunning 1 bedroom+ den, 1.5 bath loft spanning 1,061 square feet of thoughtfully designed space. Freshly painted and move-in ready, this sixth-floor suite radiates that rare blend of industrial character and modern polish that Arrow Lofts is celebrated for. Soaring 9 foot ceilings, oversized factory-style windows, exposed mechanicals, and original architectural details pay homage to the building's storied past as the Arrow Shirt Factory — one of Kitchener's most beloved industrial landmarks, beautifully transformed into one of only six true hard loft buildings in the entire Waterloo Region.The den offers the flexibility you've been looking for — a home office, a guest space, a creative studio — the choice is yours. A brand new fridge(2025) anchors the kitchen along with a stunning island, quartz countertops and European-style cabinetry. The full bath ensuite and convenient powder room round out a layout built for both everyday living and effortless entertaining. Step outside your suite and into a building that truly delivers. Arrow Lofts boasts world-class amenities including a fully equipped fitness centre, sauna, rooftop lounge with a stunning fireplace and bar, rooftop patio with gas BBQ and city views, a theatre/screening room, library, and boardrooms — all finished with an art deco flair and rich walnut millwork throughout the common areas. Then there's the location. You're steps from the energy of Downtown Kitchener, the beauty of Victoria Park, the LRT, trendy restaurants, local shops, and the Market. This is the DTK lifestyle at its very best. If you've been waiting for your chance to own at Arrow Lofts this is truly it, reach out to book your showing today. (id:27)

Particularités du bâtiment :

  • Style: Appartement
  • Type de bâtiment: Appartement
  • Air climatisé: Oui
  • Fondation: Inconnu
  • Revêtement extérieur: Brique
  • Services: Salle d'exercises, Salle de réception
  • Stationnement: Oui
  • Surface utile: 1061 sqft
  • Type de construction: En rangée
  • Type de sous-sol: Pas de sous-sol
  • Type de chauffage: Air pulsé, Thermopompe
  • Type de climatisation: Climatisation centrale
  • Électroménagers: Lave-vaisselle, Sécheuse, Réfrigérateur, Cuisinière, Machine à laver, Four à micro-ondes encastré, Couvre-fenêtre

Caractéristiques :

  • Type de possession: Copropriété divise
  • Type de propriété: Unifamiliale
  • Accès: Accès routier, Accès à l'autoroute
  • Bâti en: 2012
  • Caractéristiques: Balcon
  • Chambres : 1+1
  • Dimensions du terrain : 1.24 Acres
  • Frais de copropriété : 657 $ Mensuel
  • Frais d'entretien: Assurance, Entretien de la zone commune, Aménagement de paysage, Gestion immobilière, Eau
  • Irregular: Oui
  • Largeur du terrain en façade : 259 Pieds
  • Profondeur du terrain : 199 Pieds
  • Salle(s) de bains : 2
  • Salle(s) d'eau : 1
  • Services à proximité: Terrain de golf à proximité, Un hôpital, Parc, Transport en commun, Écoles, Centres commerciaux
  • Superficie habitable (approx): 1061 Pieds carrés
  • Zonage: CR-3
  • Service d'égout: Égout municipal
  • Type de stationnement: Stationnement souterrain, Couvert
  • Nbre d'espaces de stationnement: 1

Détails des pièces :

  • Salle de lavage Niveau rez-de-chaussée 7'7'' x 3'5''
  • Pièce utilitaire Niveau rez-de-chaussée 6'10'' x 3'1''
  • Pièce de détente Niveau rez-de-chaussée 10'10'' x 7'10''
  • Salle de bains Niveau rez-de-chaussée 7'11'' x 7'5''
  • Autre Niveau rez-de-chaussée 10'1'' x 5'9''
  • Chambre principale Niveau rez-de-chaussée 13'10'' x 10'4''
  • Salle de bains Niveau rez-de-chaussée 6'4'' x 3'11''
  • Salon Niveau rez-de-chaussée 13'3'' x 11'2''
  • Cuisine Niveau rez-de-chaussée 14'0'' x 13'8''

Gracieuseté de : MCINTYRE REAL ESTATE SERVICES INC.

REALTOR.ca  

ÉvaluationExpressMC Powered by RPS

Emplacement de 112 BENTON Street Unit# 601, Kitchener, Ontario, N2G 3H6

Données démographiques de 112 BENTON Street Unit# 601, Kitchener, Ontario, N2G 3H6

Étape de vie

Jeunes célibataires

Type d'emploi

Industrie des services/Cols blancs

Revenu moyen du ménage

98 102.31 $

Nombre moyen d'enfants

1.60

Population à domicile

Structure à domicile

Âge de la population

Éducation

Niveau d'éducation

No certificate/diploma/degree

13.74 %

Diplôme d'études secondaires ou équivalent

26.89 %

Certificat ou diplôme d'apprentissage ou d'une école de métiers

4.01 %

Diplôme d'études collégiales ou d'études postsecondaires (non universitaires)

18.27 %

Certificat d'études universitaires

2.09 %

Diplômes d'études universitaires

35.0 %

Navetteur

Se rendre au travail

En auto

64.53 %

En transport en commun

16.07 %

À pied

13.16 %

À bicyclette

0.99 %

Par tout autre moyen

5.25 %

Diversité Culturelle

Connaissance des langues officielles

Langue maternelle

Données Sur Le Bâtiment

Type de bâtiment

Appartements (faible hauteur et à étages multiples)

89.67 %

Maisons

10.33 %

Achat ou location