Button CopyPathCircle CloseCircle Left ArrowArrow Down Icon GreyClosecirclecircleBurger
Image 1
Image 2
Image 3
624 900 $

3519 PRINCESS STREET, Kingston (North of Taylor-Kidd Blvd), Ontario, K7P 3A7

No. MLS® X13474002

3 Chambres

Salles de bain

1100 - 1500  FEETSQ

ÉvaluationExpressMC: Non disponible

Kingston (North Of Taylor-Kidd Blvd) ON, K7P 3A7

No. MLS® X13474002

Informations sur la propriété

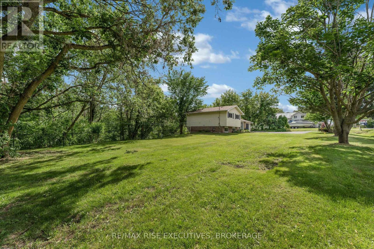
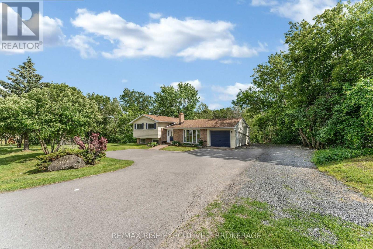
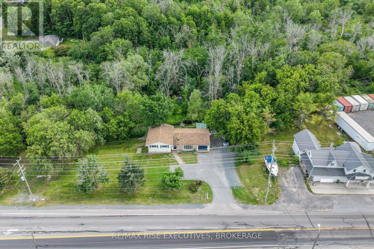
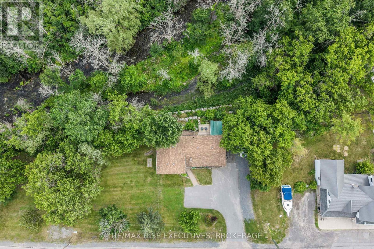
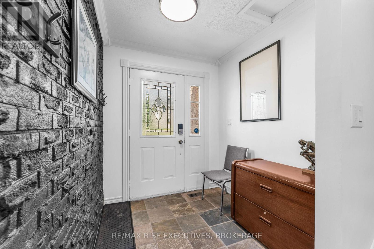
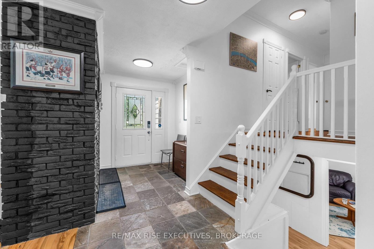
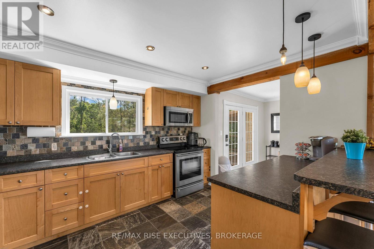
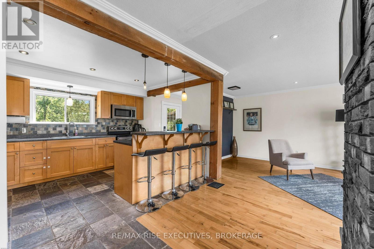
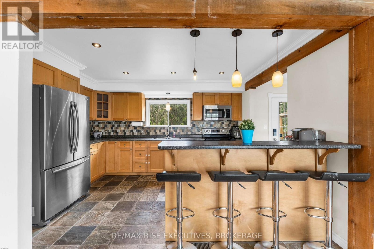
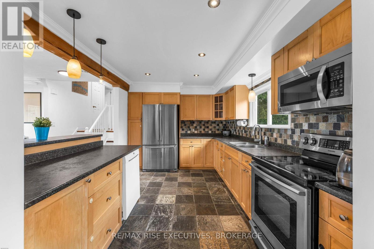
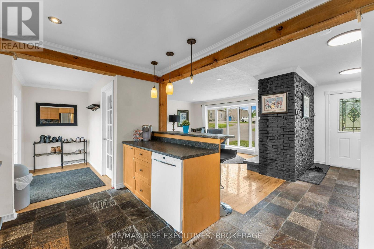
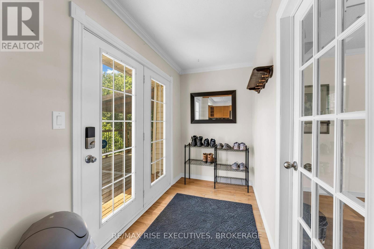
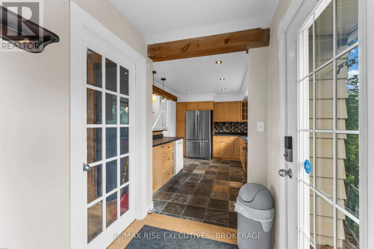
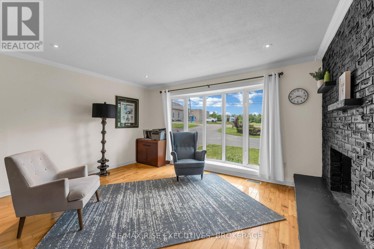
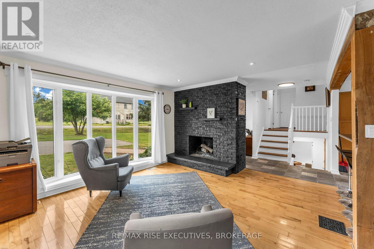
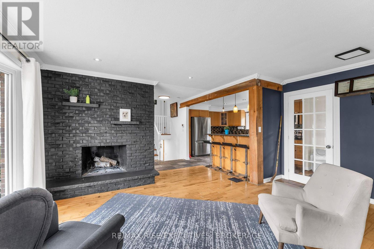
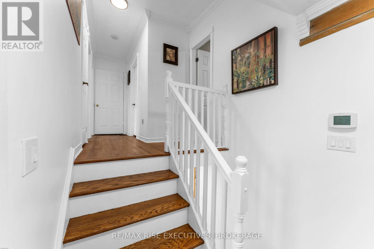
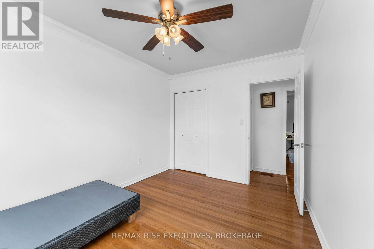
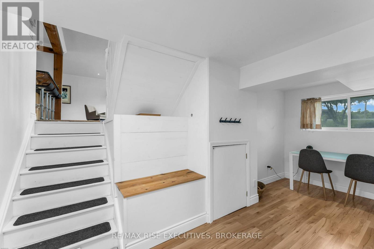
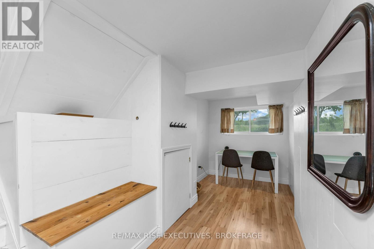
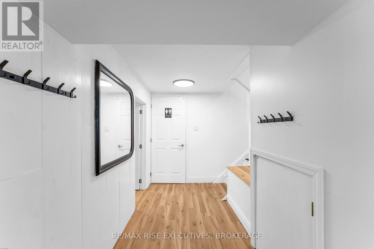
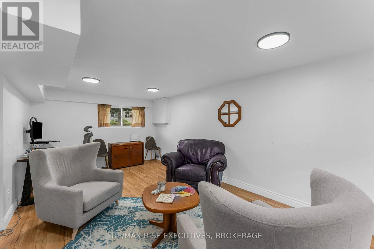
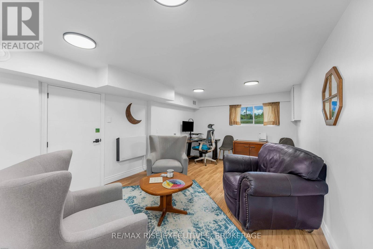
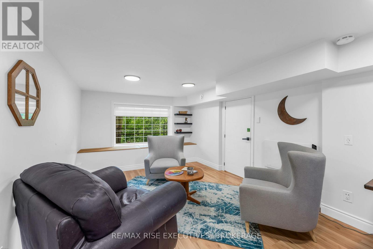
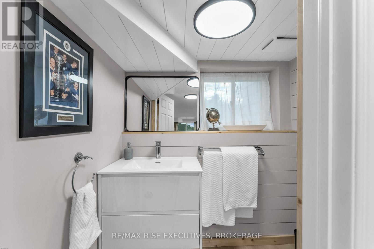
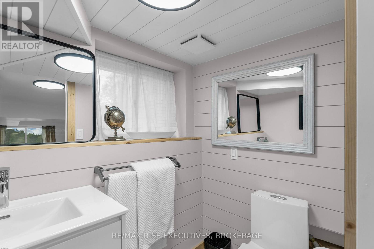
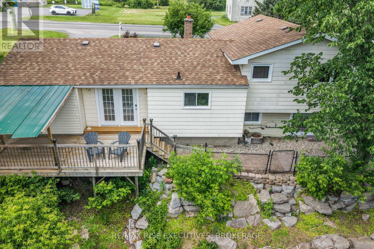
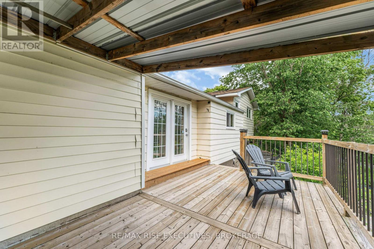
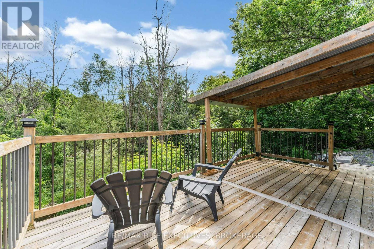
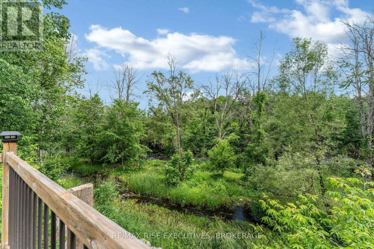
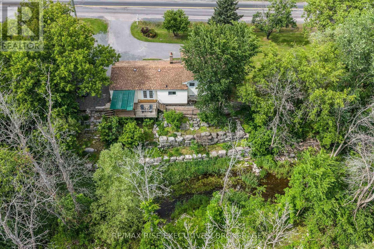
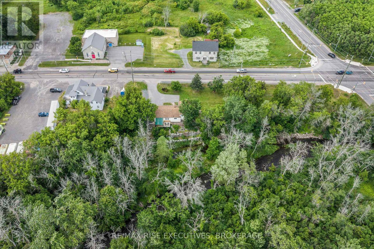
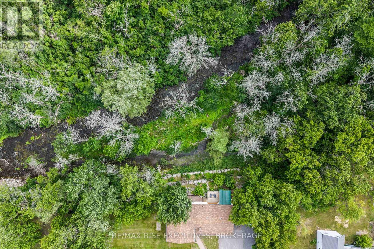
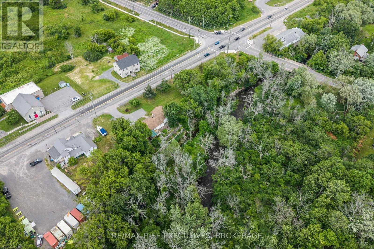
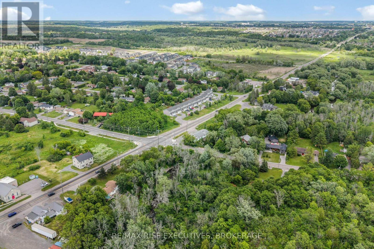
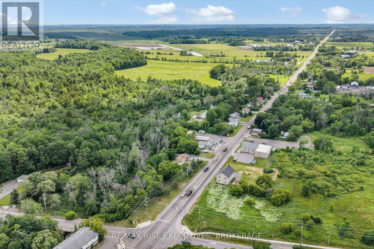
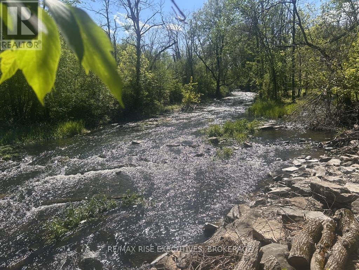
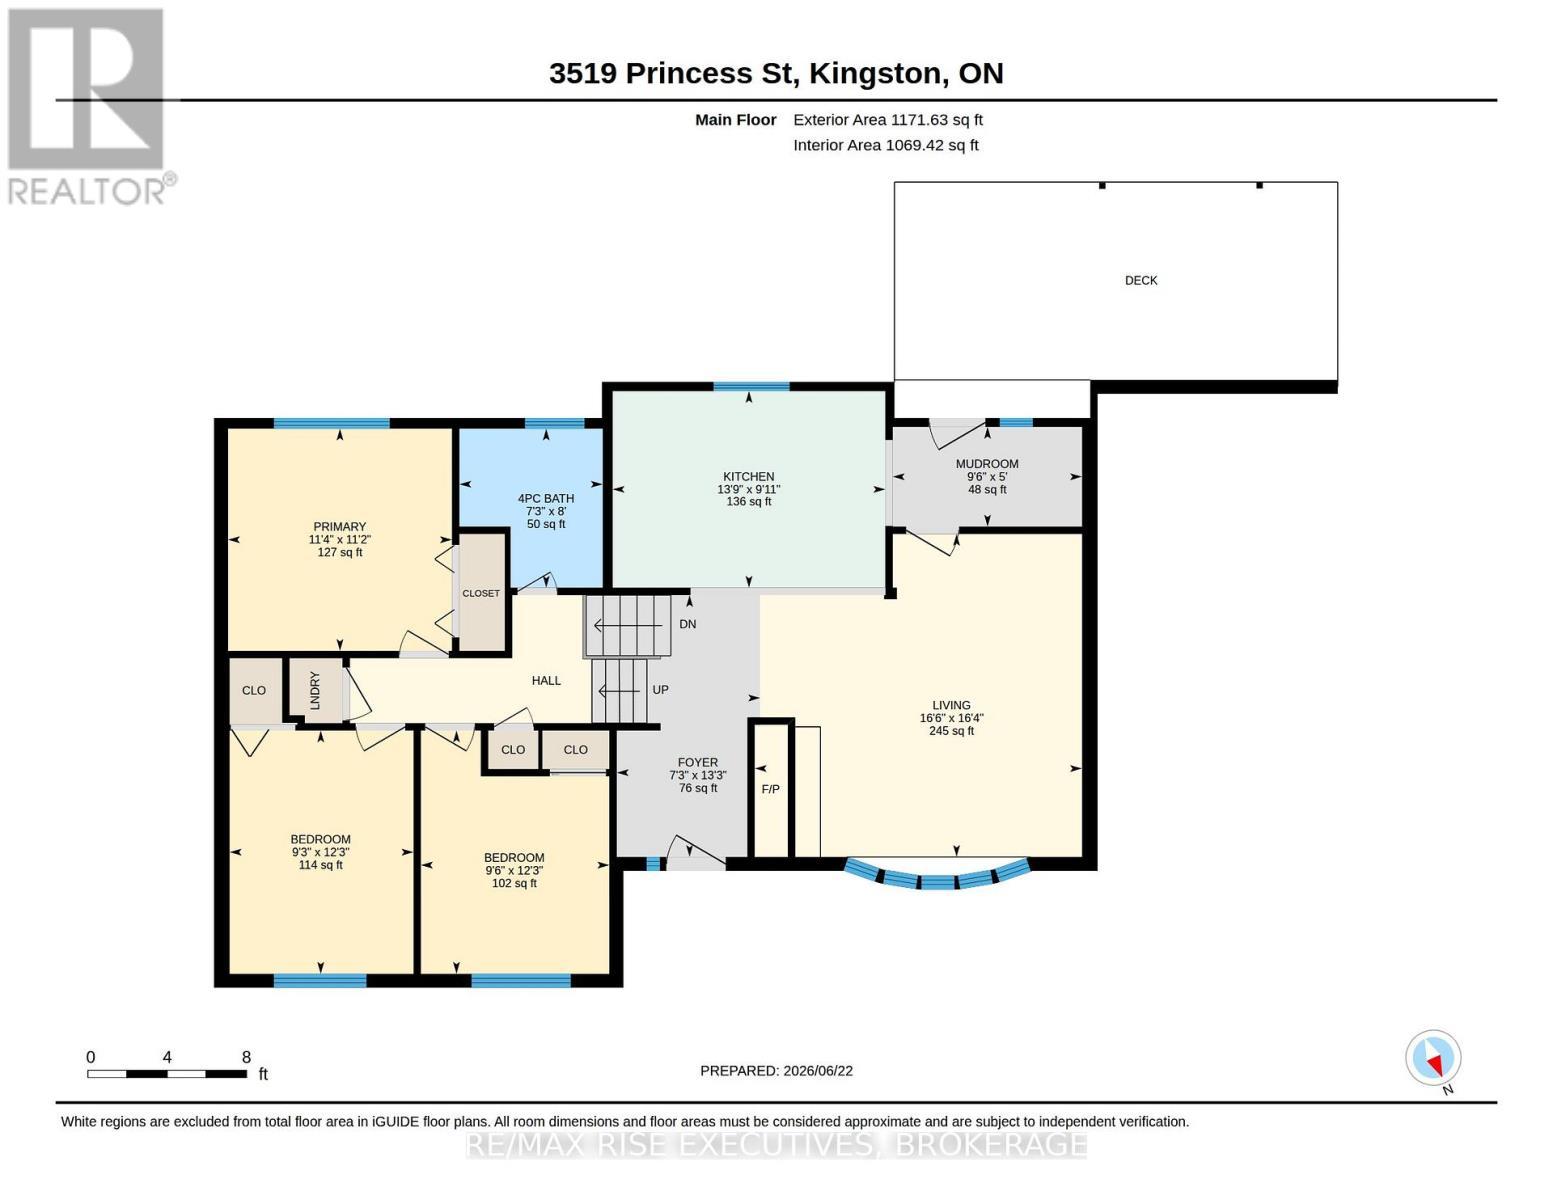
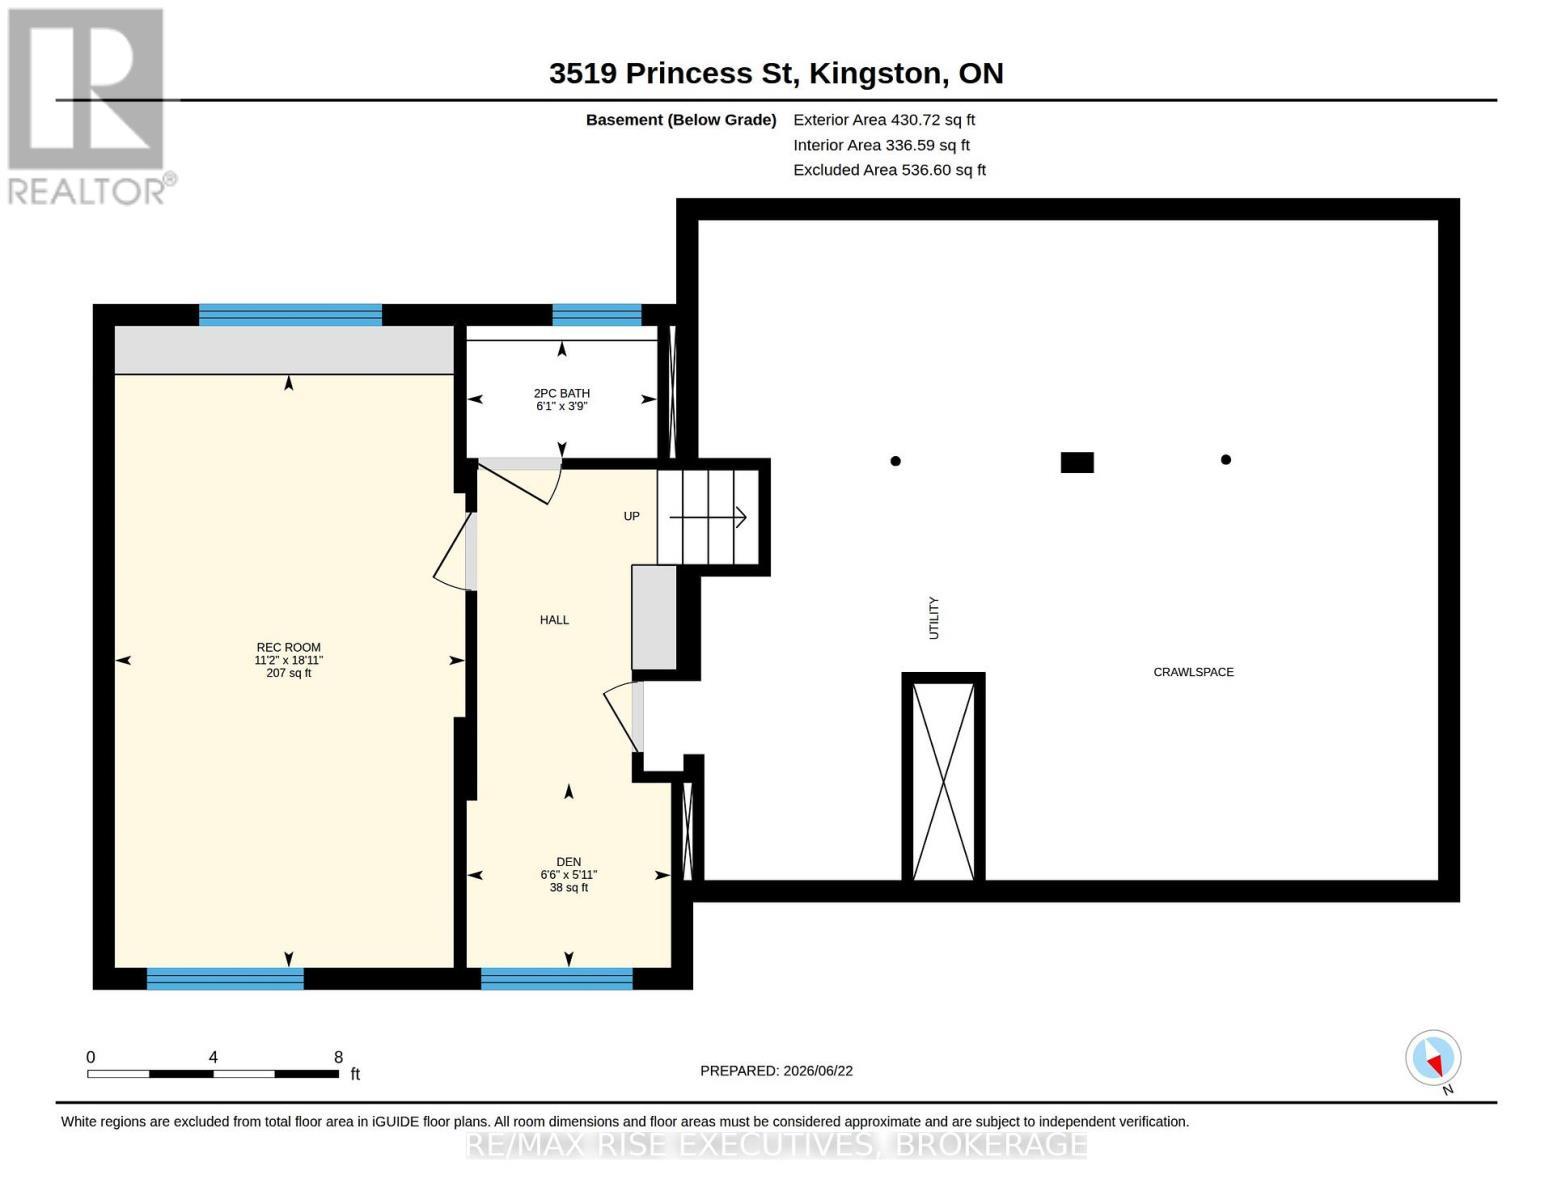
Rarely does a property offer this much privacy and natural beauty while remaining within the city limits. Nestled on just over an acre and backing onto scenic Westbrook Creek, this Kingston home provides a tranquil setting where mature trees, flowing water, and abundant wildlife create your own private retreat. This well maintained 3 bedroom side-split features a bright, open concept main floor designed for comfortable everyday living and entertaining. The spacious kitchen offers a large island and overlooks the dining area, where patio doors lead to an expansive deck, an ideal spot to relax and enjoy peaceful views of the creek below. The inviting living room is highlighted by a large bay window that fills the space with natural light, while the striking brick fireplace wall adds warmth and character throughout the main living area. The lower level offers a cozy recreation room perfect for movie nights, a home office, or children's play space, along with a new 2 piece bathroom. Outside, the side yard provides a safe space for children and pets, while the extended driveway accommodates up to six vehicles. This exceptional property offers the best of both worlds - country-style living with the convenience of city amenities just minutes away. A truly unique opportunity to enjoy nature at your doorstep without sacrificing location. (id:27)

Particularités du bâtiment :

  • Style: Maison détachée
  • Type de bâtiment: Unifamiliale
  • Air climatisé: Oui
  • Droit de passage: Protection de l'environnement, Droit de passage
  • État du sous-sol: Aménagé
  • Fondation: Blocs de béton
  • Foyer: Oui
  • Protection incendie: Détecteurs de fumée
  • Revêtement extérieur: Brique, Bardage en vinyle
  • Services:
  • Stationnement: Oui
  • Surface utile: 1100 - 1500 sqft
  • Type de construction: Isolée
  • Type de construction à paliers multiples: Mi-étages latéraux
  • Type de sous-sol: s.o.
  • Type de chauffage: Air pulsé
  • Combustible de chauffage: Gaz naturel
  • Type de climatisation: Climatisation centrale
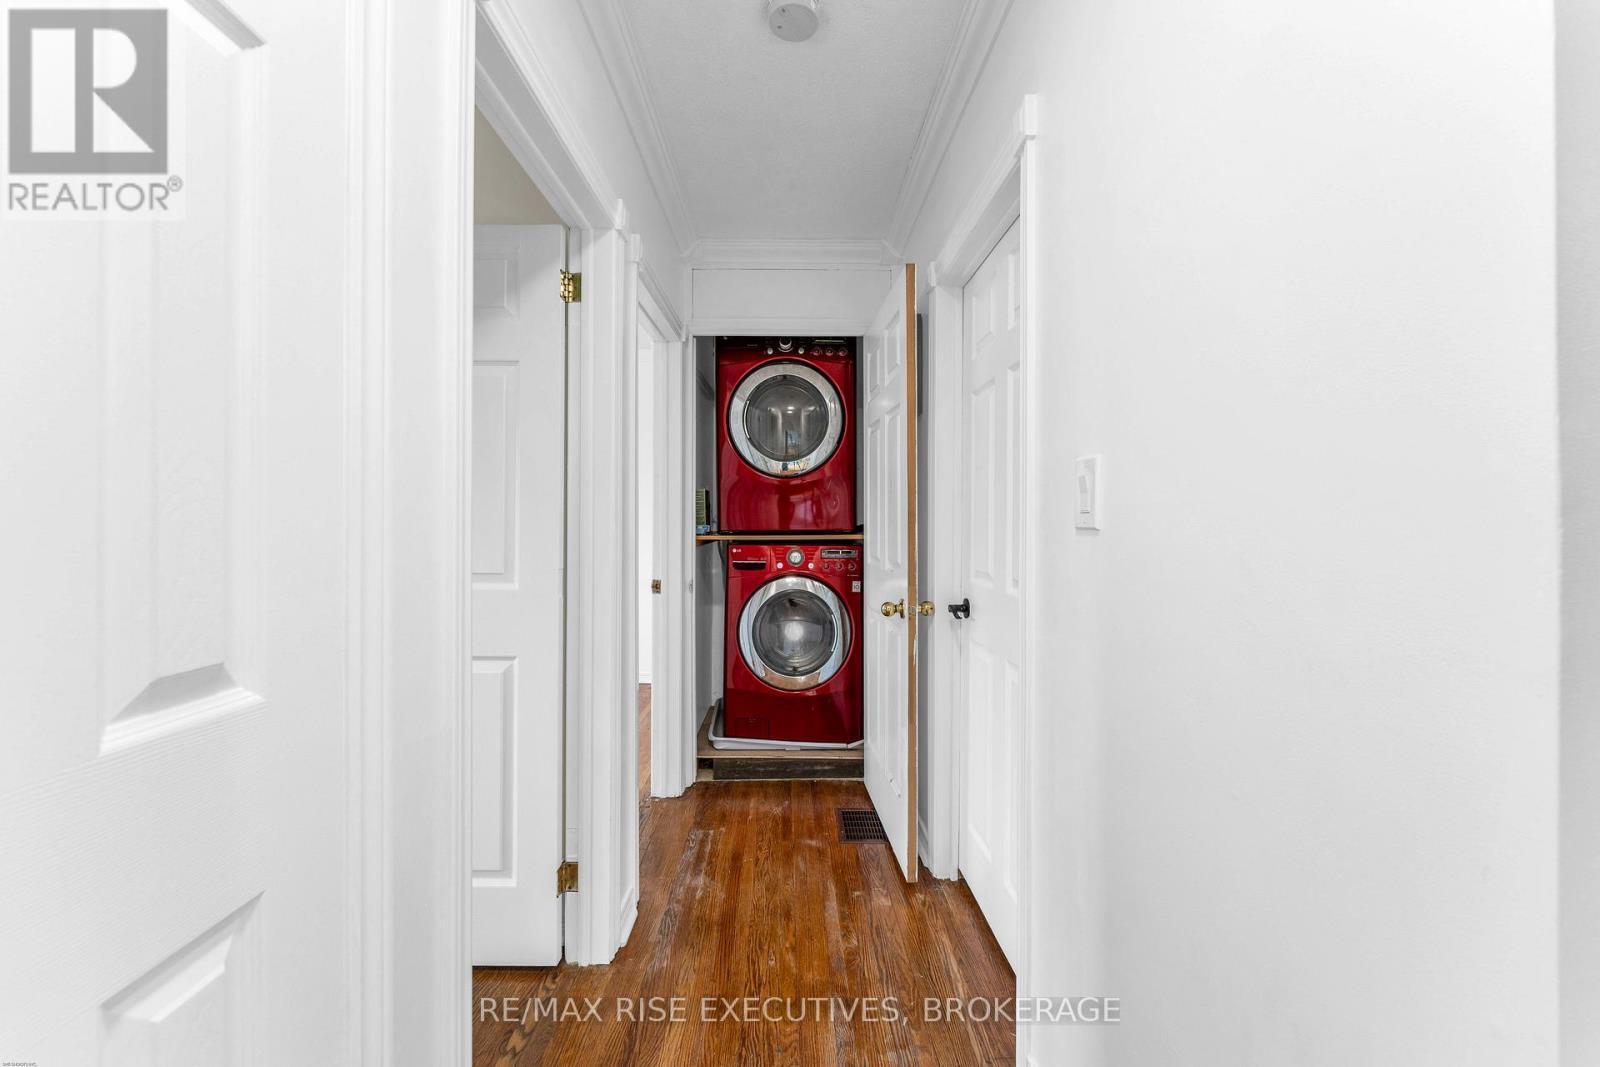
  • Électroménagers: Compteur d'eau, Lave-vaisselle, Sécheuse, Cuisinière, Machine à laver, Réfrigérateur

Caractéristiques :

  • Type de possession: Tenure franche
  • Type de propriété: Unifamiliale
  • Accès:
  • Bord de l'eau: Terrain riverain (crique)
  • Caractéristiques: Flanc de montagne, Terrain irrégulier, Ceinture verte, Terrain plat, Conservation/ceinture verte, Sans tapis
  • Chambres : 3
  • Dimensions du terrain : 269 x 208 FT
  • Irregular: Oui
  • Largeur du terrain en façade : 269 Pieds
  • Profondeur du terrain : 208 Pieds
  • Salle(s) de bains : 2
  • Salle(s) d'eau : 1
  • Services à proximité: Terrain de golf à proximité, Un hôpital, Transport en commun
  • Superficie habitable (approx): 1100 - 1500 Pieds carrés
  • Type de services publiques: Électricité - Installé, Service d'égout - Installé, Service du câble - Installé
  • Type de structure: Terrasse
  • Type de vue: Vue sur la rivière
  • Zonage: EPA
  • Service d'égout: Fosse septique
  • Type de stationnement: Garage attenant, Garage
  • Nbre d'espaces de stationnement: 5

Détails des pièces :

  • Salle de divertissement Niveau inférieur 5.48 m x 6.22 m
  • Salle de bains Niveau inférieur 1.75 m x 2.00 m
  • Salon Niveau rez-de-chaussée 5.02 m x 4.11 m
  • Cuisine Niveau rez-de-chaussée 4.26 m x 3.07 m
  • Salle à dîner Niveau rez-de-chaussée 2.93 m x 2.66 m
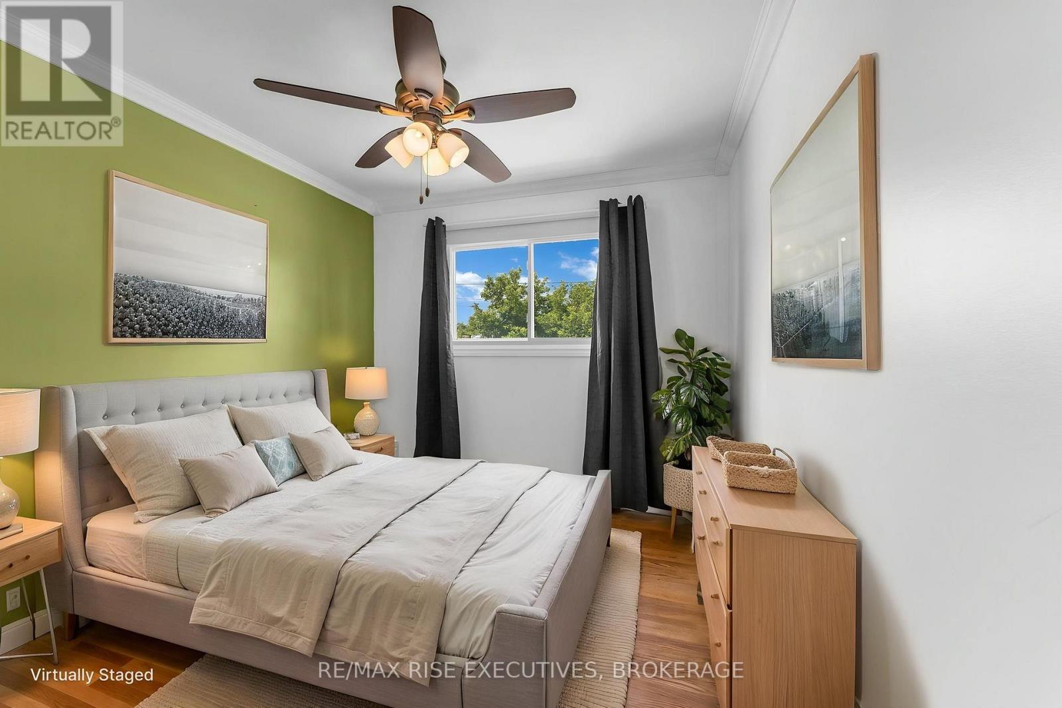
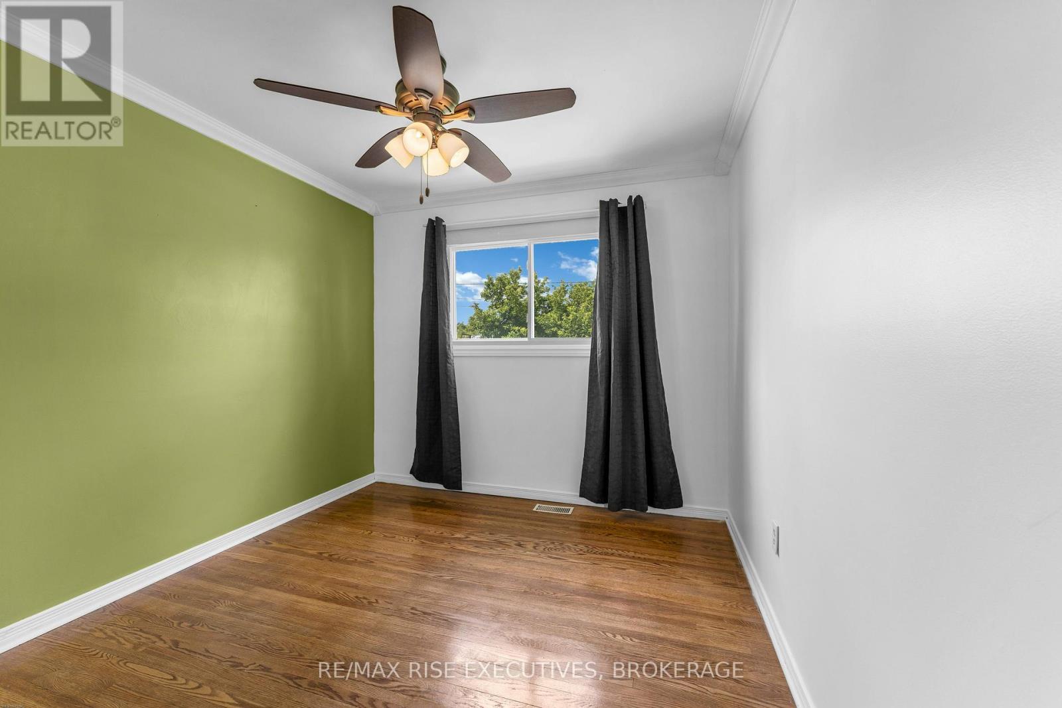
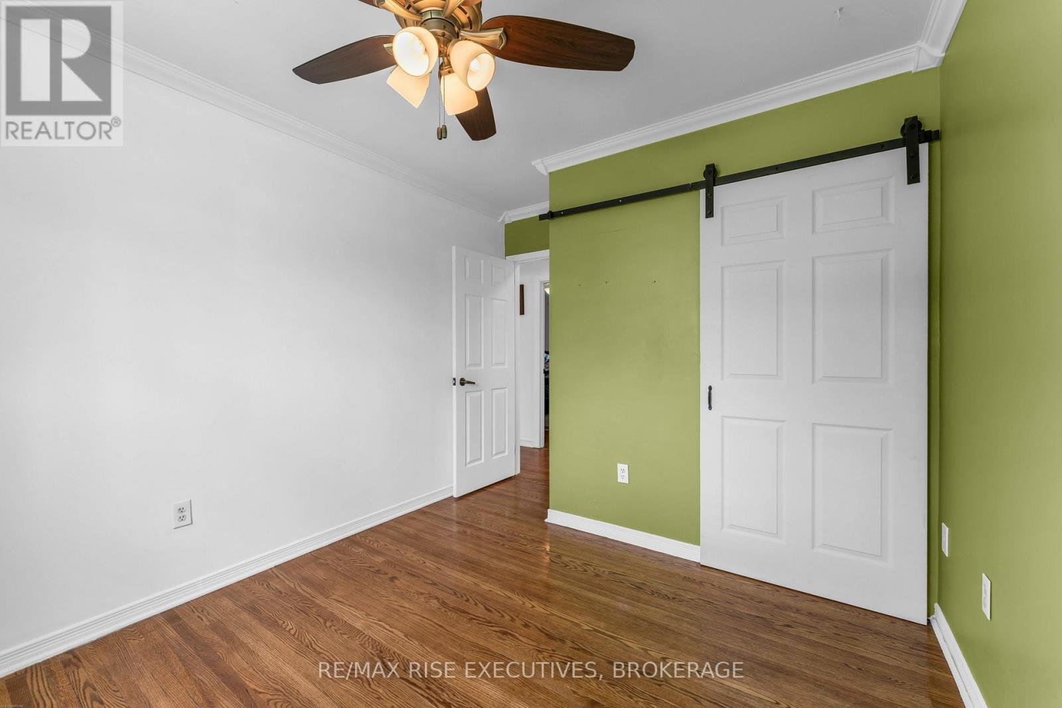
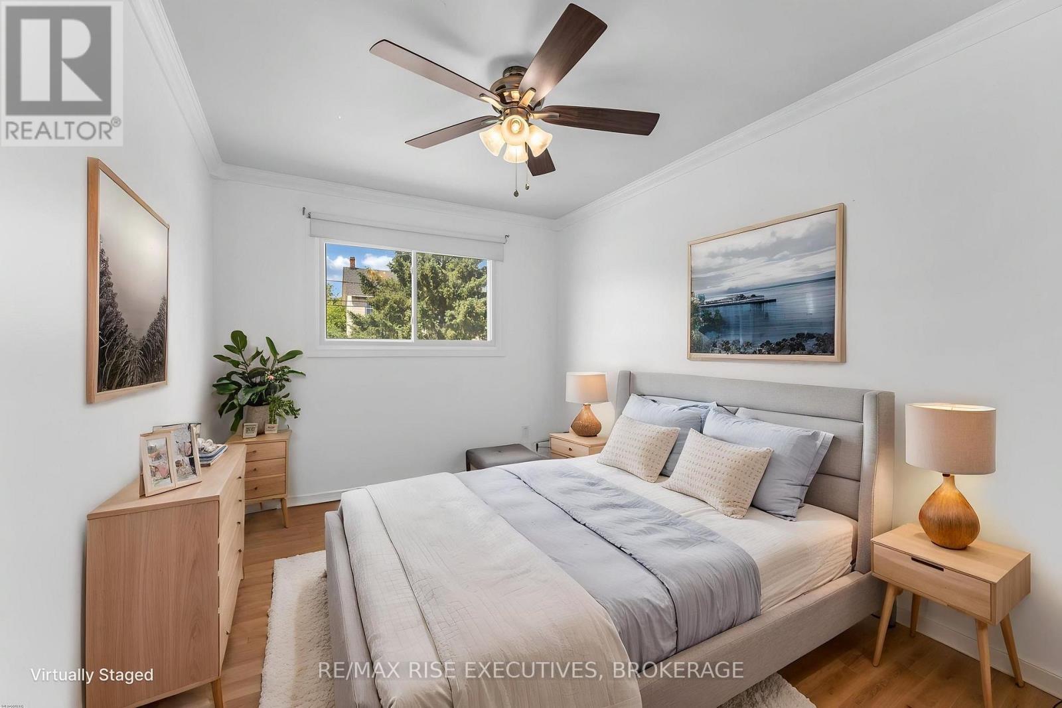
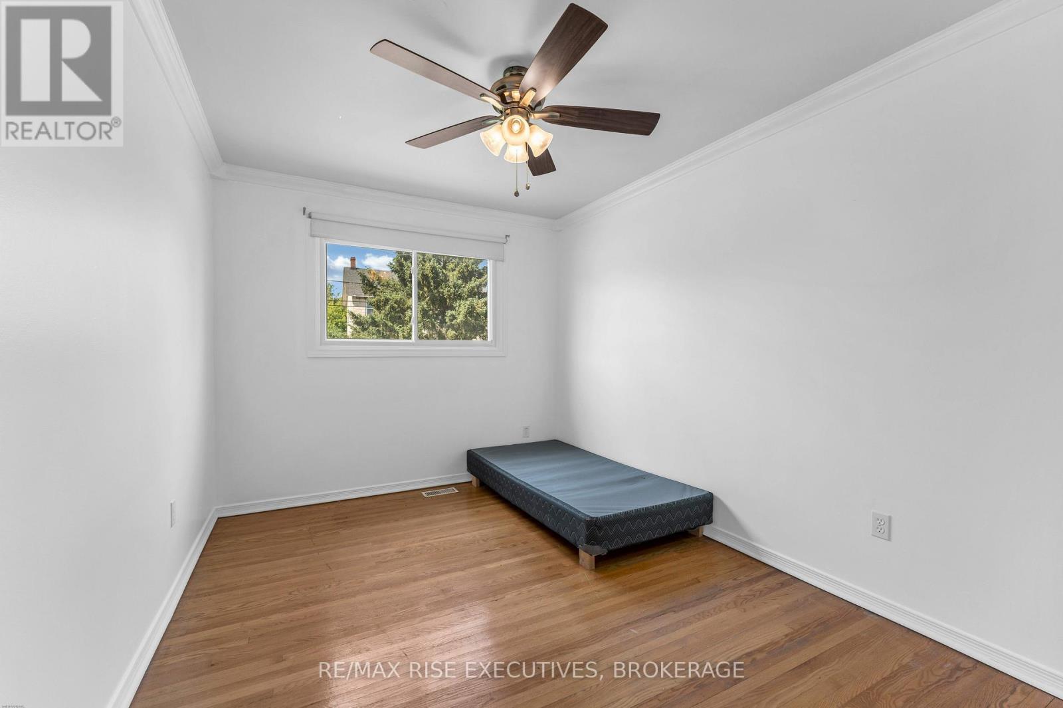
  • Chambre principale Niveau supérieur 3.50 m x 3.44 m
  • 2e chambre Niveau supérieur 2.81 m x 3.77 m
  • 3e chambre Niveau supérieur 2.90 m x 3.73 m
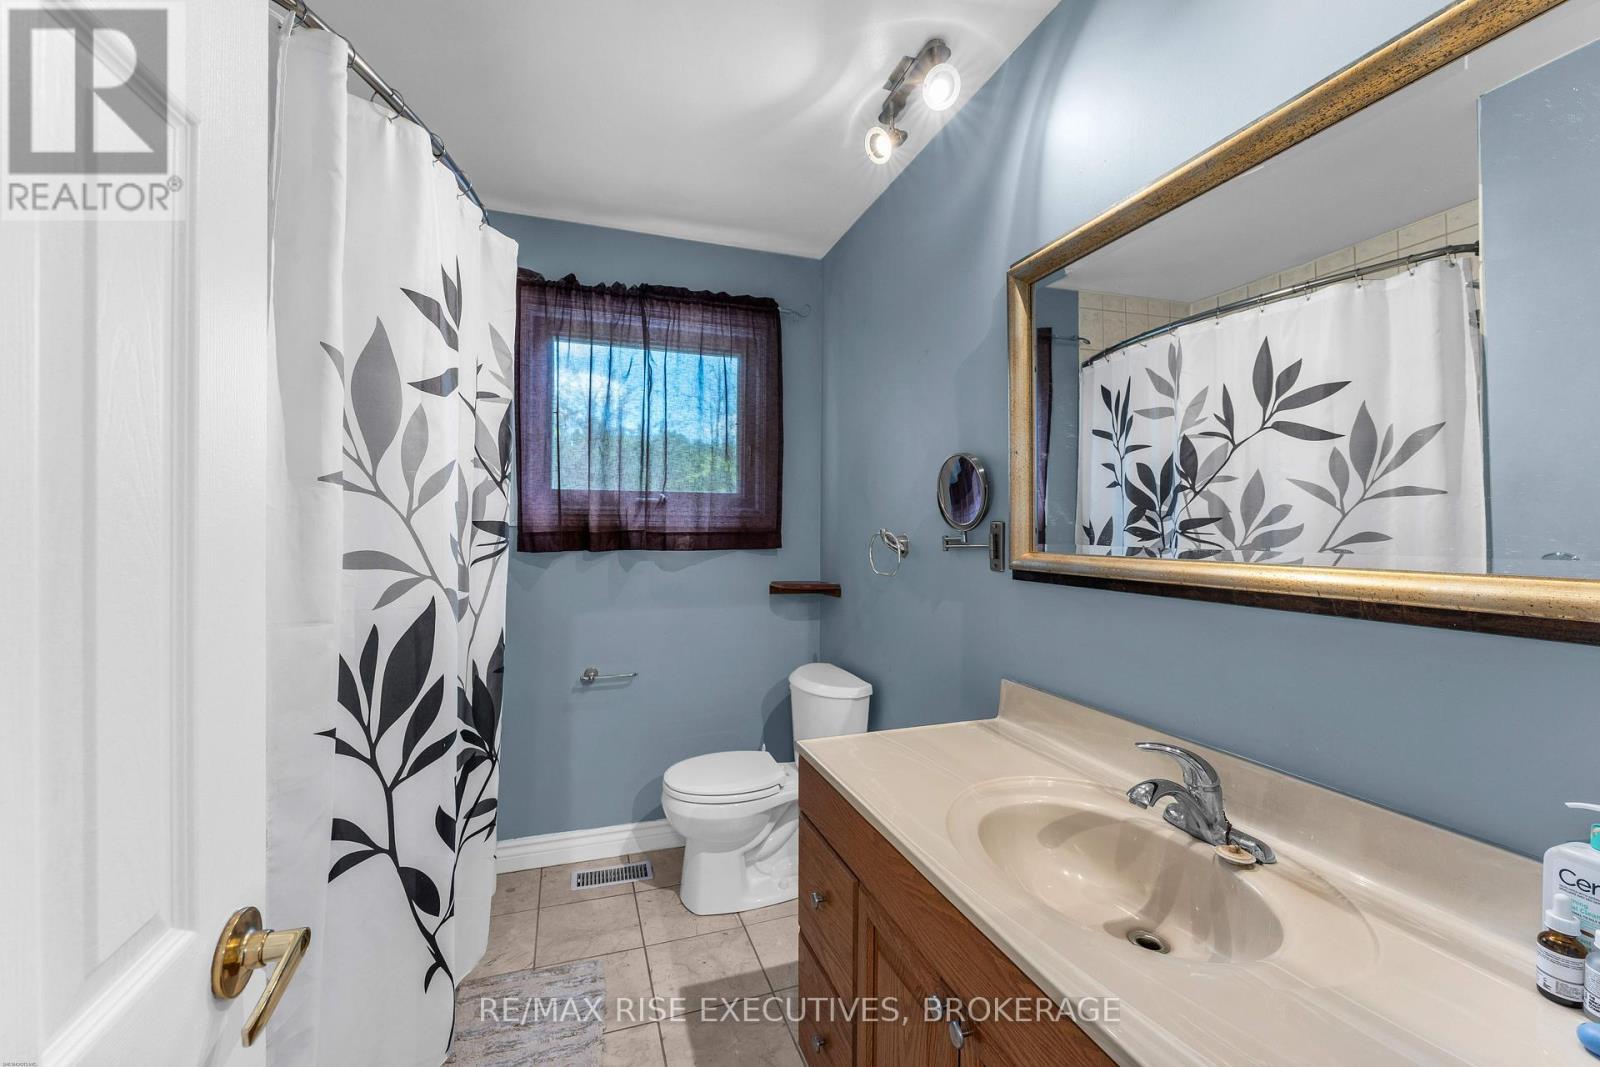
  • Salle de bains Niveau supérieur 2.22 m x 2.48 m

Convertir la mesure en :


Gracieuseté de : RE/MAX RISE EXECUTIVES, BROKERAGE

REALTOR.ca  

ÉvaluationExpressMC Powered by RPS

Emplacement de 3519 PRINCESS STREET, Kingston (North of Taylor-Kidd Blvd), Ontario, K7P 3A7

Données démographiques de 3519 PRINCESS STREET, Kingston (North of Taylor-Kidd Blvd), Ontario, K7P 3A7

Étape de vie

Parents d'âge moyen avec adolescents

Type d'emploi

Mixte

Revenu moyen du ménage

145 431.38 $

Nombre moyen d'enfants

1.80

Population à domicile

Structure à domicile

Âge de la population

Éducation

Niveau d'éducation

No certificate/diploma/degree

9.86 %

Diplôme d'études secondaires ou équivalent

28.33 %

Certificat ou diplôme d'apprentissage ou d'une école de métiers

6.51 %

Diplôme d'études collégiales ou d'études postsecondaires (non universitaires)

31.18 %

Certificat d'études universitaires

1.07 %

Diplômes d'études universitaires

23.04 %

Navetteur

Se rendre au travail

En auto

95.44 %

En transport en commun

0.0 %

À pied

1.22 %

À bicyclette

0.0 %

Par tout autre moyen

3.34 %

Diversité Culturelle

Connaissance des langues officielles

Langue maternelle

Données Sur Le Bâtiment

Type de bâtiment

Appartements (faible hauteur et à étages multiples)

0.97 %

Maisons

99.03 %

Achat ou location