Button CopyPathCircle CloseCircle Left ArrowArrow Down Icon GreyClosecirclecircleBurger
Image 1
Image 2
Image 3
899 900 $

1461 ENGLISH WAY, Kingston (Kingston East (Incl CFB Kingston)), Ontario, K7L 5H6

No. MLS® X13438932

3 Chambres

Salles de bain

3500 - 5000  FEETSQ

ÉvaluationExpressMC: 739K $ - 991K $

Kingston (Kingston East (Incl Cfb Kingston)) ON, K7L 5H6

No. MLS® X13438932

Informations sur la propriété

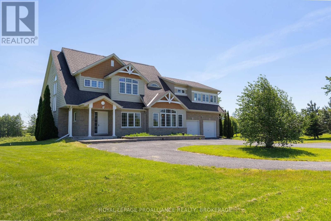
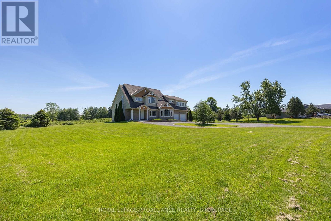
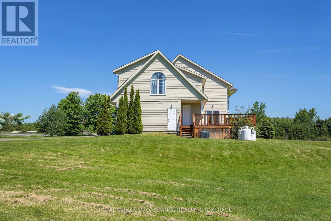
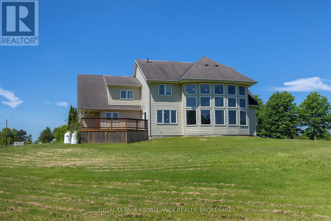
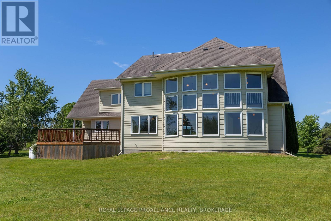
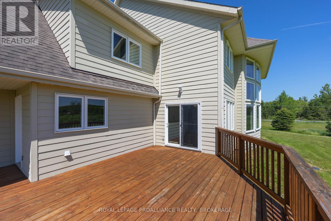
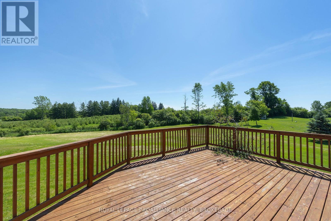
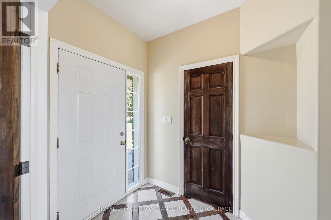
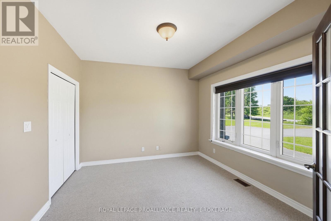
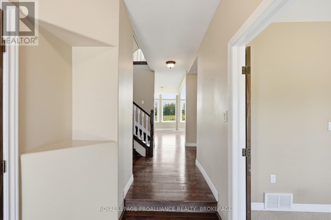
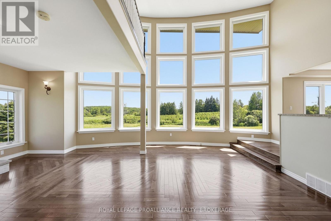
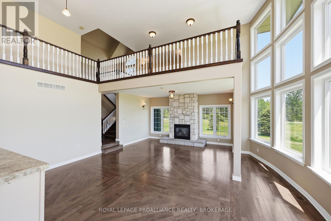
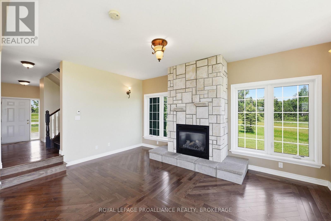
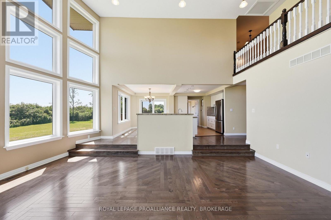
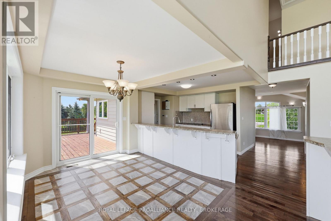
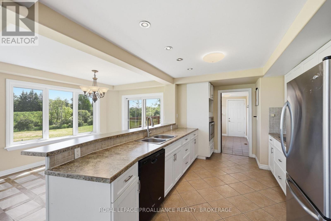
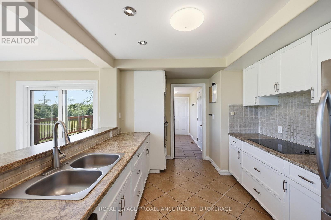
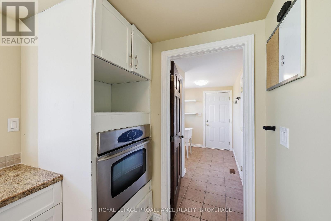
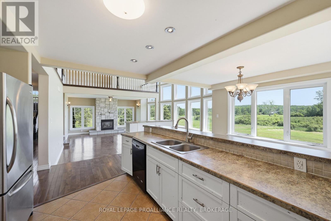
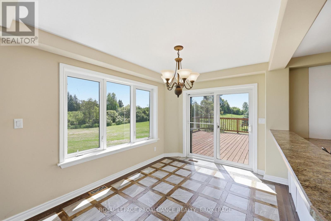
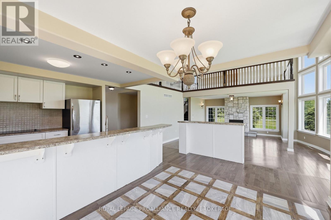
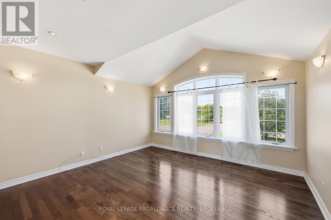
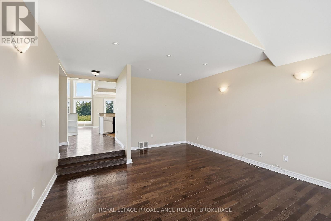
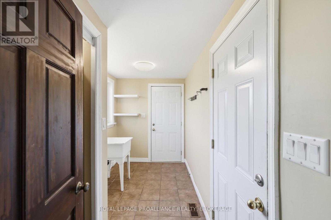
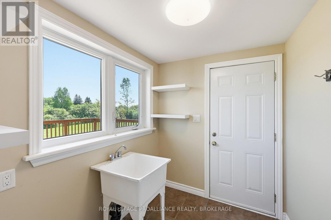
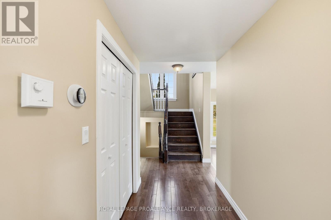
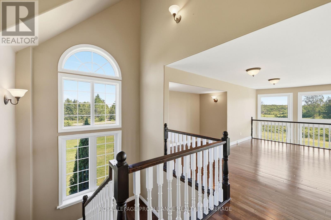
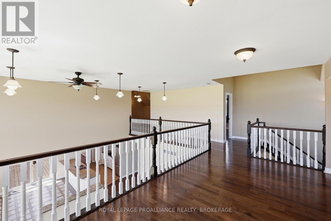
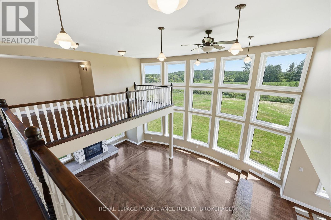
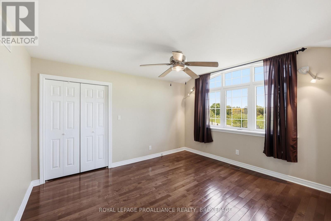
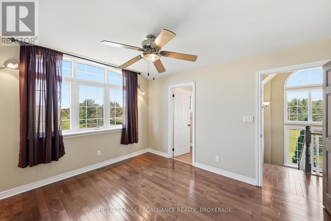
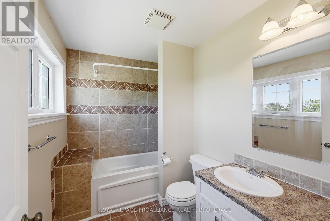
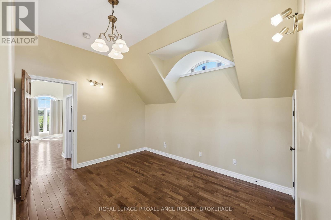
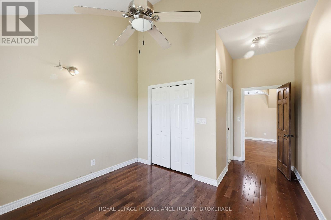
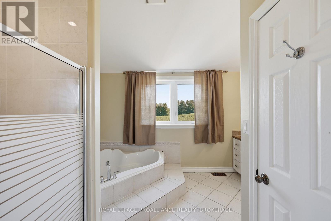
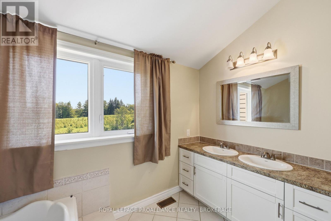
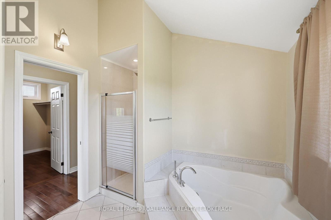
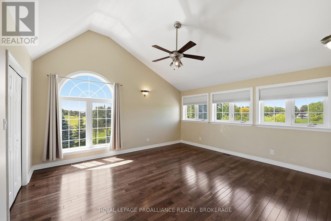
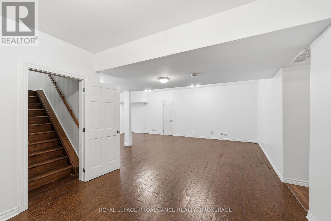
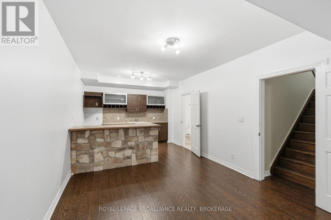
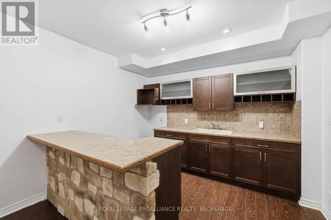
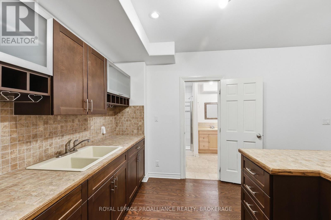
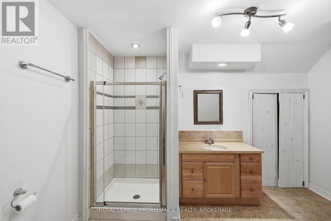
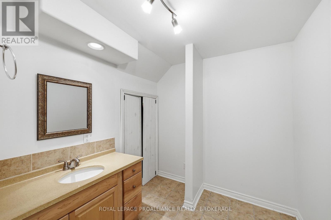
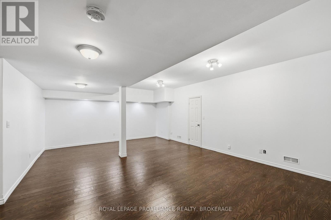
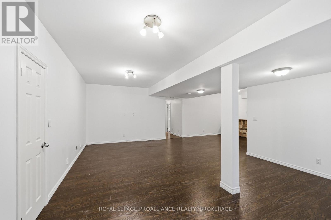
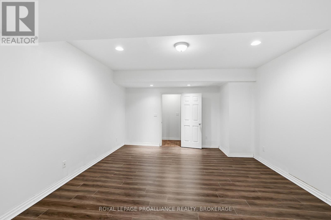
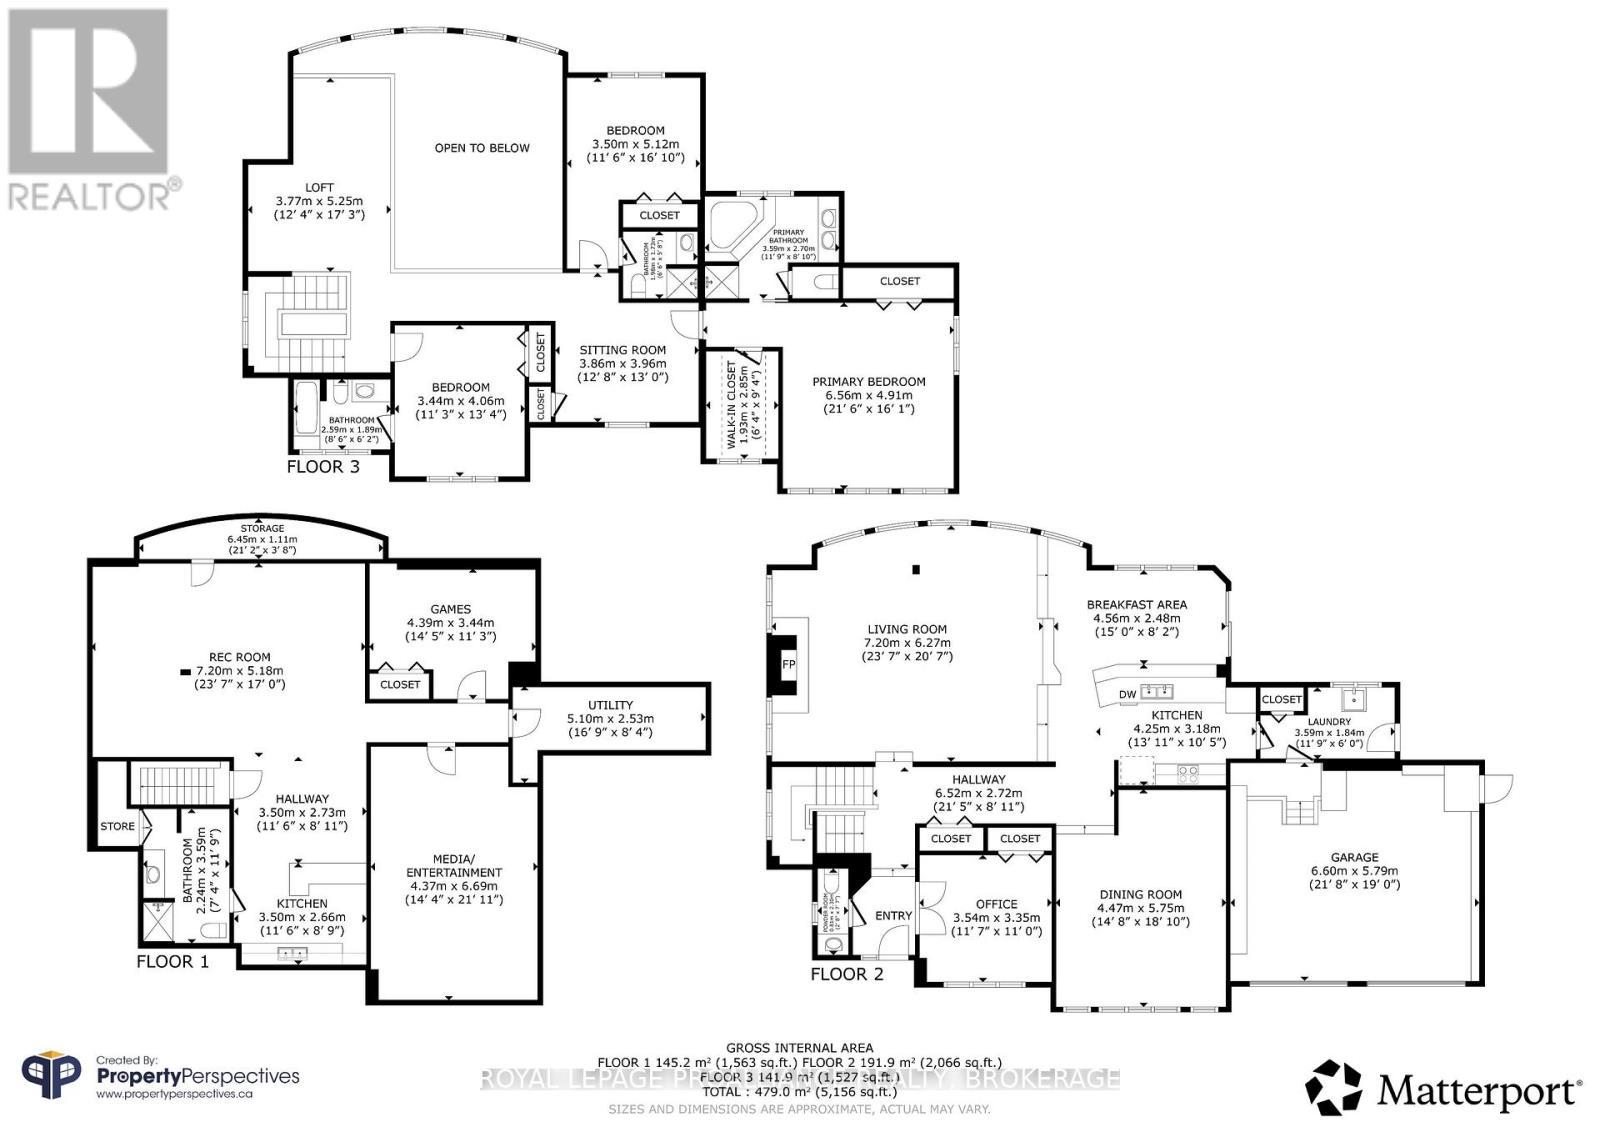
This striking country home features great windows, an impressive front elevation and a picturesque level lot. It has a circular driveway and a double car attached garage. Upon entering, you will find approximately 3,593 square feet of above-grade living space. The main floor features a convenient powder room and office with French doors. Continue your tour into the expansive great room with two-storey ceiling height, a centre propane fireplace with a stone surround, hardwood flooring and east-facing floor-to-ceiling windows. The kitchen area is complete with an island overlooking the dining area, which has a patio door leading to the deck. The main floor laundry room offers access to the garage and side yard. A few steps down from the kitchen is the formal dining room with a step cathedral ceiling and hardwood floor. Upstairs, you will find three bedrooms, each with its own ensuite bathroom. A net loft space is open to below and enjoys the benefit of natural light from abundant east-facing windows. The primary room features a walk-in closet and an ensuite bathroom with a deep corner tub, stand-up shower, water closet and double vanity. Downstairs, the finished space includes a rec room and wet bar area with an island, full bathroom, media room and games room. Enjoy the scenic drive east from downtown Kingston to your quiet neighbourhood escape. (id:7525)

Particularités du bâtiment :

  • Style: Maison détachée
  • Type de bâtiment: Unifamiliale
  • Air climatisé: Oui
  • État du sous-sol: Aménagé
  • Fondation: Béton coulé
  • Foyer: Oui
  • Revêtement extérieur: Pierre
  • Services:
  • Stationnement: Oui
  • Surface utile: 3500 - 5000 sqft
  • Type de construction: Isolée
  • Type de sous-sol: Sous-sol complet
  • Type de chauffage: Air pulsé
  • Combustible de chauffage: Propane
  • Type de climatisation: Climatisation centrale, Système de ventilation
  • Électroménagers:

Caractéristiques :

  • Type de possession: Tenure franche
  • Type de propriété: Unifamiliale
  • Chambres : 3
  • Dimensions du terrain : 207.7 x 348 FT
  • Irregular: Oui
  • Largeur du terrain en façade : 207.7 Pieds
  • Profondeur du terrain : 348 Pieds
  • Salle(s) de bains : 5
  • Salle(s) d'eau : 1
  • Superficie habitable (approx): 3500 - 5000 Pieds carrés
  • Service d'égout: Fosse septique
  • Type de stationnement: Garage attenant, Garage, Entrée intérieure
  • Nbre d'espaces de stationnement: 6

Détails des pièces :

  • Petit salon 2e niveau 3.86 m x 3.96 m
  • Loft 2e niveau 3.77 m x 5.25 m
  • Chambre 2e niveau 3.44 m x 4.06 m
  • Chambre 2e niveau 3.50 m x 5.12 m
  • Chambre principale 2e niveau 6.56 m x 4.91 m
  • Salle des médias Niveau inférieur 4.37 m x 6.69 m
  • Jeux Niveau inférieur 4.39 m x 3.44 m
  • Salle de divertissement Niveau inférieur 7.20 m x 5.18 m
  • Autre Niveau inférieur 3.50 m x 2.66 m
  • Bureau Niveau rez-de-chaussée 3.54 m x 3.35 m
  • Salle familiale Niveau rez-de-chaussée 7.20 m x 6.27 m
  • Salle à déjeuner Niveau rez-de-chaussée 4.56 m x 2.48 m
  • Cuisine Niveau rez-de-chaussée 4.25 m x 3.18 m
  • Salle à dîner Niveau rez-de-chaussée 4.47 m x 5.75 m
  • Salle de lavage Niveau rez-de-chaussée 3.59 m x 1.84 m

Convertir la mesure en :


ÉvaluationExpressMC Powered by RPS

Emplacement de 1461 ENGLISH WAY, Kingston (Kingston East (Incl CFB Kingston)), Ontario, K7L 5H6

Données démographiques de 1461 ENGLISH WAY, Kingston (Kingston East (Incl CFB Kingston)), Ontario, K7L 5H6

Étape de vie

Parents d'âge moyen avec adolescents

Type d'emploi

Cols blancs

Revenu moyen du ménage

164 000.00 $

Nombre moyen d'enfants

1.80

Population à domicile

Structure à domicile

Âge de la population

Éducation

Niveau d'éducation

No certificate/diploma/degree

6.96 %

Diplôme d'études secondaires ou équivalent

14.56 %

Certificat ou diplôme d'apprentissage ou d'une école de métiers

5.06 %

Diplôme d'études collégiales ou d'études postsecondaires (non universitaires)

25.95 %

Certificat d'études universitaires

1.9 %

Diplômes d'études universitaires

45.57 %

Navetteur

Se rendre au travail

En auto

93.44 %

En transport en commun

0.0 %

À pied

0.0 %

À bicyclette

0.0 %

Par tout autre moyen

6.56 %

Diversité Culturelle

Connaissance des langues officielles

Langue maternelle

Données Sur Le Bâtiment

Type de bâtiment

Appartements (faible hauteur et à étages multiples)

Maisons

100.0 %

Achat ou location