Button CopyPathCircle CloseCircle Left ArrowArrow Down Icon GreyClosecirclecircleBurger
Image 1
Image 2
Image 3
549 900 $

775 ALFRED CRESCENT, Kingston (East of Sir John A. Blvd), Ontario, K7K 4K5

No. MLS® X13494754

2 Chambres

Salles de bain

700 - 1100  FEETSQ

ÉvaluationExpressMC: 529K $ - 709K $

Kingston (East Of Sir John A. Blvd) ON, K7K 4K5

No. MLS® X13494754

Informations sur la propriété

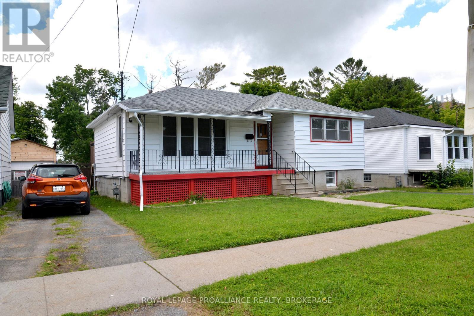
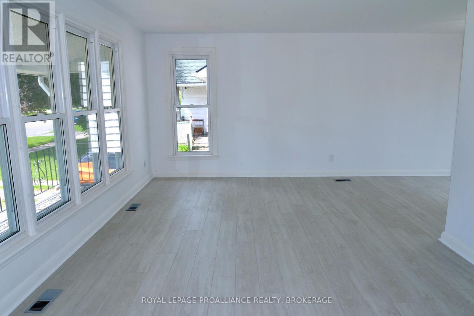
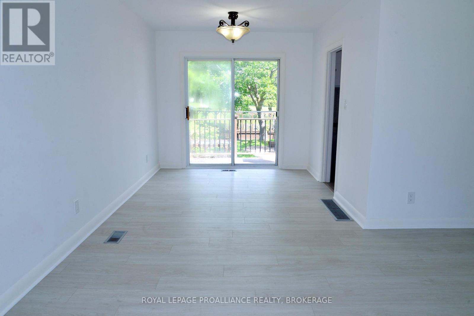
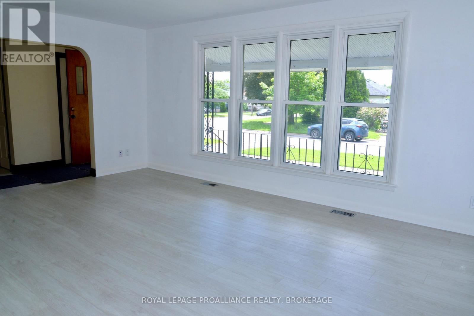
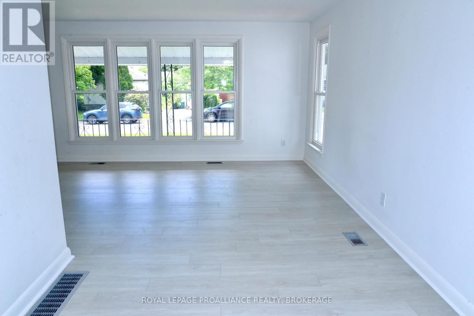
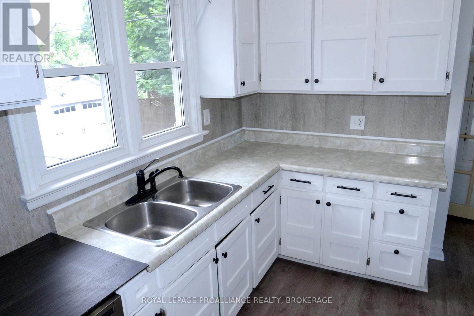
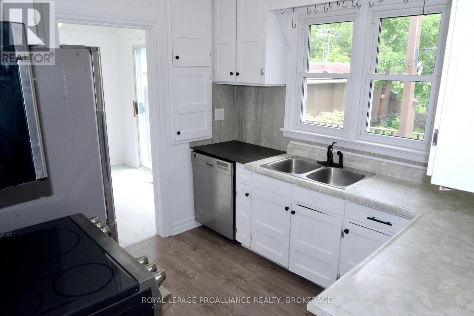
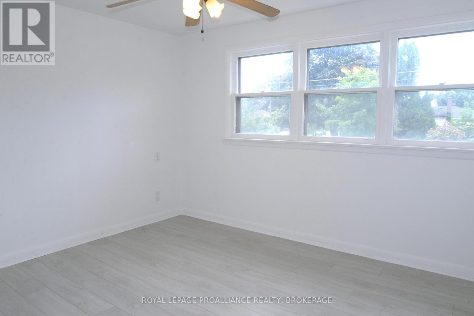
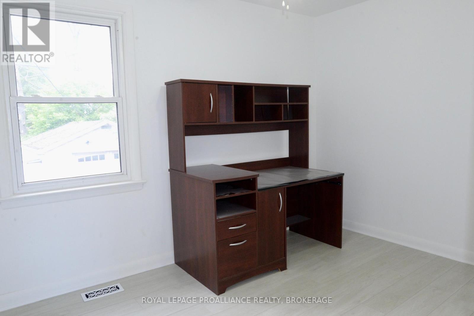
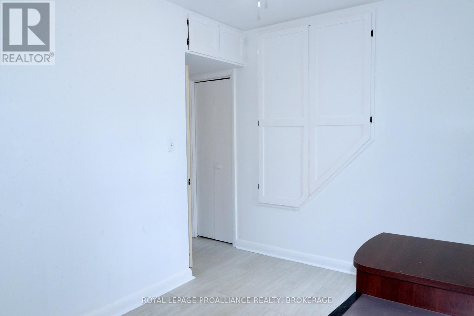
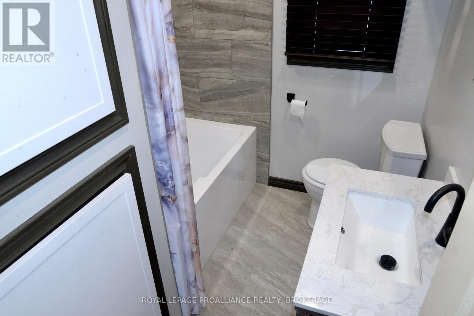
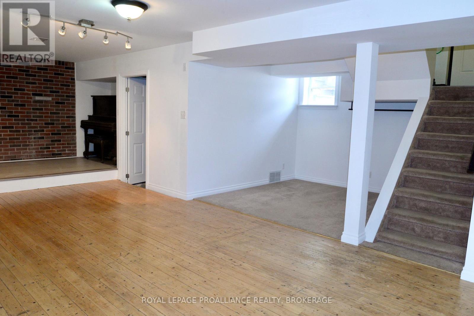
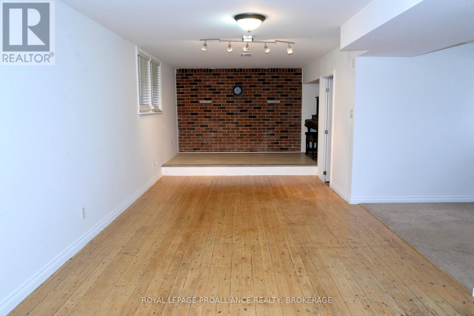
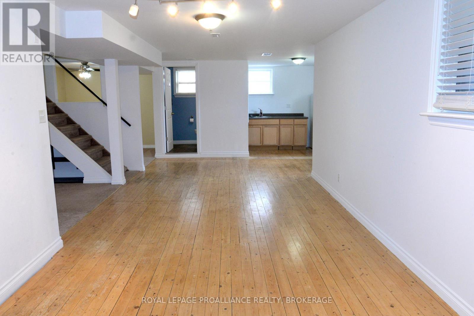
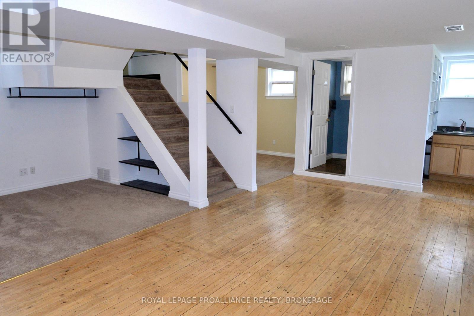
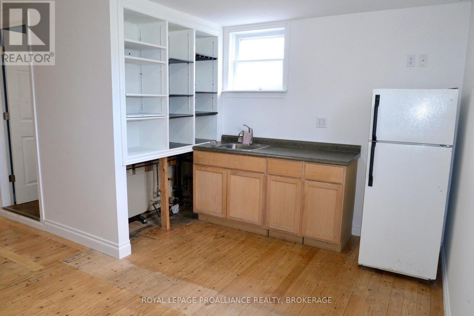
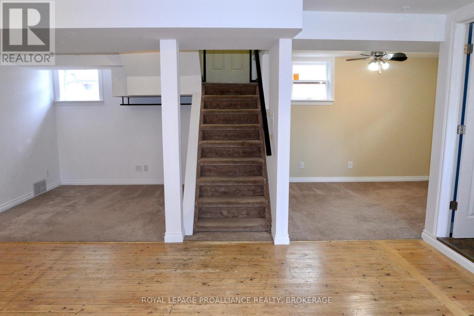
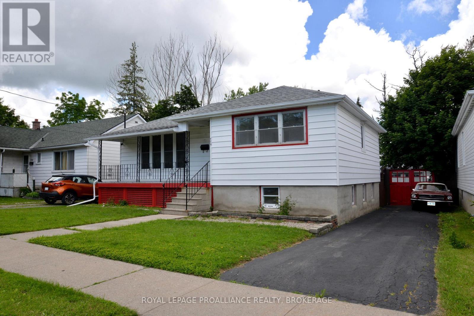
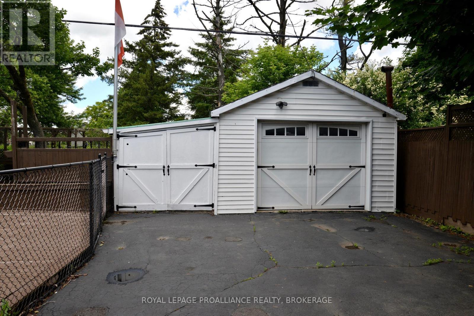
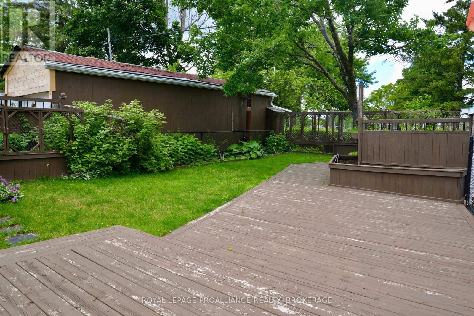
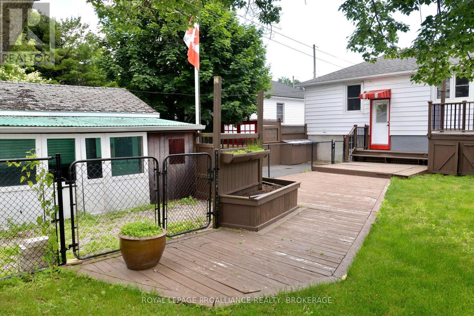
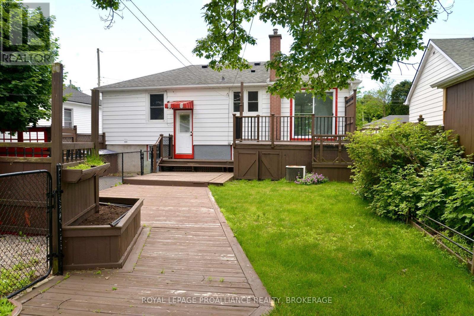
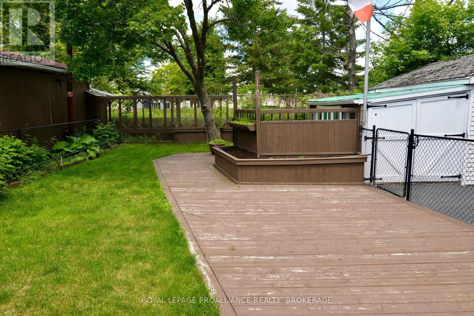
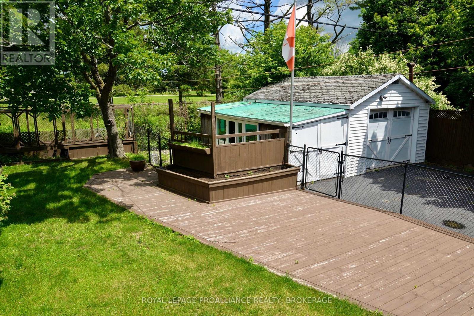
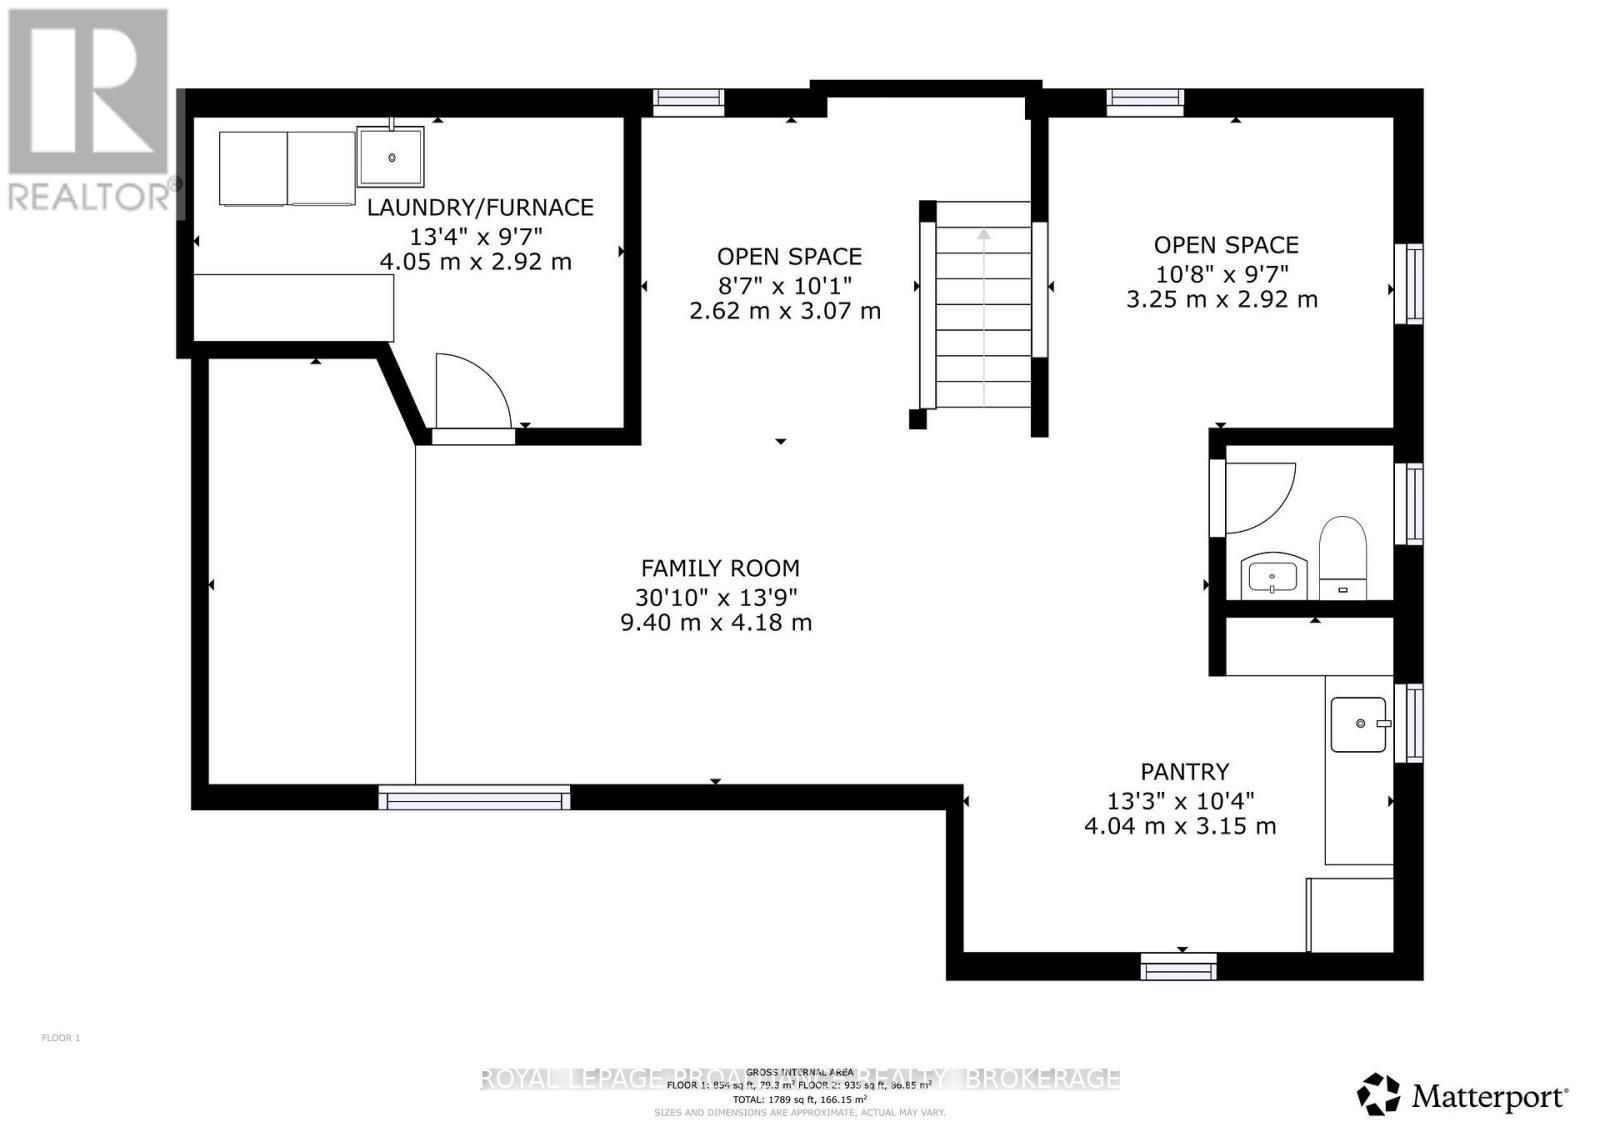
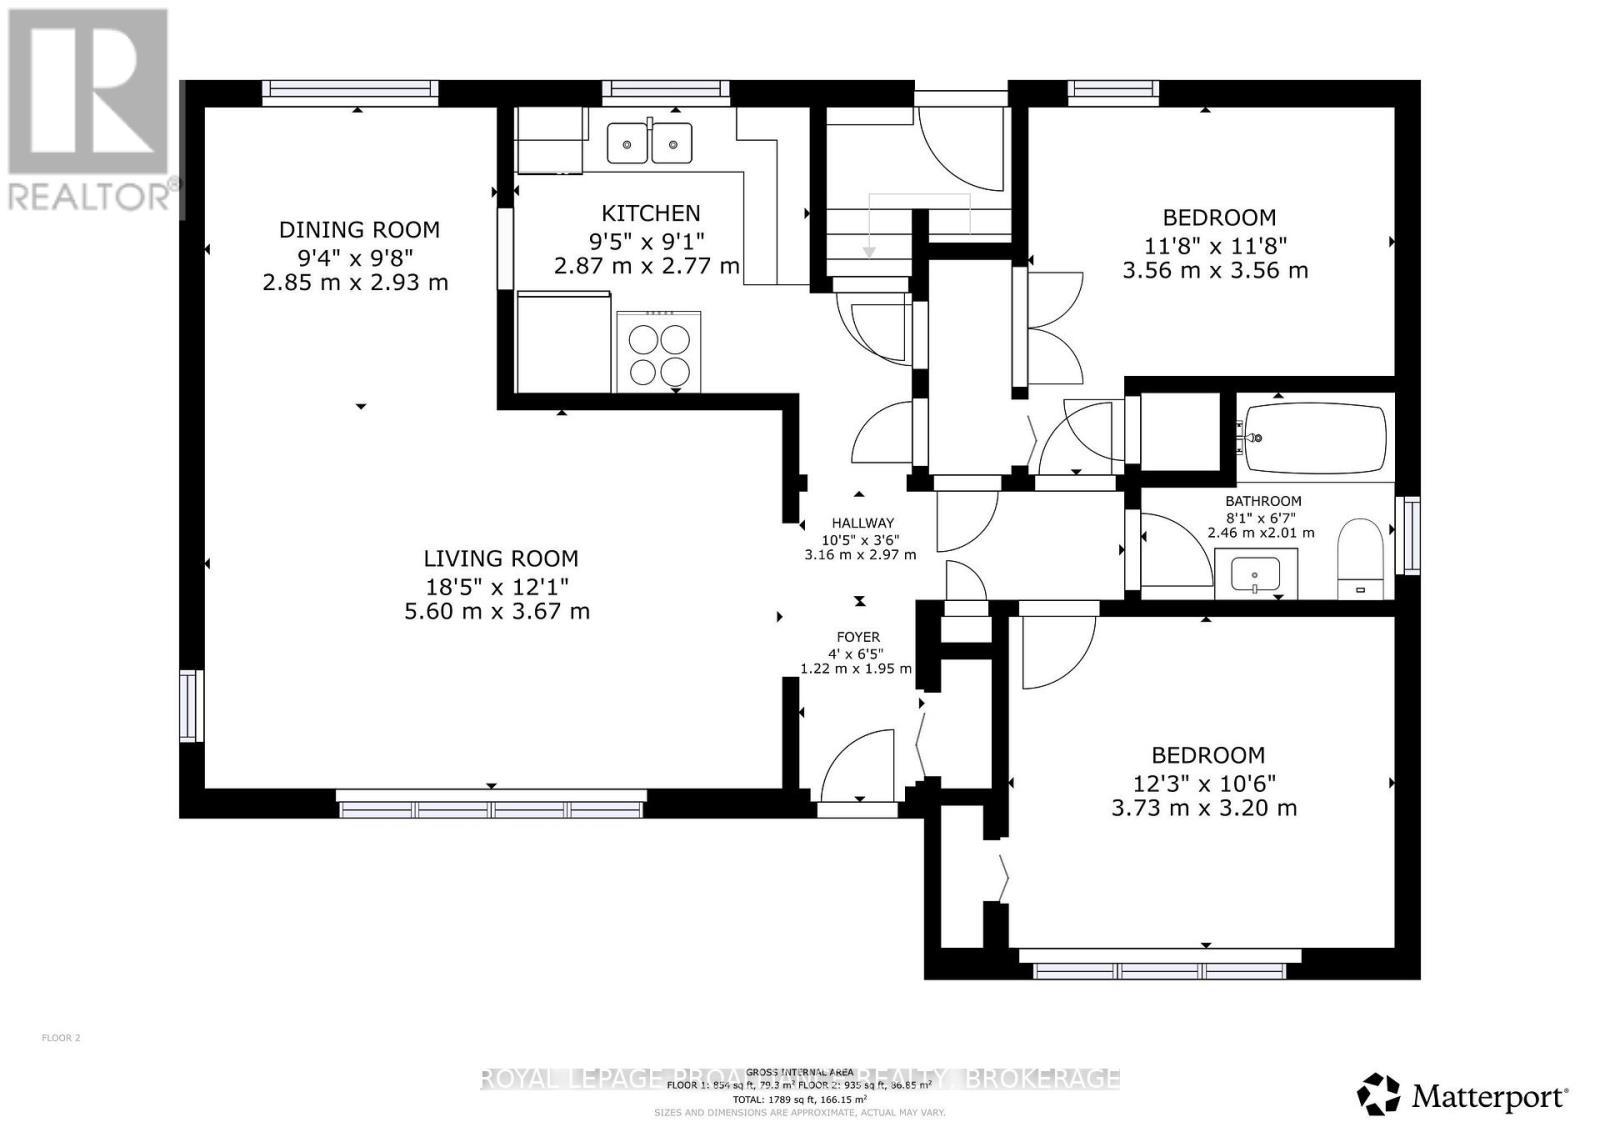
Welcome to your peaceful oasis! Nestled on a beautifully quiet street, this immaculate 2-bedroom home perfectly blends modern upgrades with functional, unique character. From the moment you arrive, the pride of ownership is evident, highlighted by a freshly painted interior and stunning new flooring running seamlessly throughout the space. Designed for comfortable living and effortless indoor-outdoor entertaining. The bright and welcoming main level features a large living room that flows into a dedicated dining room -- which opens directly onto a private deck., making summer BBQs and morning coffees a breeze. The heart of the floor plan includes a comfortable kitchen, two well-appointed bedrooms, and a beautifully updated 4-piece bathroom. An exceptional, light-filled lower level. Head downstairs to discover a sprawling family room alongside two distinct sitting areas bathed in beautiful natural light. This level is packed with incredible utility, featuring a thoughtful pantry area already plumbed and ready for your custom coffee station, wet bar, or snack prep area. A convenient 2-piece bathroom and a highly functional split back entry make daily routines and muddy paws easy to manage. Smart spaces and exceptional storage. You will never run out of room thanks to an abundance of unique storage solutions scattered throughout the property. Upstairs, the attic space has been fully upgraded with premium insulation and clean sheeting, offering incredible energy efficiency and easily accessible seasonal storage. Rest easy knowing the home is well-protected with Architectural shingles. Your outdoor retreat awaits. Step outside into your private, serene yard--the perfect backdrop for weekend gatherings, gardening, or quiet relaxation. Hobbyists, makers, and car enthusiasts will fall in love with the oversized single-car garage. Uniquely featuring its own dedicated sitting area, it is easily transformed into the ultimate backyard workshop, studio, or getaway space. (id:7525)

Particularités du bâtiment :

  • Style: Maison détachée
  • Type de bâtiment: Unifamiliale
  • Air climatisé: Oui
  • État du sous-sol: Aménagé
  • Fondation: Blocs de béton
  • Revêtement extérieur: Bardage en vinyle
  • Stationnement: Oui
  • Surface utile: 700 - 1100 sqft
  • Type d'architecture: Maison de plain-pied
  • Type de construction: Isolée
  • Type de sous-sol: Sous-sol complet
  • Type de chauffage: Air pulsé
  • Combustible de chauffage: Gaz naturel
  • Type de climatisation: Climatisation centrale
  • Électroménagers: Télécommande(s) d'ouvre-porte de garage

Caractéristiques :

  • Type de possession: Tenure franche
  • Type de propriété: Unifamiliale
  • Chambres : 2
  • Dimensions du terrain : 50 x 100 FT
  • Irregular: Oui
  • Largeur du terrain en façade : 50 Pieds
  • Profondeur du terrain : 100 Pieds
  • Salle(s) de bains : 2
  • Salle(s) d'eau : 1
  • Superficie habitable (approx): 700 - 1100 Pieds carrés
  • Service d'égout: Égout sanitaire
  • Type de stationnement: Garage isolé, Garage
  • Nbre d'espaces de stationnement: 6

Détails des pièces :

  • Salle de bains Sous-sol 2.00 m x 2.00 m
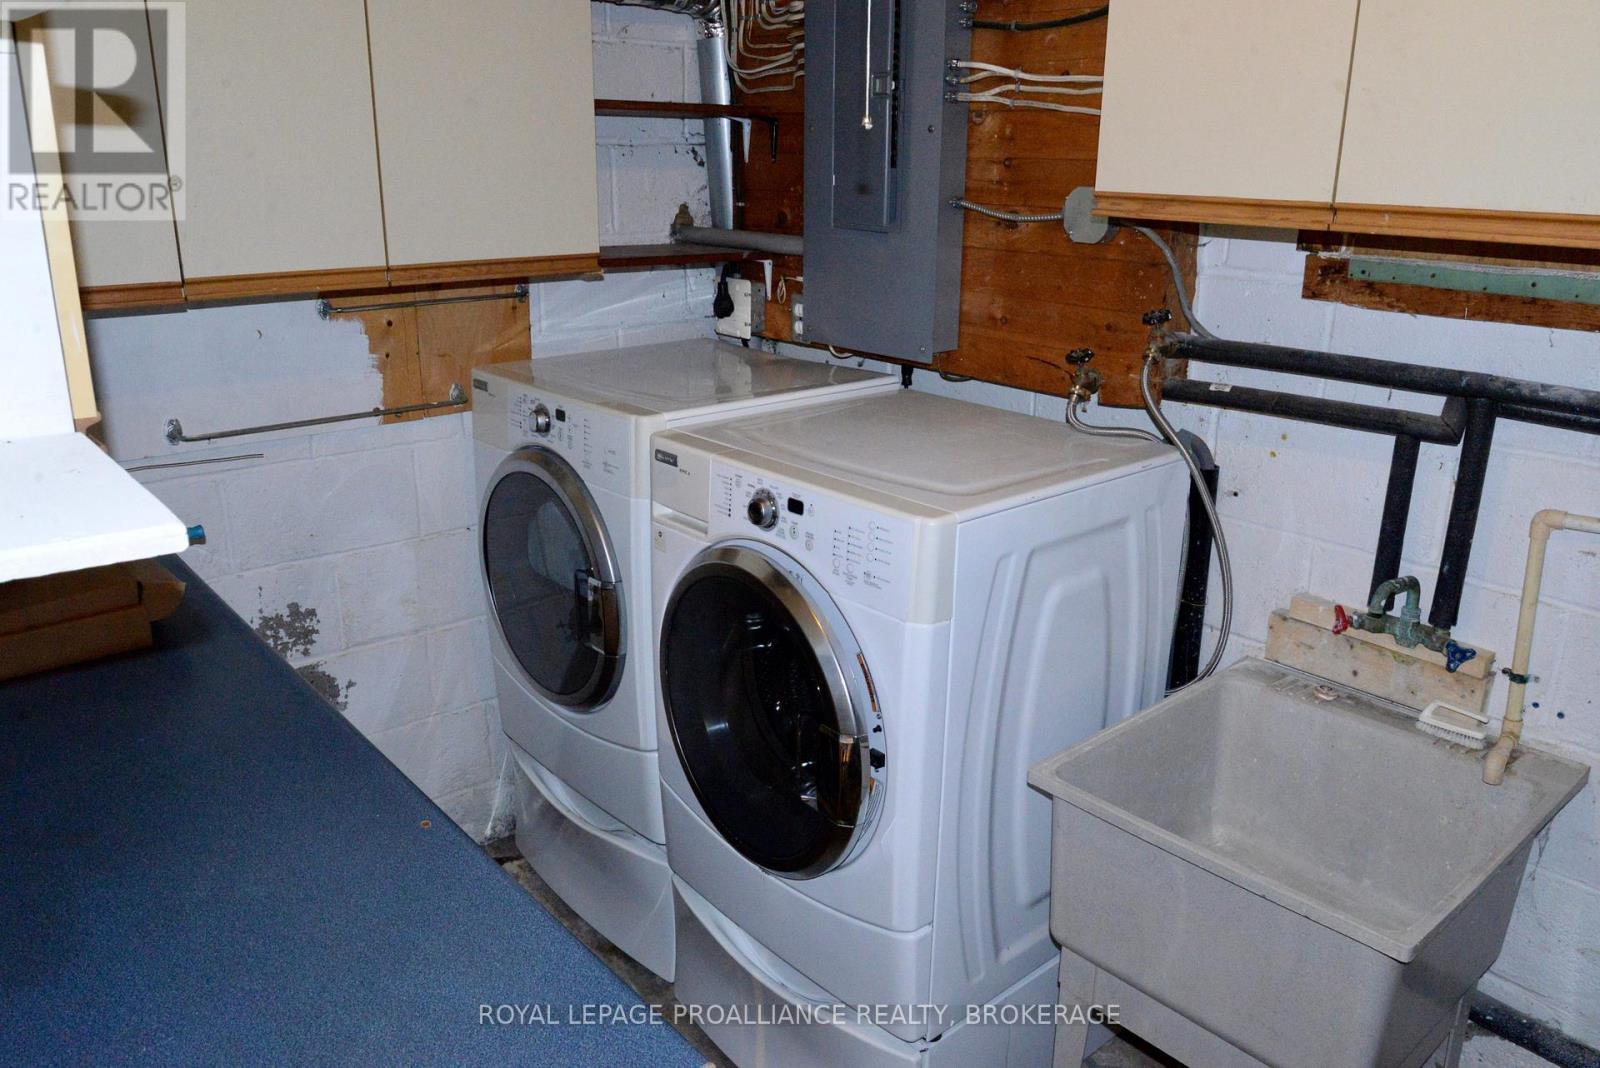
  • Salle de lavage Sous-sol 4.05 m x 2.92 m
  • Salle familiale Sous-sol 9.40 m x 4.18 m
  • Garde-manger Sous-sol 4.04 m x 3.15 m
  • Petit salon Sous-sol 3.25 m x 2.92 m
  • Petit salon Sous-sol 2.62 m x 3.07 m
  • Salon Niveau rez-de-chaussée 5.60 m x 3.67 m
  • Salle à dîner Niveau rez-de-chaussée 2.85 m x 2.93 m
  • Cuisine Niveau rez-de-chaussée 2.87 m x 2.77 m
  • Chambre principale Niveau rez-de-chaussée 3.73 m x 3.20 m
  • Chambre Niveau rez-de-chaussée 3.56 m x 3.56 m
  • Salle de bains Niveau rez-de-chaussée 2.46 m x 2.01 m

Convertir la mesure en :


ÉvaluationExpressMC Powered by RPS

Emplacement de 775 ALFRED CRESCENT, Kingston (East of Sir John A. Blvd), Ontario, K7K 4K5

Données démographiques de 775 ALFRED CRESCENT, Kingston (East of Sir John A. Blvd), Ontario, K7K 4K5

Étape de vie

Jeunes couples

Type d'emploi

Cols bleus/Primaire, Cols bleus/Industrie des services

Revenu moyen du ménage

89 172.50 $

Nombre moyen d'enfants

1.52

Population à domicile

Structure à domicile

Âge de la population

Éducation

Niveau d'éducation

No certificate/diploma/degree

17.92 %

Diplôme d'études secondaires ou équivalent

37.24 %

Certificat ou diplôme d'apprentissage ou d'une école de métiers

4.33 %

Diplôme d'études collégiales ou d'études postsecondaires (non universitaires)

26.19 %

Certificat d'études universitaires

0.04 %

Diplômes d'études universitaires

14.28 %

Navetteur

Se rendre au travail

En auto

76.16 %

En transport en commun

7.32 %

À pied

11.21 %

À bicyclette

3.33 %

Par tout autre moyen

1.98 %

Diversité Culturelle

Connaissance des langues officielles

Langue maternelle

Données Sur Le Bâtiment

Type de bâtiment

Appartements (faible hauteur et à étages multiples)

30.66 %

Maisons

69.34 %

Achat ou location