Button CopyPathCircle CloseCircle Left ArrowArrow Down Icon GreyClosecirclecircleBurger
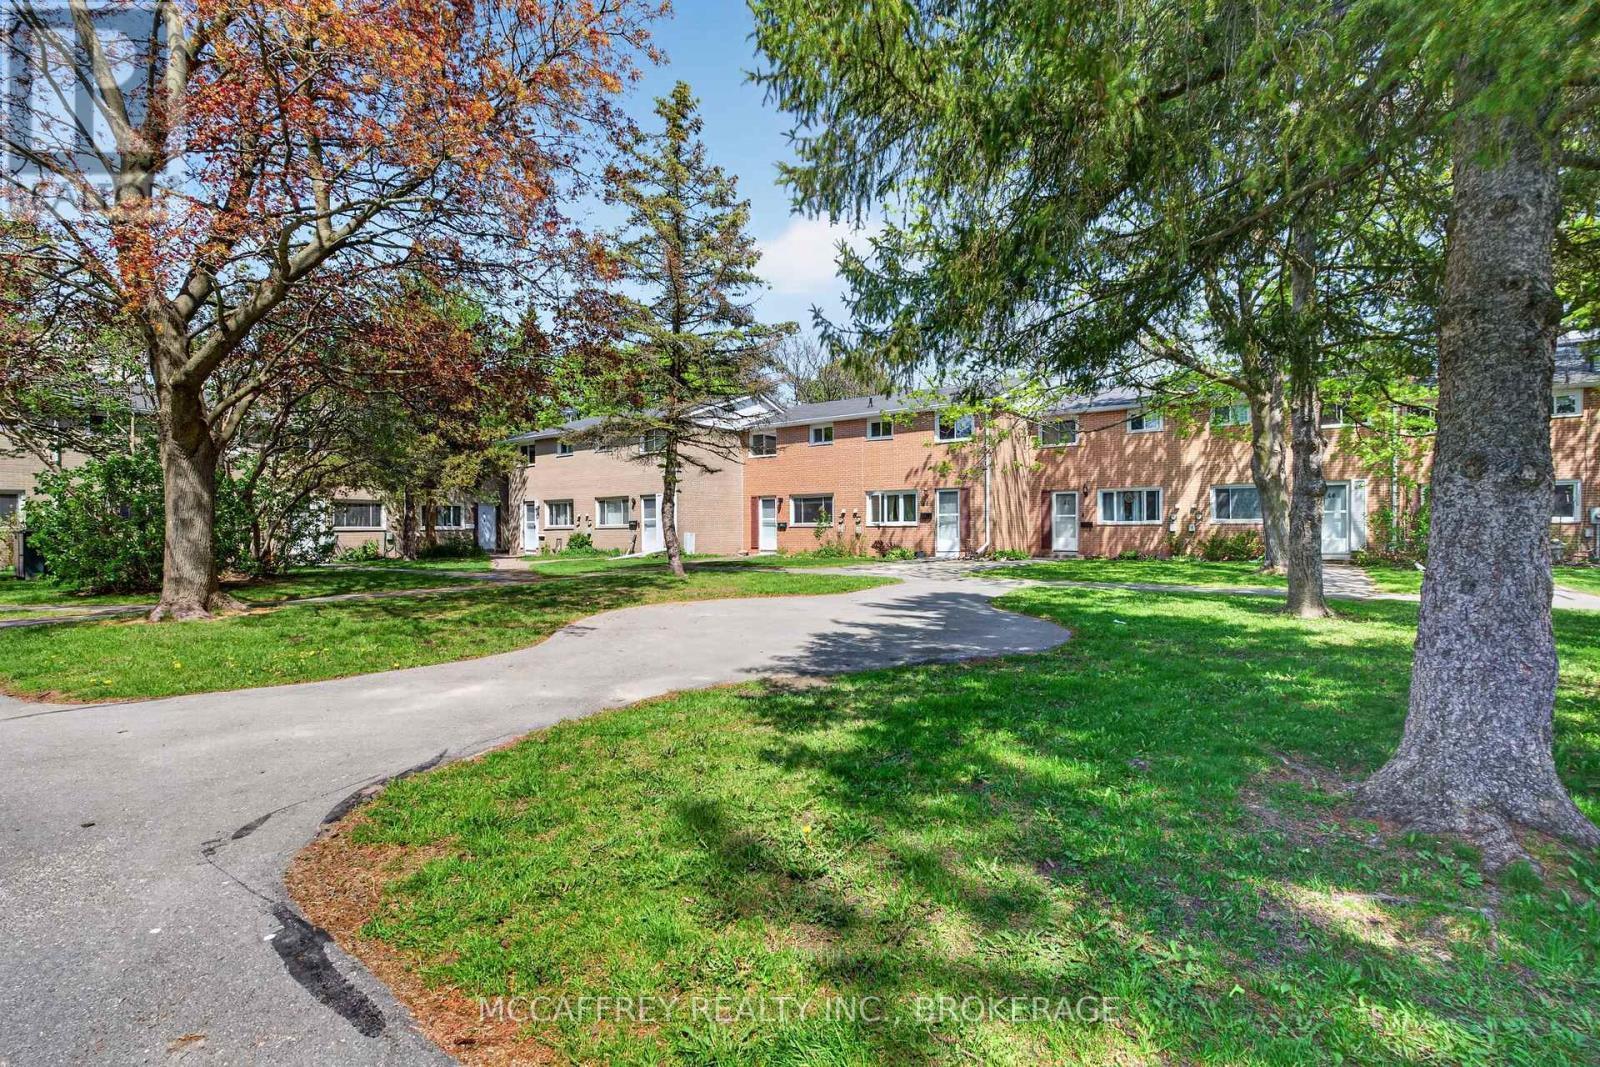
Image 1
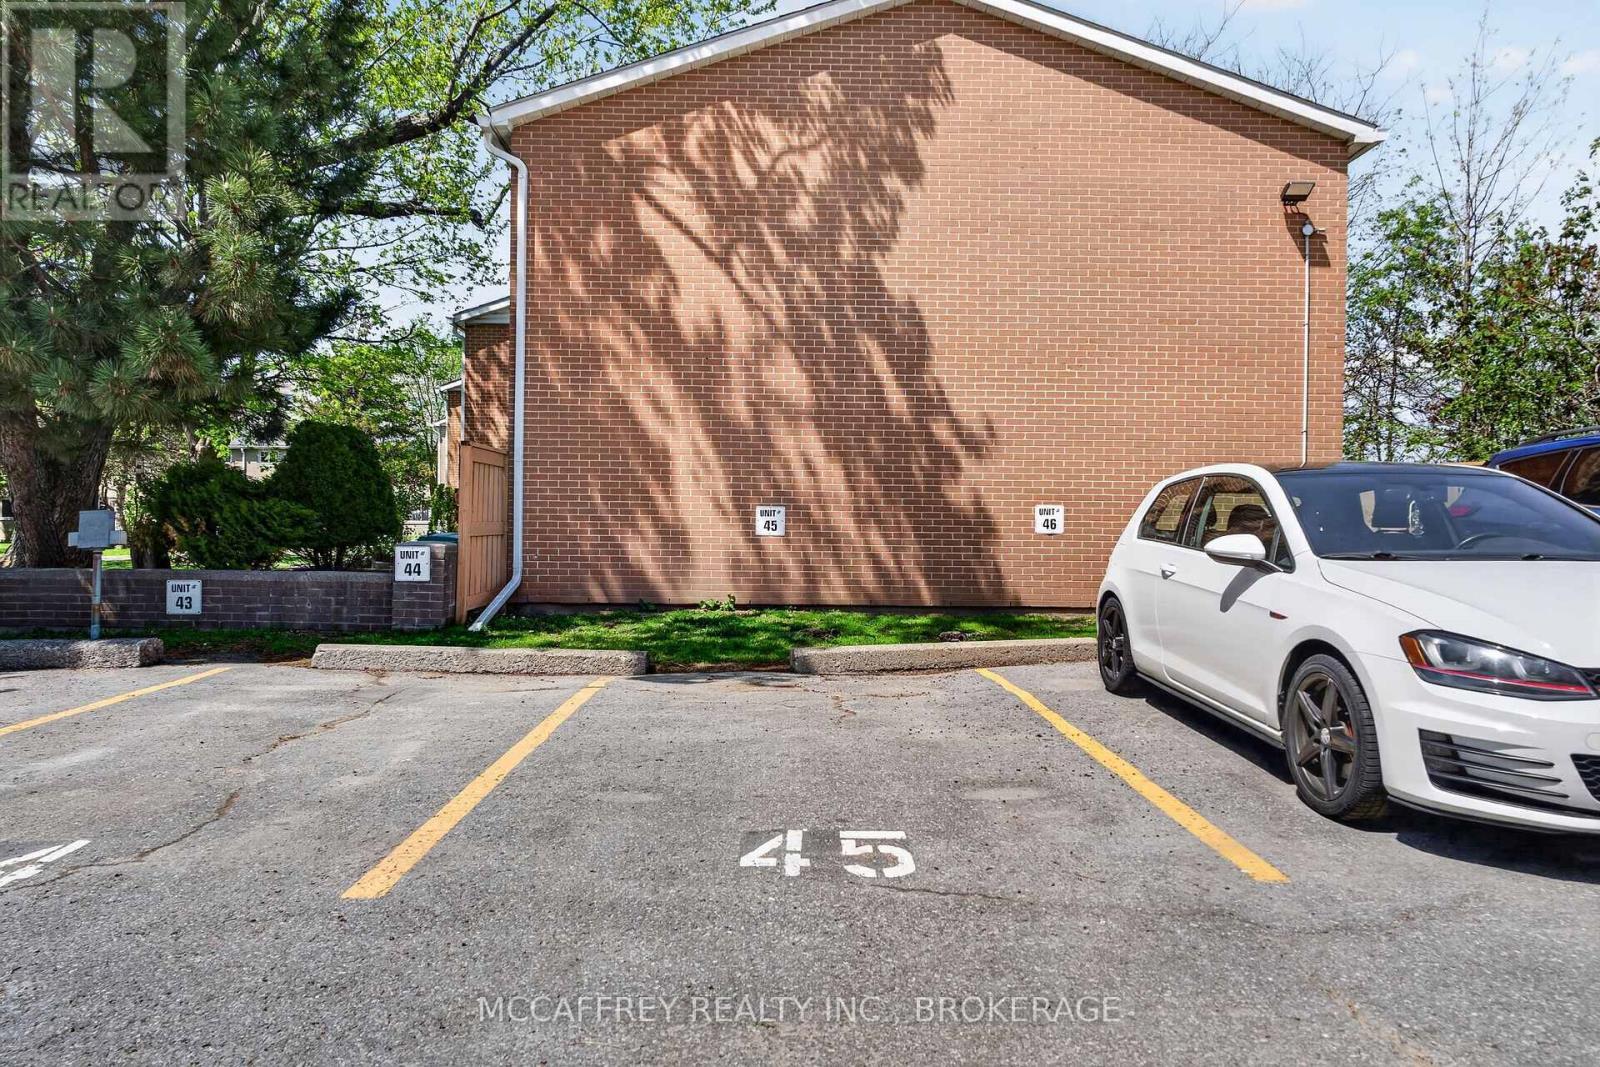
Image 2
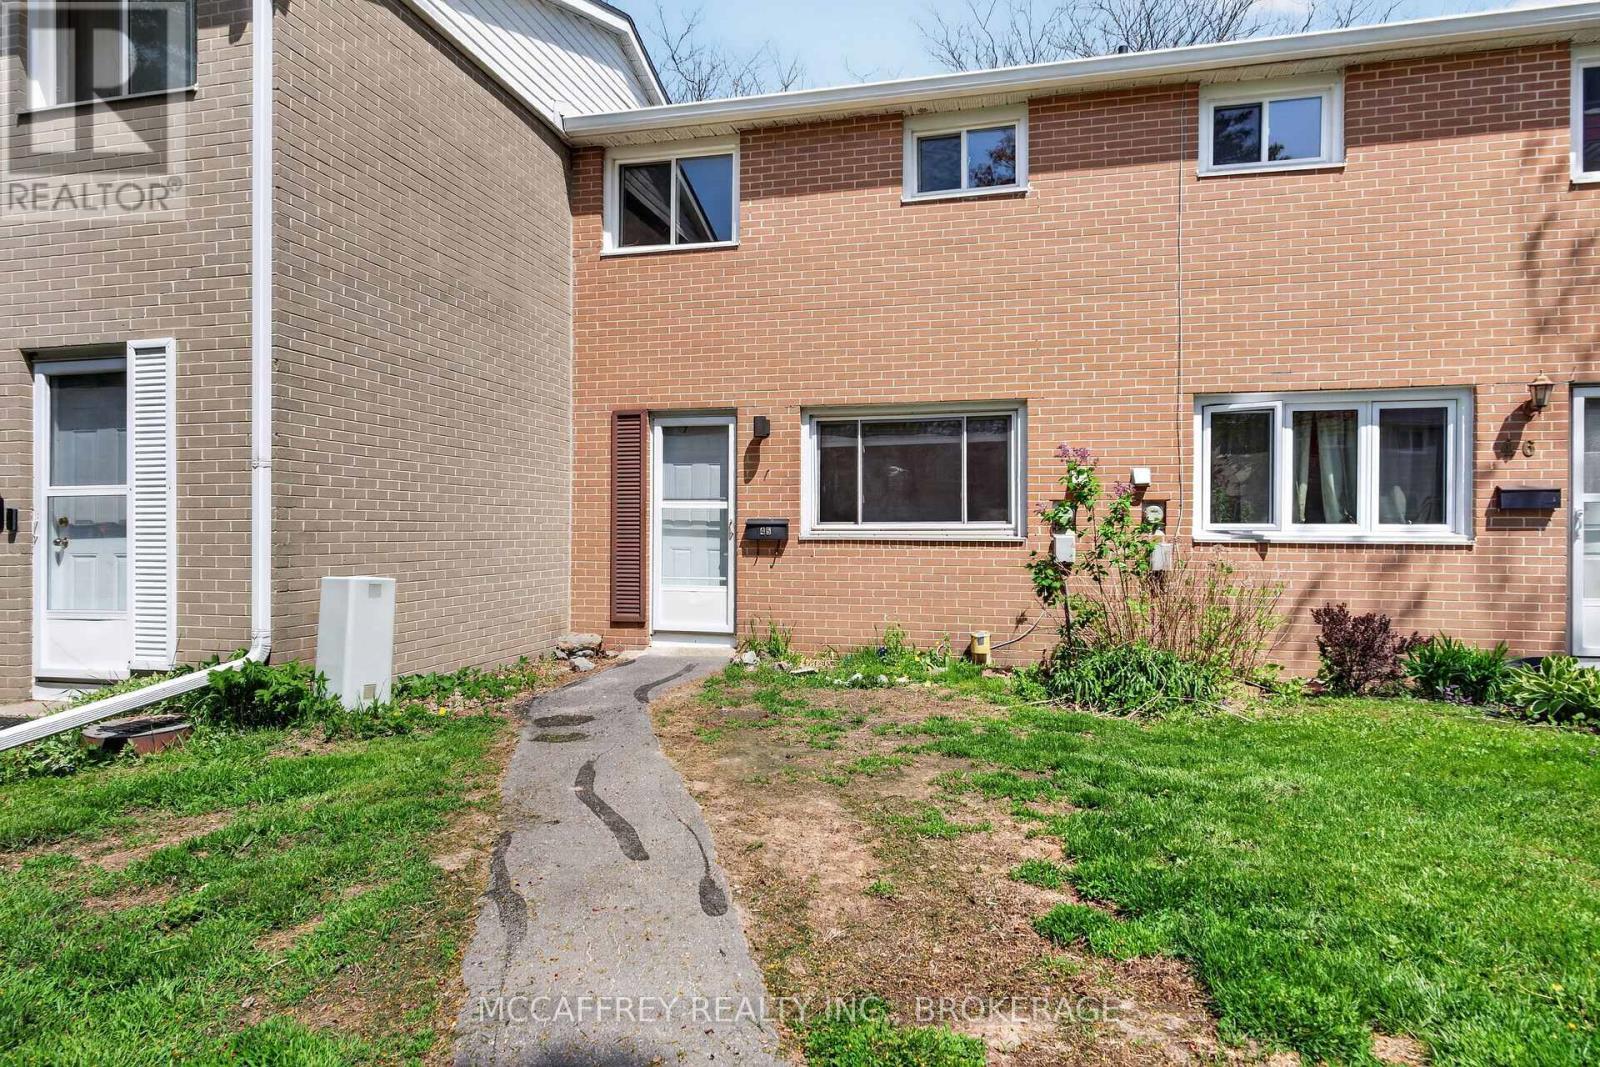
Image 3
298 000 $

45 - 258 QUEEN MARY ROAD, Kingston (Central City West), Ontario, K7M 2B2

No. MLS® X13418600

3 Chambres

Salle de bain

800 - 899  FEETSQ

ÉvaluationExpressMC: Non disponible

Kingston (Central City West) ON, K7M 2B2

No. MLS® X13418600

Informations sur la propriété

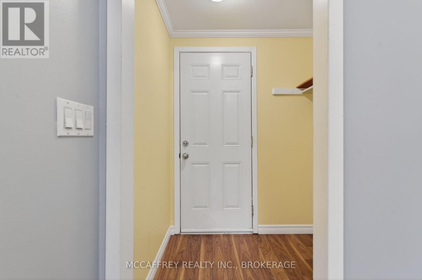
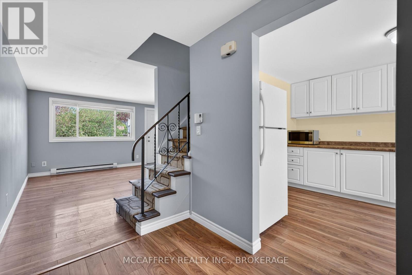
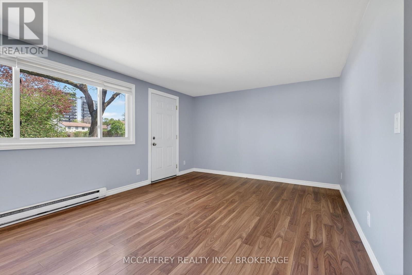
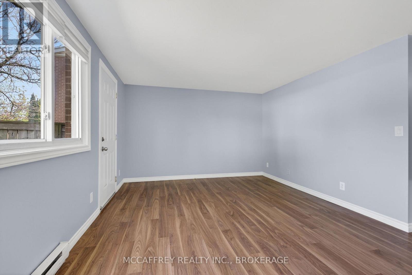
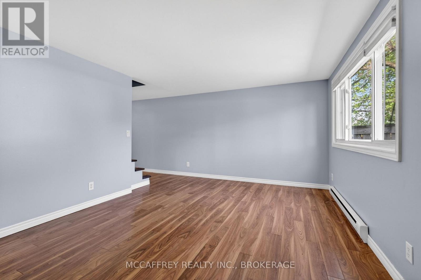
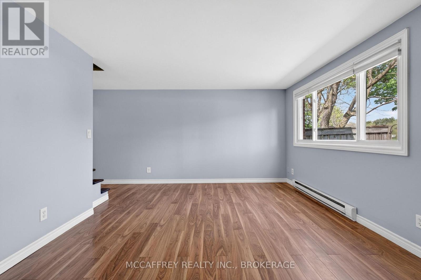
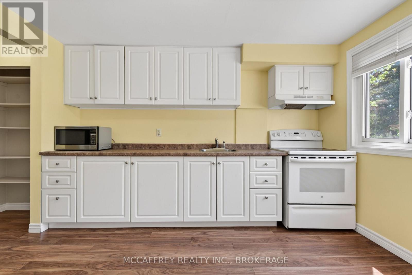
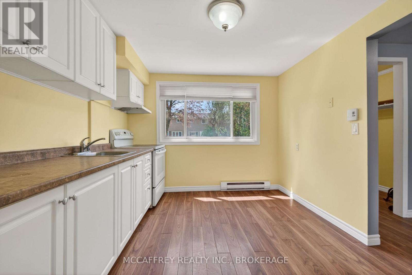
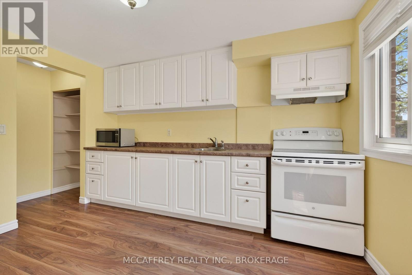
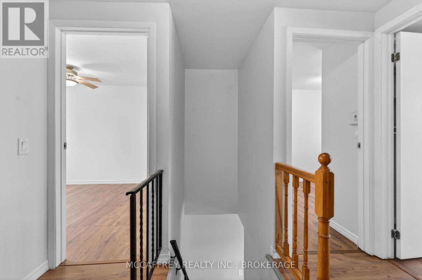
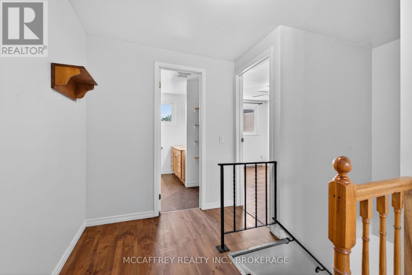
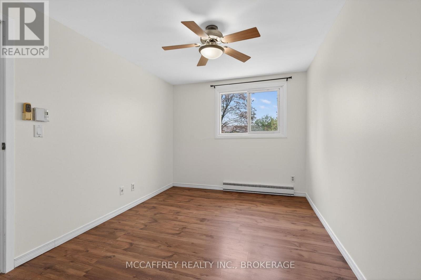
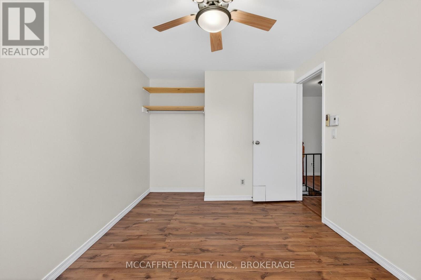
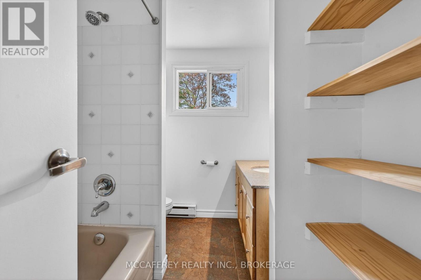
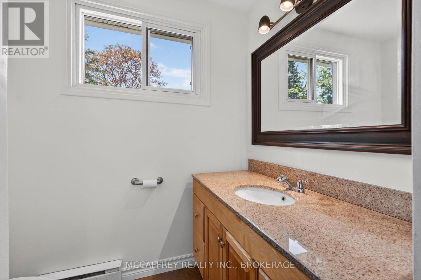
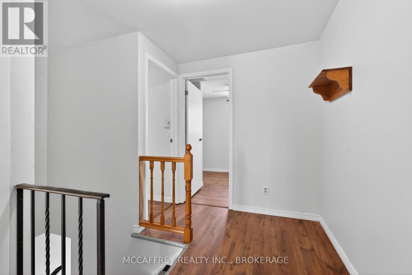
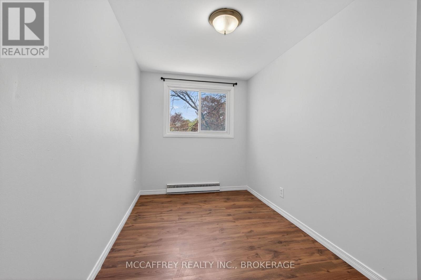
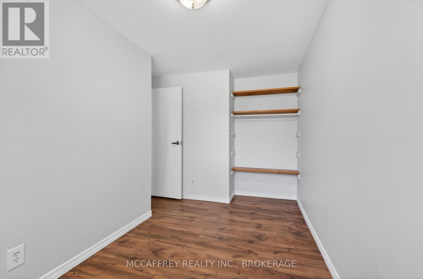
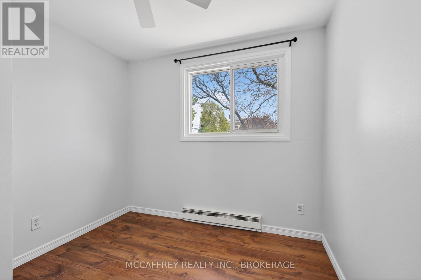
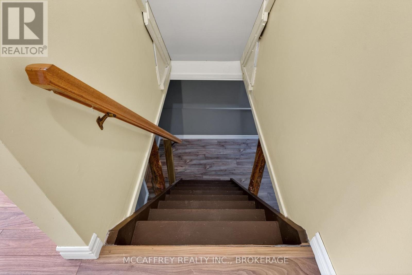
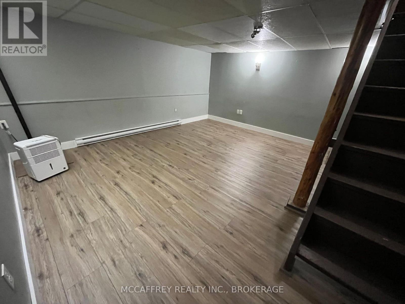
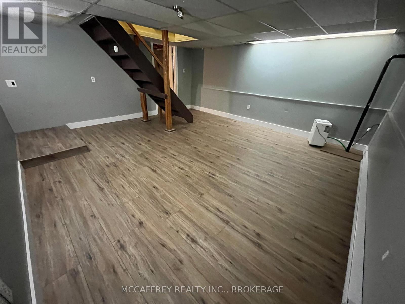
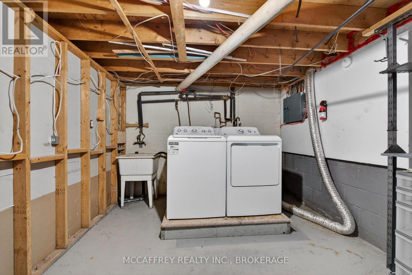
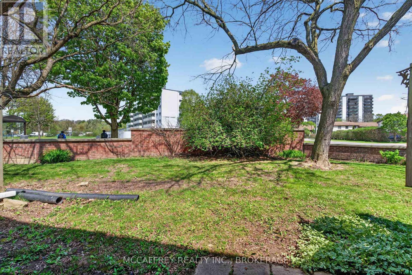
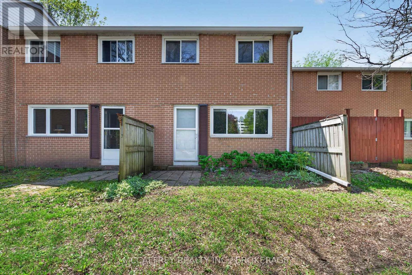
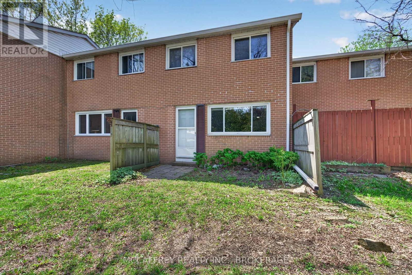
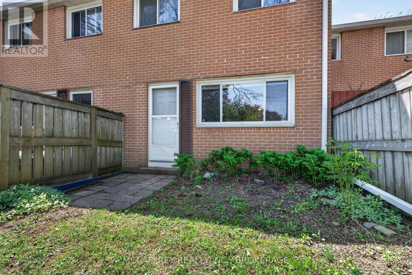
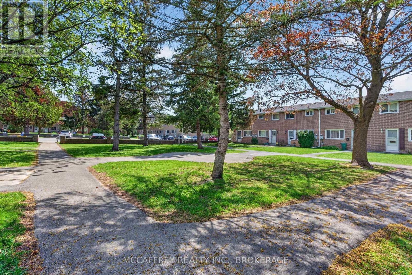
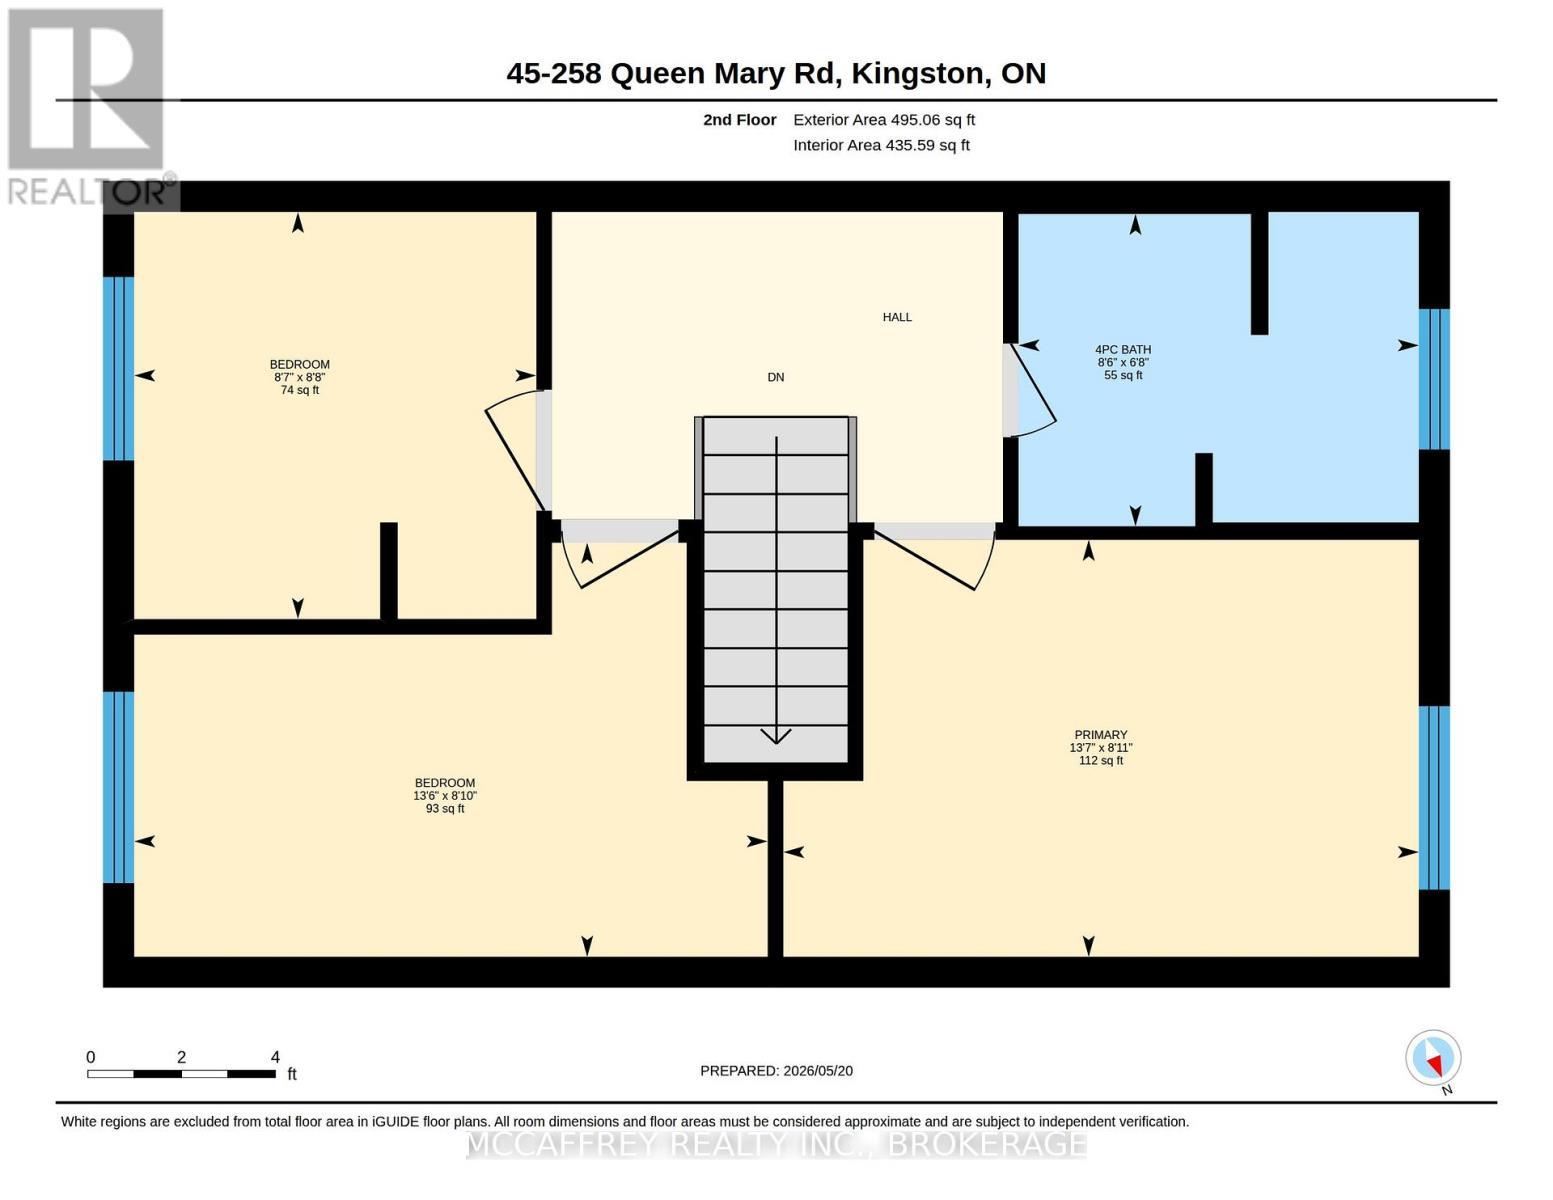
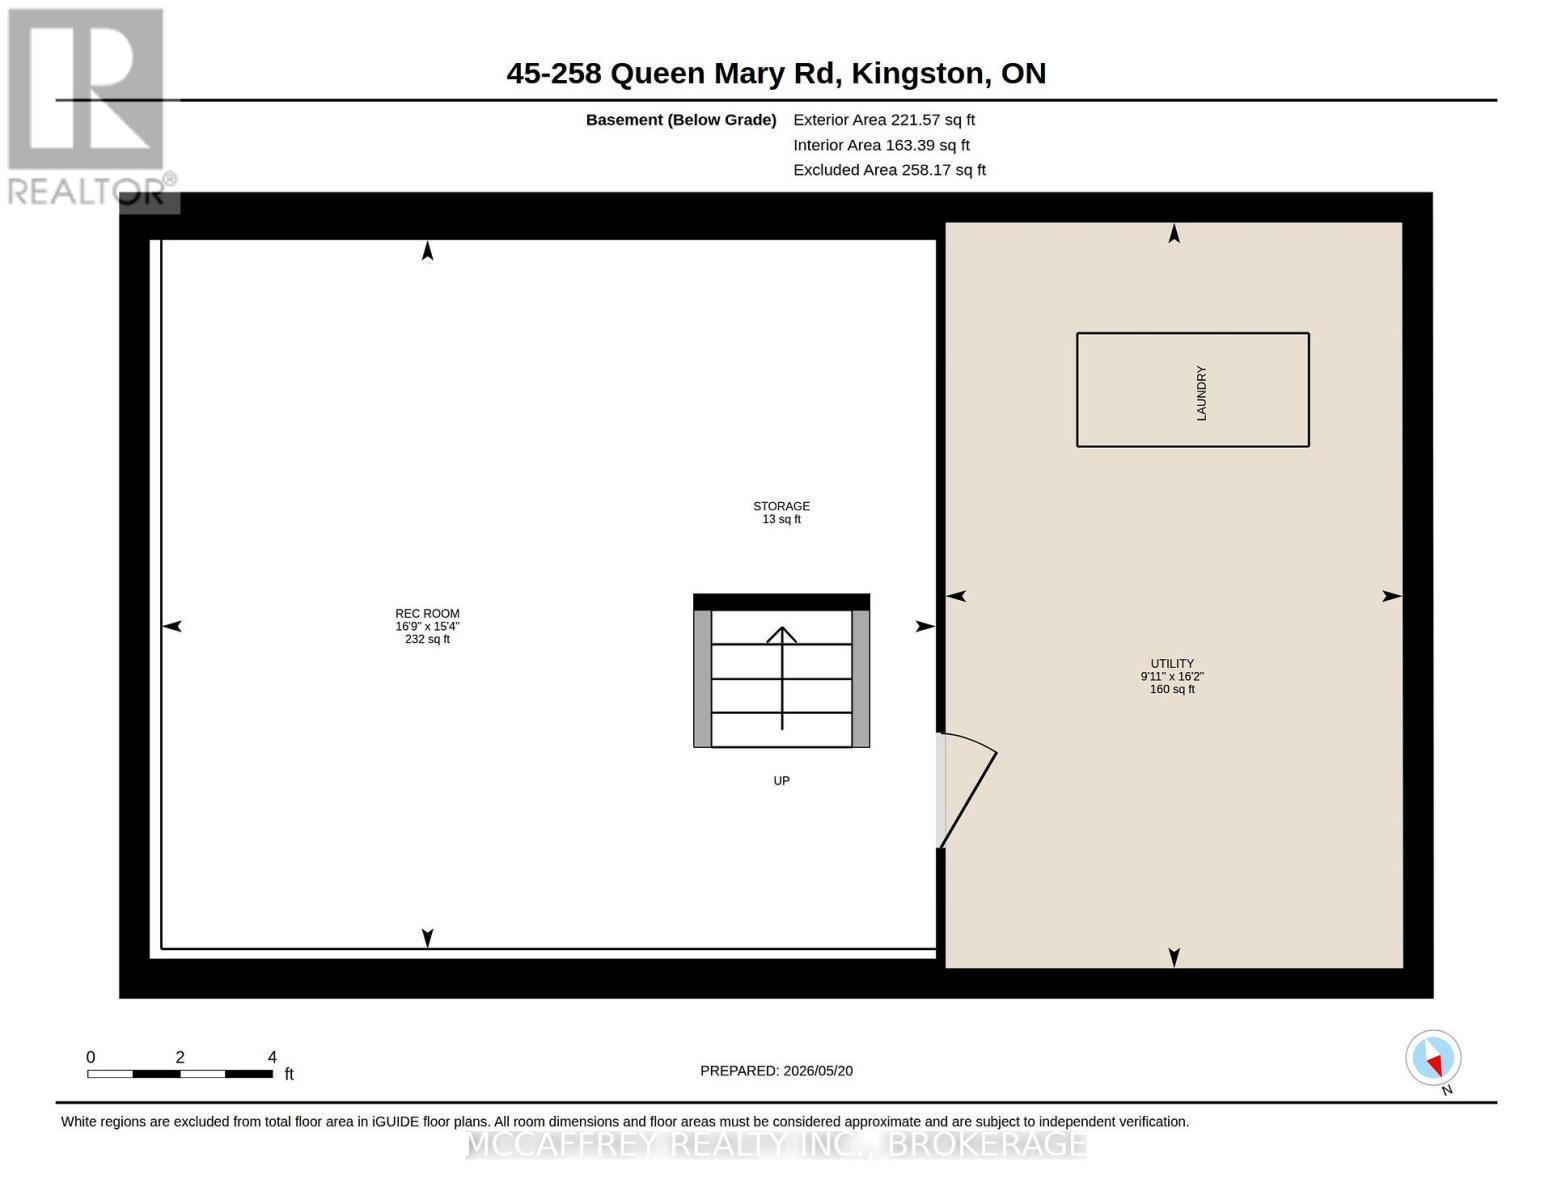
Opportunity knocks with this 3-bedroom condo townhouse in a convenient Kingston location. Whether you're a first-time buyer, investor, or someone looking for a project to make your own, this home offers plenty of potential and a functional layout in an established neighbourhood. The main floor features a practical mudroom, a bright living room, kitchen, and dining area with access to the rear patio. Upstairs, you'll find three bedrooms and a 4-piece bathroom, making this a great layout for families, roommates, or those needing extra home office space. The lower level adds even more usable space with a rec room, plus a laundry and storage area. Out back, enjoy a small private patio area along with shared yard space, offering room to relax outdoors without the maintenance of a full yard. A private parking space is also included with the unit as part of the condo fees. This property is in a highly convenient location close to shopping, schools, parks, public transit, and everyday amenities. With easy access to major routes, getting around Kingston is simple, whether you're heading downtown, to the west end, Queen's University, St. Lawrence College, or the waterfront. (id:27)

Particularités du bâtiment :

  • Style: Maison en rangée
  • Type de bâtiment: Maison en rangée
  • Fondation: Blocs de béton
  • Revêtement extérieur: Brique
  • Stationnement: Oui
  • Surface utile: 800 - 899 sqft
  • Type de sous-sol: Pas de sous-sol
  • Type de chauffage: Plinthes chauffantes
  • Combustible de chauffage: Électrique
  • Type de climatisation: Aucun

Caractéristiques :

  • Type de possession: Copropriété divise
  • Type de propriété: Unifamiliale
  • Caractéristiques de la communauté: Animaux permis avec restrictions
  • Chambres : 3
  • Frais de copropriété : 395 $ Mensuel
  • Frais d'entretien:
  • Salle(s) de bains : 1
  • Superficie habitable (approx): 800 - 899 Pieds carrés
  • Type de stationnement: Aucun garage
  • Nbre d'espaces de stationnement: 1

Détails des pièces :

  • Salle de bains 2e niveau 2.03 m x 2.60 m
  • 2e chambre 2e niveau 2.69 m x 4.12 m
  • 3e chambre 2e niveau 2.65 m x 2.62 m
  • Chambre principale 2e niveau 2.71 m x 4.13 m
  • Salle de divertissement Sous-sol 4.69 m x 4.12 m
  • Pièce utilitaire Sous-sol 4.93 m x 3.02 m
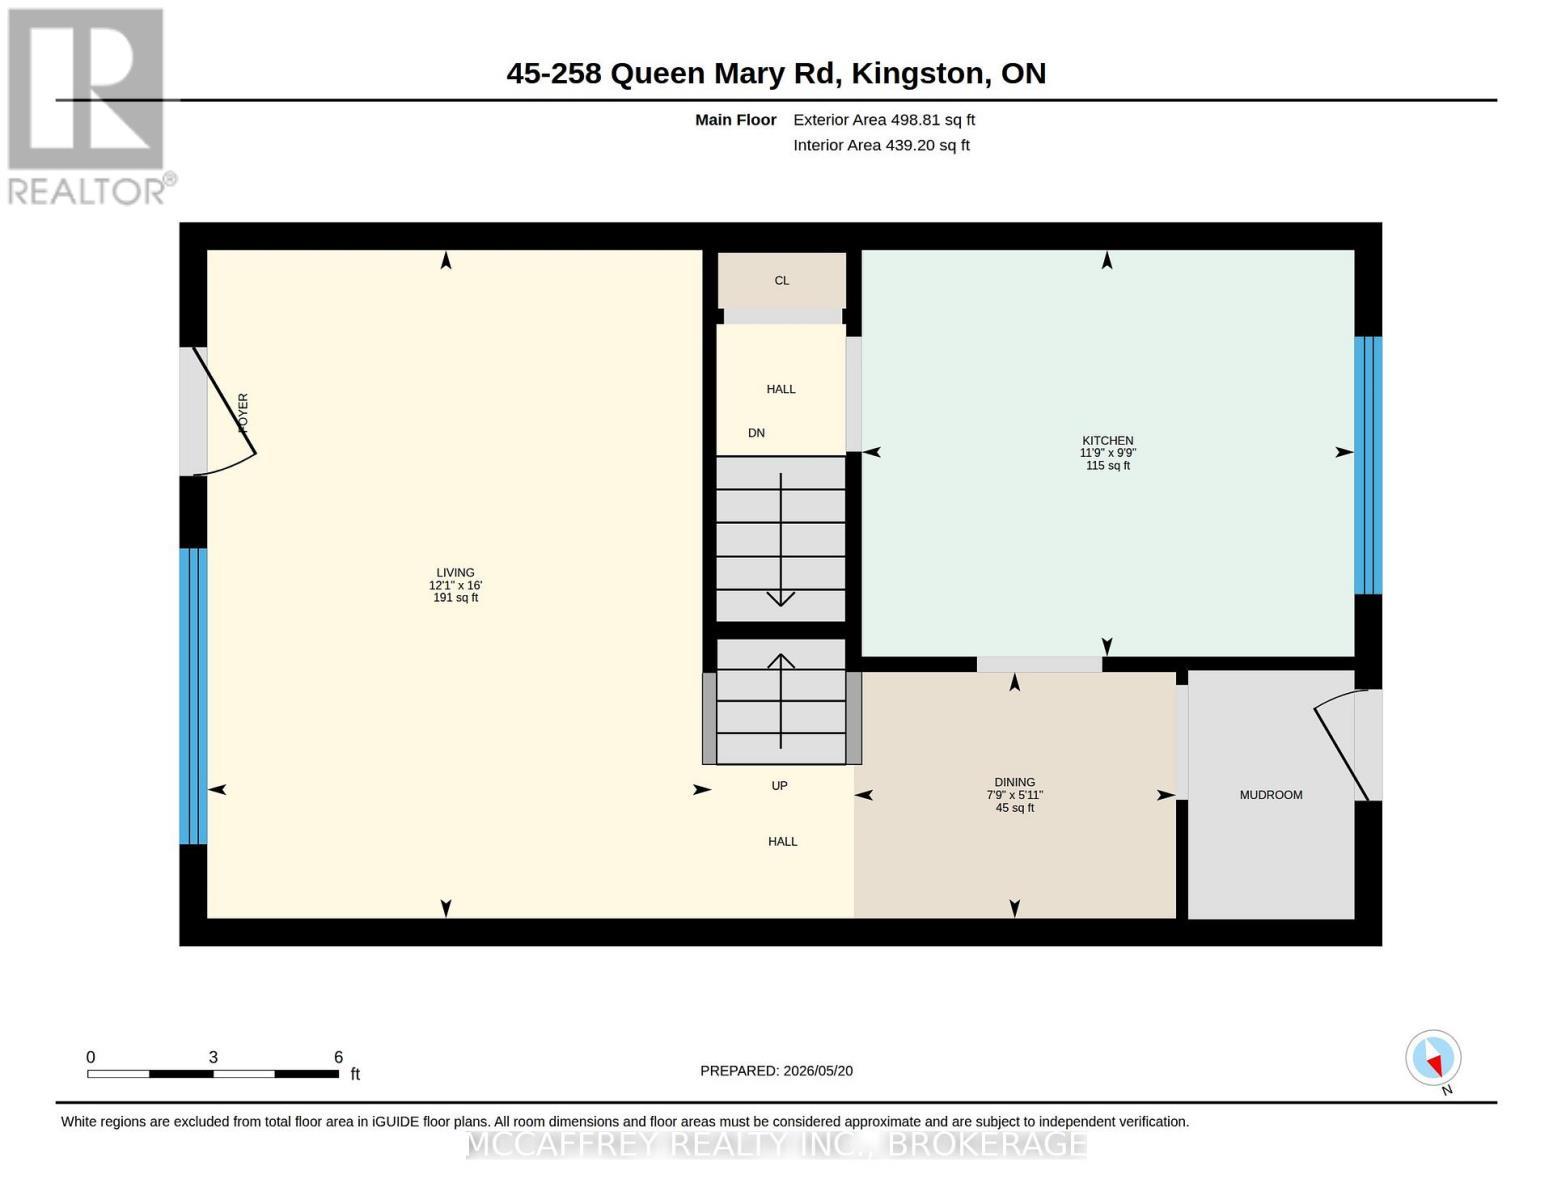
  • Salle à dîner Niveau rez-de-chaussée 1.80 m x 2.35 m
  • Cuisine Niveau rez-de-chaussée 2.97 m x 3.59 m
  • Salon Niveau rez-de-chaussée 4.88 m x 3.68 m

Convertir la mesure en :


Gracieuseté de : MCCAFFREY REALTY INC., BROKERAGE

REALTOR.ca  

ÉvaluationExpressMC Powered by RPS

Emplacement de 45 - 258 QUEEN MARY ROAD, Kingston (Central City West), Ontario, K7M 2B2

Données démographiques de 45 - 258 QUEEN MARY ROAD, Kingston (Central City West), Ontario, K7M 2B2

Étape de vie

Jeunes couples

Type d'emploi

Cols bleus/Primaire, Cols bleus/Industrie des services

Revenu moyen du ménage

77 865.38 $

Nombre moyen d'enfants

1.52

Population à domicile

Structure à domicile

Âge de la population

Éducation

Niveau d'éducation

No certificate/diploma/degree

14.55 %

Diplôme d'études secondaires ou équivalent

32.87 %

Certificat ou diplôme d'apprentissage ou d'une école de métiers

4.61 %

Diplôme d'études collégiales ou d'études postsecondaires (non universitaires)

29.96 %

Certificat d'études universitaires

0.56 %

Diplômes d'études universitaires

17.44 %

Navetteur

Se rendre au travail

En auto

74.72 %

En transport en commun

16.95 %

À pied

6.04 %

À bicyclette

0.06 %

Par tout autre moyen

2.23 %

Diversité Culturelle

Connaissance des langues officielles

Langue maternelle

Données Sur Le Bâtiment

Type de bâtiment

Appartements (faible hauteur et à étages multiples)

80.33 %

Maisons

19.67 %

Achat ou location