Button CopyPathCircle CloseCircle Left ArrowArrow Down Icon GreyClosecirclecircleBurger
Image 1
Image 2
Image 3
729 900 $

38 LOWER UNION STREET, Kingston (Central City East), Ontario, K7L 2M9

No. MLS® X13140950

4 Chambres

Salles de bain

2000 - 2500  FEETSQ

ÉvaluationExpressMC: 649K $ - 871K $

Kingston (Central City East) ON, K7L 2M9

No. MLS® X13140950

Informations sur la propriété

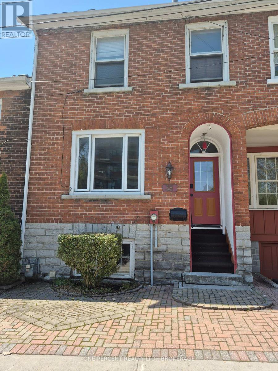
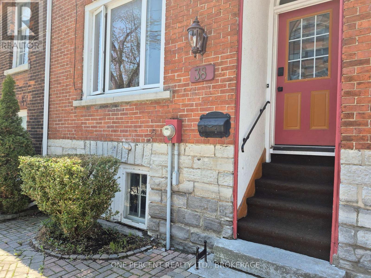
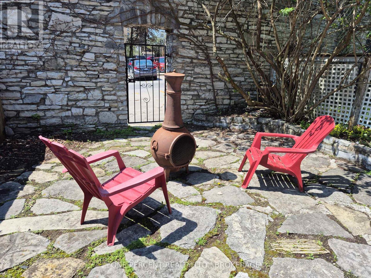
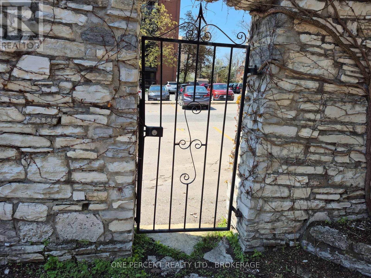
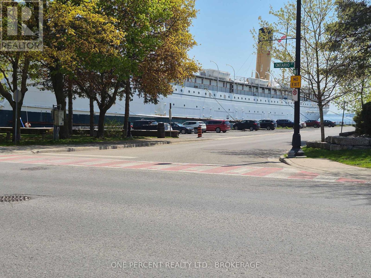
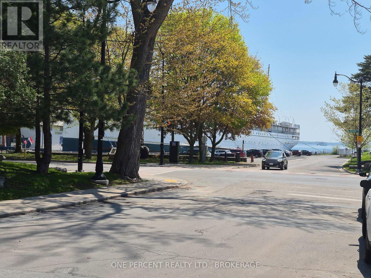
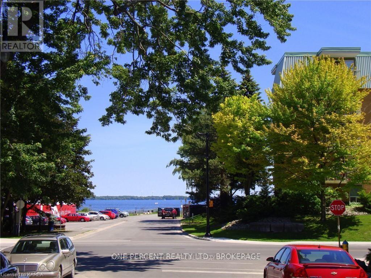
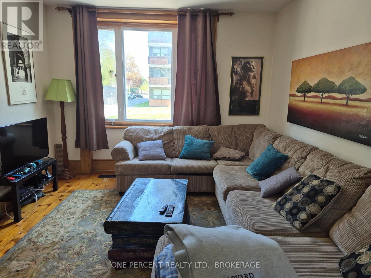
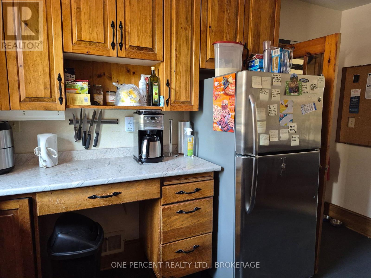
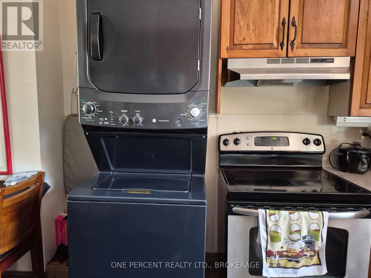
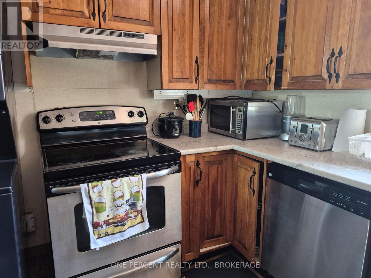
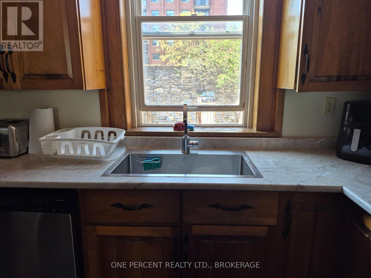
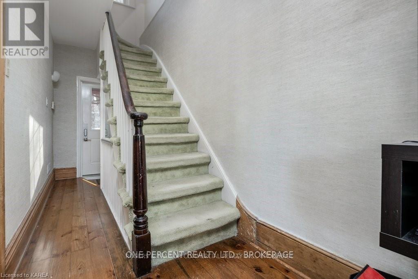
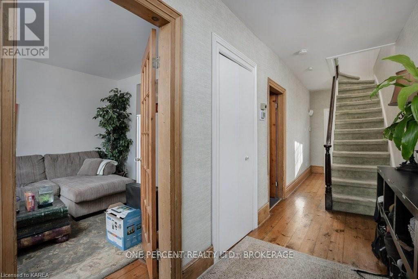
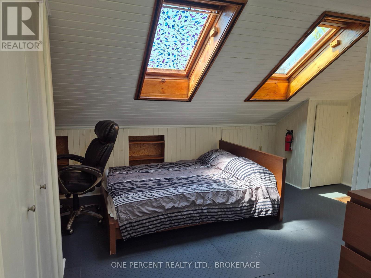
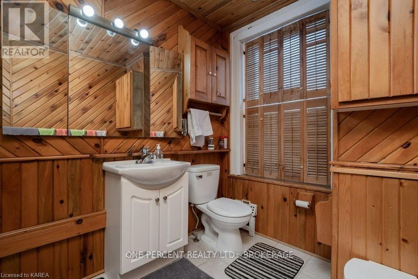
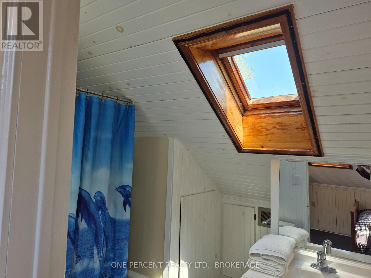
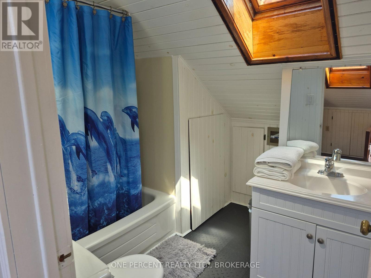
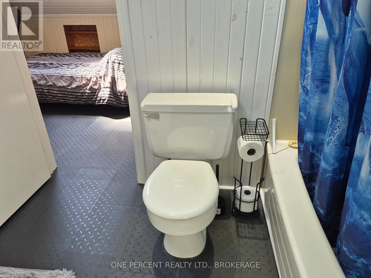
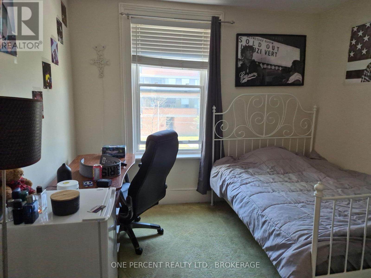
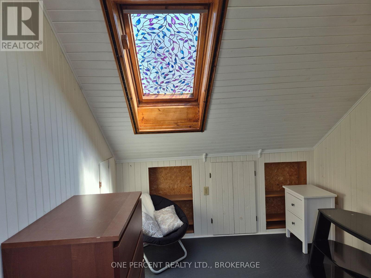
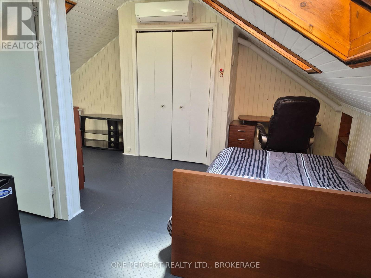
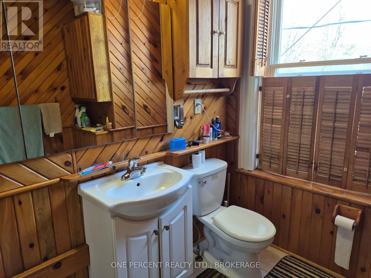
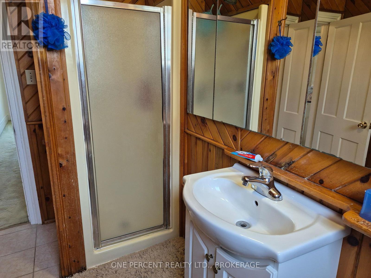
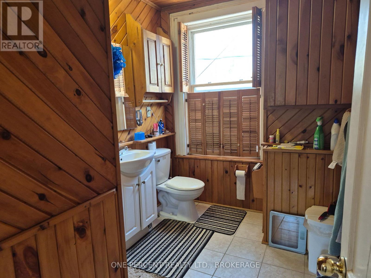
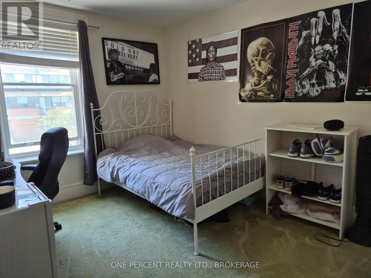
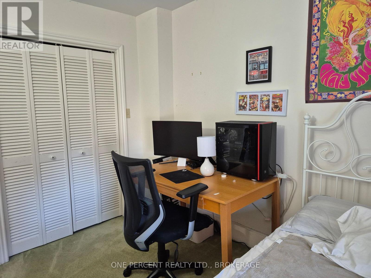
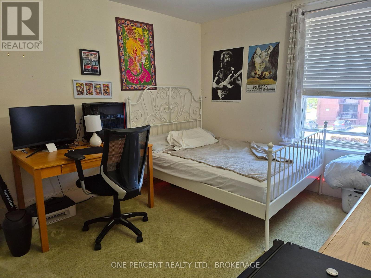
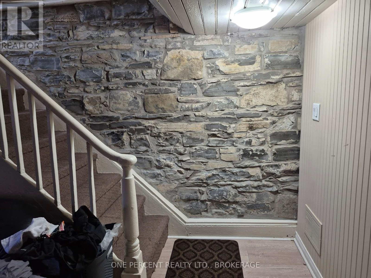
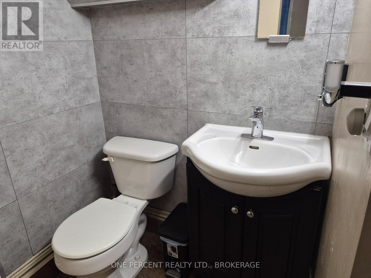
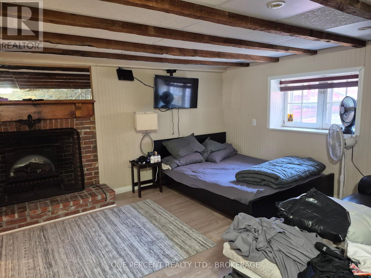
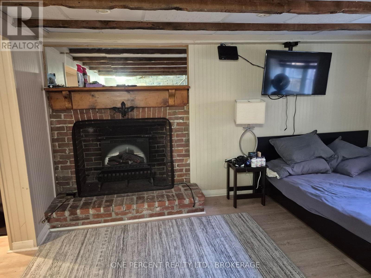
Fully Furnished, 4 level, 4 bedroom, 3 bathroom Historic Townhouse within heart of the Sydenham Ward district with easy walking to Queens Campus, Waterfront, Hospitals and Downtown. This location allows for a view of Lake Ontario and has a pleasant garden patio with exposed limestone walls and wrought iron gates. Currently leased to April 28, 2027 with Queens Students. An excellent opportunity for a lucrative income property that easily can have alternate use as a owner-occupied home. Furnished house is currently leased for $4095/month + heat/hydro/water/sewer until April 28th, 2027. This is a unique 4 level, historic townhouse with front view of the Steamhouse Museum and the Shoreline. All levels are finished with a lower bedroom, and a further upper 3 bedrooms on the second and third levels. The home has new roof, new central a/c, four velux skylights, a cozy rear limestone walled and fenced rear patio/deck with an iron gate exit. Recently installed PVC casement and picture window in living room. All other first and second floor windows are by Pella and are double hung wooden sashes with a special feature to be able to independently remove both inner and outer panes for cleaning=no hermetic seals to ever fail and fog up! Heat pump on top floor for independent control of heat and A/C, recently serviced and upgraded. Sewer back-up valve installed and annual inspection and cleaning performed in lower level. All doors, interior and outer, including bedrooms, have PIN codes for a 100% keyless experience. An excellent opportunity for owner-occupied home in the spring '27, or continue as a lucrative income property. (id:27)

Particularités du bâtiment :

  • Style: Maison en rangée
  • Type de bâtiment: Maison en rangée
  • Air climatisé: Oui
  • État du sous-sol: Aménagé
  • Fondation: Pierre
  • Foyer: Oui
  • Revêtement extérieur: Brique
  • Services:
  • Surface utile: 2000 - 2500 sqft
  • Type de construction: En rangée
  • Type de sous-sol: s.o.
  • Type de chauffage: Air pulsé
  • Combustible de chauffage: Gaz naturel
  • Type de climatisation: Climatisation centrale
  • Électroménagers: Toutes les options, Lave-vaisselle, Sécheuse, Micro-ondes, Cuisinière, Machine à laver, Réfrigérateur

Caractéristiques :

  • Type de possession: Tenure franche
  • Type de propriété: Unifamiliale
  • Chambres : 4
  • Clôture: Cour clôturée
  • Dimensions du terrain : 18.7 x 66.8 FT
  • Irregular: Oui
  • Largeur du terrain en façade : 18.7 Pieds
  • Profondeur du terrain : 66.8 Pieds
  • Salle(s) de bains : 3
  • Services à proximité: Un hôpital, Transport en commun
  • Superficie habitable (approx): 2000 - 2500 Pieds carrés
  • Type de structure: Terrasse
  • Service d'égout: Égout sanitaire
  • Type de stationnement: Aucun garage

Détails des pièces :

  • Chambre 2e niveau 3.43 m x 3.20 m
  • Chambre 2e niveau 4.27 m x 3.20 m
  • Chambre 3e niveau 5.18 m x 2.74 m
  • Bureau 3e niveau 2.59 m x 2.59 m
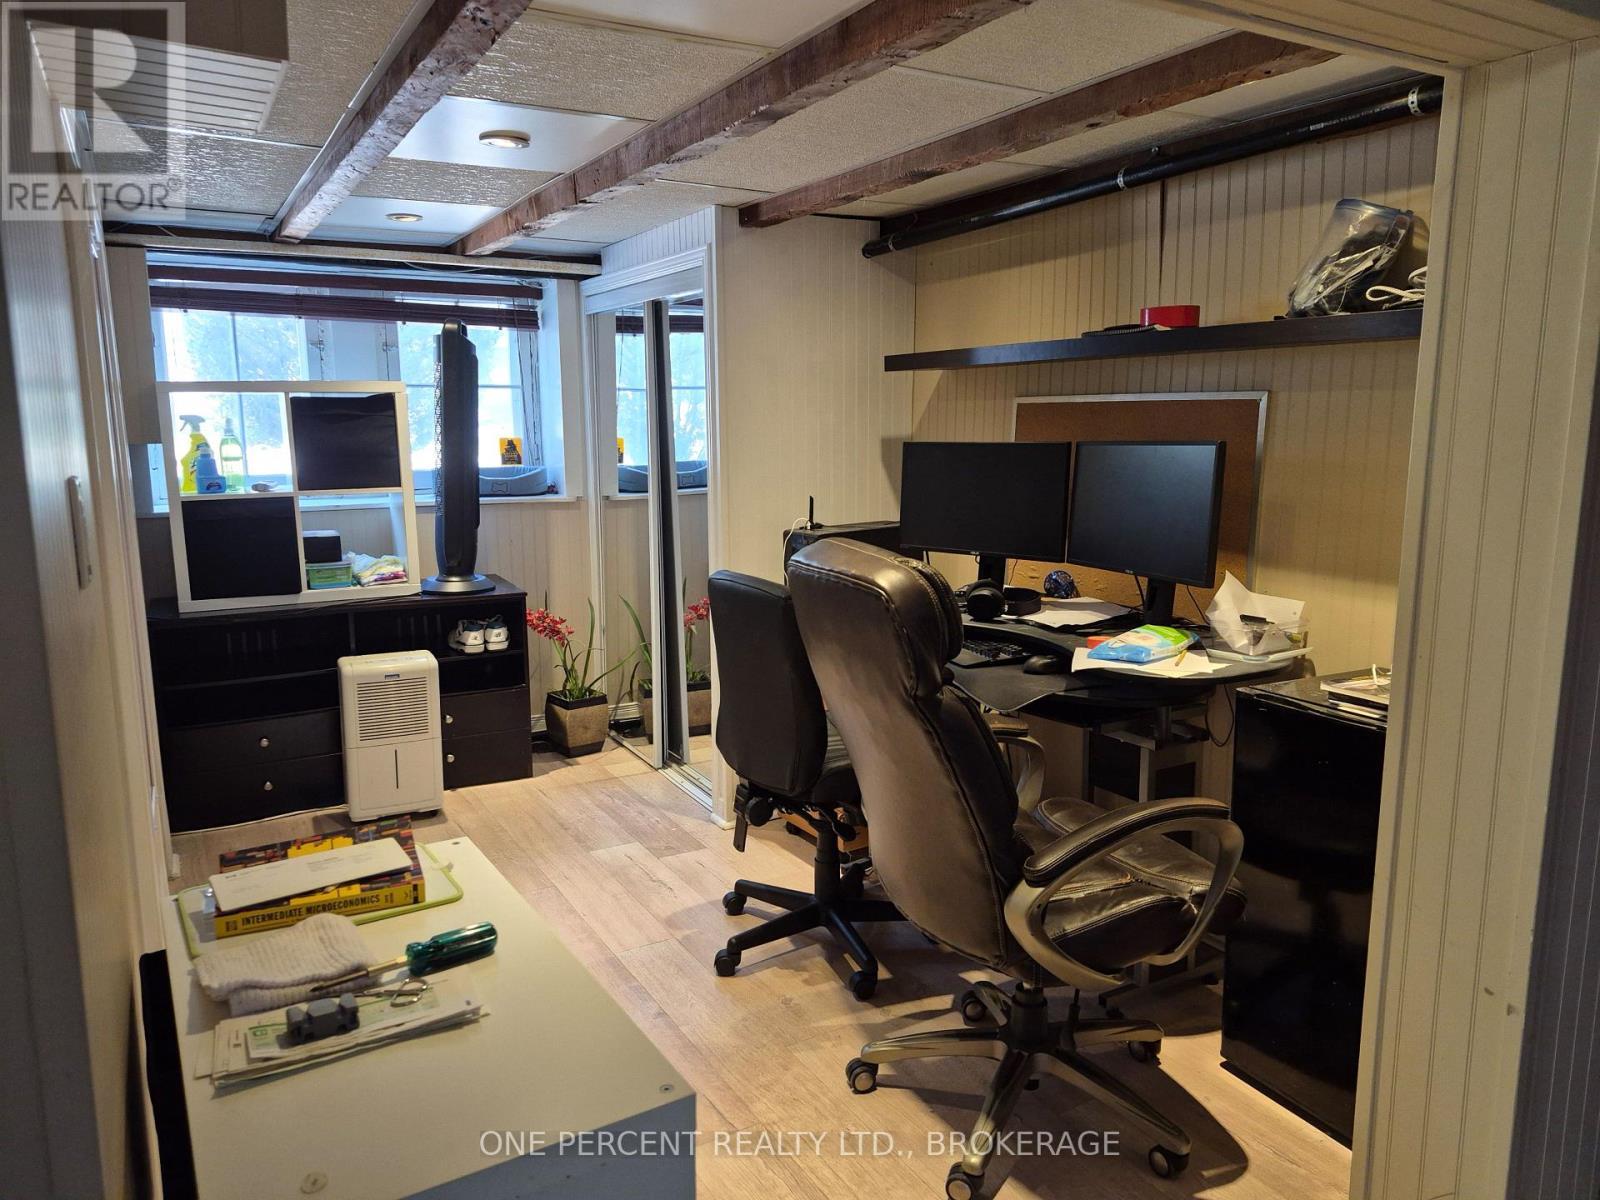
  • Chambre Niveau inférieur 4.11 m x 4.72 m
  • Autre Niveau inférieur 3.51 m x 2.44 m
  • Salon Niveau rez-de-chaussée 4.19 m x 3.43 m
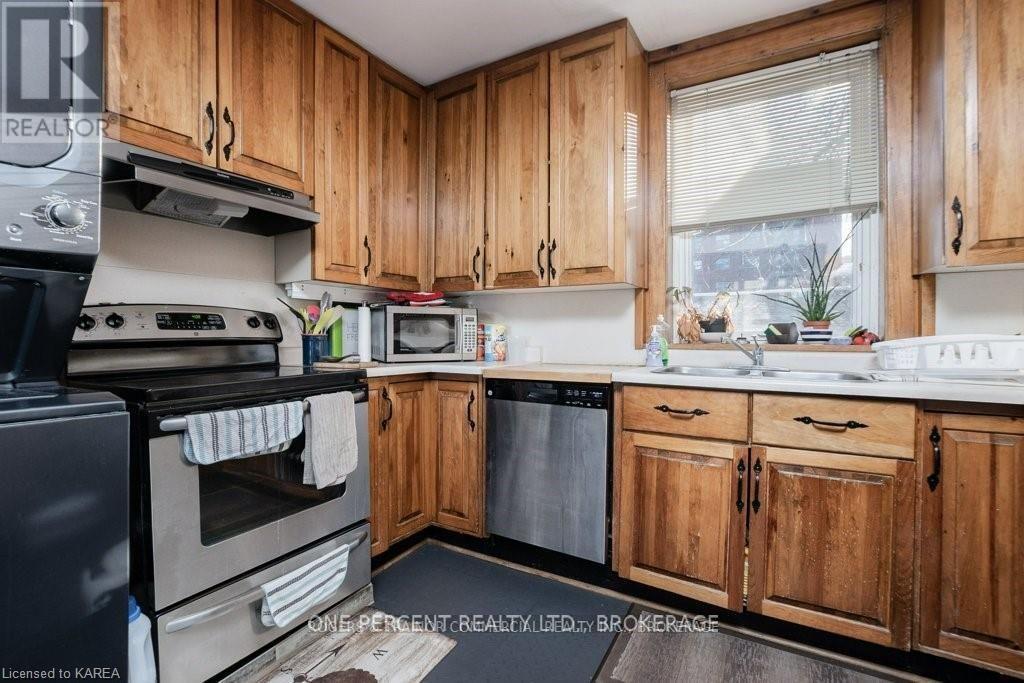
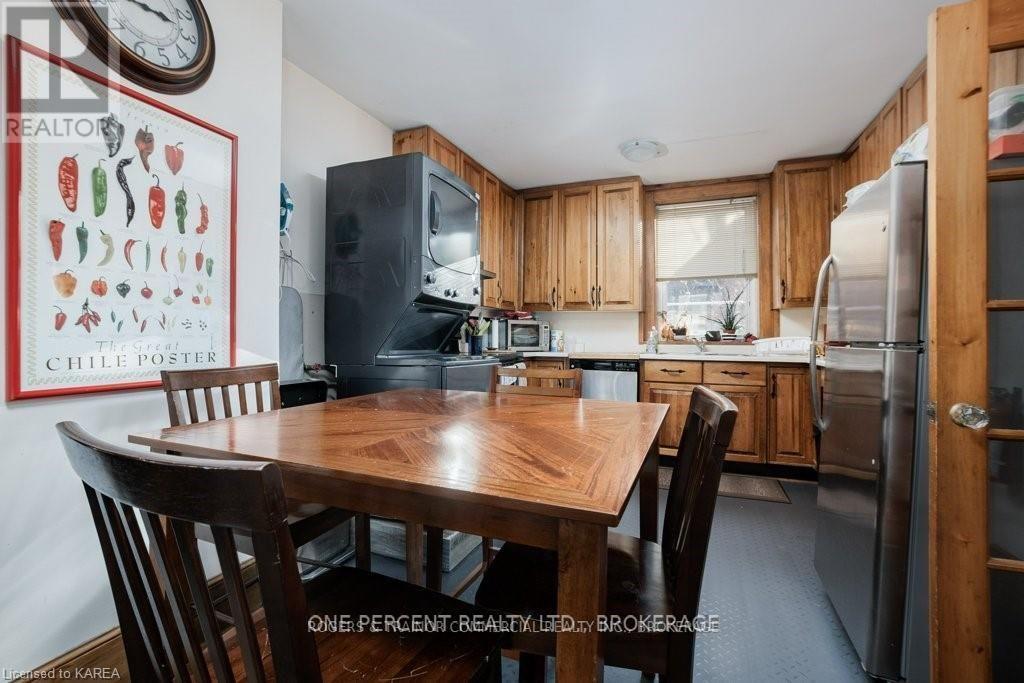
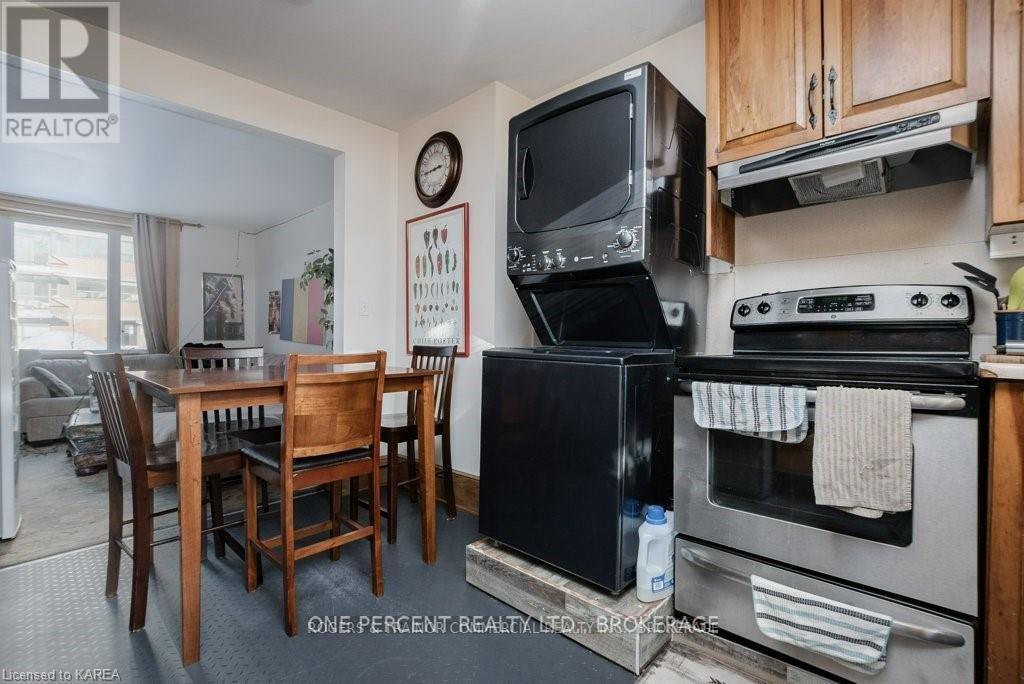
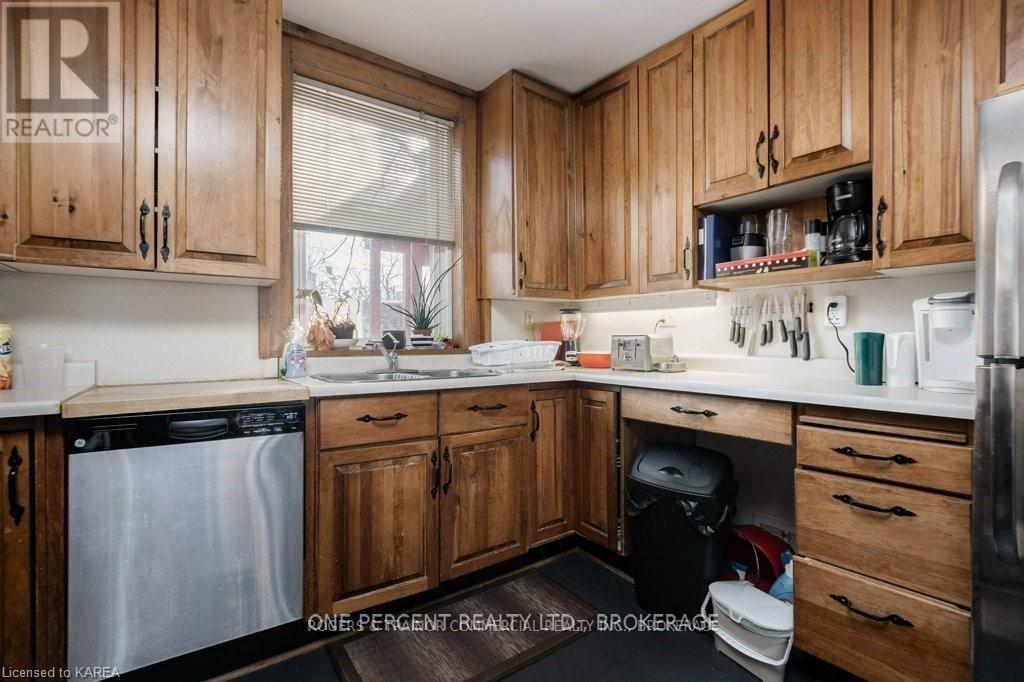
  • Cuisine Niveau rez-de-chaussée 4.19 m x 3.43 m

Convertir la mesure en :


Gracieuseté de : ONE PERCENT REALTY LTD., BROKERAGE

REALTOR.ca  

ÉvaluationExpressMC Powered by RPS

Emplacement de 38 LOWER UNION STREET, Kingston (Central City East), Ontario, K7L 2M9

Données démographiques de 38 LOWER UNION STREET, Kingston (Central City East), Ontario, K7L 2M9

Étape de vie

Jeunes célibataires

Type d'emploi

Industrie des services/Cols blancs

Revenu moyen du ménage

118 896.42 $

Nombre moyen d'enfants

1.53

Population à domicile

Structure à domicile

Âge de la population

Éducation

Niveau d'éducation

No certificate/diploma/degree

3.58 %

Diplôme d'études secondaires ou équivalent

25.09 %

Certificat ou diplôme d'apprentissage ou d'une école de métiers

0.17 %

Diplôme d'études collégiales ou d'études postsecondaires (non universitaires)

12.34 %

Certificat d'études universitaires

0.05 %

Diplômes d'études universitaires

58.77 %

Navetteur

Se rendre au travail

En auto

43.31 %

En transport en commun

5.36 %

À pied

45.82 %

À bicyclette

0.0 %

Par tout autre moyen

5.5 %

Diversité Culturelle

Connaissance des langues officielles

Langue maternelle

Données Sur Le Bâtiment

Type de bâtiment

Appartements (faible hauteur et à étages multiples)

83.85 %

Maisons

16.15 %

Achat ou location