Button CopyPathCircle CloseCircle Left ArrowArrow Down Icon GreyClosecirclecircleBurger
Image 1
Image 2
Image 3
685 000 $

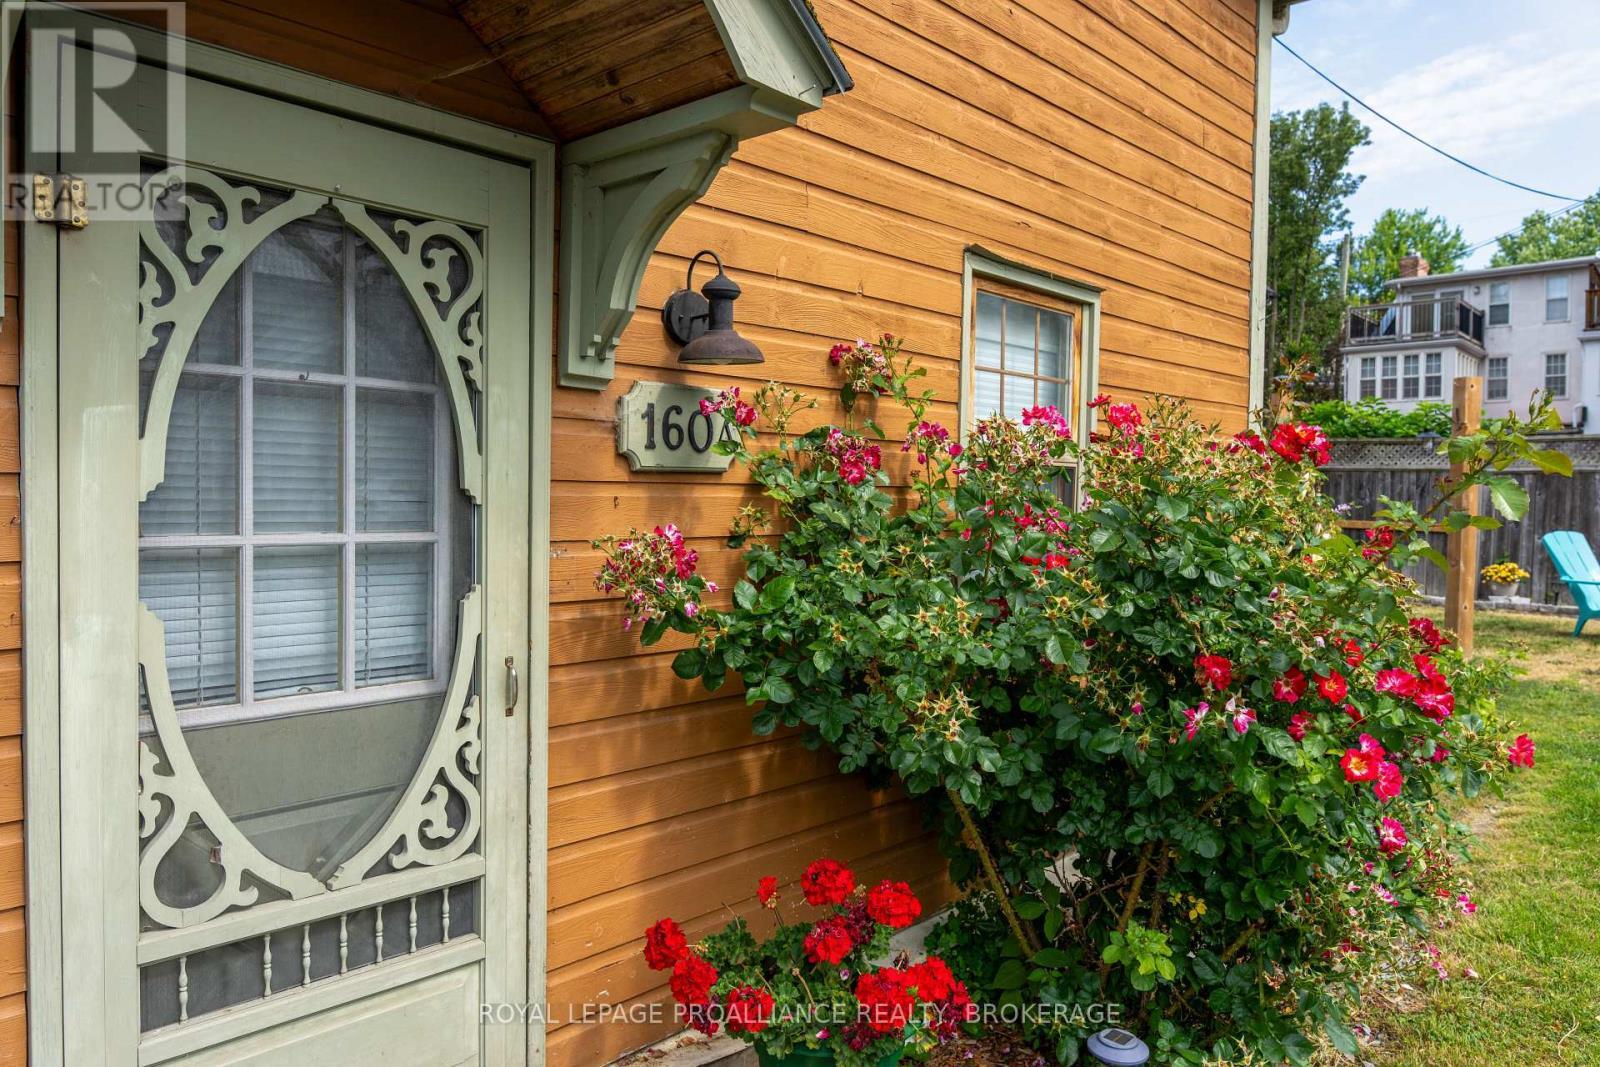
160A BAGOT STREET, Kingston (Central City East), Ontario, K7L 3E8

No. MLS® X12880086

2 Chambres

Salles de bain

700 - 1100  FEETSQ

ÉvaluationExpressMC: Non disponible

Kingston (Central City East) ON, K7L 3E8

No. MLS® X12880086

Informations sur la propriété

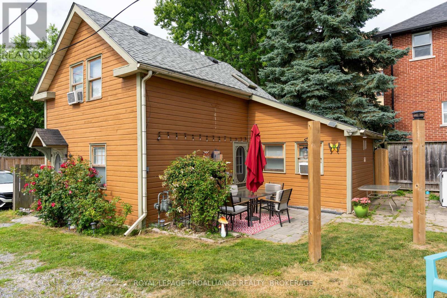
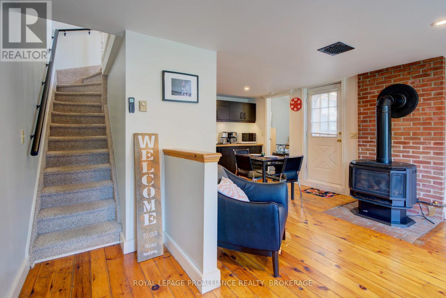
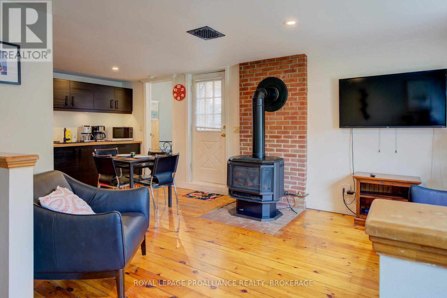
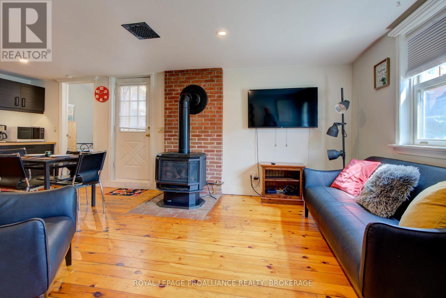
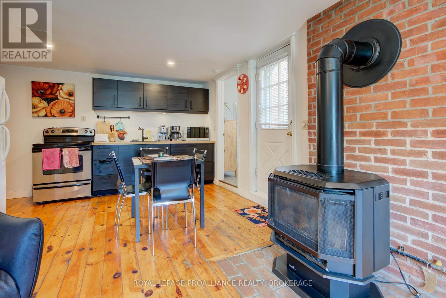
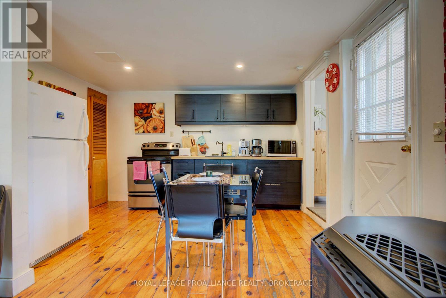
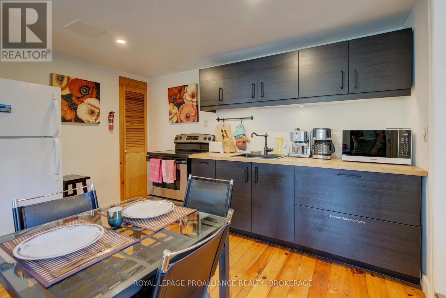
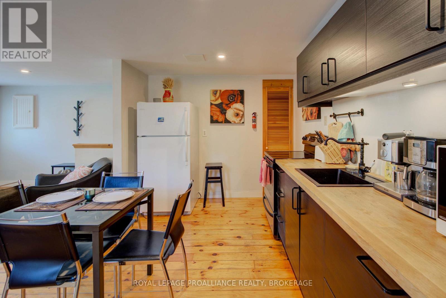
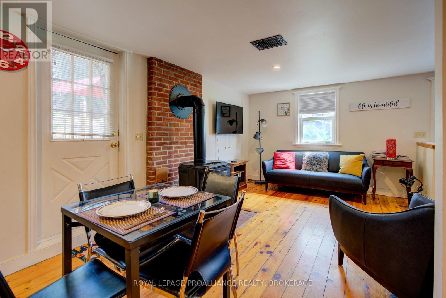
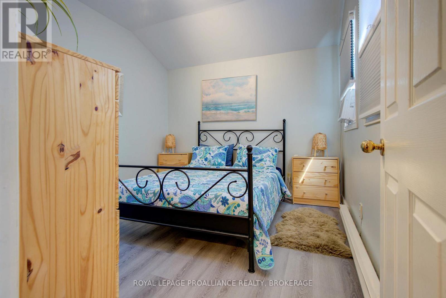
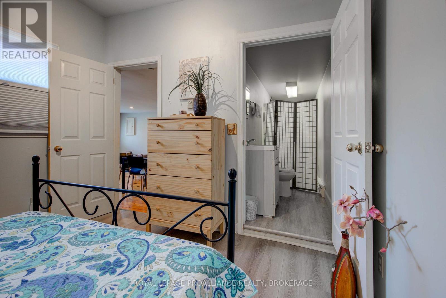
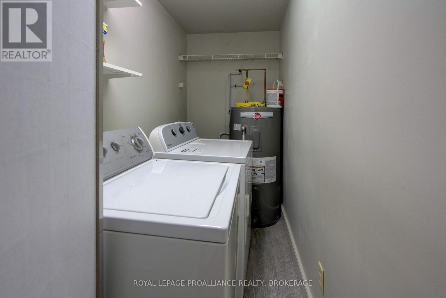
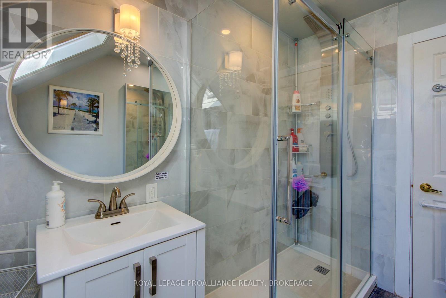
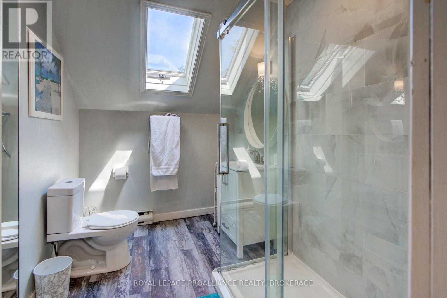
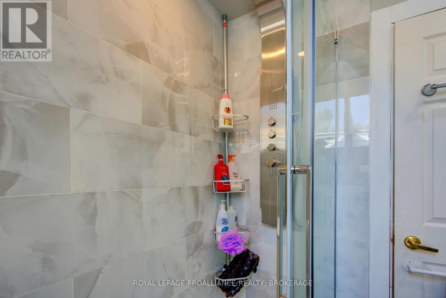
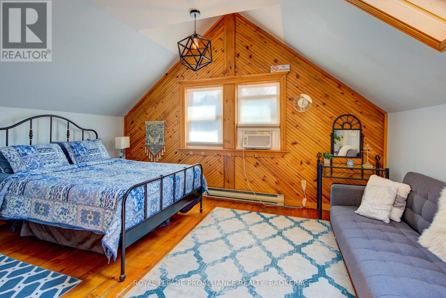
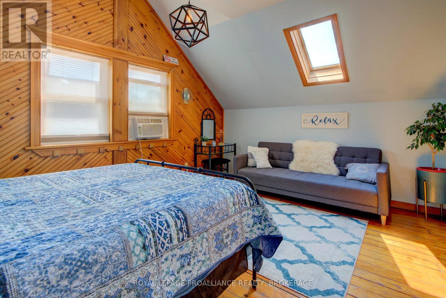
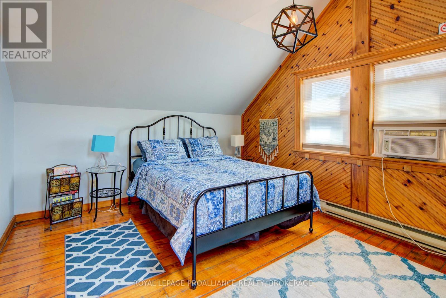
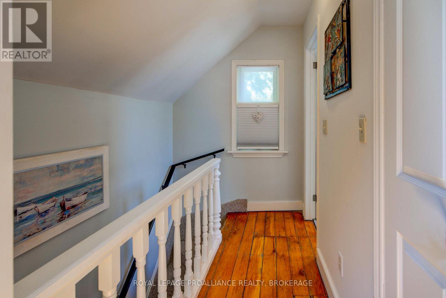
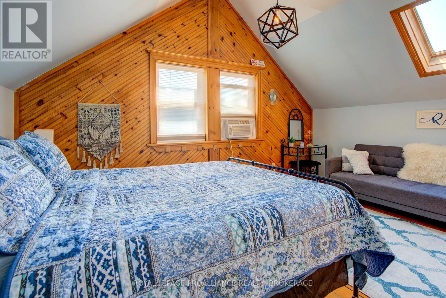
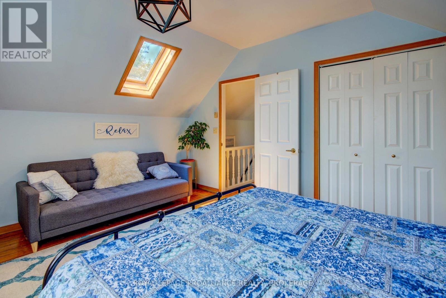
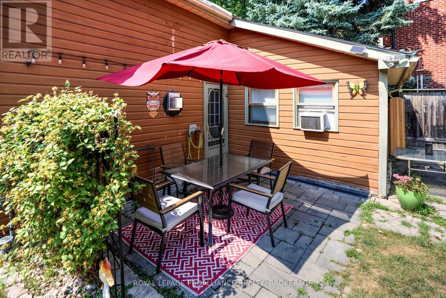
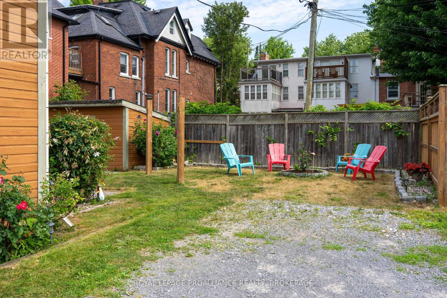
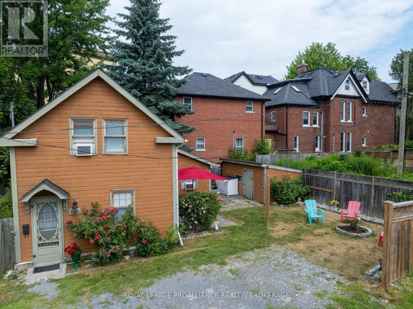
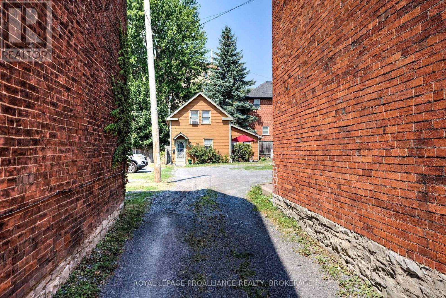
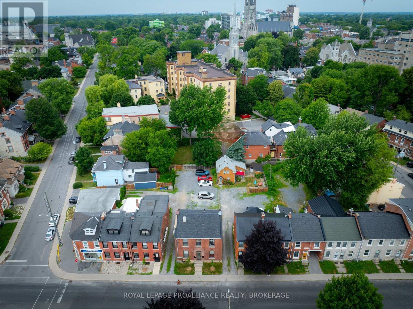
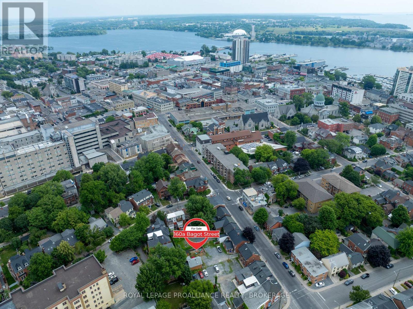
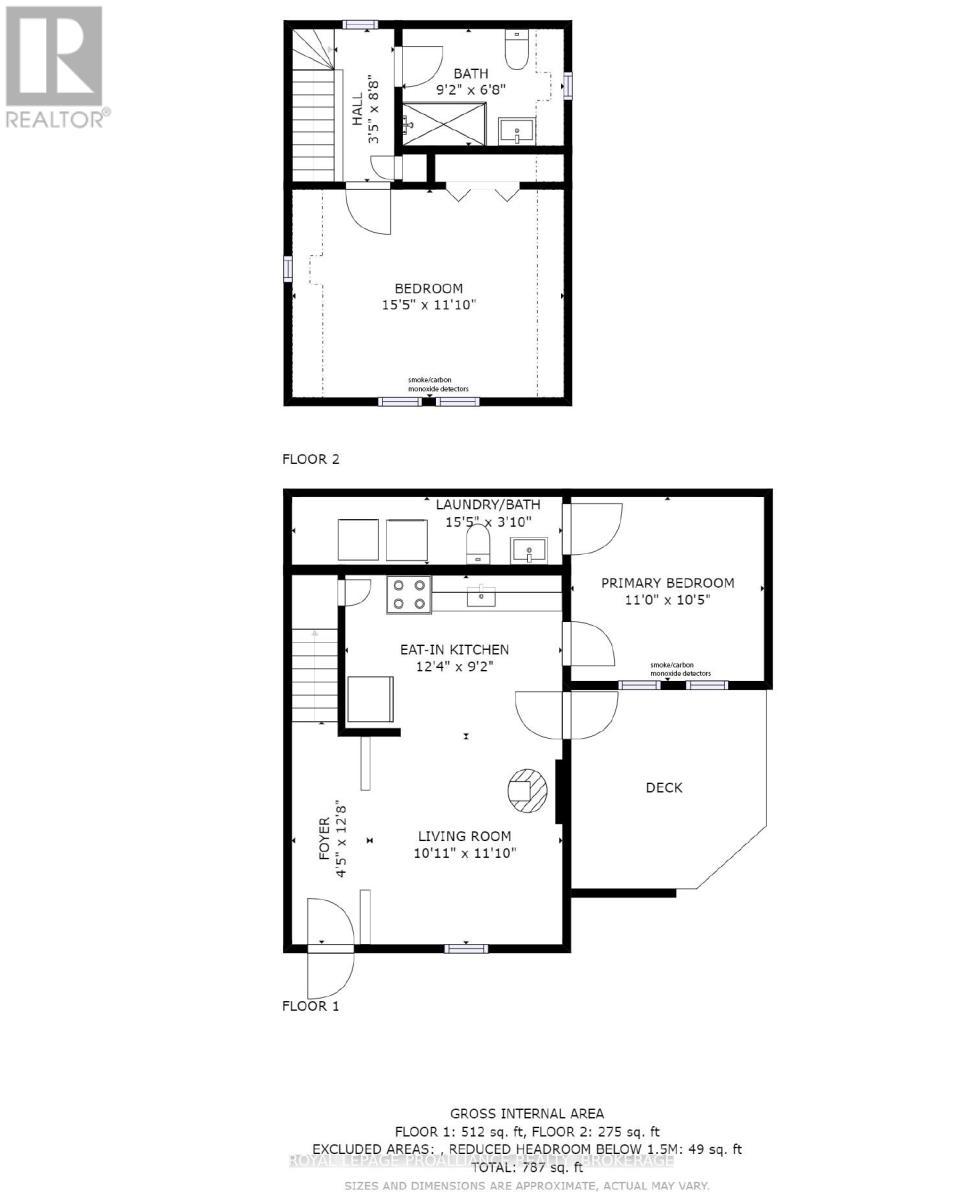
Charming two story home in Bagot offering a warm blend of rustic character and modern comfort, tucked away from the street for added privacy while still being just steps from all the action of downtown. This thoughtfully designed 780 sq. ft. residence features 2 bedrooms, 2 bathrooms, and well planned living spaces that maximize functionality and natural light. The 480 sq. ft. main floor includes a welcoming living room with pine flooring, a large wall mounted TV, and comfortable seating. The adjoining kitchen showcases dark cabinetry and wooden countertops, complemented by a bright dining area with a glass top table-an ideal layout for everyday living and entertaining. Upstairs, the 300 sq. ft. second level offers one inviting bedroom. The primary bedroom (180 sq. ft.) features a striking knotty pine accent wall, metal frame bed, geometric lighting, and generous windows. The second bedroom provides a serene, coastal inspired atmosphere perfect for guests or a quiet retreat. The home's bathroom is compact yet efficient, complete with a glass enclosed shower, modern vanity, and a skylight that fills the space with natural light. A dedicated laundry area with full sized appliances adds convenience. Warm wood tones throughout the home pair beautifully with crisp white walls, creating a bright, cozy, and contemporary feel. Hidden quietly behind the historic façade of Bagot Street lies a rare cottage retreat just steps from downtown. Walk to waterfront parks, restaurants, cafés, and boutique shops while enjoying the privacy of a tucked-away setting. A unique opportunity to live in the heart of Kingston without sacrificing tranquility. Walking distance from Hotel Deu, Kingston General, Queen's University. (id:7525)

Particularités du bâtiment :

  • Style: Maison détachée
  • Type de bâtiment: Unifamiliale
  • Air climatisé: Oui
  • Droit de passage: Servitude
  • Fondation: Béton coulé
  • Foyer: Oui
  • Protection incendie: Détecteurs de fumée
  • Revêtement extérieur: Bois
  • Services:
  • Stationnement: Oui
  • Surface utile: 700 - 1100 sqft
  • Type de construction: Isolée
  • Type de sous-sol: Pas de sous-sol
  • Type de chauffage: Air pulsé
  • Combustible de chauffage: Gaz naturel
  • Type de climatisation: Climatisation centrale
  • Électroménagers: Lave-vaisselle, Sécheuse, Cuisinière, Machine à laver, Couvre-fenêtre, Réfrigérateur

Caractéristiques :

  • Type de possession: Tenure franche
  • Type de propriété: Unifamiliale
  • Accès: Accès toute l'année
  • Caractéristiques: Terrain plat, Terrain irrégulier, Éclairage, Plat
  • Caractéristiques de la communauté: Autobus scolaire
  • Chambres : 2
  • Dimensions du terrain : 46 x 52 FT
  • Irregular: Oui
  • Largeur du terrain en façade : 46 Pieds
  • Profondeur du terrain : 52 Pieds
  • Salle(s) de bains : 2
  • Services à proximité: Un hôpital, Parc, Transport en commun
  • Superficie habitable (approx): 700 - 1100 Pieds carrés
  • Type de services publiques: Électricité - Installé, Service d'égout - Installé, Service du câble - Disponible
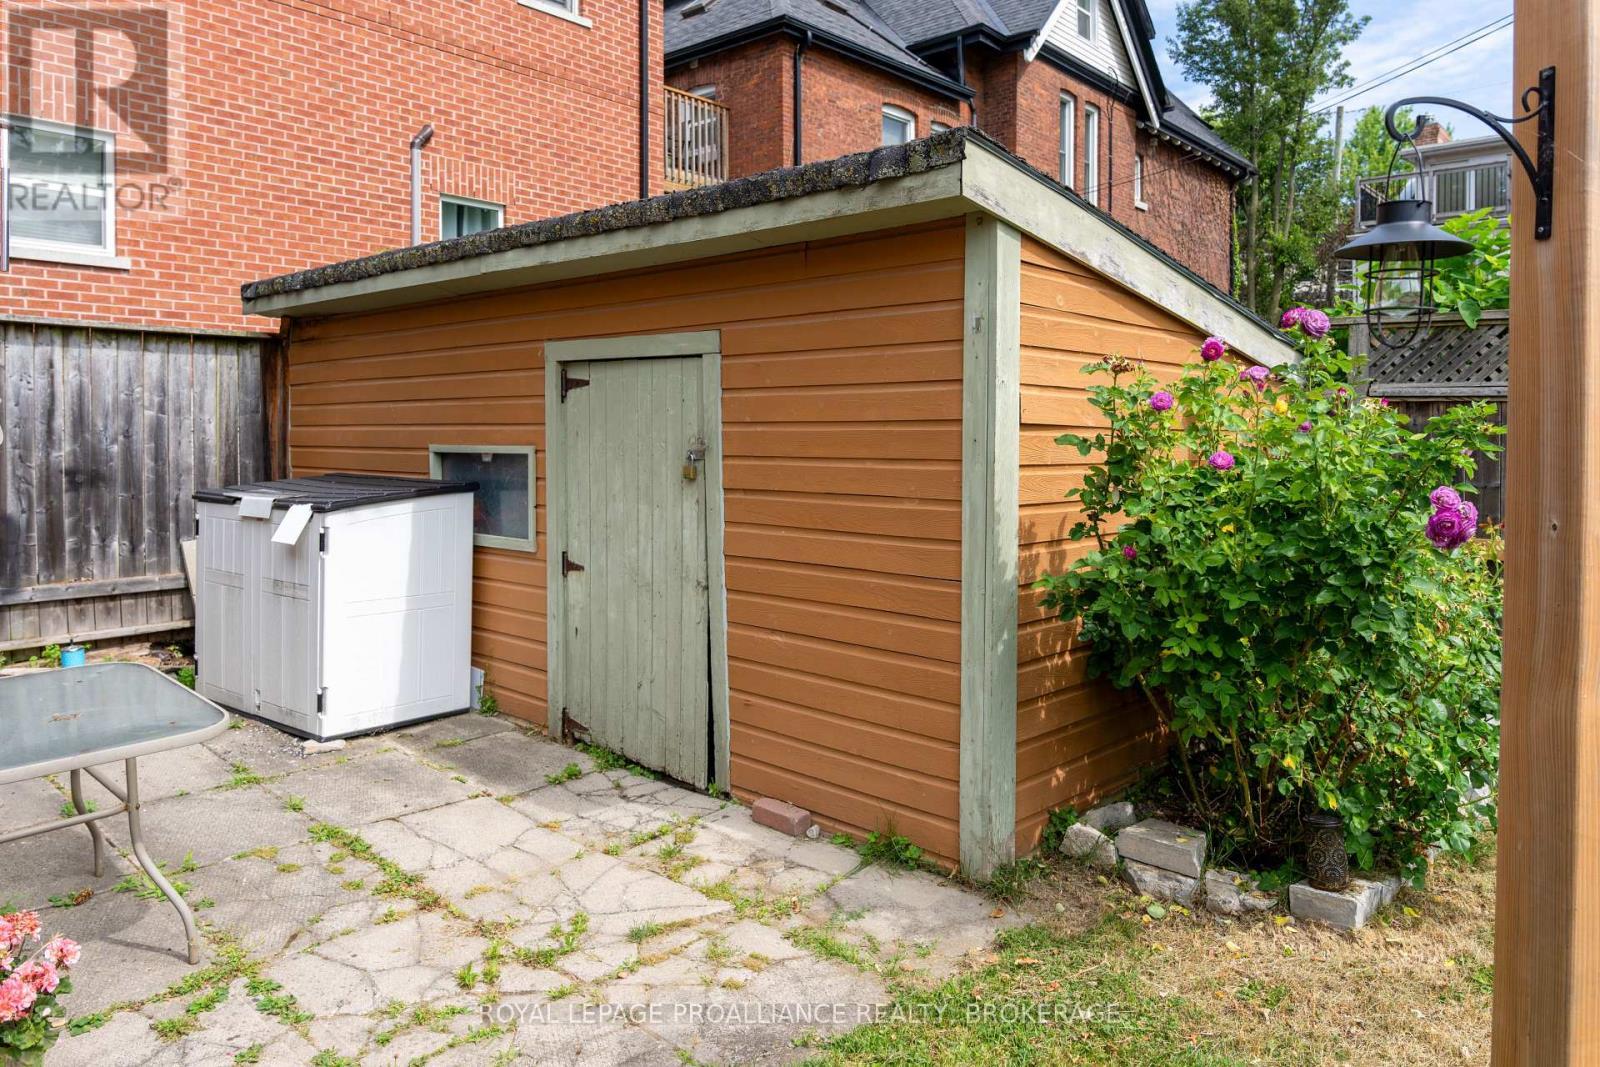
  • Type de structure: Terrasse(s), Remise
  • Type de vue: Vue sur la ville
  • Zonage: HCD3
  • Service d'égout: Égout sanitaire
  • Type de stationnement: Aucun garage
  • Nbre d'espaces de stationnement: 2

Détails des pièces :

  • Salon Niveau rez-de-chaussée 3.33 m x 3.61 m
  • Hall d'entrée Niveau rez-de-chaussée 1.35 m x 3.86 m
  • Cuisine Niveau rez-de-chaussée 3.76 m x 2.79 m
  • Chambre principale Niveau rez-de-chaussée 3.35 m x 3.18 m
  • Salle de bains Niveau rez-de-chaussée 4.70 m x 1.17 m
  • Salle de bains Niveau supérieur 2.79 m x 2.03 m
  • Chambre Niveau supérieur 4.70 m x 3.61 m

Convertir la mesure en :


ÉvaluationExpressMC Powered by RPS

Emplacement de 160A BAGOT STREET, Kingston (Central City East), Ontario, K7L 3E8

Données démographiques de 160A BAGOT STREET, Kingston (Central City East), Ontario, K7L 3E8

Étape de vie

Jeunes célibataires

Type d'emploi

Industrie des services/Cols blancs

Revenu moyen du ménage

160 940.06 $

Nombre moyen d'enfants

1.39

Population à domicile

Structure à domicile

Âge de la population

Éducation

Niveau d'éducation

No certificate/diploma/degree

2.85 %

Diplôme d'études secondaires ou équivalent

20.64 %

Certificat ou diplôme d'apprentissage ou d'une école de métiers

1.62 %

Diplôme d'études collégiales ou d'études postsecondaires (non universitaires)

16.99 %

Certificat d'études universitaires

1.48 %

Diplômes d'études universitaires

56.42 %

Navetteur

Se rendre au travail

En auto

30.64 %

En transport en commun

6.87 %

À pied

53.42 %

À bicyclette

0.27 %

Par tout autre moyen

8.8 %

Diversité Culturelle

Connaissance des langues officielles

Langue maternelle

Données Sur Le Bâtiment

Type de bâtiment

Appartements (faible hauteur et à étages multiples)

90.61 %

Maisons

9.39 %

Achat ou location