Button CopyPathCircle CloseCircle Left ArrowArrow Down Icon GreyClosecirclecircleBurger
Image 1
Image 2
Image 3
2 199 999 $

15 PETER GLASS ROAD, King, Ontario, L7B 0M7

No. MLS® N13624046

4+1 Chambres

5  Salles de bain

3500 - 5000  FEETSQ

ÉvaluationExpressMC: Non disponible

King ON, L7B 0M7

No. MLS® N13624046

Informations sur la propriété

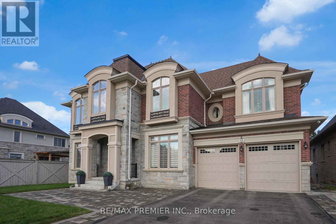
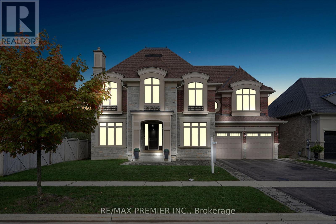
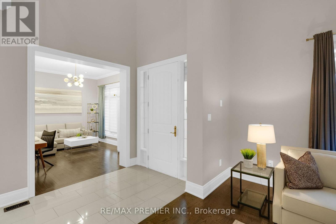
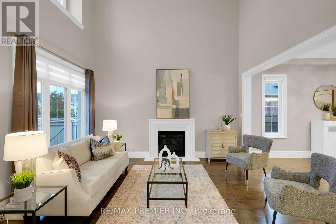
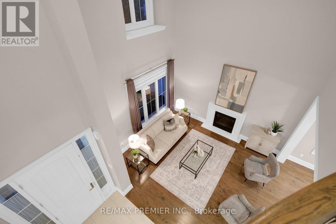
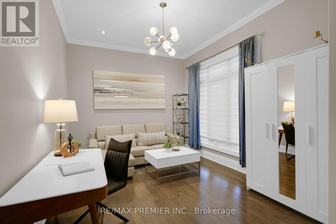
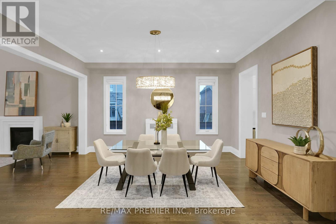
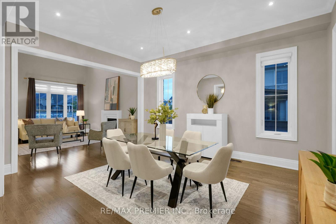
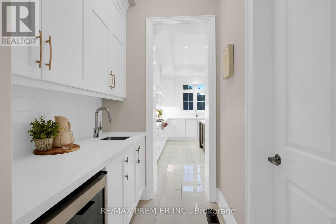
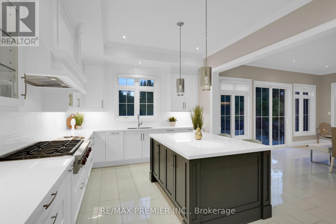
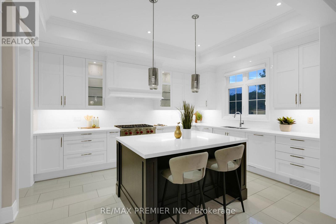
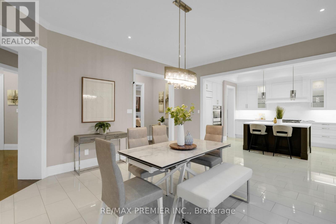
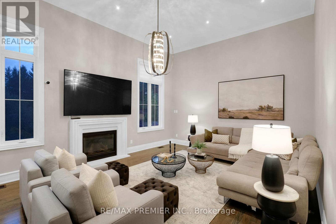
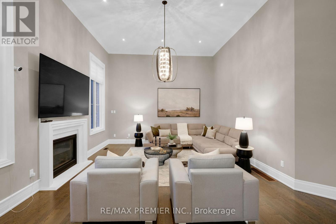
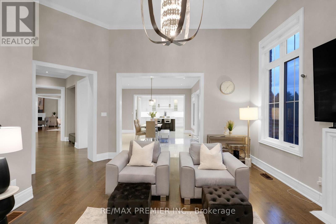
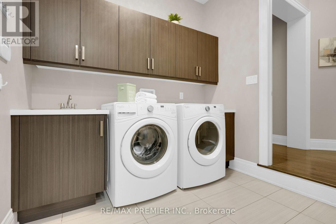
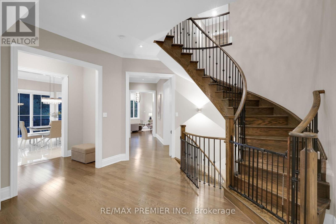
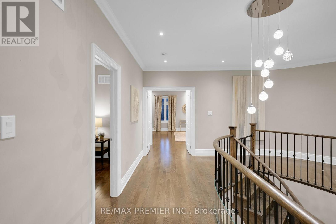
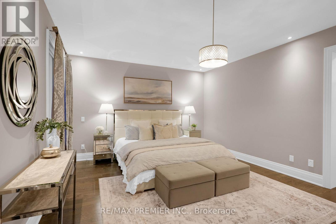
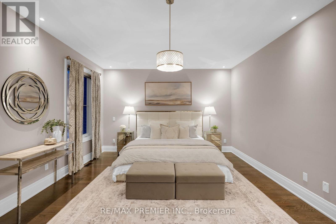
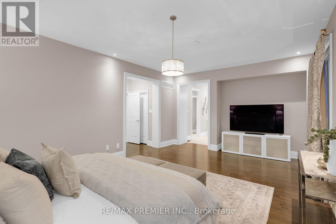
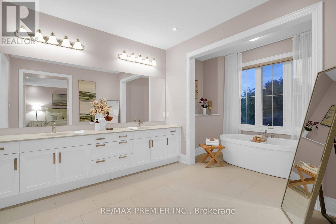
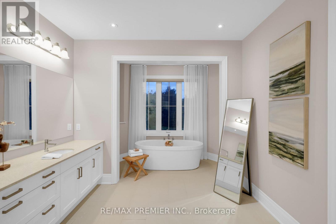
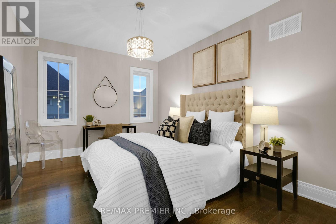
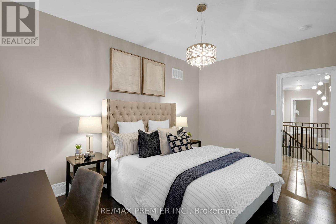
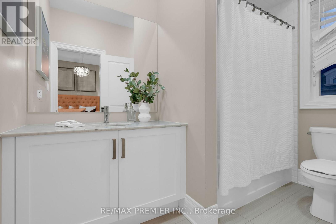
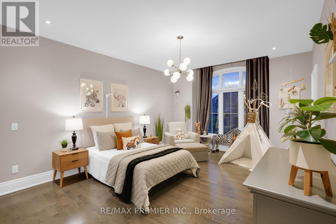
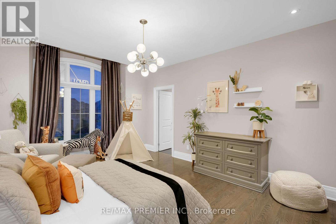
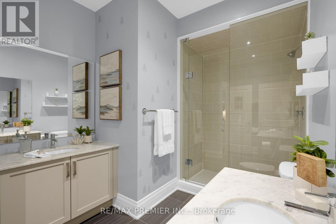
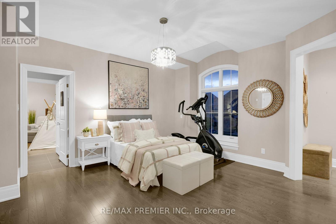
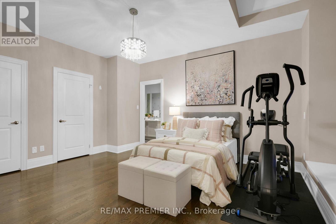
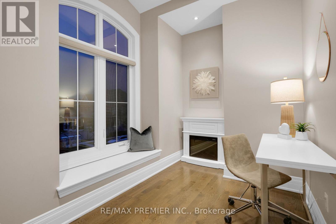
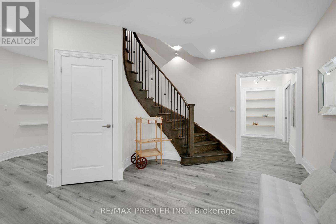
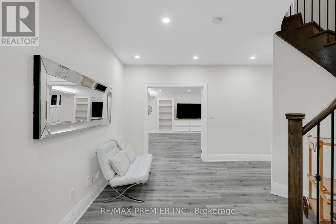
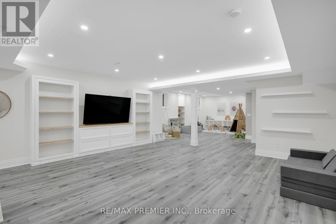
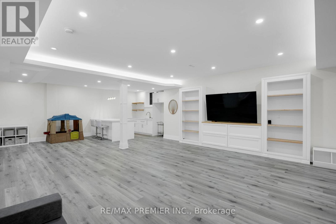
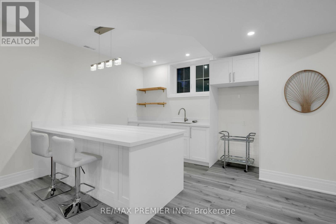
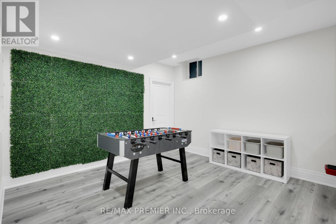
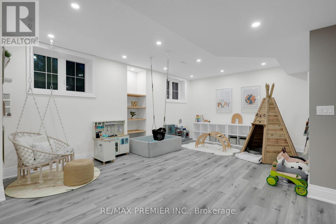
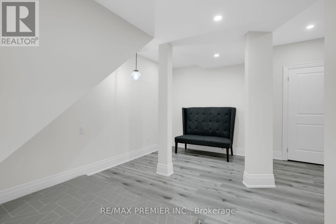
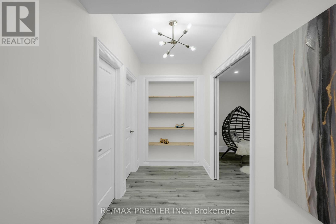
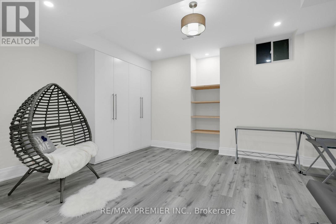
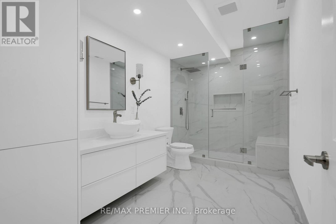
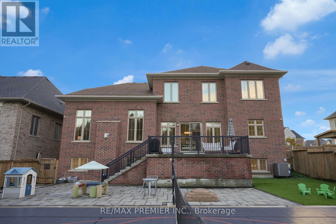
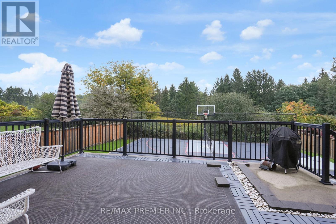
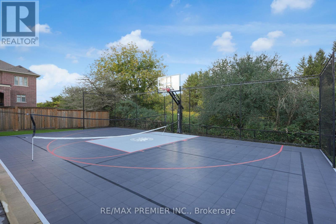
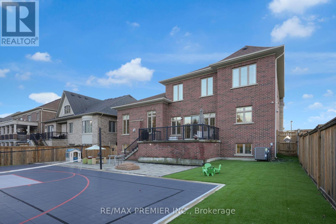
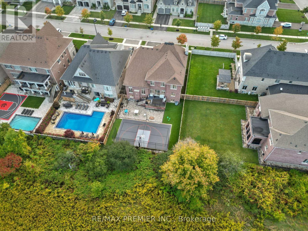
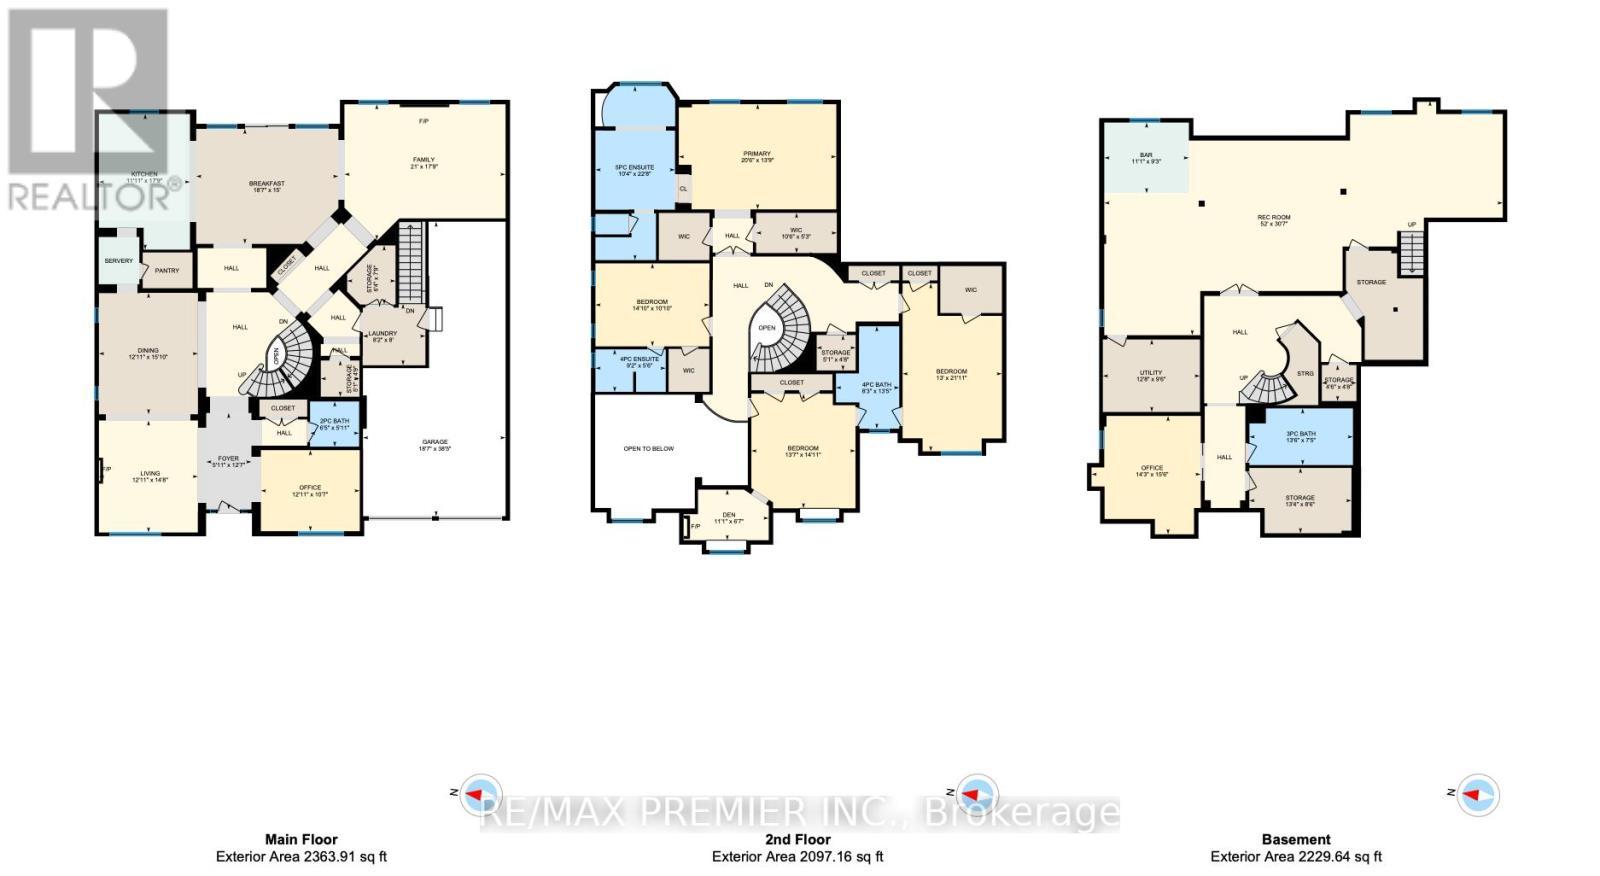
Magnificent Kingsview Manor Estate! This breathtaking residence sits on a premium ravine lot with no rear neighbours, offering over 6,700 sq. ft. of total living space; nearly 4,500 sq. ft. above grade plus over 2,200 sq. ft. of fully finished basement living space. With soaring 20-foot ceilings in the main living and family areas, this home is designed to impress at every turn.The grand foyer with a sweeping half-round staircase opens to a two-storey family room drenched in natural light. A gourmet kitchen features custom cabinetry, centre island, walk-in pantry, and a convenient walk-through serveryfully outfitted with premium Wolf and Sub-Zero appliances. The main floor also includes a dedicated office, as well as a functional mudroom and laundry for everyday convenience.Upstairs, every bedroom is thoughtfully designed with either a private ensuite or semi-ensuite bathroom, walk-in closets, and abundant storage. A den off one of the bedrooms offers a perfect retreat for an office or cozy reading nook. Throughout the upper level, you'll find countless storage closets that ensure the home is as practical as it is luxurious. The master retreat stands apart with a spa-like 5-piece ensuite and dual walk-in closets.The fully finished basement is complete with a wet bar offering full kitchen capability, dual staircases, two hidden cantinas, additional rooms, bathroom, and multiple storage spaces making it the ideal layout for an in-law suite with two private entrances.Outside, the professionally landscaped grounds provide year-round enjoyment with interlock, astro turf, and a basketball court. From hidden storage to luxury finishes, this home truly has it all. (id:27)

Particularités du bâtiment :

  • Style: Maison détachée
  • Type de bâtiment: Unifamiliale
  • Air climatisé: Oui
  • Fondation: Béton coulé
  • Foyer: Oui
  • Revêtement extérieur: Brique, Pierre
  • Stationnement: Oui
  • Surface utile: 3500 - 5000 sqft
  • Type de construction: Isolée
  • Type de plancher: Tapis vinylique, Plancher de bois franc, Tuile de porcelaine
  • Type de sous-sol: Sous-sol complet
  • Type de chauffage: Air pulsé
  • Combustible de chauffage: Gaz naturel
  • Type de climatisation: Climatisation centrale
  • Électroménagers: Table de cuisson, Lave-vaisselle, Micro-ondes, Four, Couvre-fenêtre, Réfrigérateur

Caractéristiques :

  • Type de possession: Tenure franche
  • Type de propriété: Unifamiliale
  • Caractéristiques: Sans tapis
  • Chambres : 4+1
  • Dimensions du terrain : 65 x 147.5 FT
  • Irregular: Oui
  • Largeur du terrain en façade : 65 Pieds
  • Profondeur du terrain : 147.5 Pieds
  • Salle(s) de bains : 5
  • Salle(s) d'eau : 1
  • Superficie habitable (approx): 3500 - 5000 Pieds carrés
  • Type de services publiques: Service du câble - Installé, Électricité - Installé, Service d'égout - Installé
  • Service d'égout: Égout sanitaire
  • Type de stationnement: Garage
  • Nbre d'espaces de stationnement: 7

Détails des pièces :

  • Loft 2e niveau 3.39 m x 2.01 m
  • 4e chambre 2e niveau 4.53 m x 3.30 m
  • 2e chambre 2e niveau 3.95 m x 6.69 m
  • Chambre principale 2e niveau 6.26 m x 4.19 m
  • 3e chambre 2e niveau 4.14 m x 4.56 m
  • Bureau Sous-sol 4.34 m x 4.71 m
  • Salle de divertissement Sous-sol 15.84 m x 9.33 m
  • Bureau Niveau rez-de-chaussée 3.93 m x 3.23 m
  • Salle à déjeuner Niveau rez-de-chaussée 5.65 m x 4.58 m
  • Salle à dîner Niveau rez-de-chaussée 3.94 m x 4.83 m
  • Salle familiale Niveau rez-de-chaussée 6.41 m x 5.40 m
  • Salon Niveau rez-de-chaussée 3.94 m x 4.46 m
  • Cuisine Niveau rez-de-chaussée 3.62 m x 5.40 m

Convertir la mesure en :


Gracieuseté de : RE/MAX PREMIER INC.

REALTOR.ca  

ÉvaluationExpressMC Powered by RPS

Emplacement de 15 PETER GLASS ROAD, King, Ontario, L7B 0M7

Données démographiques de 15 PETER GLASS ROAD, King, Ontario, L7B 0M7

Étape de vie

Parents d'âge moyen avec adolescents

Type d'emploi

Cols blancs

Revenu moyen du ménage

281 040.28 $

Nombre moyen d'enfants

1.97

Population à domicile

Structure à domicile

Âge de la population

Éducation

Niveau d'éducation

No certificate/diploma/degree

8.85 %

Diplôme d'études secondaires ou équivalent

27.47 %

Certificat ou diplôme d'apprentissage ou d'une école de métiers

6.53 %

Diplôme d'études collégiales ou d'études postsecondaires (non universitaires)

16.01 %

Certificat d'études universitaires

3.82 %

Diplômes d'études universitaires

37.33 %

Navetteur

Se rendre au travail

En auto

96.45 %

En transport en commun

0.0 %

À pied

0.3 %

À bicyclette

0.0 %

Par tout autre moyen

3.25 %

Diversité Culturelle

Connaissance des langues officielles

Langue maternelle

Données Sur Le Bâtiment

Type de bâtiment

Appartements (faible hauteur et à étages multiples)

Maisons

95.97 %

Achat ou location