Button CopyPathCircle CloseCircle Left ArrowArrow Down Icon GreyClosecirclecircleBurger
Image 1
Image 2
Image 3
699 900 $

62 EVANS DRIVE, Kawartha Lakes (Somerville), Ontario, K0M 1N0

No. MLS® X13126084

2 Chambres

Salles de bain

1100 - 1500  FEETSQ

ÉvaluationExpressMC: Non disponible

Kawartha Lakes (Somerville) ON, K0M 1N0

No. MLS® X13126084

Informations sur la propriété

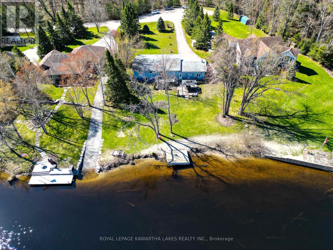
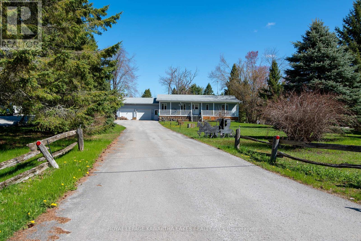
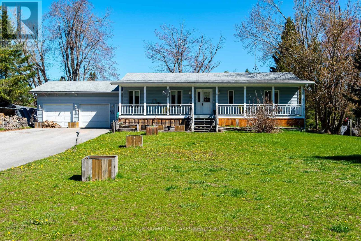
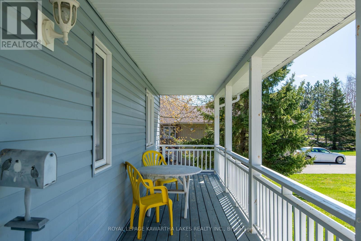
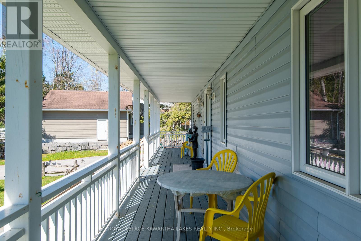
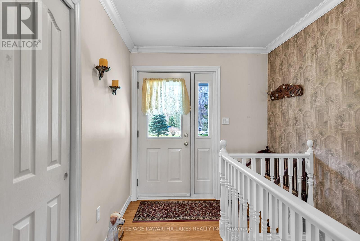
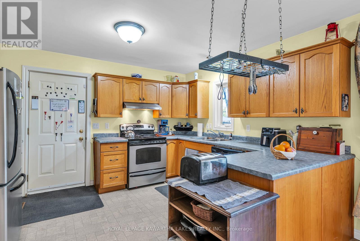
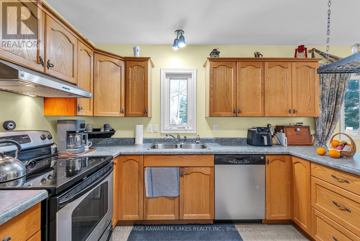
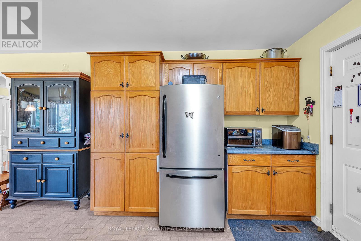
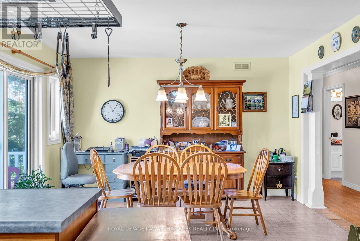
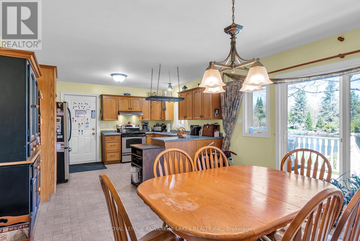
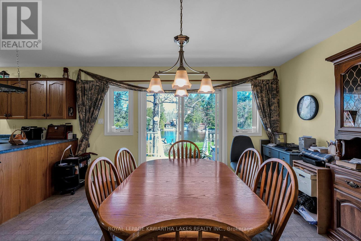
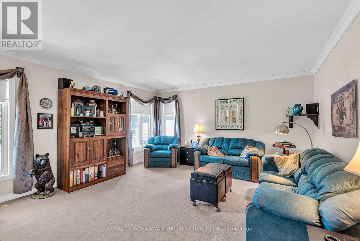
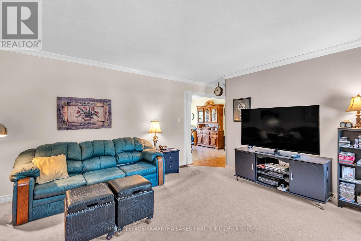
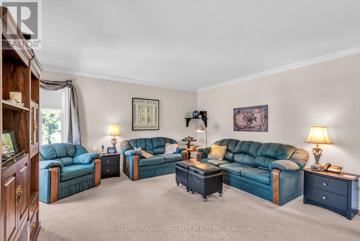
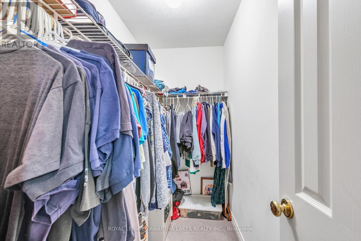
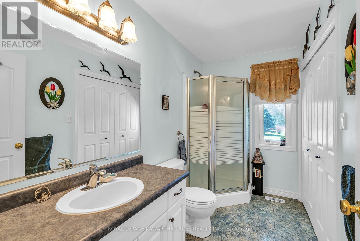
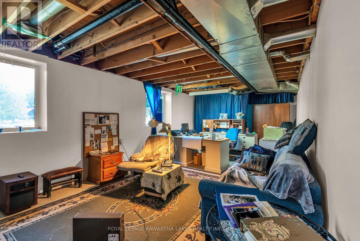
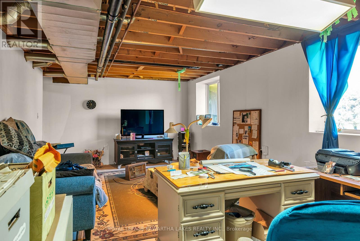
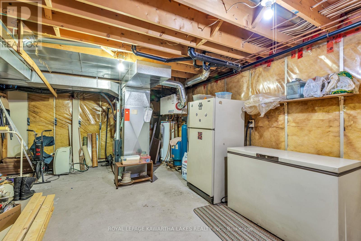
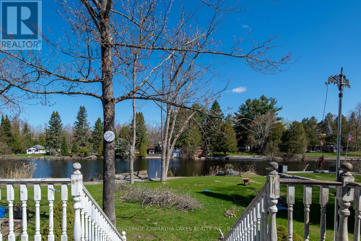
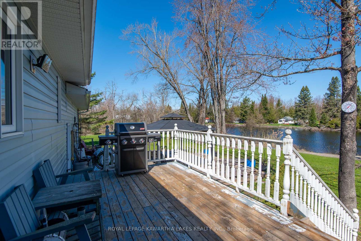
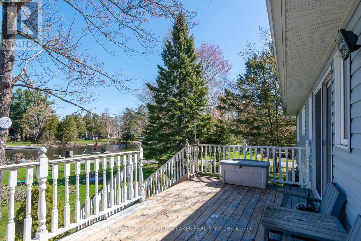
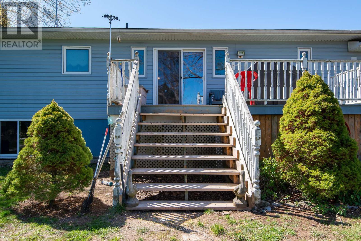
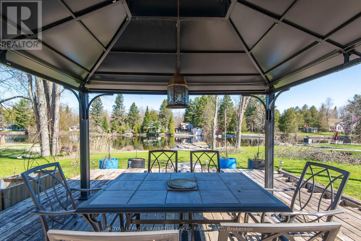
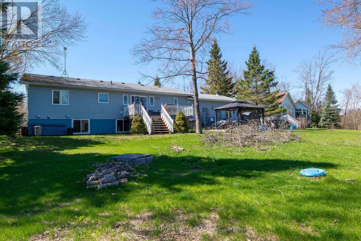
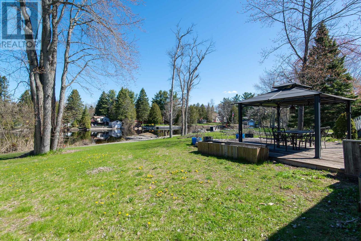
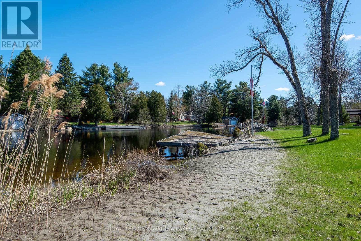
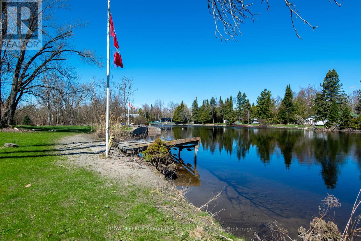
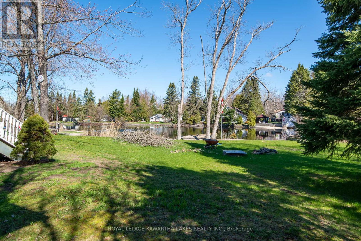
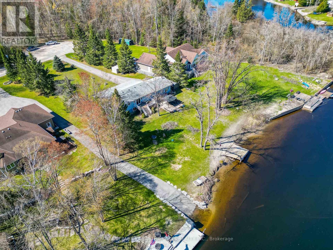
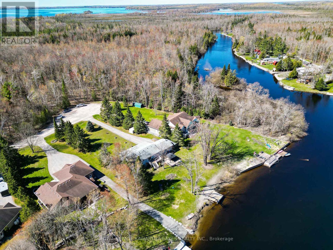
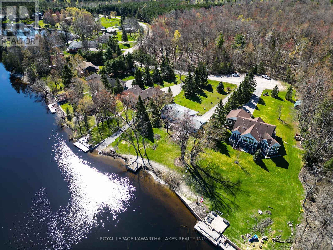
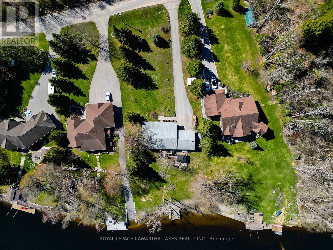
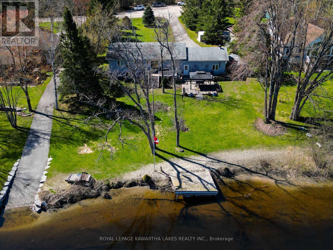
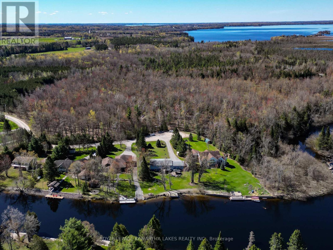
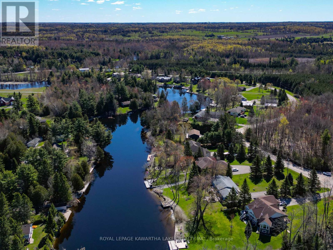
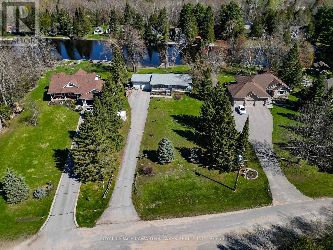
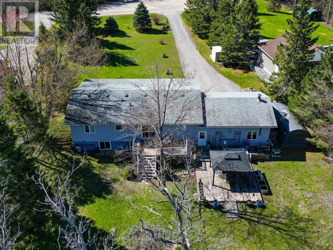
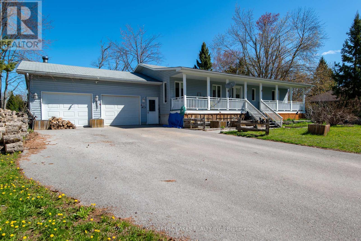
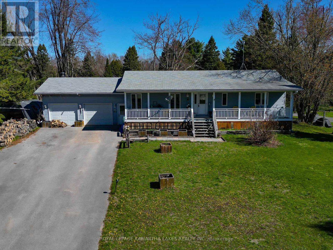
Prime Waterfront Living: Safety, Quality, and Incredible Potential! Discover the perfect blend of riverfront serenity and boating freedom on one of the Burnt River's most coveted stretches. Located just north of Fenelon Falls, this 2003-built Royal Homes raised bungalow sits on a rare "high and dry" paved road, known for its elevated position and peace of mind. With over 120 feet of clean, sandy shoreline, you have a private paradise for swimming and fishing, plus the ability to boat out to the lake and into the Trent-Severn Waterway in just 5 minutes. Designed for comfortable main-floor living, the heart of the home is a large kitchen with custom cabinetry and a built-in pantry that flows into the open plan dining room; offering a seamless walk-out to a large deck-the ultimate spot for overlooking the water. The primary suite has a walk-in closet and its own private 4-piece ensuite. Quality details abound throughout the main floor, including crown molding, casement windows, and elegant California ceilings. The lower level boasts a spacious family room with massive windows that flood the space with natural light, ensuring it never feels like a basement, along with oodles of unfinished space for you to grow into. You'll also find a double attached garage with a partitioned, insulated workshop-perfect for a little tinkering or extra storage. While the home is ready for some cosmetic updates and personal touches to return it to its full luster, the "bones" of this Royal Home are exceptional. This is a rare opportunity for a savvy buyer to secure a premium waterfront location and a solid modern build (not a converted cottage). A true diamond ready to shine again! (id:27)

Particularités du bâtiment :

  • Style: Maison détachée
  • Type de bâtiment: Unifamiliale
  • Air climatisé: Oui
  • Droit de passage: Inconnu
  • Fondation: Fondation en béton
  • Protection incendie: Détecteurs de fumée
  • Revêtement extérieur: Bardage en vinyle
  • Stationnement: Oui
  • Surface utile: 1100 - 1500 sqft
  • Type d'architecture: Bungalow surélevé
  • Type de construction: Isolée
  • Type de plancher: Tapis vinylique, Plancher recouvert de tapis
  • Type de sous-sol: Sous-sol complet
  • Type de chauffage: Air pulsé
  • Combustible de chauffage: Propane
  • Type de climatisation: Climatisation centrale
  • Électroménagers: Sécheuse, Cuisinière, Machine à laver, Réfrigérateur

Caractéristiques :

  • Type de possession: Tenure franche
  • Type de propriété: Unifamiliale
  • Accès: Accès toute l'année
  • Bord de l'eau: Terrain riverain
  • Caractéristiques: Cul-de-sac, Flanc de montagne, Zone boisée, Terrain irrégulier
  • Caractéristiques de la communauté: Pêche
  • Caractéristiques du paysagement: Terrain paysager
  • Chambres : 2
  • Dimensions du terrain : 105 x 301 FT ; Realtor Comments
  • Irregular: Oui
  • Largeur du terrain en façade : 105 Pieds
  • Profondeur du terrain : 301 Pieds
  • Salle(s) de bains : 2
  • Services à proximité:
  • Superficie habitable (approx): 1100 - 1500 Pieds carrés
  • Type de services publiques: Électricité - Installé
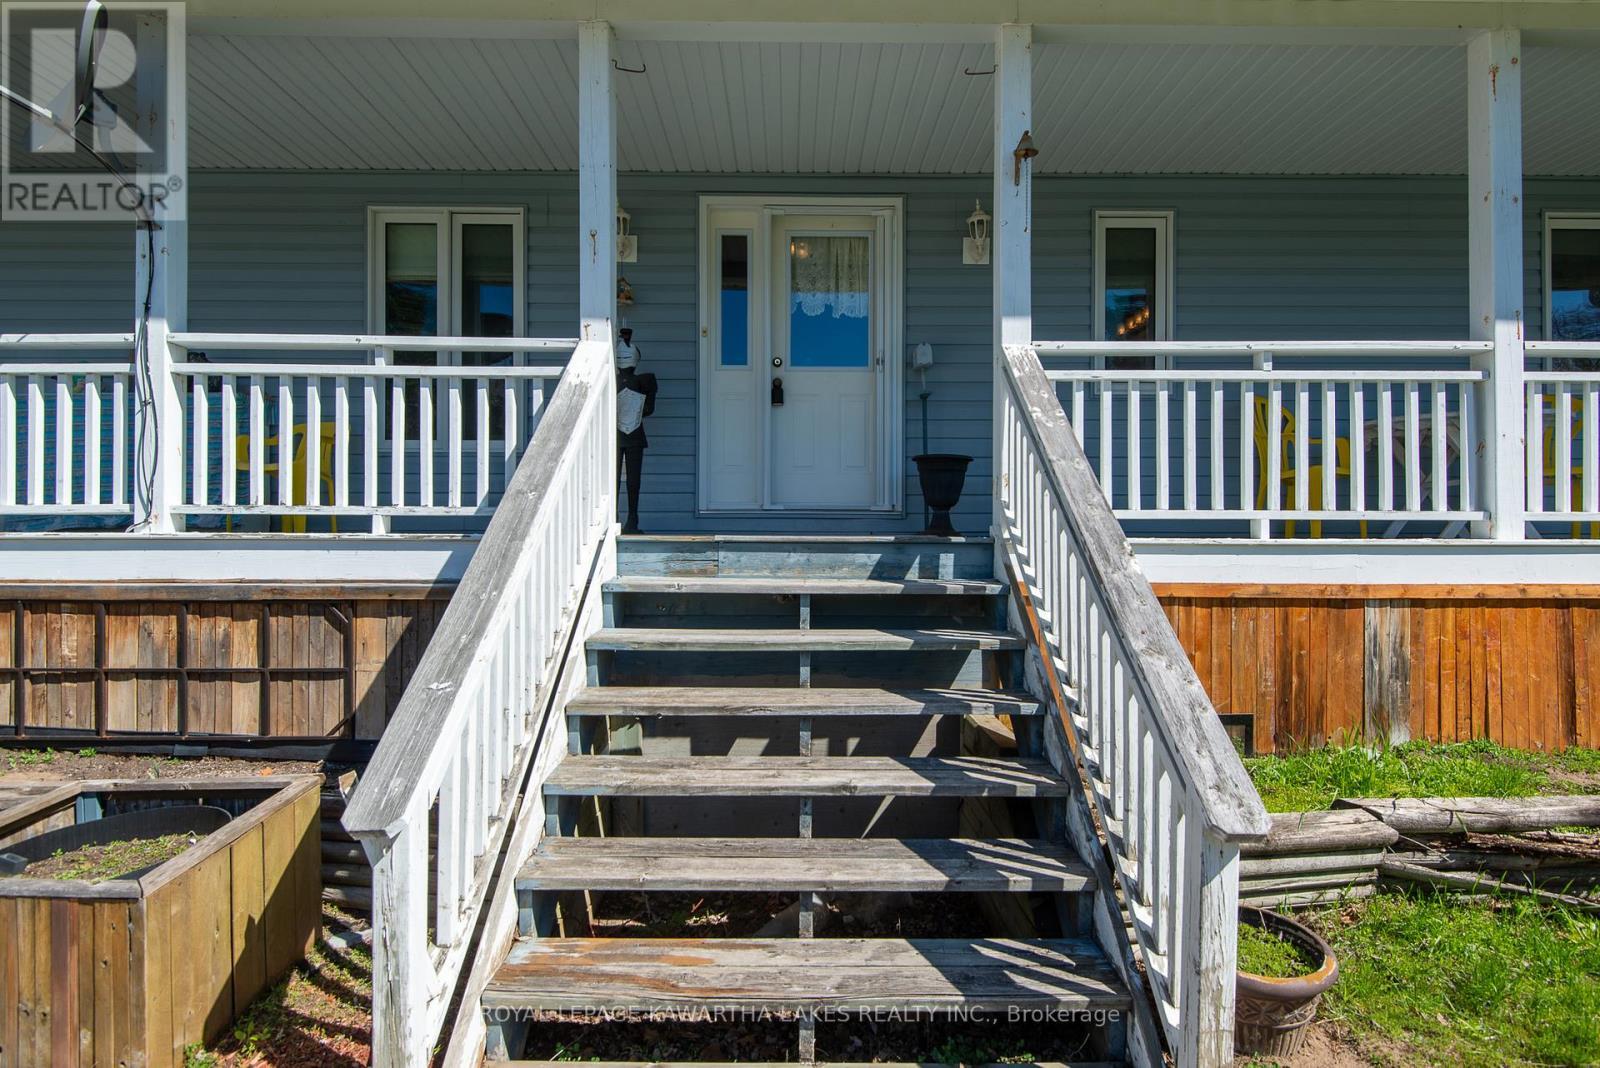
  • Type de structure: Terrasse, Porche
  • Type de vue: Vue sur l'eau
  • Type d'eau de ruissellement:
  • Zonage: RR3-4
  • Service d'égout: Fosse septique
  • Type de stationnement: Garage attenant, Garage, VR
  • Nbre d'espaces de stationnement: 12

Détails des pièces :

  • Pièce utilitaire Niveau inférieur 4.34 m x 7.77 m
  • Salle de divertissement Niveau inférieur 3.73 m x 7.77 m
  • Autre Niveau inférieur 5.53 m x 8.12 m
  • Cuisine Niveau rez-de-chaussée 3.91 m x 4.44 m
  • Salle à dîner Niveau rez-de-chaussée 3.91 m x 3.12 m
  • Salon Niveau rez-de-chaussée 4.75 m x 5.10 m
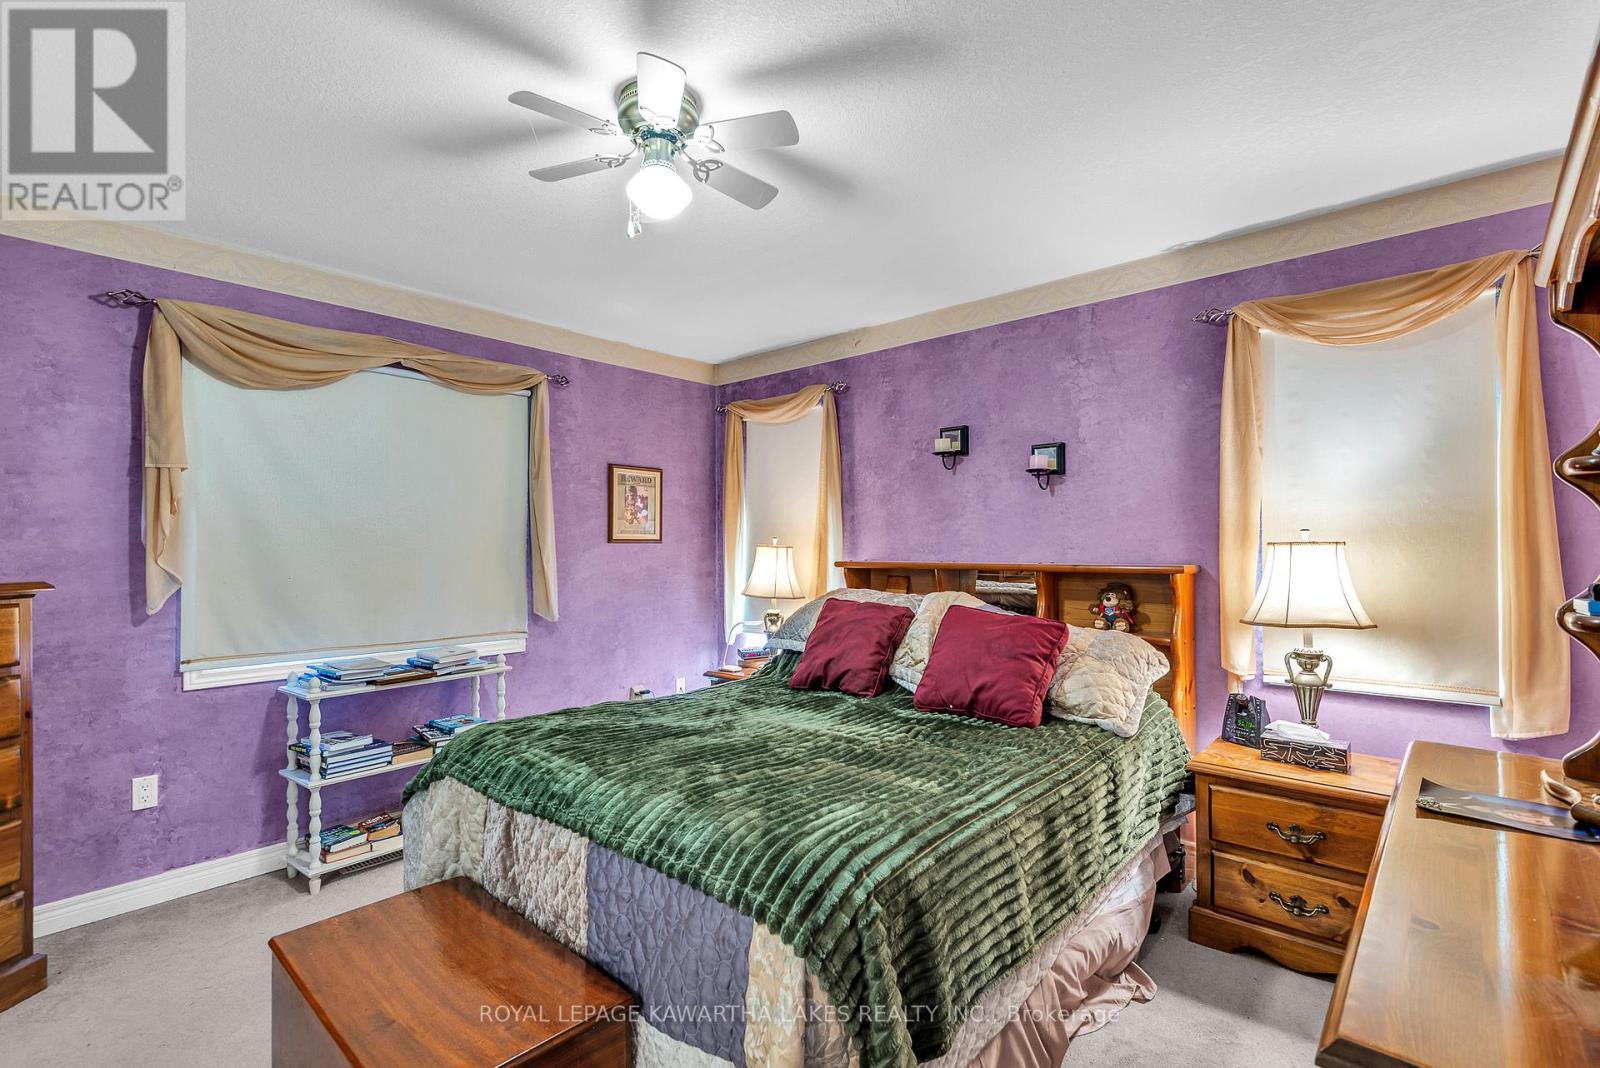
  • Chambre principale Niveau rez-de-chaussée 3.91 m x 3.94 m
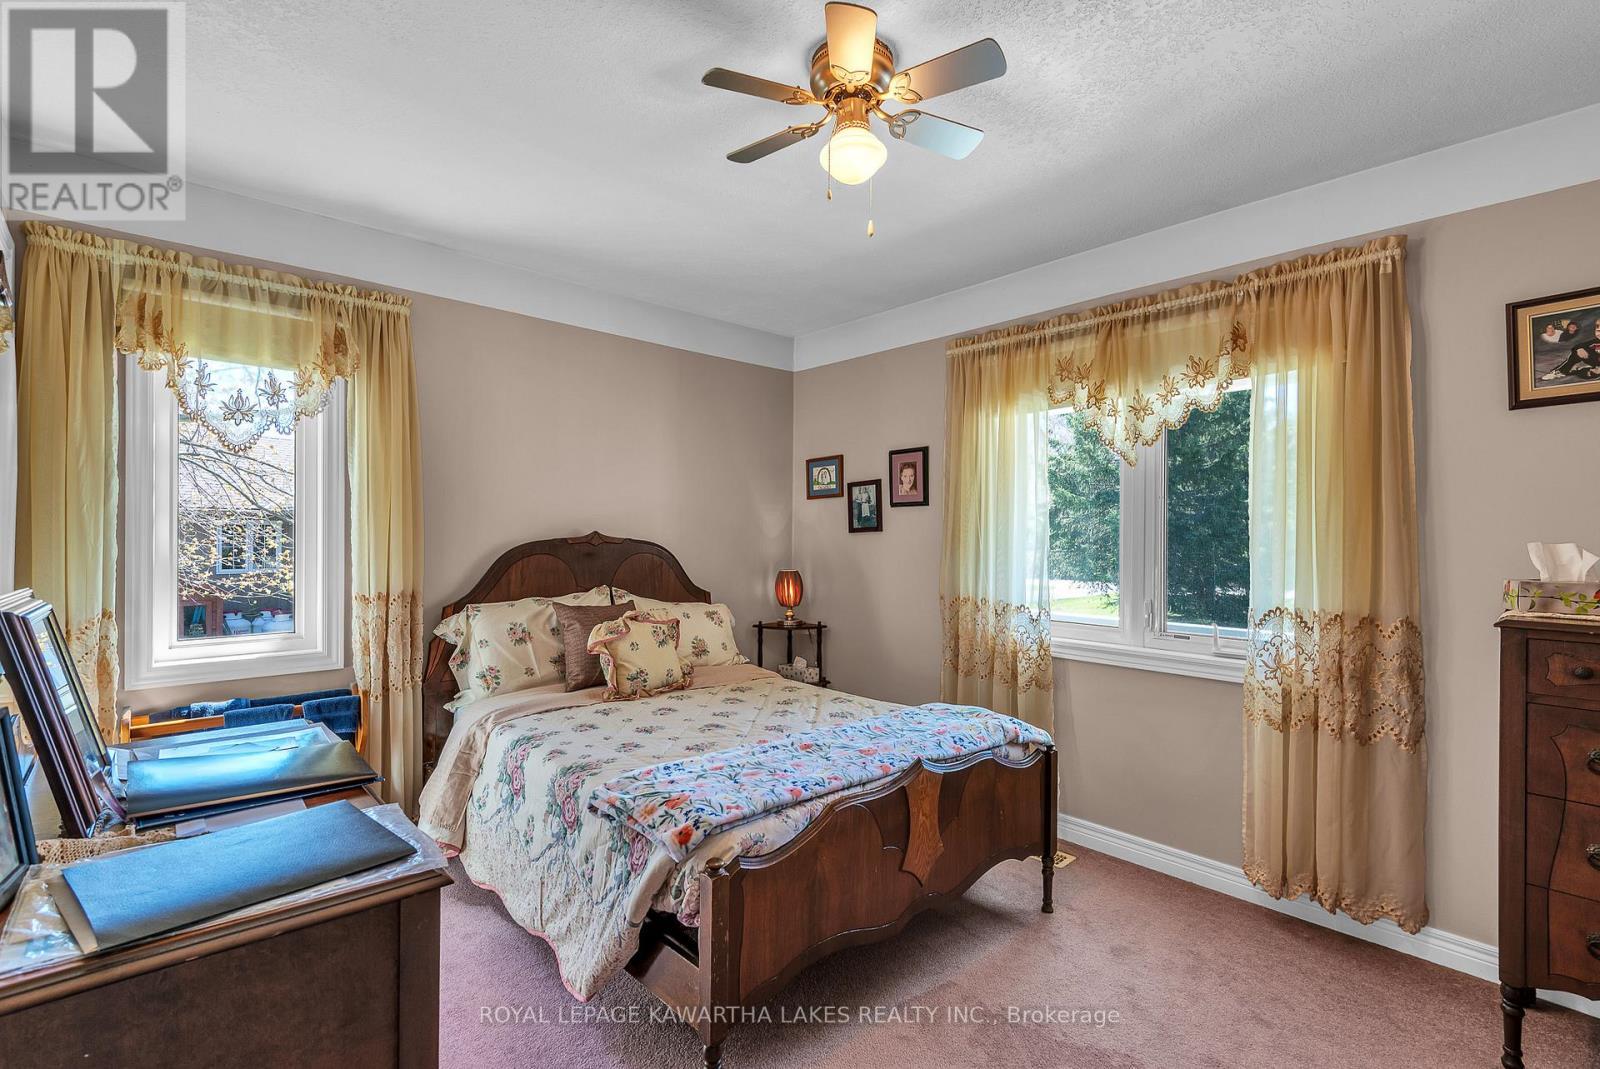
  • 2e chambre Niveau rez-de-chaussée 2.84 m x 3.94 m
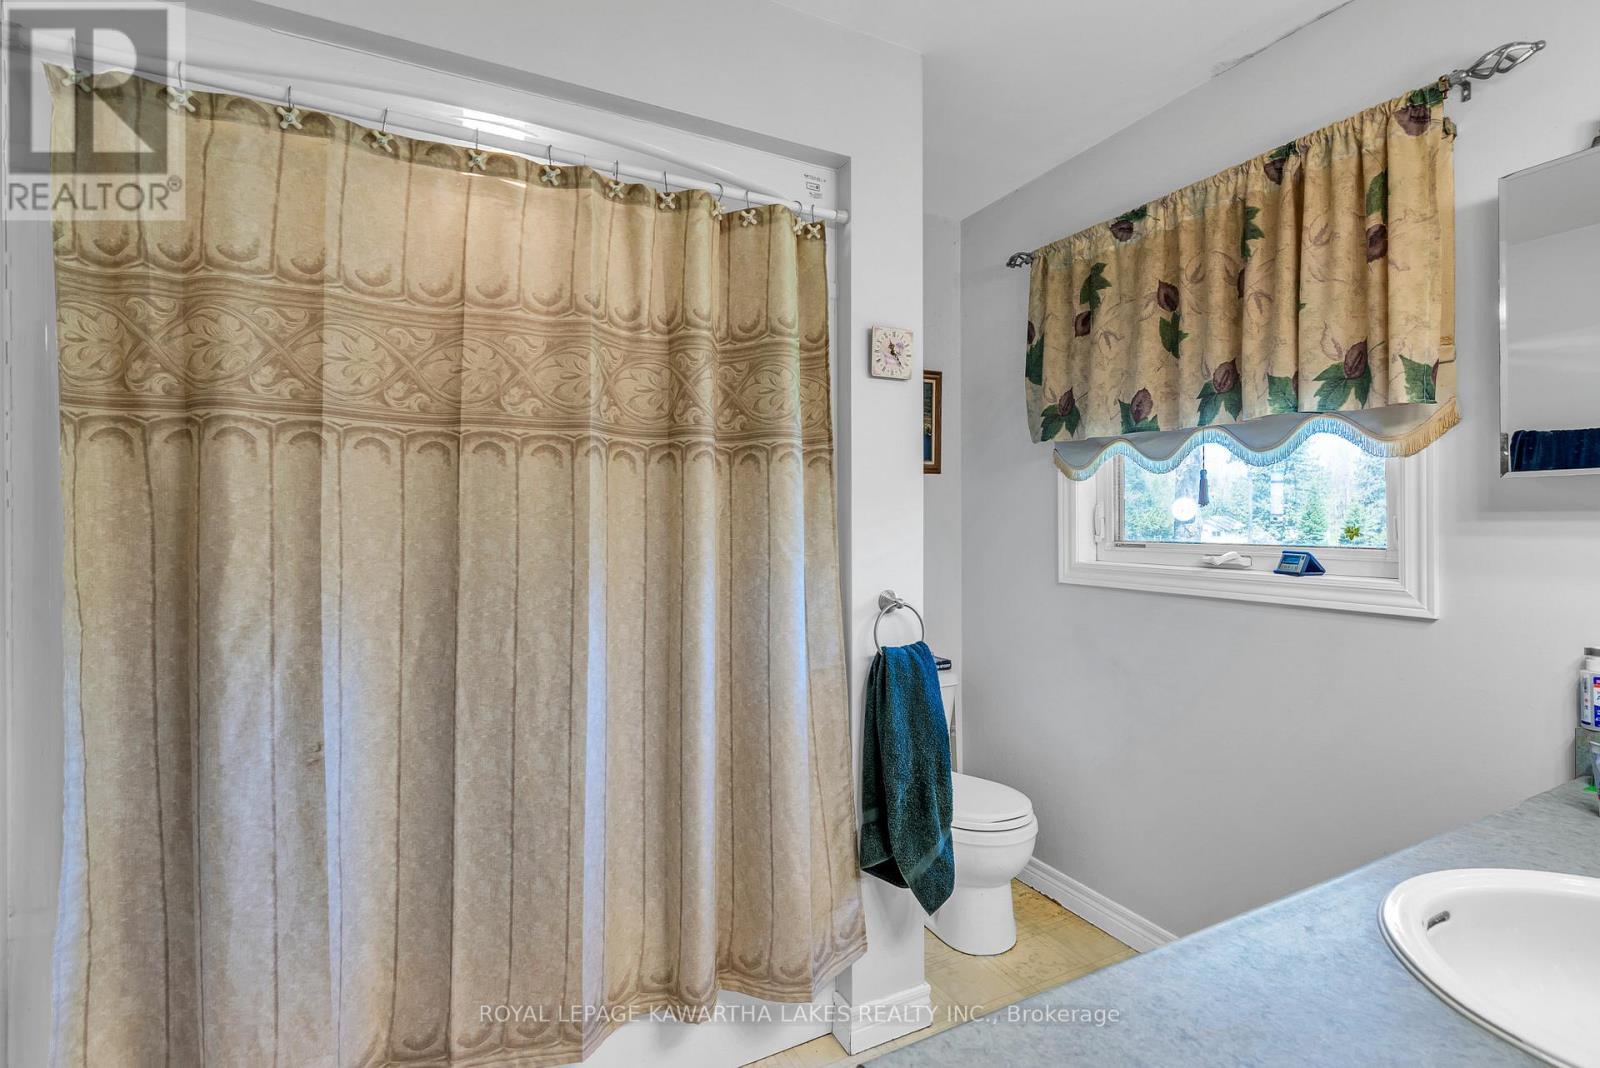
  • Salle de bains Niveau rez-de-chaussée 0.10 m x 0.10 m

Convertir la mesure en :


ÉvaluationExpressMC Powered by RPS

Emplacement de 62 EVANS DRIVE, Kawartha Lakes (Somerville), Ontario, K0M 1N0