Button CopyPathCircle CloseCircle Left ArrowArrow Down Icon GreyClosecirclecircleBurger
Image 1
Image 2
Image 3
1 349 000 $

43 SHADOW LAKE ROAD 14 ROAD, Kawartha Lakes (Somerville), Ontario, K0M 1K0

No. MLS® X13483672

3 Chambres

Salles de bain

2000 - 2500  FEETSQ

ÉvaluationExpressMC: Non disponible

Kawartha Lakes (Somerville) ON, K0M 1K0

No. MLS® X13483672

Informations sur la propriété

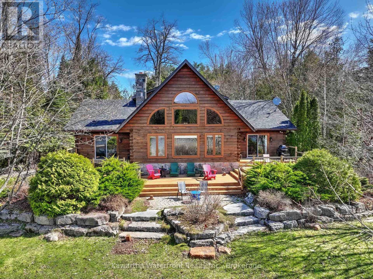
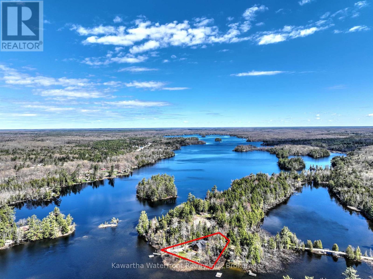
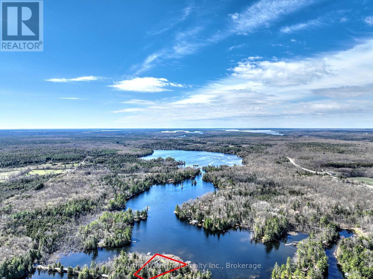
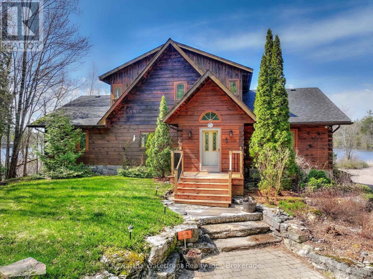
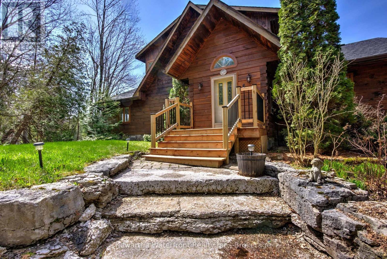
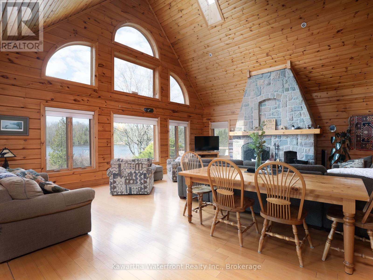
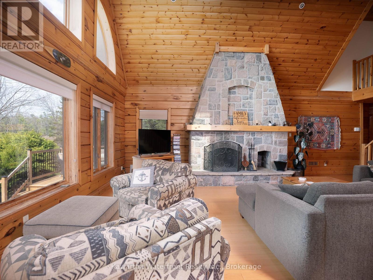
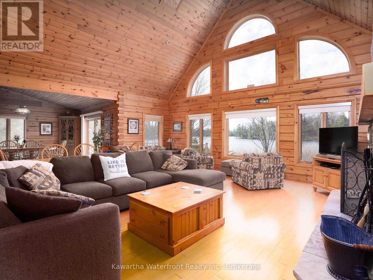
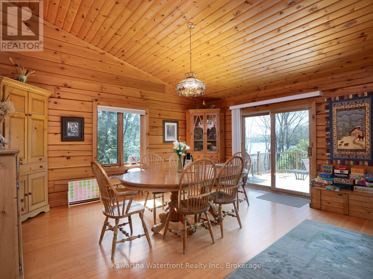
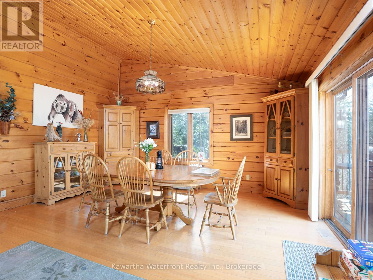
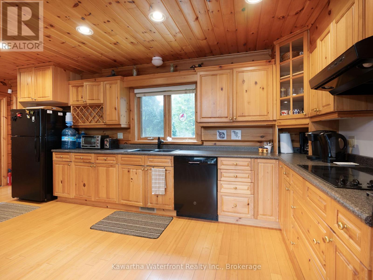
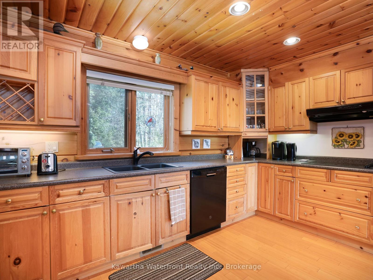
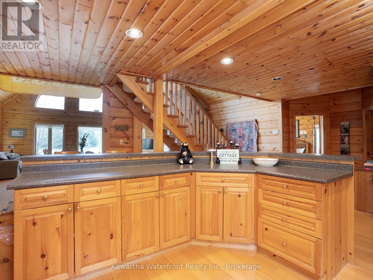
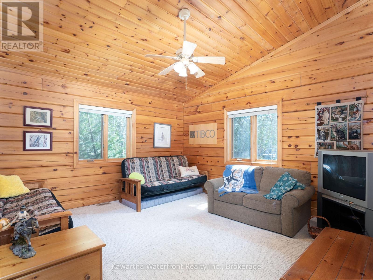
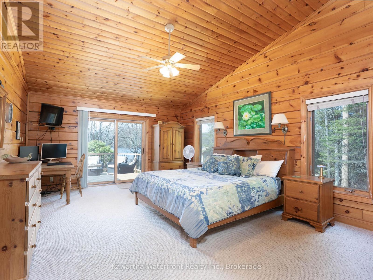
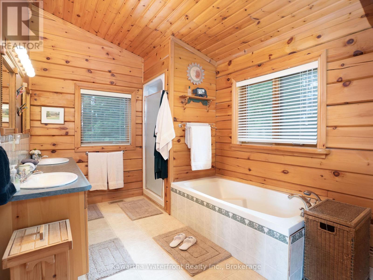
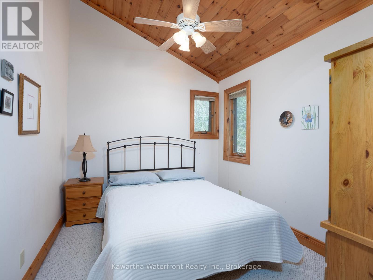
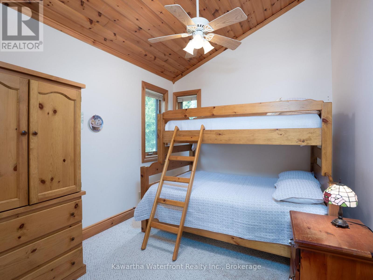
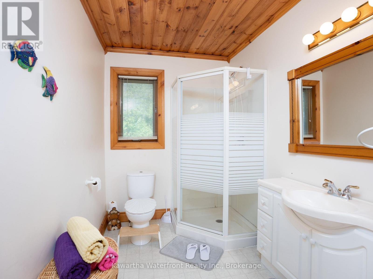
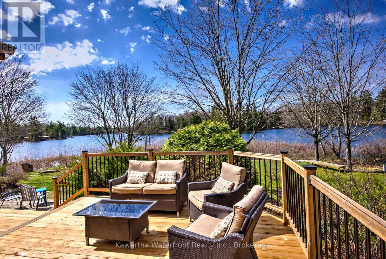
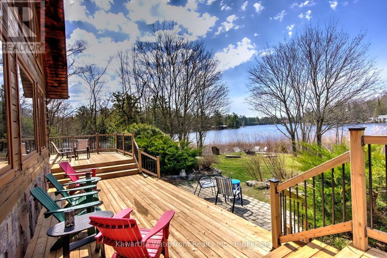
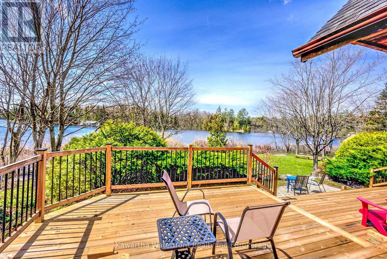
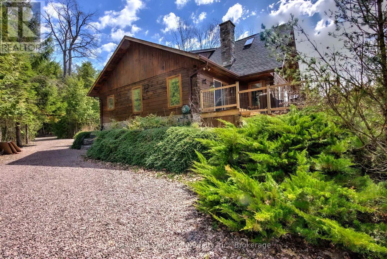
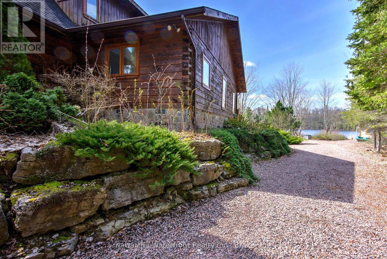
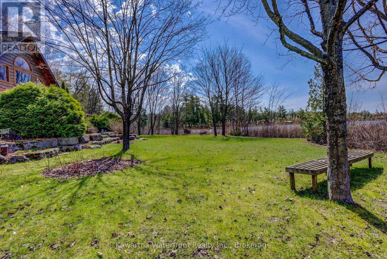
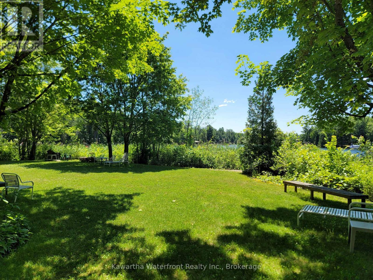
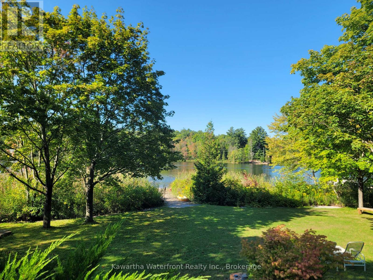
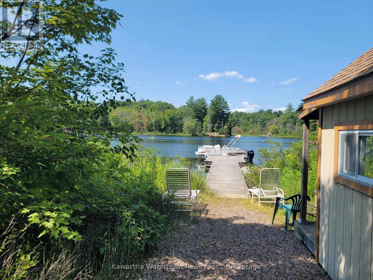
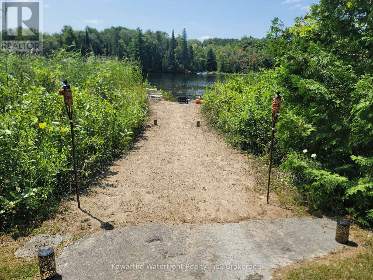
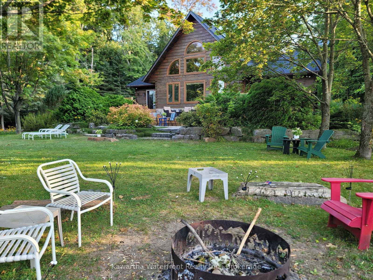
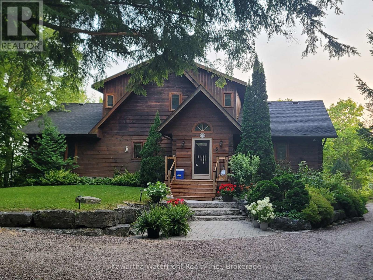
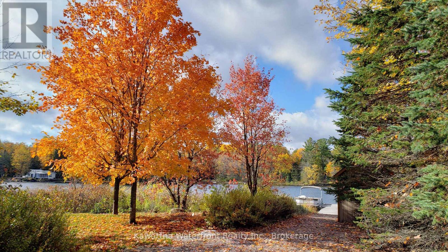
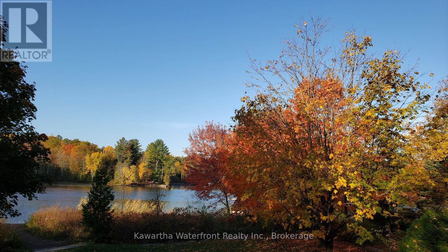
This Colonial Concepts log home on beautiful Shadow Lake exudes a tremendous sense of grandeur along with the warmth and coziness that only a log home can provide. The main living area is highlighted by a high-ceilinged Great Room with expansive windows and a beautiful granite wood-burning fireplace to provide warmth and ambience in the offseason. The spacious kitchen and dining areas open up to the Great Room and provide additional gathering areas, while the adjacent family room serves as a more secluded getaway. A very large Primary and a 5 pc bathroom complete the main floor. Upstairs are two bedrooms and a 3 pc bathroom. Sliding doors off the dining room and Primary provide access to the very impressive multi-layered deck, which was completely re-decked in 2024. Equally impressive are the stonework and fragrant cedars that surround the home, while the 6 ft high poured concrete basement provides abundant storage area and easy access to the utilities. The level waterside lawn is ideal for outdoor activities and evening fires, and the 150 ft of south-west facing shoreline is naturalized to enhance privacy and keep pesky geese away. A sandy path through the shoreline transitions to a patio-stone bottom that leads to deep-water swimming, while a tower dock to the right connects to a floating platform for boat mooring. The property's location at the quiet and protected southern end of Shadow Lake is ideal for watersport enthusiasts, with the main body of Shadow Lake opening up to the north perfect for motorized sports, while the quieter and exceptionally beautiful Gull River/Silver Lake section to the south provides wonderful paddling opportunities. Services in Coboconk are less than a 10 minute drive away. (id:27)

Particularités du bâtiment :

  • Style: Maison détachée
  • Type de bâtiment: Unifamiliale
  • Droit de passage: Inconnu
  • État du sous-sol: Non aménagé
  • Fondation: Béton coulé
  • Foyer: Oui
  • Revêtement extérieur: Rondin
  • Services:
  • Stationnement: Oui
  • Surface utile: 2000 - 2500 sqft
  • Type d'architecture: Maison de pièce sur pièce/Maison en bois rond
  • Type de construction: Isolée
  • Type de sous-sol: s.o., s.o.
  • Type de chauffage: Air pulsé
  • Combustible de chauffage: Huile
  • Type de climatisation: Aucun
  • Électroménagers: Adoucisseur d'eau, Sécheuse, Machine à laver, Couvre-fenêtre

Caractéristiques :

  • Type de possession: Tenure franche
  • Type de propriété: Unifamiliale
  • Accès:
  • Bord de l'eau: Bord du lac
  • Caractéristiques: Plat
  • Caractéristiques du paysagement: Terrain paysager
  • Chambres : 3
  • Dimensions du terrain : 150 x 187 FT
  • Irregular: Oui
  • Largeur du terrain en façade : 150 Pieds
  • Profondeur du terrain : 187 Pieds
  • Salle(s) de bains : 2
  • Superficie habitable (approx): 2000 - 2500 Pieds carrés
  • Type de structure: Terrasse, Remise, Quai
  • Type de vue: Vue sur le lac
  • Type d'eau de ruissellement:
  • Zonage: LSR
  • Service d'égout: Fosse septique
  • Type de stationnement: Aucun garage
  • Nbre d'espaces de stationnement: 4

Détails des pièces :

  • 2e chambre 2e niveau 2.71 m x 3.30 m
  • 3e chambre 2e niveau 2.68 m x 3.29 m
  • Salle de bains 2e niveau 1.82 m x 3.29 m
  • Pièce utilitaire Sous-sol 9.30 m x 16.31 m
  • Salon Niveau rez-de-chaussée 7.61 m x 6.36 m
  • Salle à dîner Niveau rez-de-chaussée 4.51 m x 6.06 m
  • Cuisine Niveau rez-de-chaussée 5.21 m x 3.59 m
  • Salle familiale Niveau rez-de-chaussée 4.36 m x 4.55 m
  • Chambre principale Niveau rez-de-chaussée 4.34 m x 6.08 m
  • Salle de bains Niveau rez-de-chaussée 4.36 m x 2.70 m
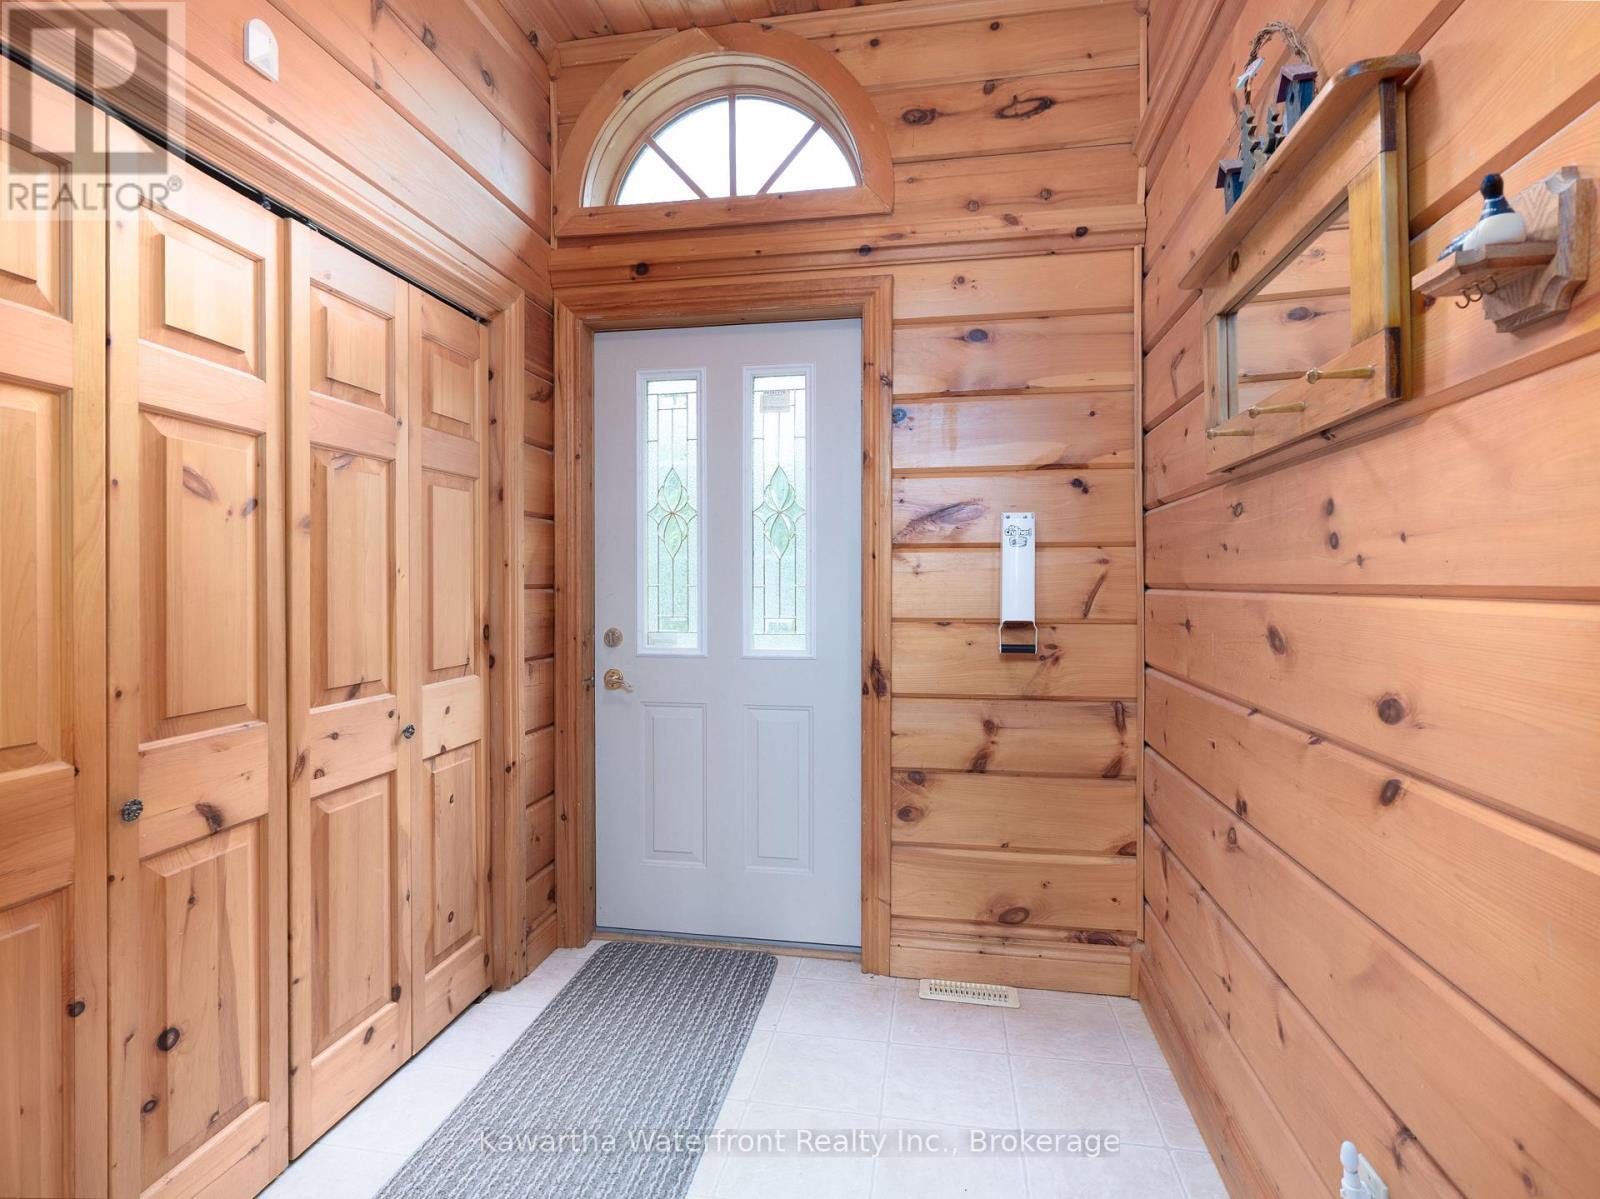
  • Hall d'entrée Niveau rez-de-chaussée 1.83 m x 2.10 m

Convertir la mesure en :


Gracieuseté de : Kawartha Waterfront Realty Inc.

REALTOR.ca  

ÉvaluationExpressMC Powered by RPS

Emplacement de 43 SHADOW LAKE ROAD 14 ROAD, Kawartha Lakes (Somerville), Ontario, K0M 1K0

Données démographiques de 43 SHADOW LAKE ROAD 14 ROAD, Kawartha Lakes (Somerville), Ontario, K0M 1K0

Étape de vie

Couples plus âgés

Type d'emploi

Mixte

Revenu moyen du ménage

123 840.84 $

Nombre moyen d'enfants

1.62

Population à domicile

Structure à domicile

Âge de la population

Éducation

Niveau d'éducation

No certificate/diploma/degree

16.31 %

Diplôme d'études secondaires ou équivalent

34.3 %

Certificat ou diplôme d'apprentissage ou d'une école de métiers

11.93 %

Diplôme d'études collégiales ou d'études postsecondaires (non universitaires)

25.37 %

Certificat d'études universitaires

1.51 %

Diplômes d'études universitaires

10.58 %

Navetteur

Se rendre au travail

En auto

98.6 %

En transport en commun

0.0 %

À pied

0.0 %

À bicyclette

0.0 %

Par tout autre moyen

1.4 %

Diversité Culturelle

Connaissance des langues officielles

Langue maternelle

Données Sur Le Bâtiment

Type de bâtiment

Appartements (faible hauteur et à étages multiples)

Maisons

100.0 %

Achat ou location