Button CopyPathCircle CloseCircle Left ArrowArrow Down Icon GreyClosecirclecircleBurger
Image 1
Image 2
Image 3
595 000 $

42 KAWARTHA DRIVE, Kawartha Lakes (Lindsay), Ontario, K9V 1A5

No. MLS® X13158088

3 Chambres

Salles de bain

700 - 1100  FEETSQ

ÉvaluationExpressMC: Non disponible

Kawartha Lakes (Lindsay) ON, K9V 1A5

No. MLS® X13158088

Informations sur la propriété

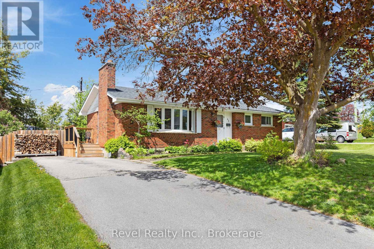
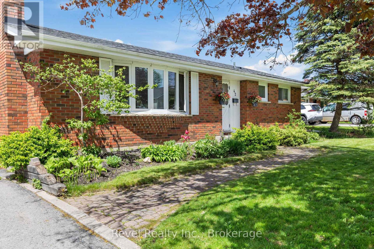
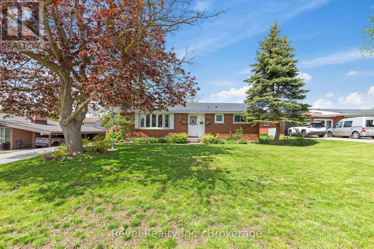
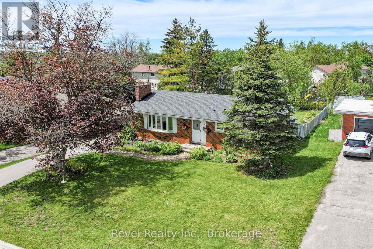
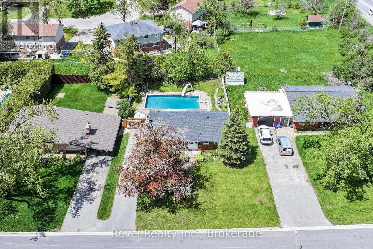
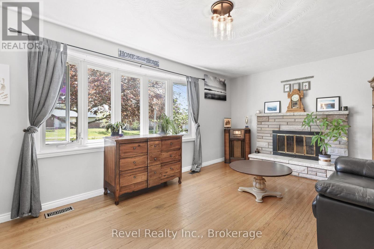
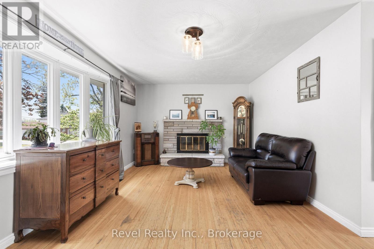
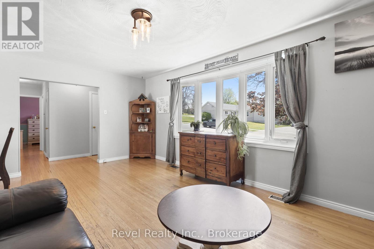
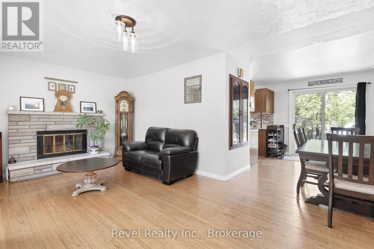
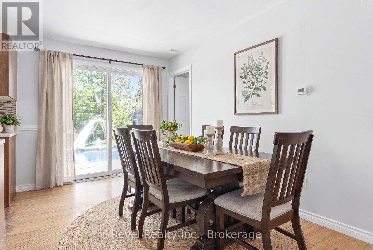
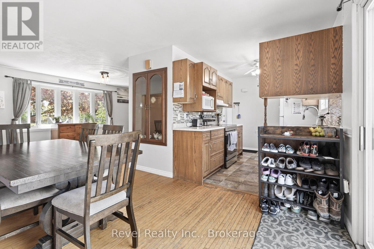
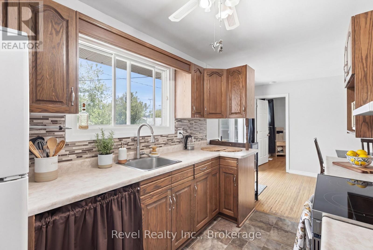
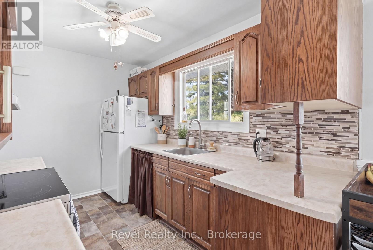
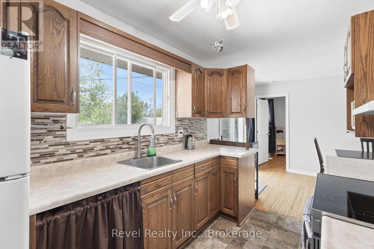
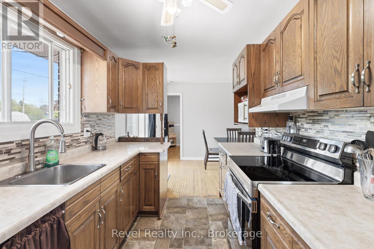
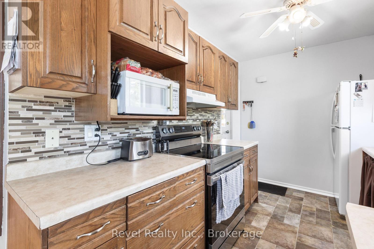
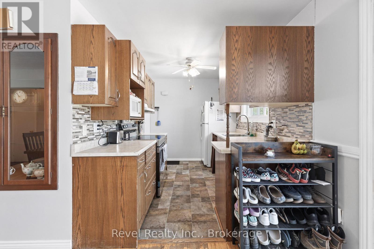
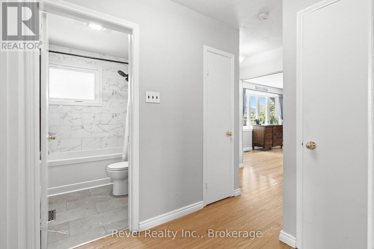
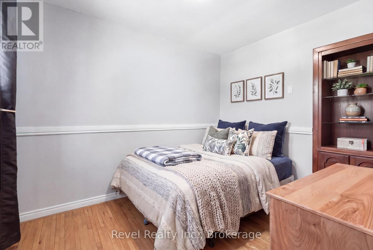
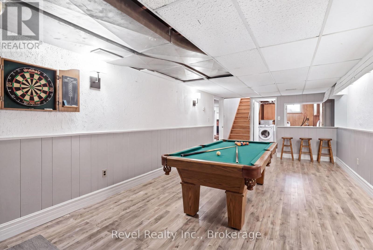
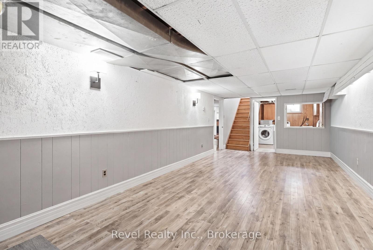
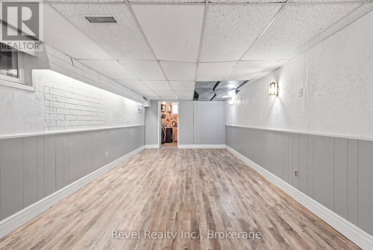
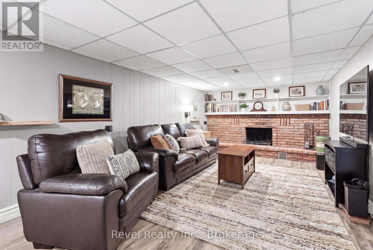
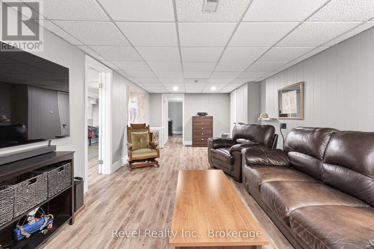
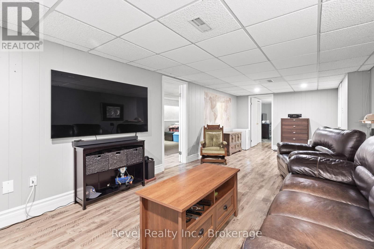
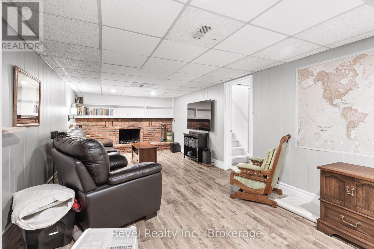
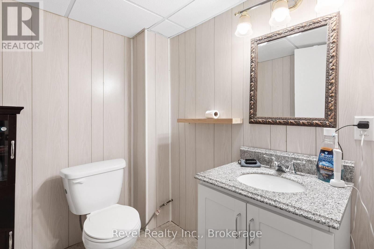
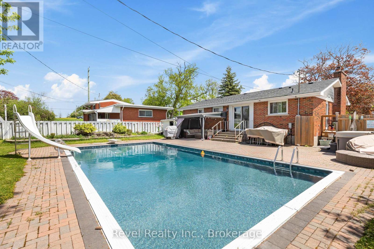
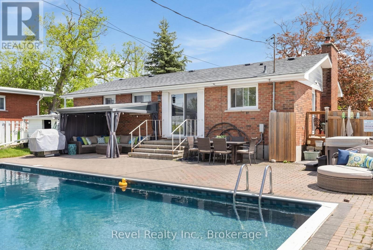
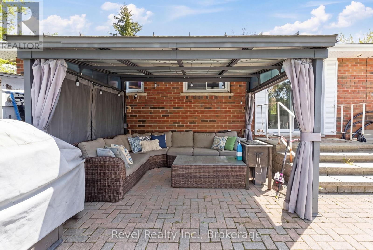
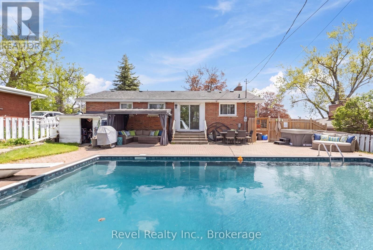
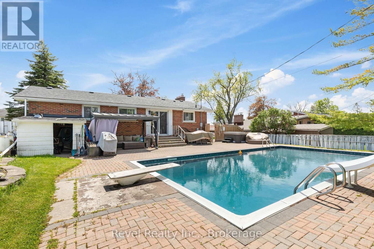
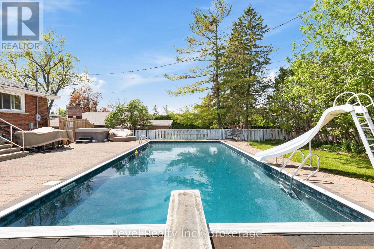
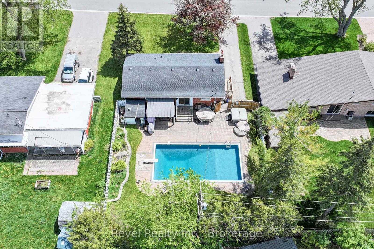
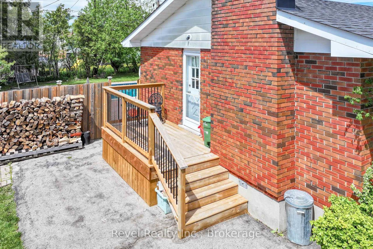
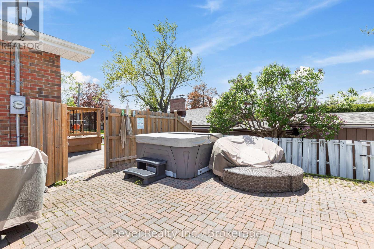
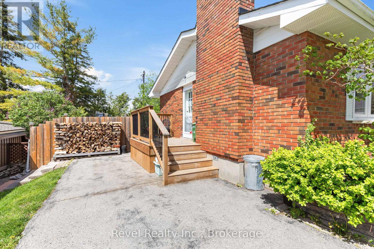
Welcome to 42 Kawartha Dr, Lindsay! This lovely bungalow is nestled on a quiet residential street on the east side of Lindsay and offers the perfect blend of comfort, space, and outdoor enjoyment. Featuring 3+1 bedrooms and 2 bathrooms, this well-maintained home sits on a beautiful mature lot with plenty of privacy. Step inside to a stunning oversized living room complete with a large picture window and cozy fireplace, creating a warm and inviting atmosphere. The open concept kitchen and dining area offers a walkout to your very own backyard oasis, featuring an impressive 18 x 36 inground pool ideal for summer entertaining and family gatherings.The fully finished lower level boasts a spacious rec room with a second fireplace, perfect for relaxing on chilly evenings with a good book or hosting guests. Outside, enjoy the large private fenced backyard with mature landscaping and plenty of room for kids and pets to play. Conveniently located close to all amenities, shopping, schools, and within walking distance to the Scugog River, this home is a wonderful opportunity for families, retirees, or anyone seeking a peaceful lifestyle in a desirable neighbourhood. (id:27)

Particularités du bâtiment :

  • Style: Maison détachée
  • Type de bâtiment: Unifamiliale
  • Air climatisé: Oui
  • État du sous-sol: Partiellement aménagé
  • Fondation: Fondation en béton
  • Foyer: Oui
  • Piscine: Oui
  • Revêtement extérieur: Brique
  • Services:
  • Stationnement: Oui
  • Surface utile: 700 - 1100 sqft
  • Type d'architecture: Maison de plain-pied
  • Type de construction: Isolée
  • Type de sous-sol: s.o.
  • Type de chauffage: Air pulsé
  • Combustible de chauffage: Gaz naturel
  • Type de climatisation: Climatisation centrale
  • Électroménagers: Sécheuse, Cuisinière, Machine à laver, Réfrigérateur

Caractéristiques :

  • Type de possession: Tenure franche
  • Type de propriété: Unifamiliale
  • Caractéristiques: Sec
  • Chambres : 3
  • Clôture: Cour clôturée
  • Dimensions du terrain : 60 x 120 FT ; 112.41x70.25x110.75x67.93
  • Irregular: Oui
  • Largeur du terrain en façade : 60 Pieds
  • Profondeur du terrain : 120 Pieds
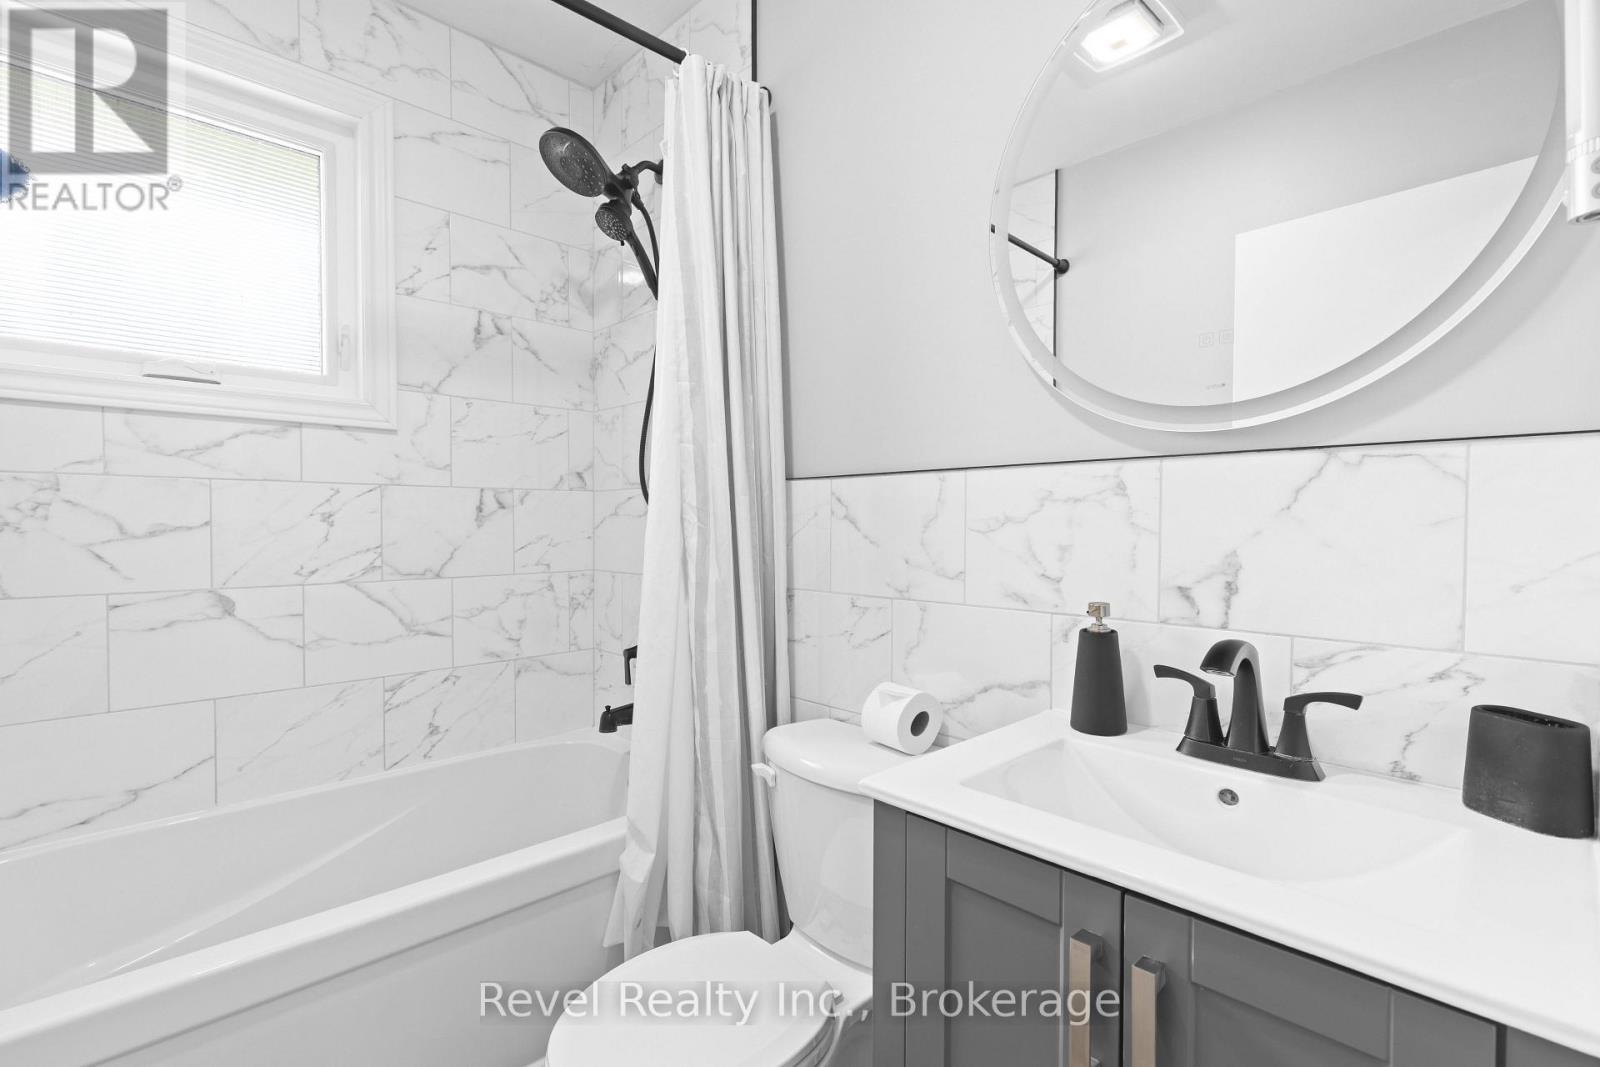
  • Salle(s) de bains : 2
  • Salle(s) d'eau : 1
  • Services à proximité: Terrain de golf à proximité, Un hôpital, Parc, Transport en commun
  • Superficie habitable (approx): 700 - 1100 Pieds carrés
  • Type de piscine: Piscine creusée
  • Type de services publiques: Service d'égout - Installé, Service du câble - Disponible, Électricité - Installé
  • Type de structure: Terrasse, Porche, Remise
  • Zonage: R1
  • Service d'égout: Égout sanitaire
  • Type de stationnement: Aucun garage
  • Nbre d'espaces de stationnement: 4

Détails des pièces :

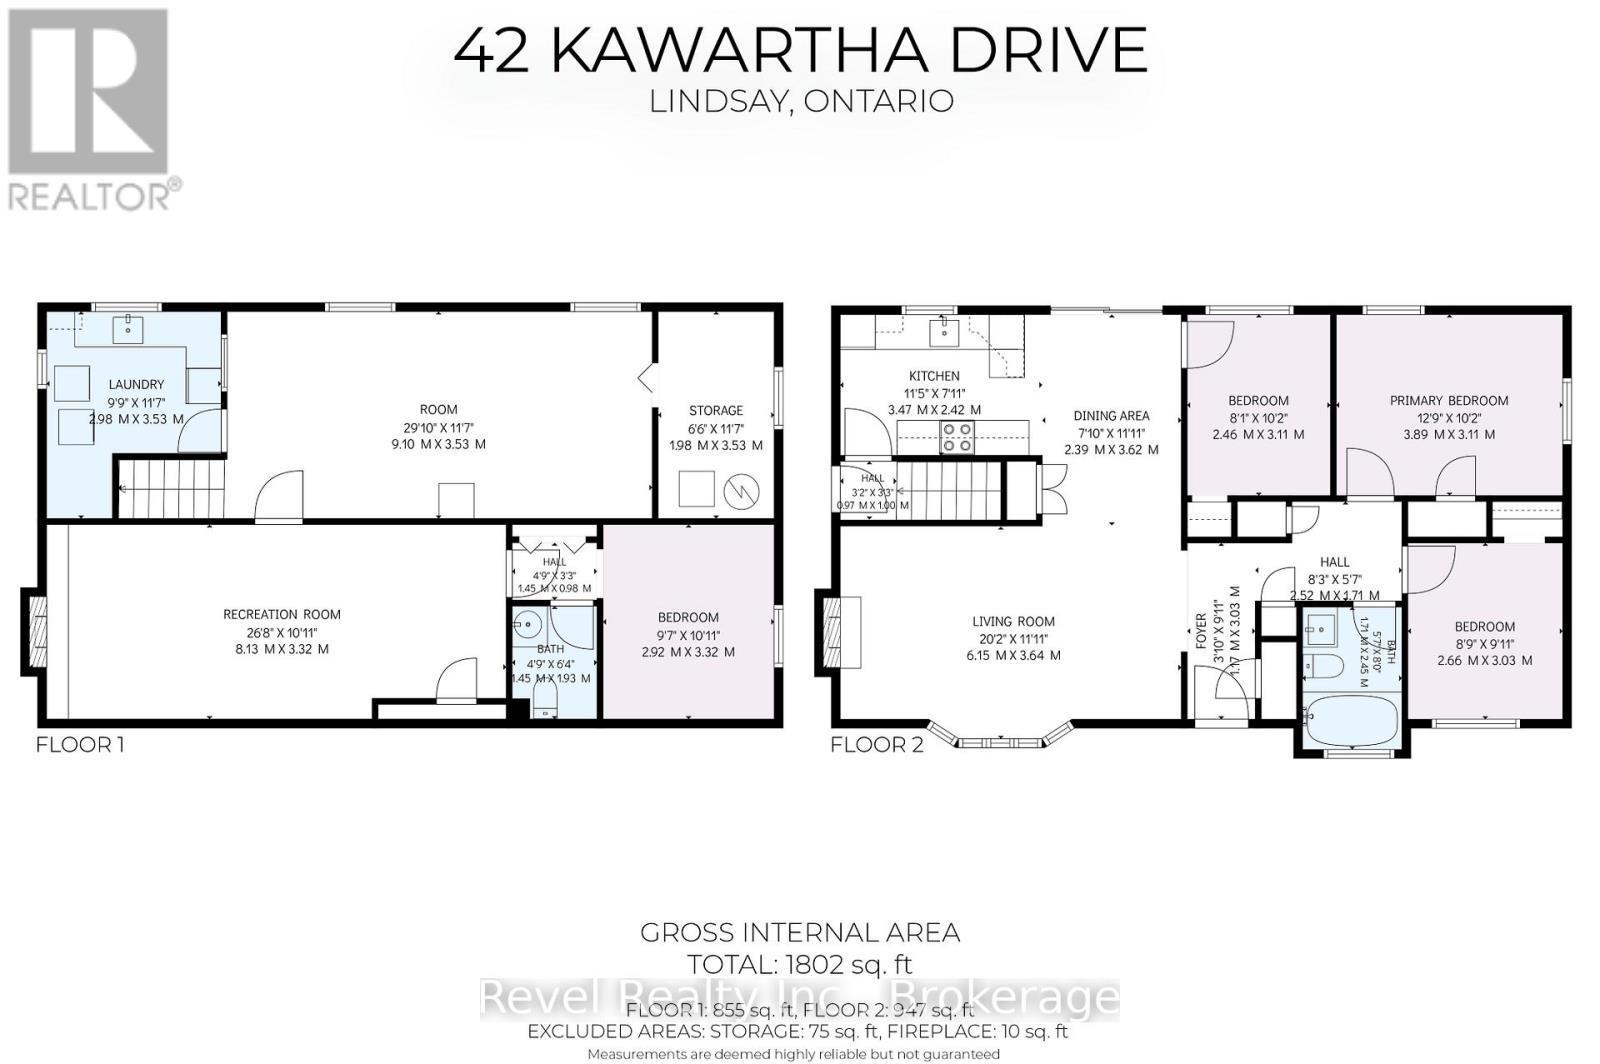
  • Pièce utilitaire Niveau inférieur 1.98 m x 3.53 m
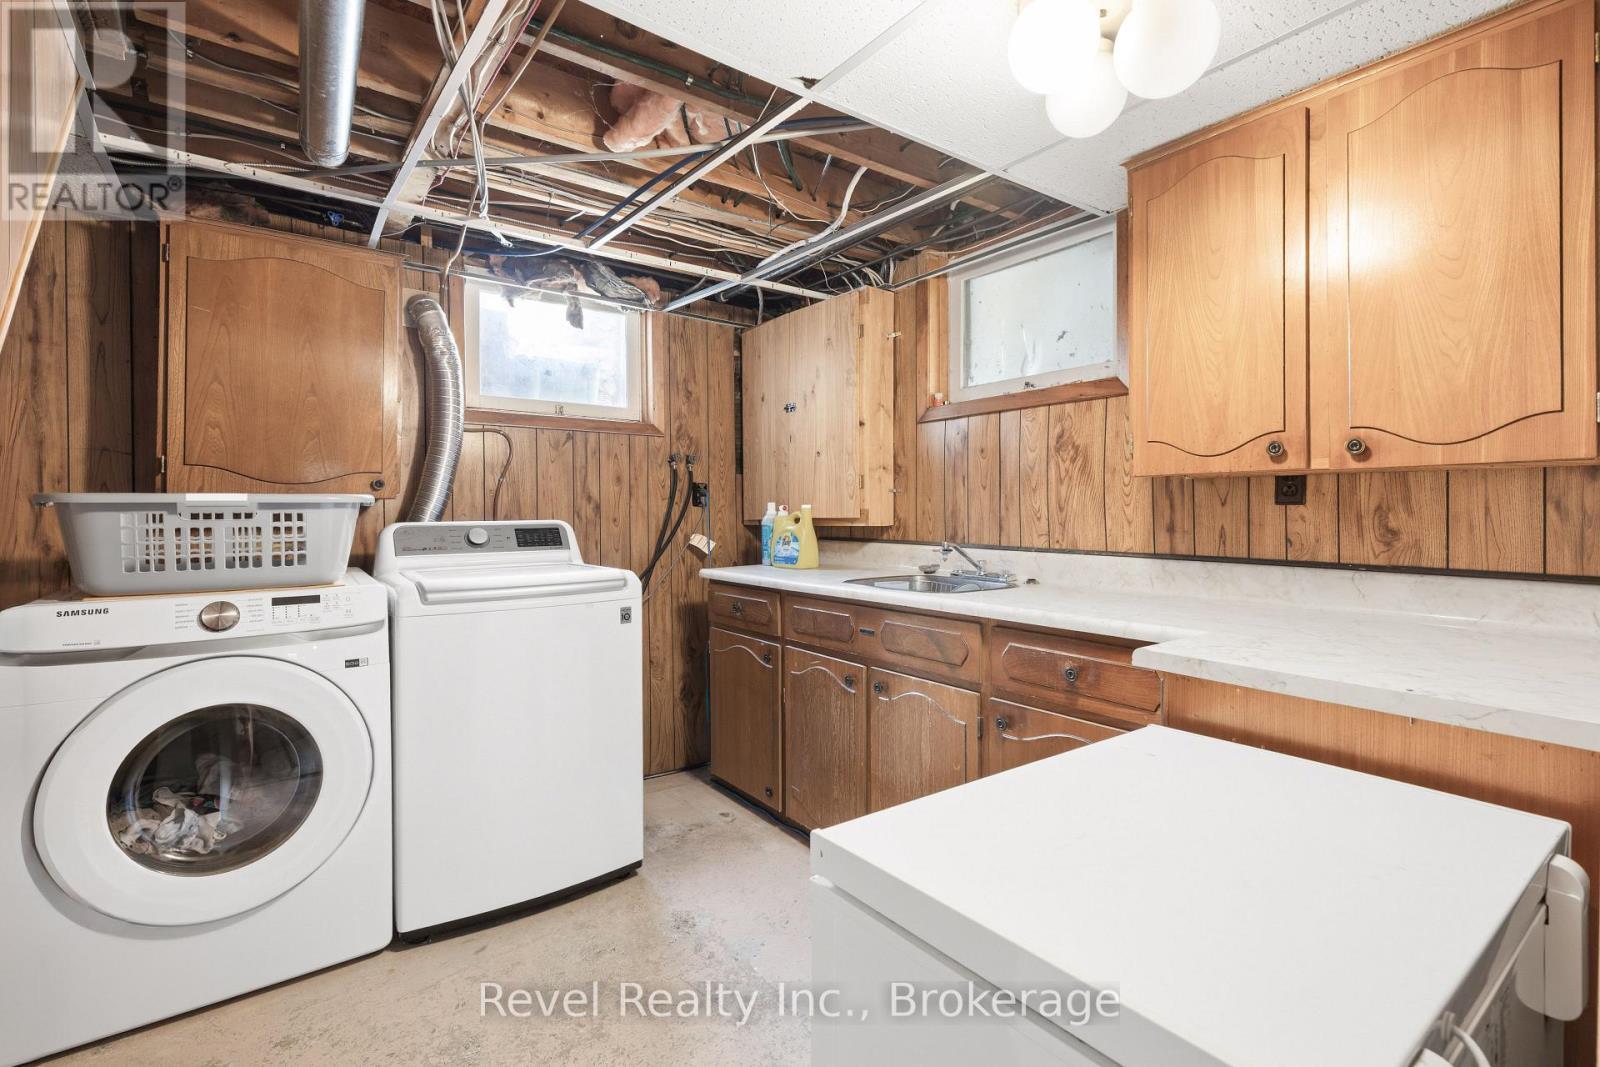
  • Salle de lavage Niveau inférieur 2.98 m x 3.53 m
  • Salle de divertissement Niveau inférieur 8.13 m x 3.32 m
  • Autre Niveau inférieur 9.10 m x 3.53 m
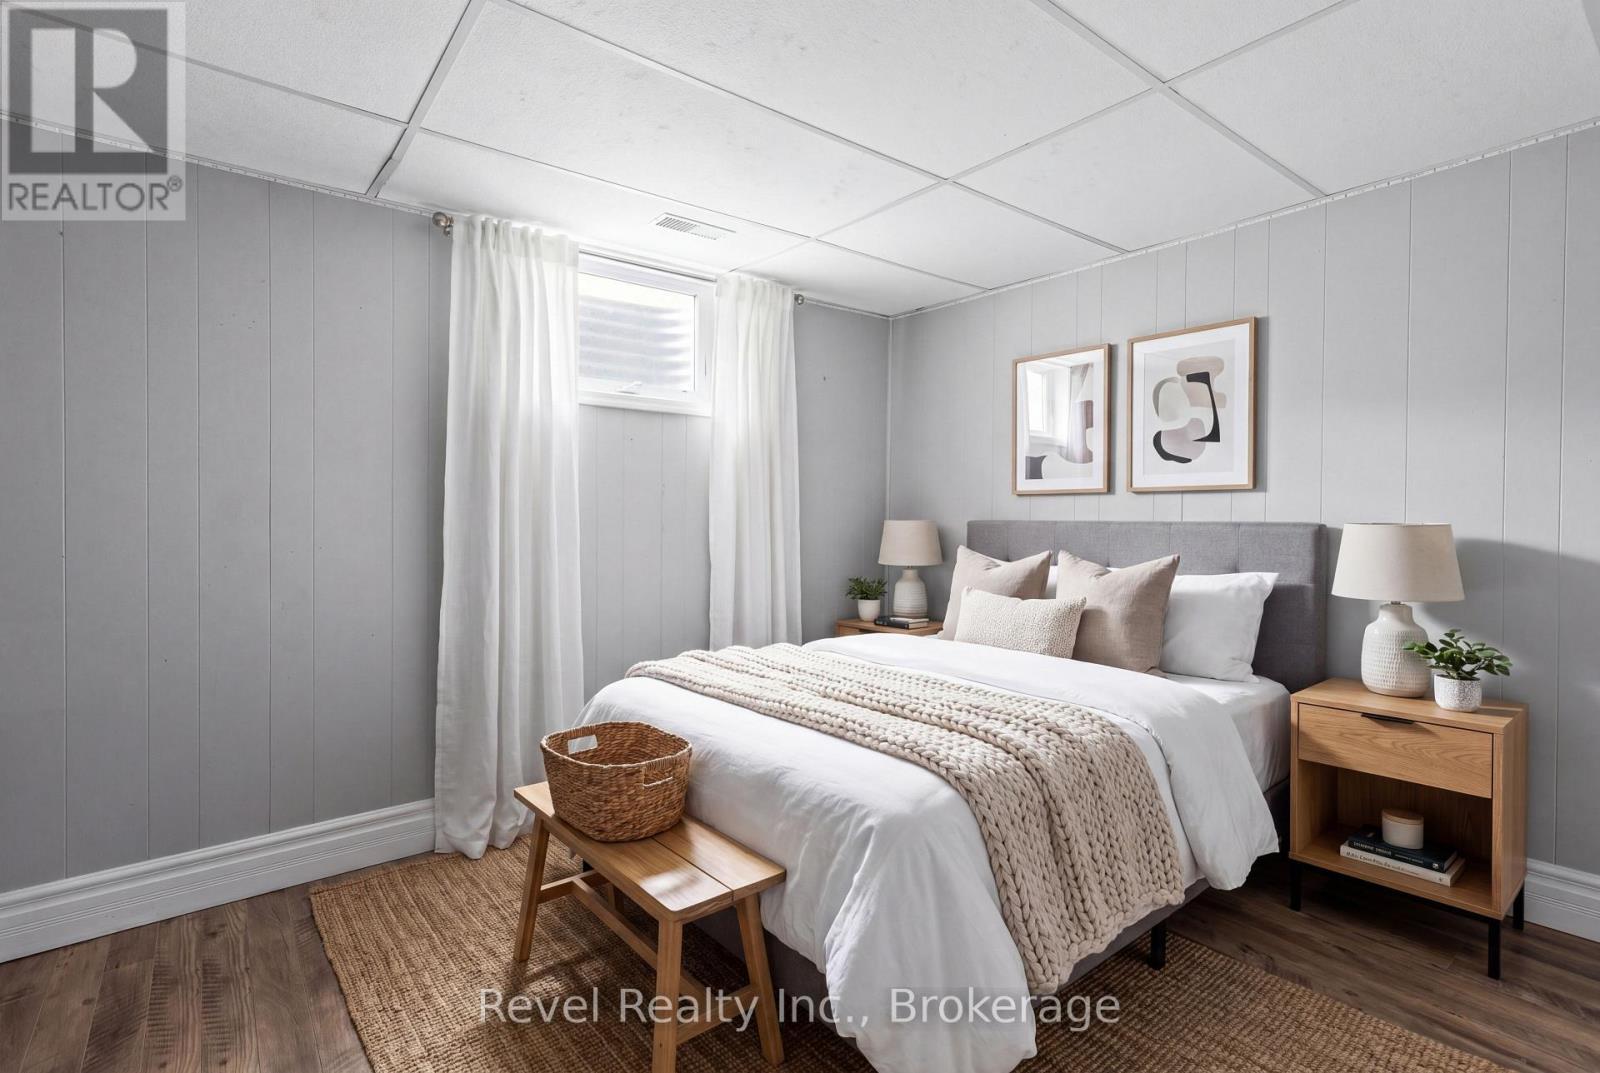
  • 4e chambre Niveau inférieur 2.92 m x 3.32 m
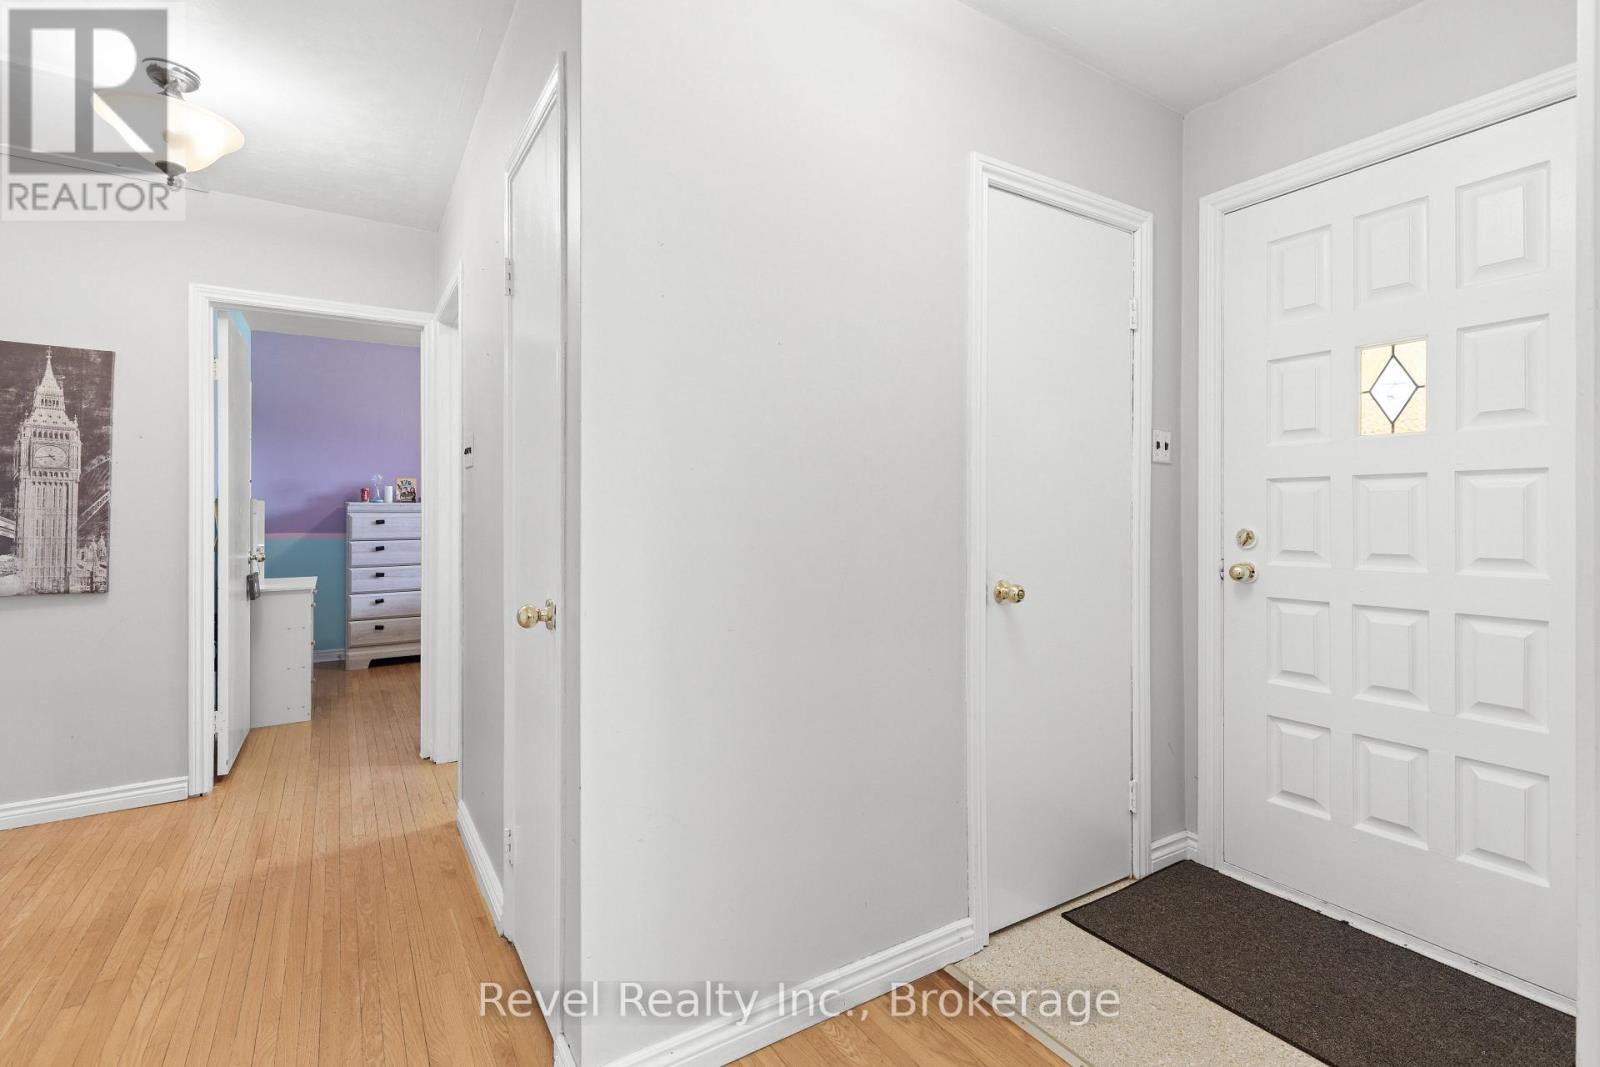
  • Hall d'entrée Niveau rez-de-chaussée 1.17 m x 3.03 m
  • Salon Niveau rez-de-chaussée 6.15 m x 3.64 m
  • Salle à dîner Niveau rez-de-chaussée 2.39 m x 3.62 m
  • Cuisine Niveau rez-de-chaussée 3.47 m x 2.42 m
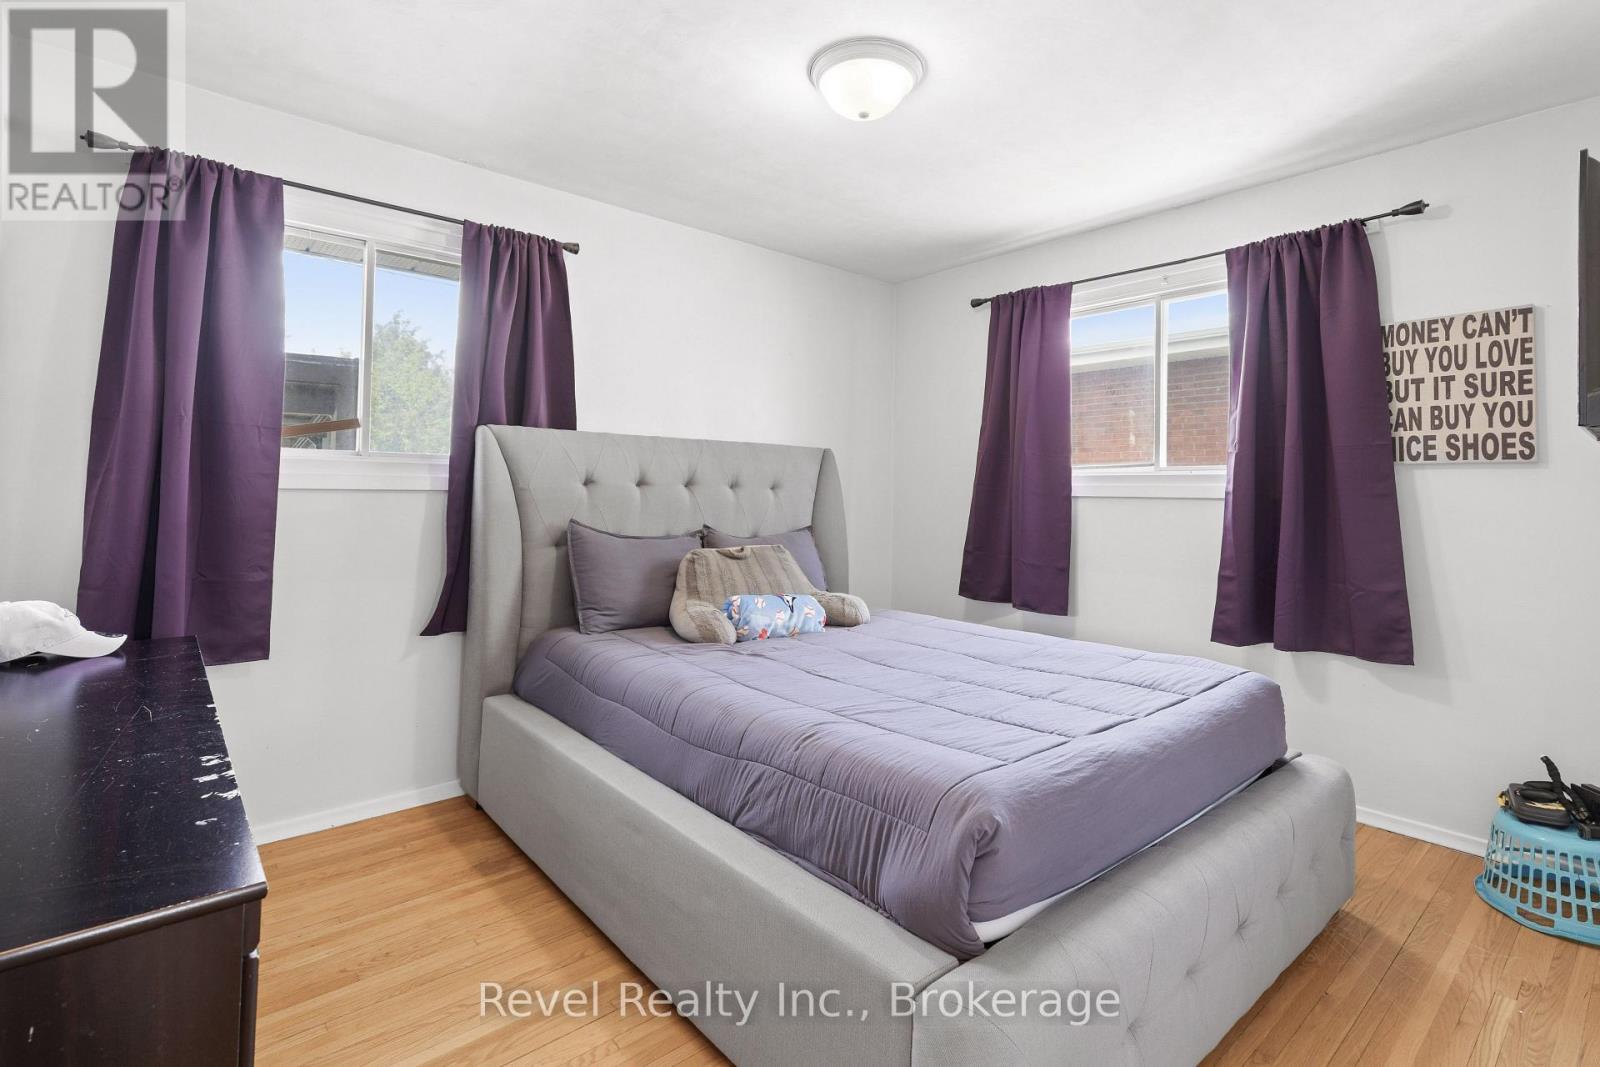
  • Chambre principale Niveau rez-de-chaussée 3.89 m x 3.11 m
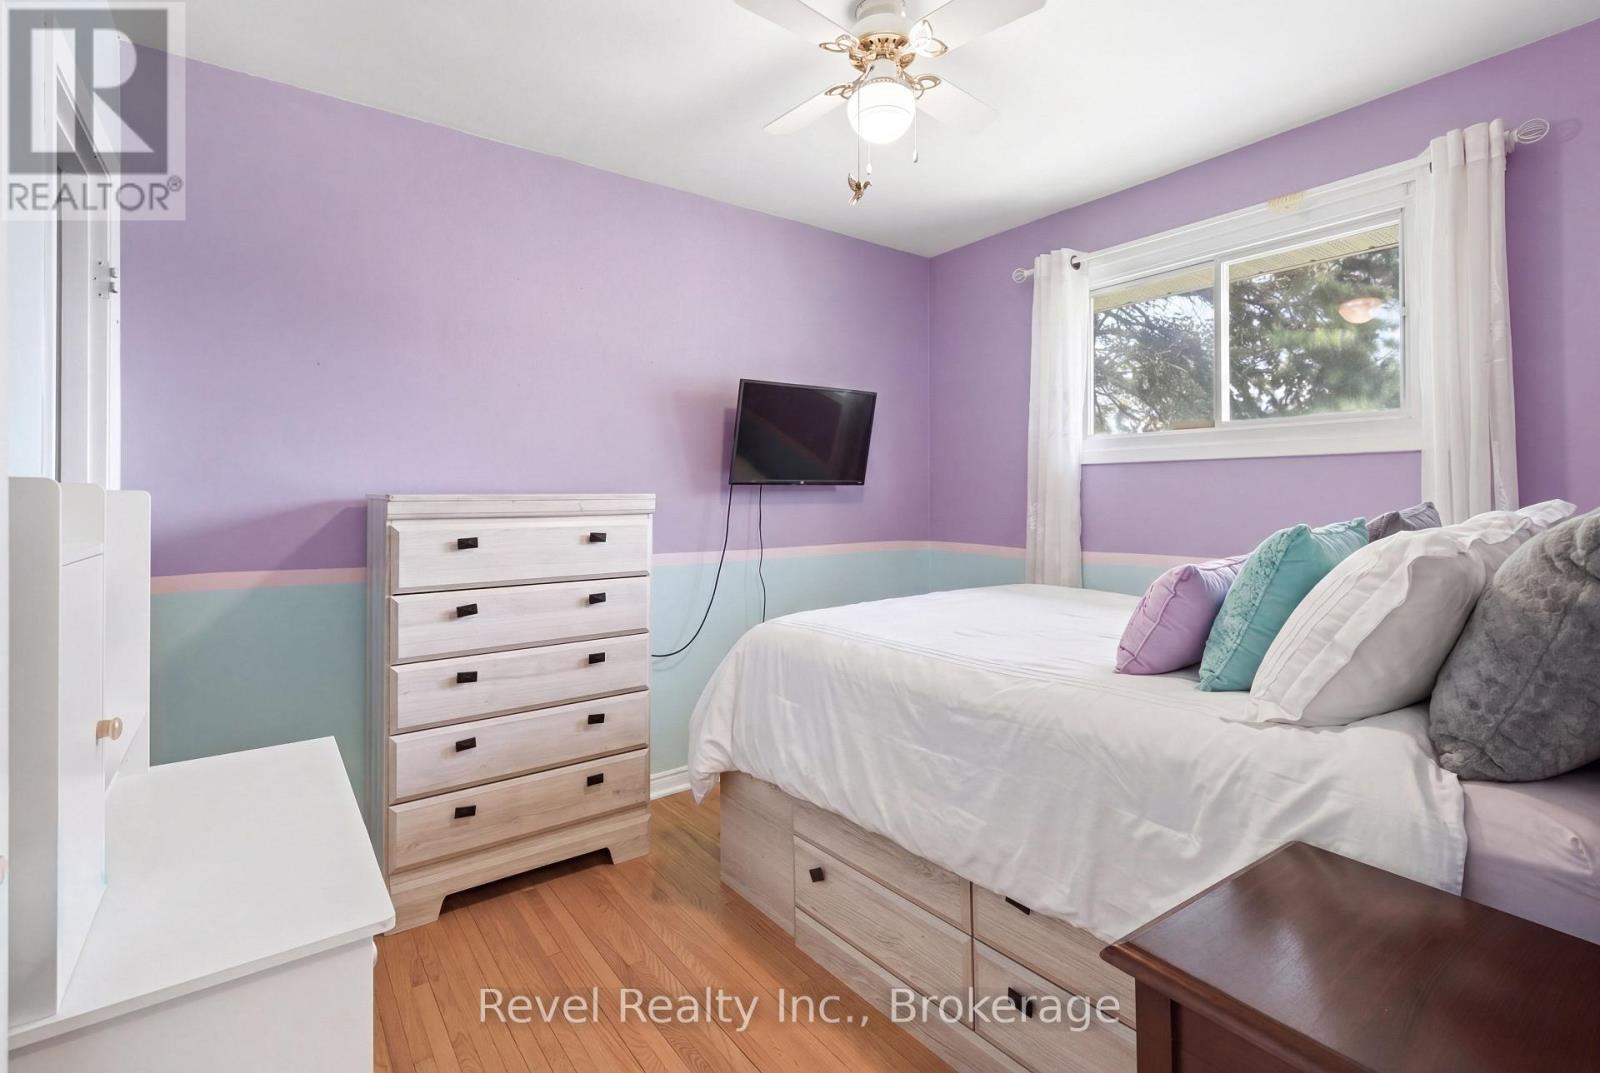
  • 2e chambre Niveau rez-de-chaussée 2.66 m x 3.03 m
  • 3e chambre Niveau rez-de-chaussée 2.46 m x 3.11 m

Convertir la mesure en :


Gracieuseté de : Revel Realty Inc.

REALTOR.ca  

ÉvaluationExpressMC Powered by RPS

Emplacement de 42 KAWARTHA DRIVE, Kawartha Lakes (Lindsay), Ontario, K9V 1A5

Données démographiques de 42 KAWARTHA DRIVE, Kawartha Lakes (Lindsay), Ontario, K9V 1A5

Étape de vie

Familles avec préadolescents

Type d'emploi

Cols bleus/Primaire, Cols bleus/Industrie des services

Revenu moyen du ménage

87 516.18 $

Nombre moyen d'enfants

1.68

Population à domicile

Structure à domicile

Âge de la population

Éducation

Niveau d'éducation

No certificate/diploma/degree

23.69 %

Diplôme d'études secondaires ou équivalent

38.52 %

Certificat ou diplôme d'apprentissage ou d'une école de métiers

6.74 %

Diplôme d'études collégiales ou d'études postsecondaires (non universitaires)

24.17 %

Certificat d'études universitaires

0.07 %

Diplômes d'études universitaires

6.81 %

Navetteur

Se rendre au travail

En auto

91.52 %

En transport en commun

0.14 %

À pied

4.44 %

À bicyclette

3.9 %

Par tout autre moyen

0.0 %

Diversité Culturelle

Connaissance des langues officielles

Langue maternelle

Données Sur Le Bâtiment

Type de bâtiment

Appartements (faible hauteur et à étages multiples)

7.99 %

Maisons

92.01 %

Achat ou location
