Button CopyPathCircle CloseCircle Left ArrowArrow Down Icon GreyClosecirclecircleBurger
Image 1
Image 2
Image 3
569 888 $

332 MARY STREET W, Kawartha Lakes (Lindsay), Ontario, K9V 5X5

No. MLS® X13480644

2+1 Chambres

Salles de bain

1100 - 1500  FEETSQ

ÉvaluationExpressMC: Non disponible

Kawartha Lakes (Lindsay) ON, K9V 5X5

No. MLS® X13480644

Informations sur la propriété

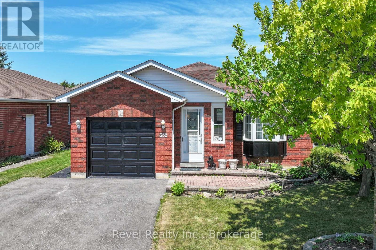
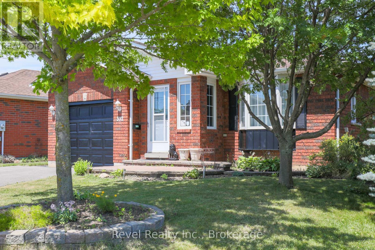
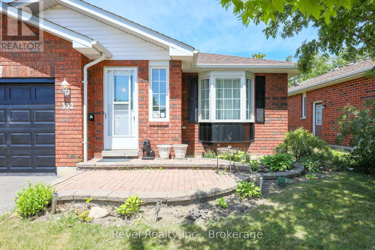
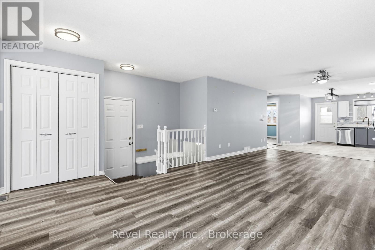
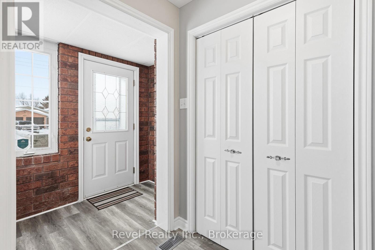
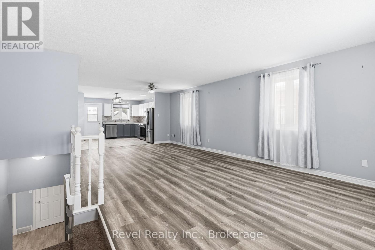
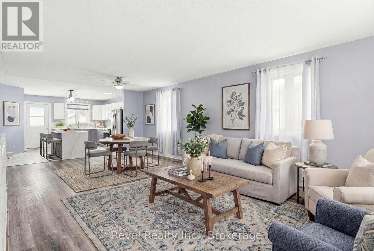
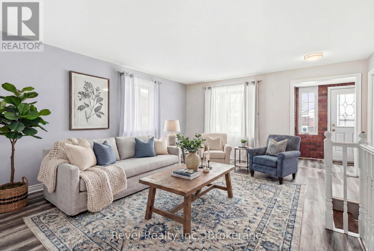
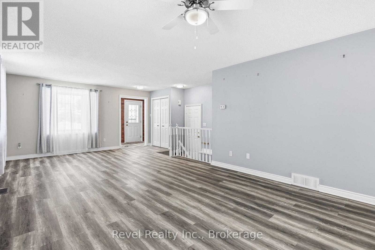
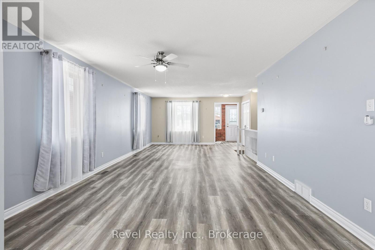
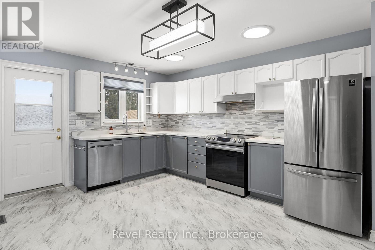
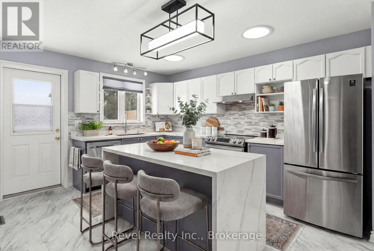
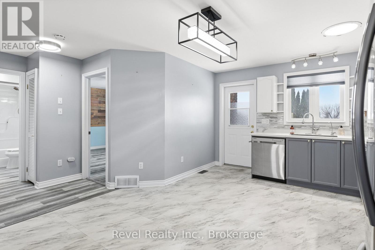
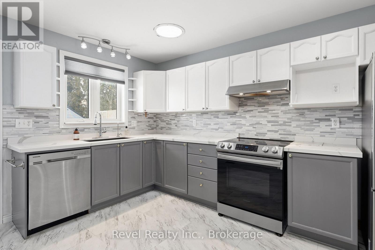
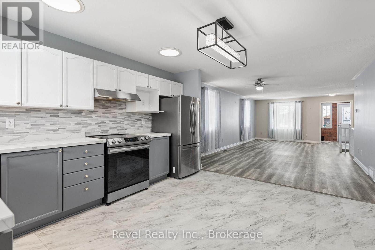
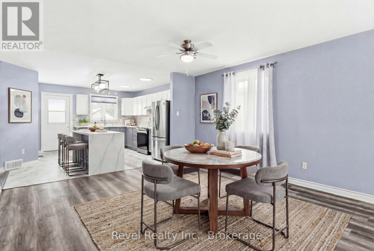
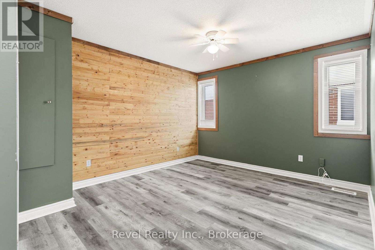
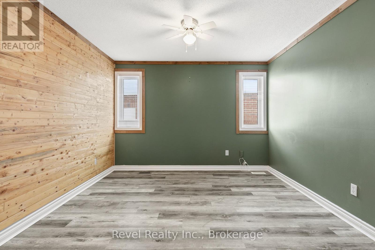
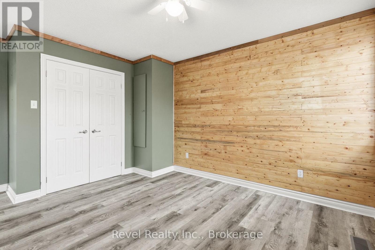
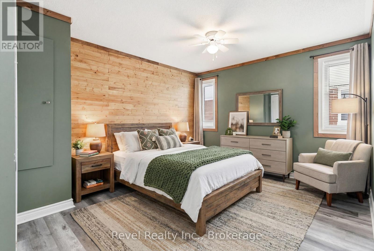
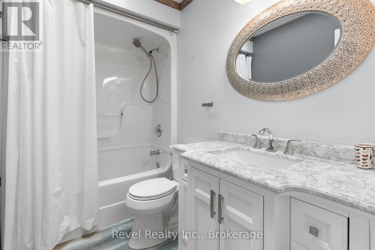
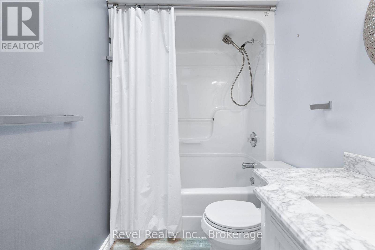
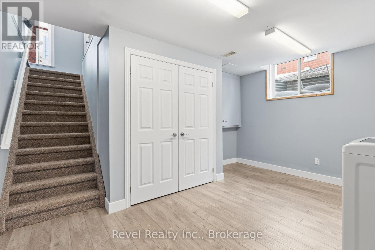
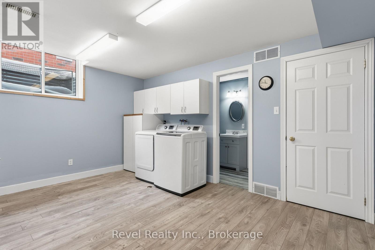
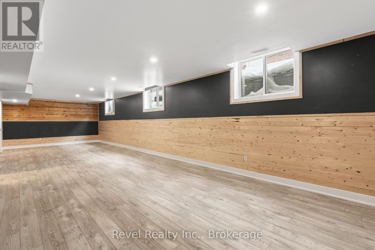
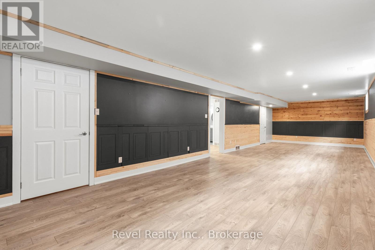
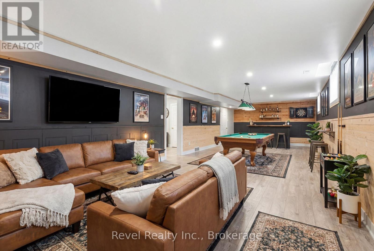
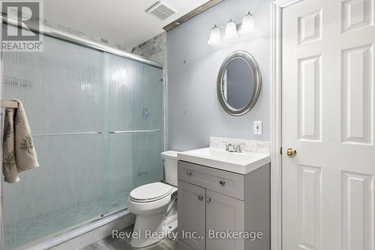
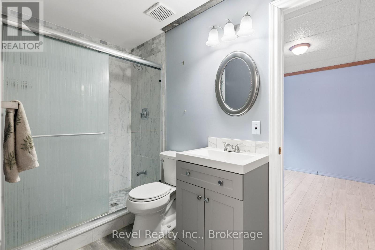
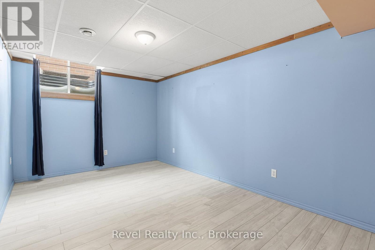
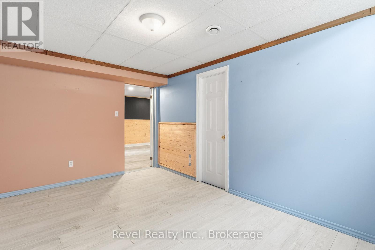
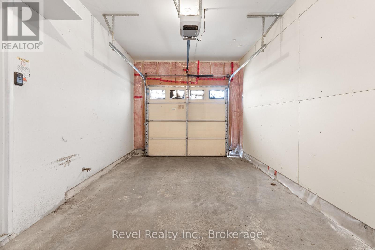
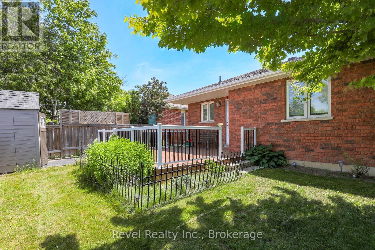
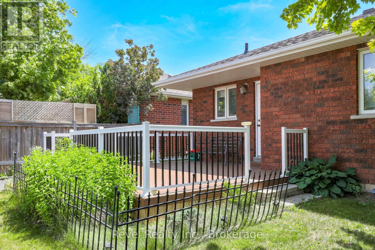
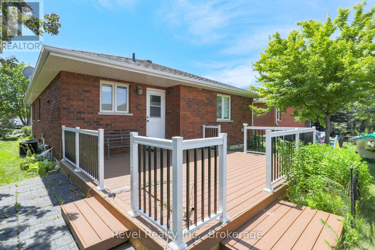
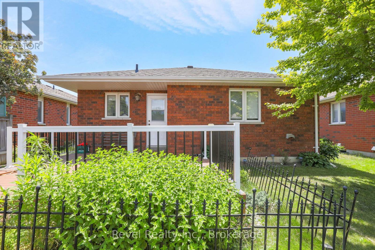
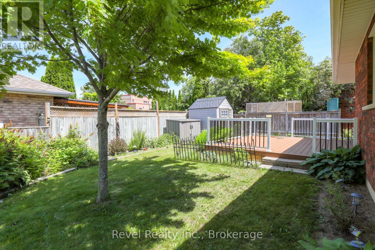
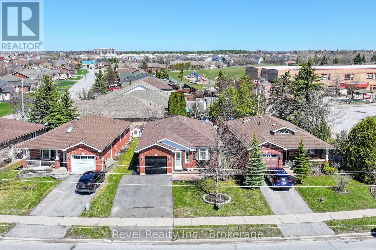
Welcome to this charming brick bungalow, ideally located in one of Lindsay's most sought-after neighbourhoods! Offering 2+1 bedrooms and 2 bathrooms, this well-maintained home features an upgraded kitchen with quartz countertops, sun tunnels that fill the space with natural light, and a bright, open-concept layout designed for comfortable everyday living. The finished lower level expands your living space with a generous recreation room, perfect for family gatherings or entertaining, along with a versatile third bedroom or den and a convenient semi-ensuite 3-piece bathroom. Large windows throughout the home create a bright and inviting atmosphere on both levels. The convenience of an attached garage with a remote opener and direct access to both the home and side yard. Stepping outside to a low-maintenance composite deck overlooking the backyard, complete with a garden shed and partial fencing, is ideal for relaxing, gardening, or summer BBQs.Situated just minutes from the recreation complex, schools, the Trans Canada Trail, shopping, and everyday amenities, this move-in-ready home offers the perfect blend of comfort, convenience, and location. (id:27)

Particularités du bâtiment :

  • Style: Maison détachée
  • Type de bâtiment: Unifamiliale
  • Air climatisé: Oui
  • État du sous-sol: Aménagé
  • Fondation: Fondation en béton, Béton coulé
  • Revêtement extérieur: Brique
  • Stationnement: Oui
  • Surface utile: 1100 - 1500 sqft
  • Type d'architecture: Maison de plain-pied
  • Type de construction: Isolée
  • Type de sous-sol: Sous-sol complet
  • Type de chauffage: Air pulsé
  • Combustible de chauffage: Gaz naturel
  • Type de climatisation: Climatisation centrale
  • Électroménagers: Aspirateur central, Adoucisseur d'eau, Compteur d'eau, Sécheuse, Cuisinière, Machine à laver, Couvre-fenêtre, Réfrigérateur

Caractéristiques :

  • Type de possession: Tenure franche
  • Type de propriété: Unifamiliale
  • Caractéristiques: Terrain plat, Pompe de vidange
  • Caractéristiques de la communauté: Centre communautaire
  • Caractéristiques du paysagement: Terrain paysager
  • Chambres : 2+1
  • Dimensions du terrain : 50 x 104 FT ; 53.52 X 103.97 X 102.57 X 39.03
  • Irregular: Oui
  • Largeur du terrain en façade : 50 Pieds
  • Profondeur du terrain : 104 Pieds
  • Salle(s) de bains : 2
  • Services à proximité: Un hôpital, Transport en commun, Écoles
  • Superficie habitable (approx): 1100 - 1500 Pieds carrés
  • Type de services publiques: Service du câble - Installé, Électricité - Installé, Service d'égout - Installé
  • Type de structure: Terrasse, Terrasse(s)
  • Service d'égout: Égout sanitaire
  • Type de stationnement: Garage attenant, Garage
  • Nbre d'espaces de stationnement: 3

Détails des pièces :

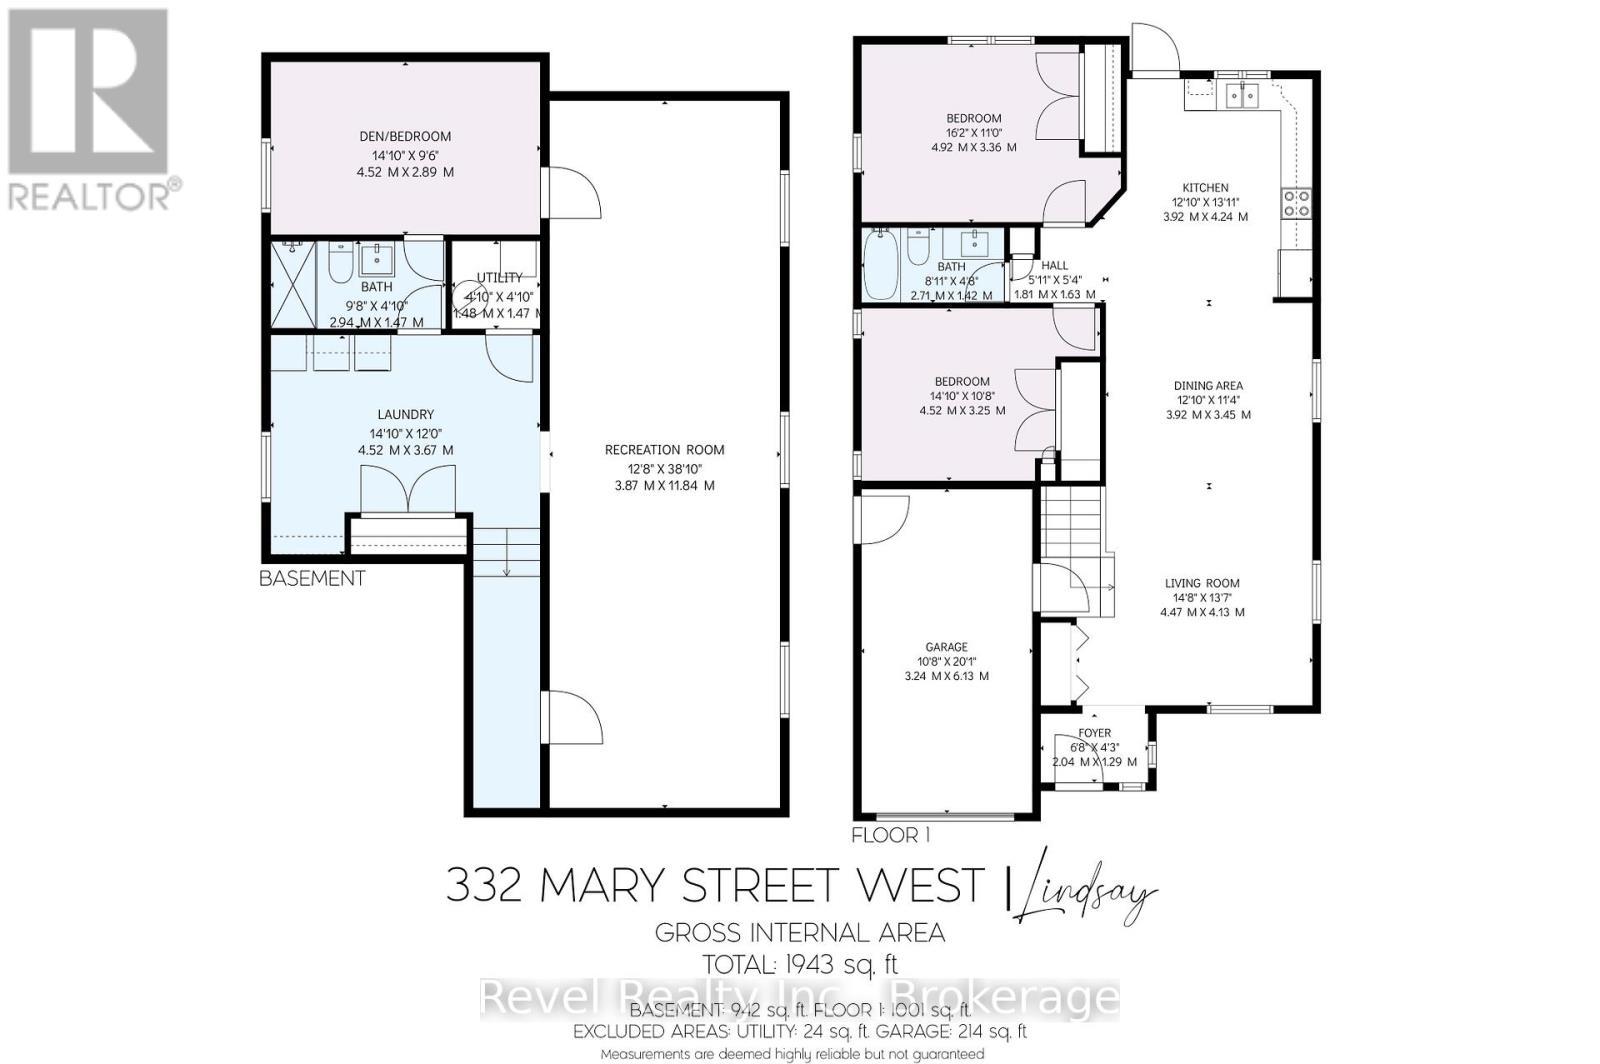
  • Salle de divertissement Sous-sol 11.84 m x 3.87 m
  • Salle de lavage Sous-sol 4.52 m x 3.67 m
  • Pièce de détente Sous-sol 4.52 m x 2.89 m
  • Pièce utilitaire Sous-sol 1.48 m x 1.47 m
  • Salon Niveau rez-de-chaussée 4.47 m x 4.13 m
  • Salle à dîner Niveau rez-de-chaussée 3.92 m x 3.45 m
  • Cuisine Niveau rez-de-chaussée 3.92 m x 4.24 m
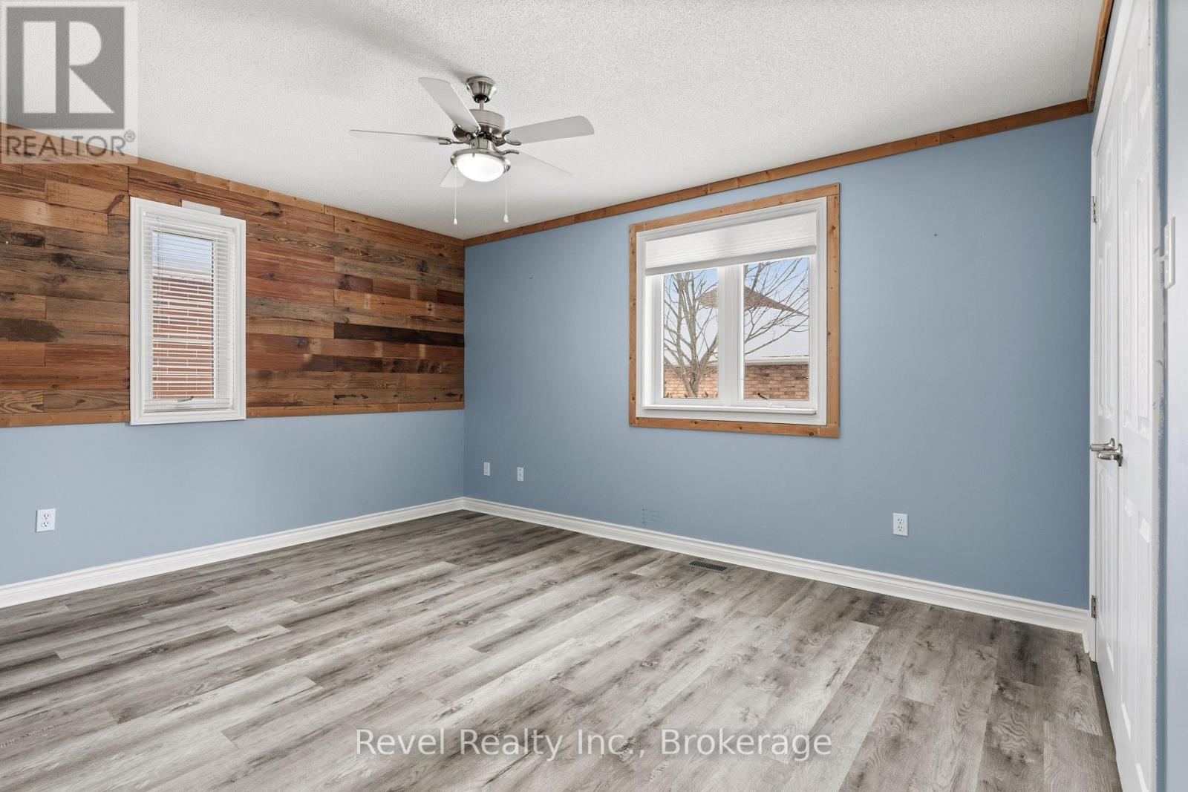
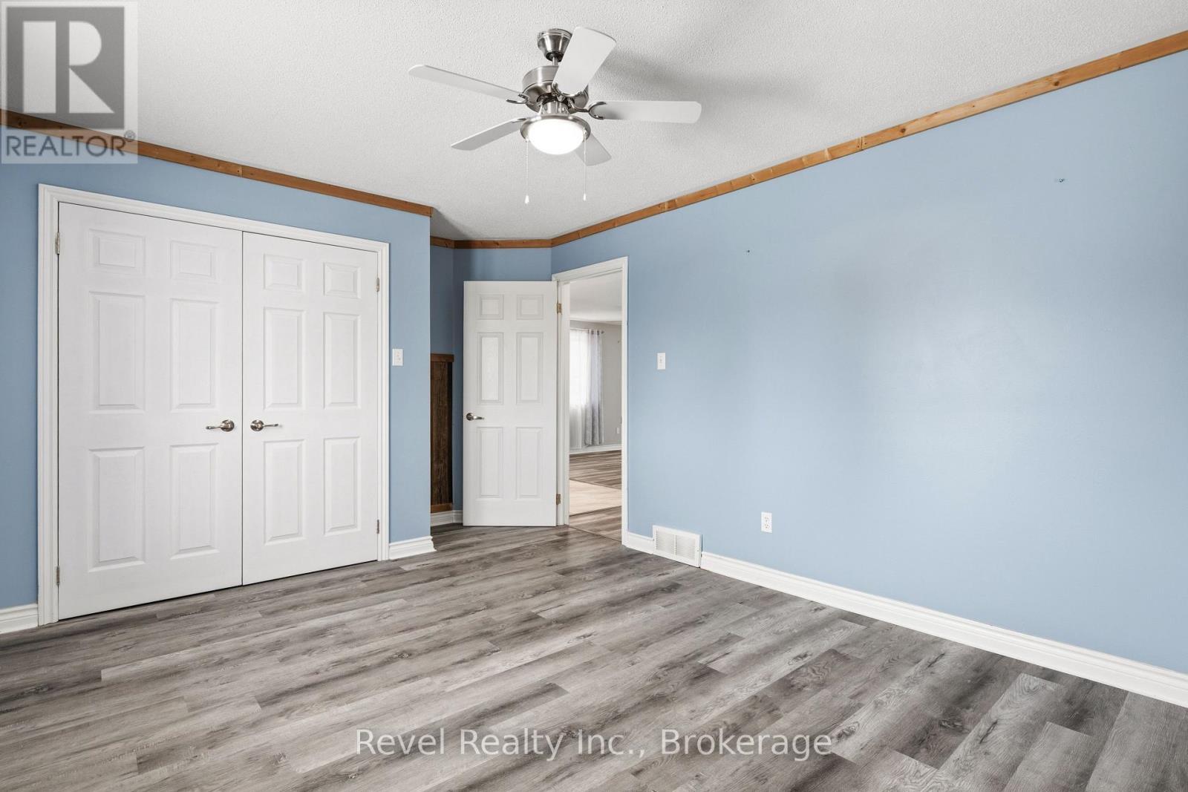
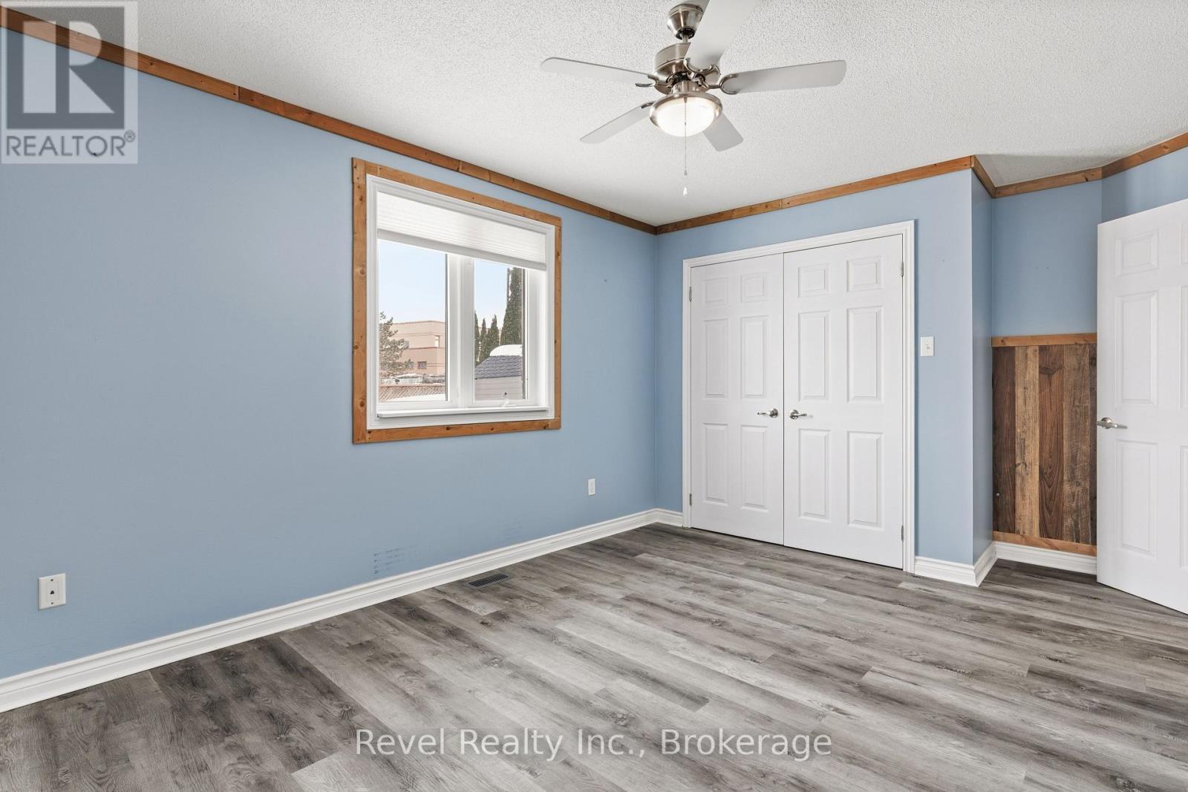
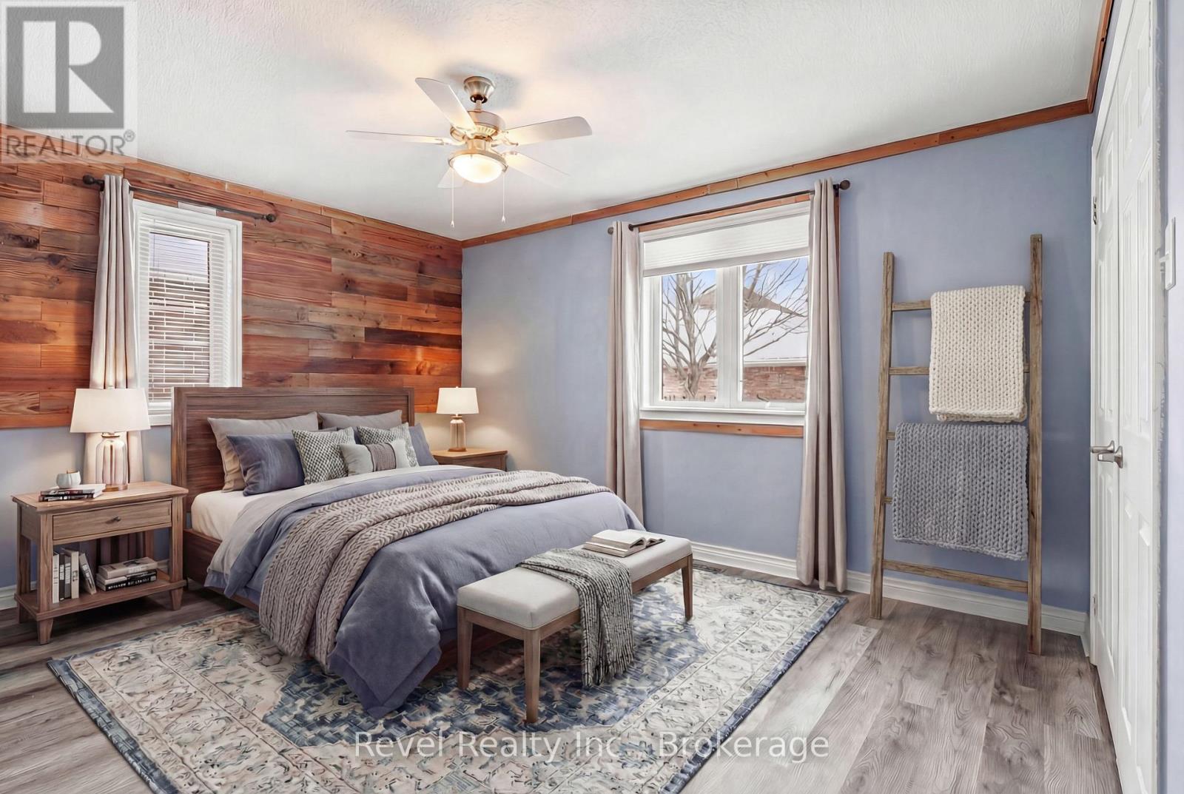
  • Chambre Niveau rez-de-chaussée 4.92 m x 3.36 m
  • 2e chambre Niveau rez-de-chaussée 4.52 m x 3.25 m

Convertir la mesure en :


Gracieuseté de : Revel Realty Inc.

REALTOR.ca  

ÉvaluationExpressMC Powered by RPS

Emplacement de 332 MARY STREET W, Kawartha Lakes (Lindsay), Ontario, K9V 5X5

Données démographiques de 332 MARY STREET W, Kawartha Lakes (Lindsay), Ontario, K9V 5X5

Étape de vie

Parents plus âgés, enfants plus jeunes

Type d'emploi

Mixte

Revenu moyen du ménage

109 000.00 $

Nombre moyen d'enfants

1.70

Population à domicile

Structure à domicile

Âge de la population

Éducation

Niveau d'éducation

No certificate/diploma/degree

20.3 %

Diplôme d'études secondaires ou équivalent

30.66 %

Certificat ou diplôme d'apprentissage ou d'une école de métiers

9.72 %

Diplôme d'études collégiales ou d'études postsecondaires (non universitaires)

24.1 %

Certificat d'études universitaires

0.42 %

Diplômes d'études universitaires

14.8 %

Navetteur

Se rendre au travail

En auto

92.21 %

En transport en commun

0.0 %

À pied

4.79 %

À bicyclette

1.2 %

Par tout autre moyen

1.8 %

Diversité Culturelle

Connaissance des langues officielles

Langue maternelle

Données Sur Le Bâtiment

Type de bâtiment

Appartements (faible hauteur et à étages multiples)

9.58 %

Maisons

90.42 %

Achat ou location
