Button CopyPathCircle CloseCircle Left ArrowArrow Down Icon GreyClosecirclecircleBurger
Image 1
Image 2
Image 3
429 000 $

417 LONG BEACH ROAD, Kawartha Lakes (Fenelon), Ontario, K0M 1G0

No. MLS® X13505106

3 Chambres

Salle de bain

1100 - 1500  FEETSQ

ÉvaluationExpressMC: Non disponible

Kawartha Lakes (Fenelon) ON, K0M 1G0

No. MLS® X13505106

Informations sur la propriété

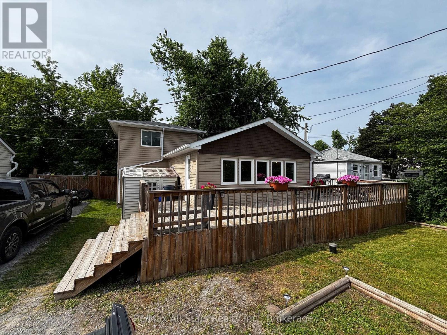
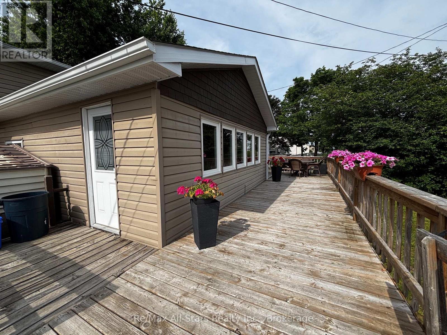
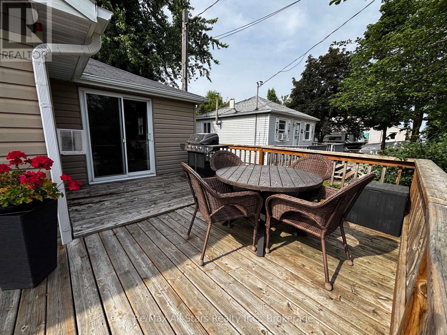
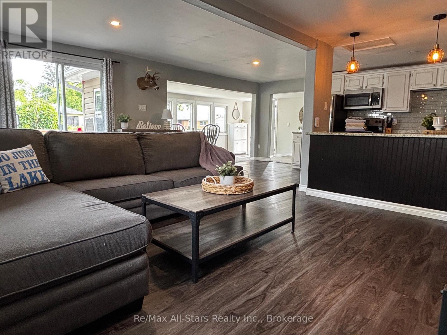
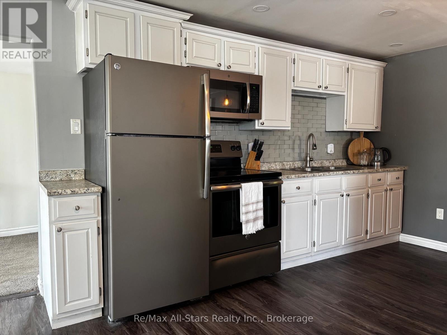
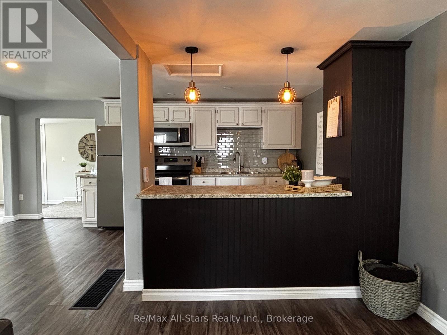
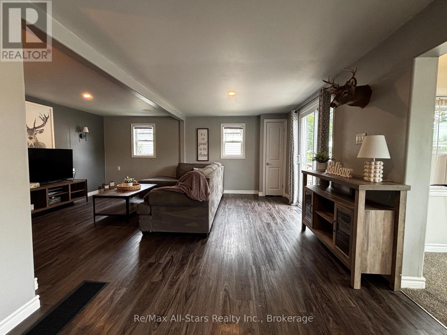
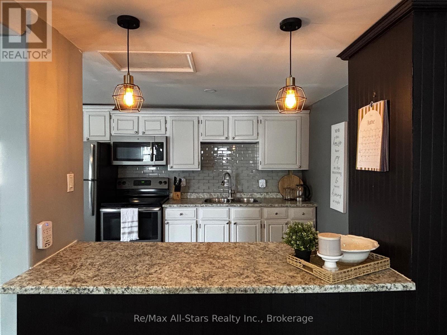
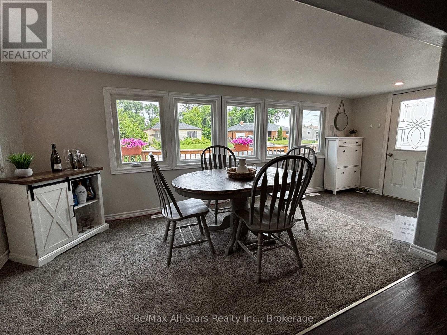
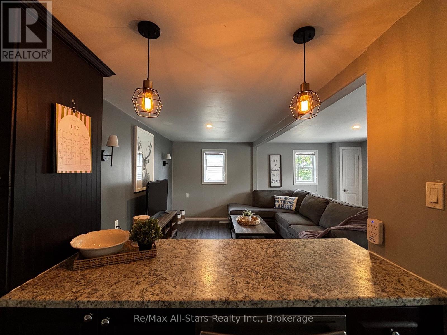
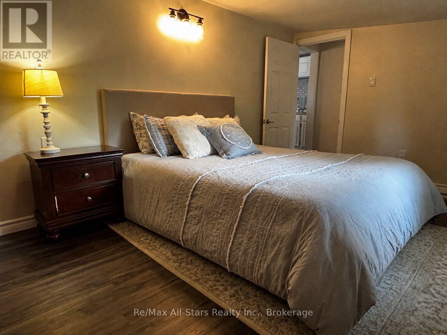
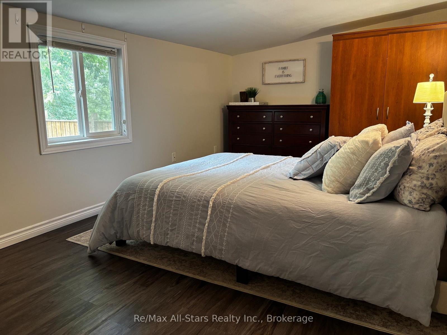
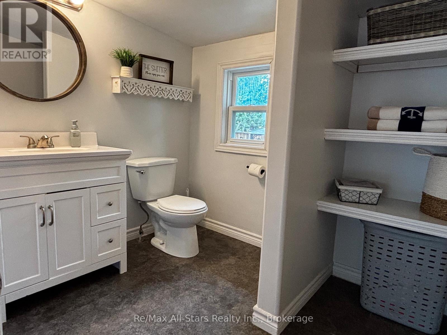
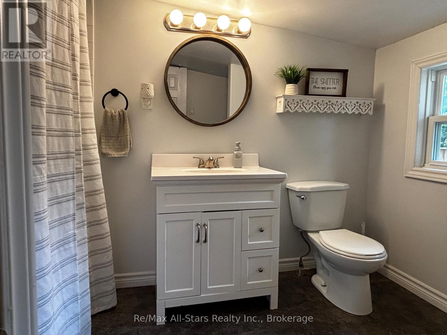
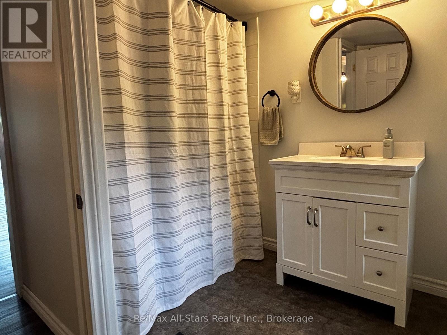
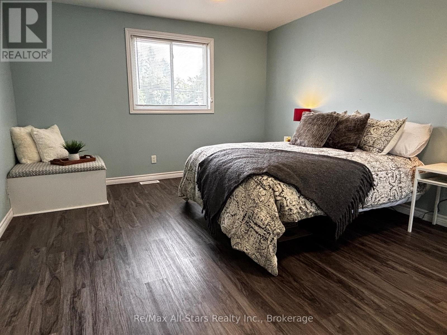
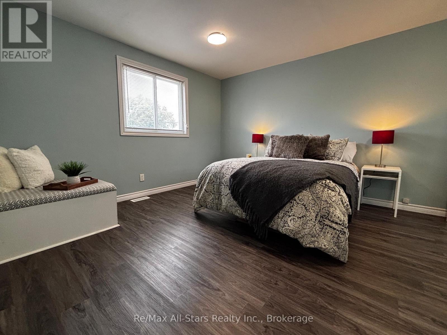
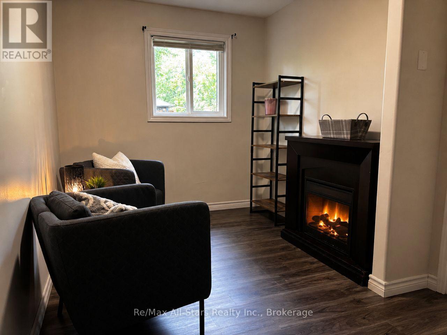
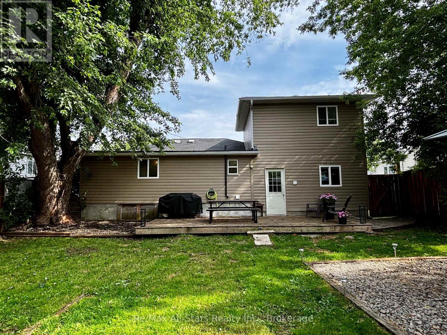
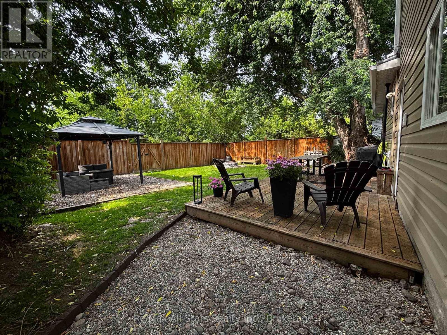
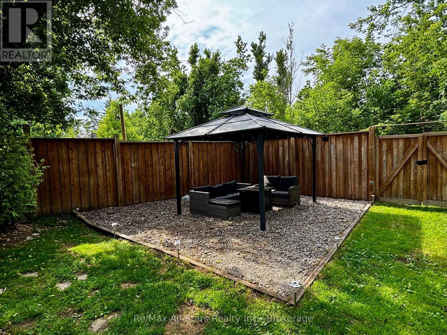
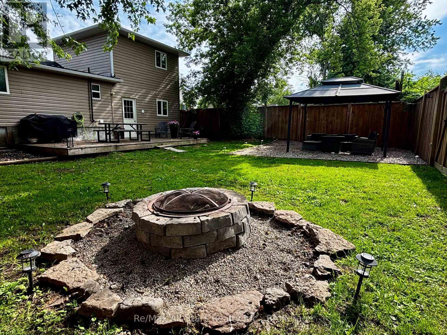
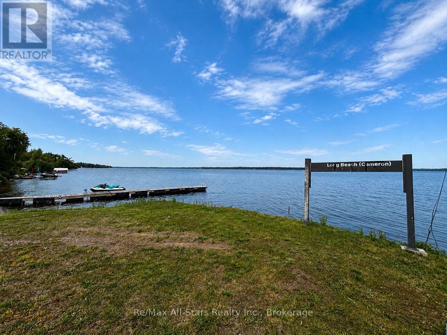
3 Bedroom, 1 Bathroom Split-Level Home ideally situated between Fenelon Falls and Lindsay, just steps from Sturgeon Lake. This bright and inviting home features an open-concept layout with a spacious kitchen complete with a center island overlooking the large family room. A patio door leads to the deck, creating a great space for entertaining or relaxing outdoors. Enjoy the sun-filled bonus room, perfect for a home office, playroom, or additional living space. The private primary bedroom is tucked away on the upper level, offering a peaceful retreat. Backing onto vacant land, this property offers added privacy and a peaceful setting. A wonderful opportunity to enjoy country living while being just minutes from the amenities of both Fenelon Falls and Lindsay. (id:27)

Particularités du bâtiment :

  • Style: Maison détachée
  • Type de bâtiment: Unifamiliale
  • Air climatisé: Oui
  • Fondation: Blocs de béton
  • Protection incendie: Détecteurs de fumée
  • Revêtement extérieur: Bardage en vinyle
  • Stationnement: Oui
  • Surface utile: 1100 - 1500 sqft
  • Type de construction: Isolée
  • Type de construction à paliers multiples: Mi-étages avant et arrière
  • Type de sous-sol: Vide sanitaire
  • Type de chauffage: Air pulsé
  • Combustible de chauffage: Propane
  • Type de climatisation: Climatiseur de fenêtre
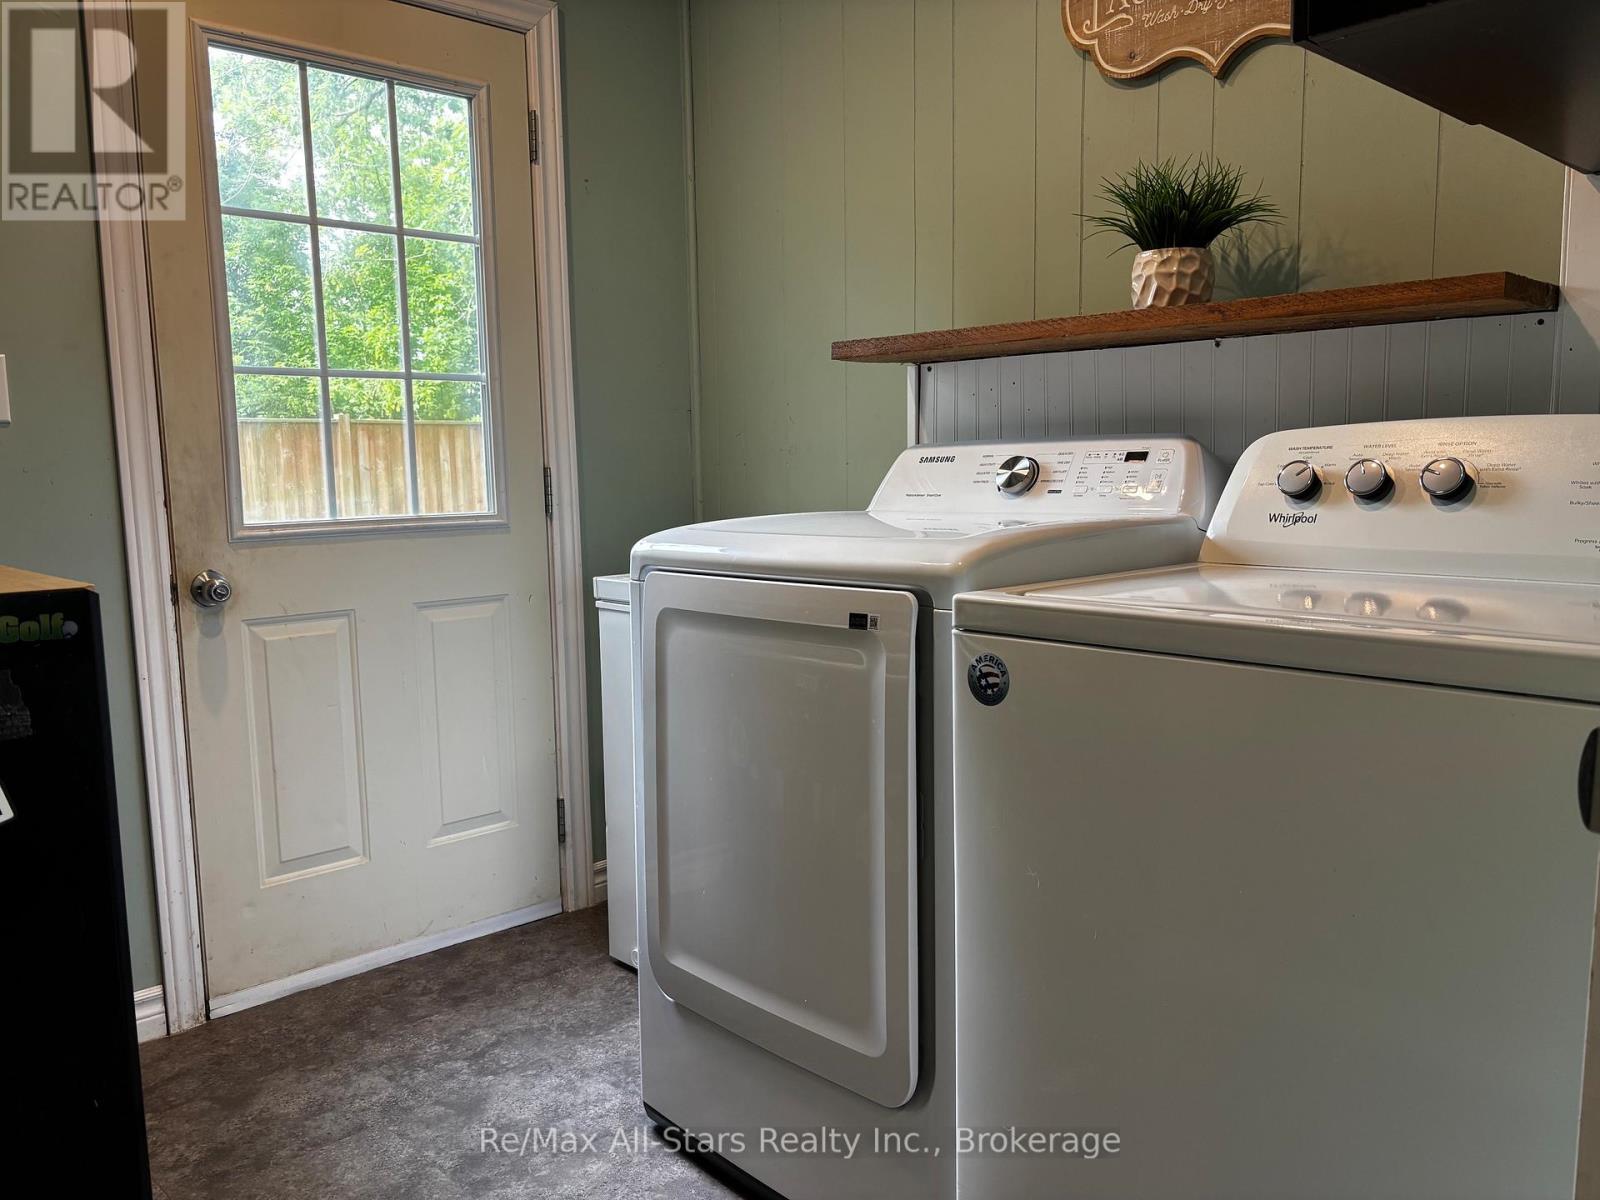
  • Électroménagers: Lave-vaisselle, Sécheuse, Cuisinière, Machine à laver, Couvre-fenêtre, Réfrigérateur

Caractéristiques :

  • Type de possession: Tenure franche
  • Type de propriété: Unifamiliale
  • Caractéristiques: Terrain plat, Sec
  • Chambres : 3
  • Dimensions du terrain : 44.5 x 108.4 FT
  • Irregular: Oui
  • Largeur du terrain en façade : 44.5 Pieds
  • Profondeur du terrain : 108.3 Pieds
  • Salle(s) de bains : 1
  • Services à proximité: Un hôpital, Marina
  • Superficie habitable (approx): 1100 - 1500 Pieds carrés
  • Type de services publiques: Sans fil - Disponible, Électricité - Installé
  • Type de vue: Vue
  • Zonage: RR3
  • Service d'égout: Fosse septique
  • Type de stationnement: Aucun garage
  • Nbre d'espaces de stationnement: 3

Détails des pièces :

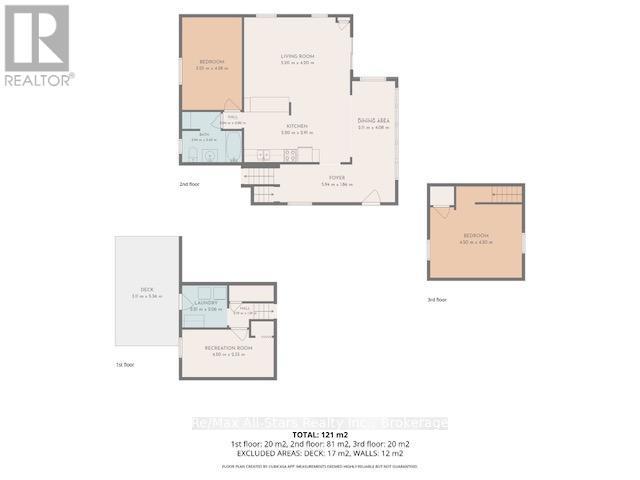
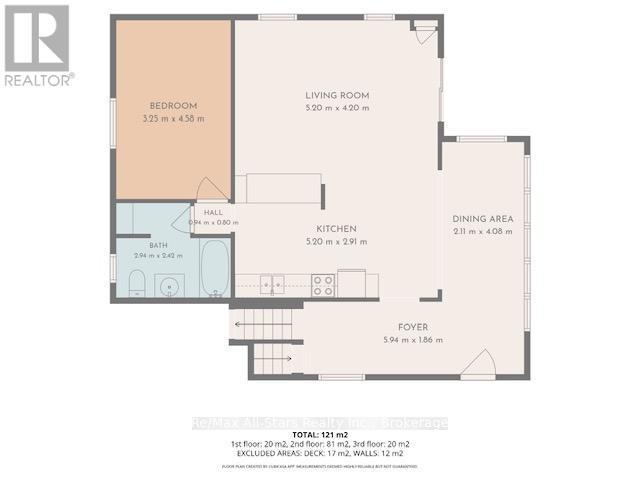
  • Cuisine Niveau rez-de-chaussée 3.97 m x 2.34 m
  • Salon Niveau rez-de-chaussée 5.18 m x 3.97 m
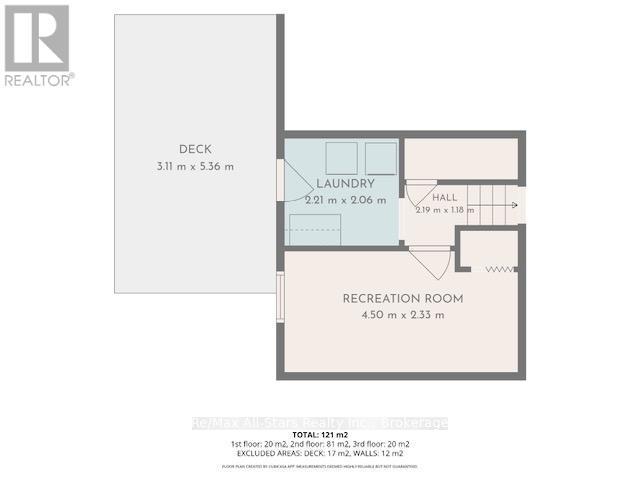
  • Jeux Niveau rez-de-chaussée 4.15 m x 2.92 m
  • Hall d'entrée Niveau rez-de-chaussée 2.33 m x 2.33 m
  • Salle de lavage Niveau rez-de-chaussée 2.33 m x 2.33 m
  • 2e chambre Niveau rez-de-chaussée 5.18 m x 3.05 m
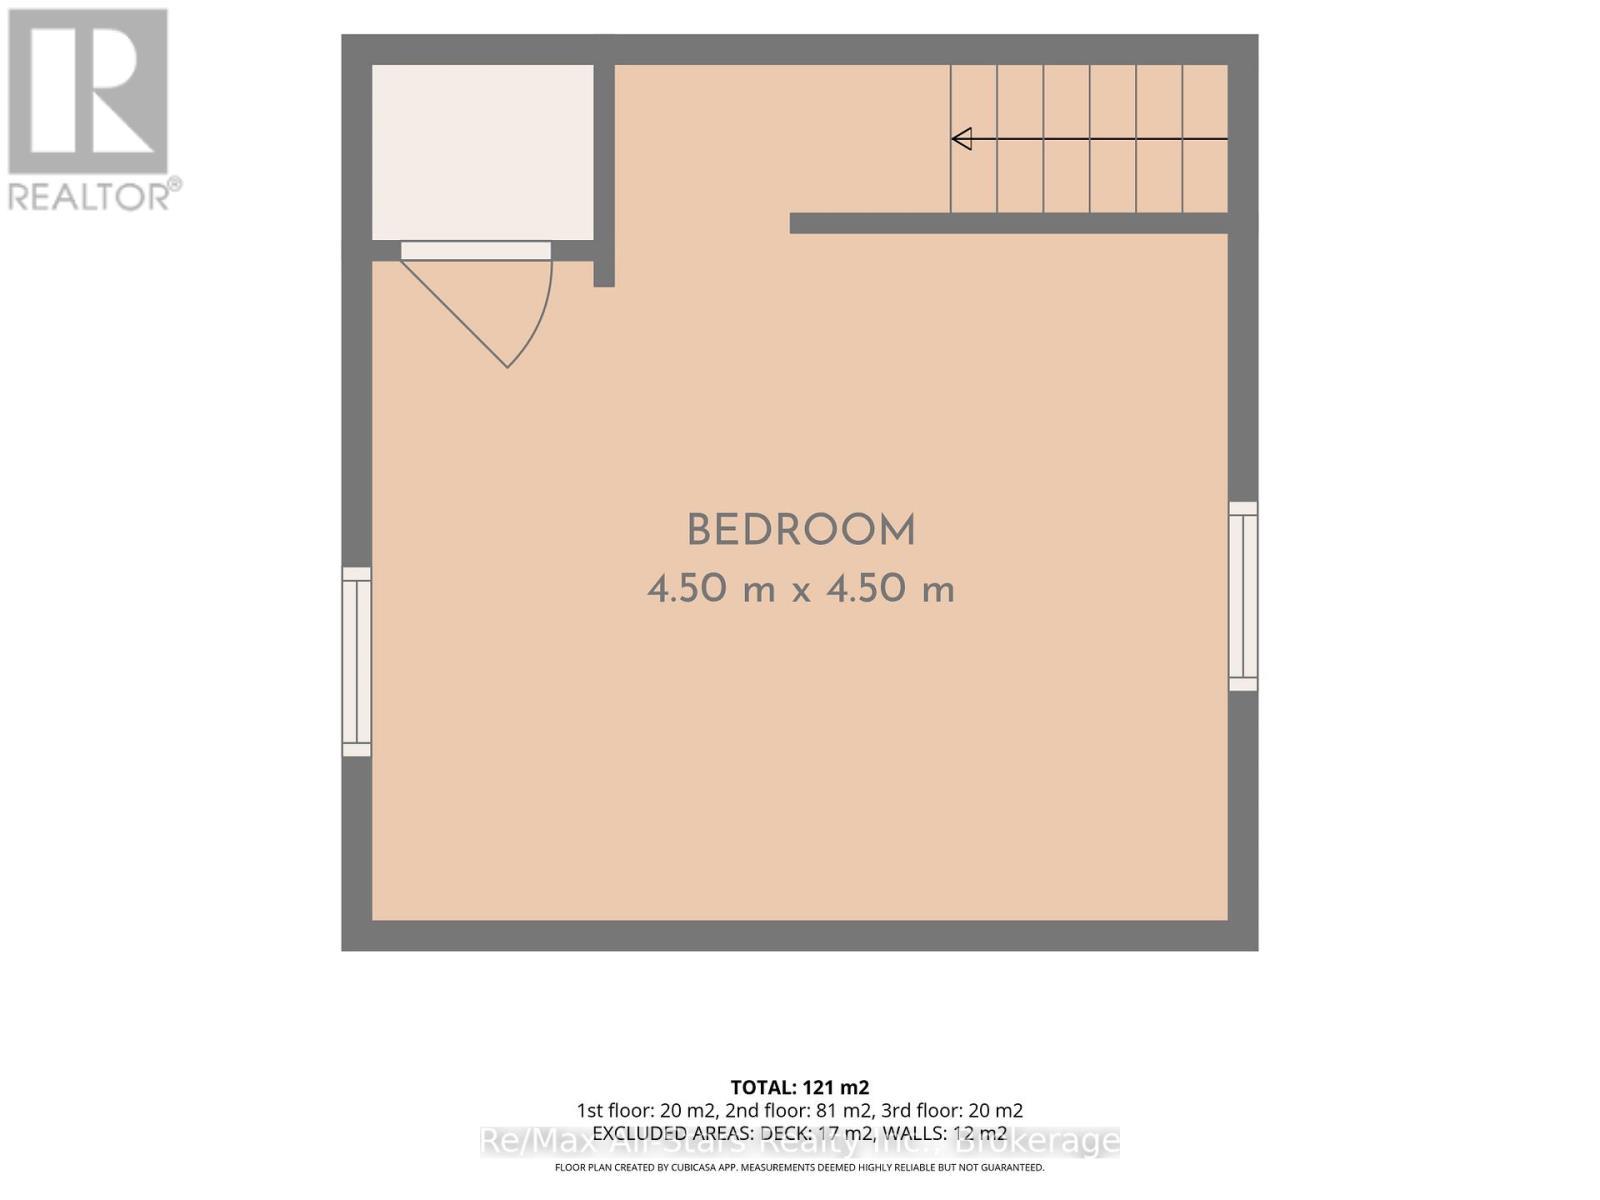
  • Chambre principale Niveau supérieur 4.58 m x 3.87 m
  • 3e chambre Entre-deux 3.36 m x 2.93 m

Convertir la mesure en :


Gracieuseté de : Re/Max All-Stars Realty Inc.

REALTOR.ca  

ÉvaluationExpressMC Powered by RPS

Emplacement de 417 LONG BEACH ROAD, Kawartha Lakes (Fenelon), Ontario, K0M 1G0