Button CopyPathCircle CloseCircle Left ArrowArrow Down Icon GreyClosecirclecircleBurger
Image 1
Image 2
Image 3
236 900 $

11 HAWTHORNE DRIVE, Innisfil, Ontario, L9S 1P7

No. MLS® N13431018

2 Chambres

Salle de bain

700 - 1100  FEETSQ

ÉvaluationExpressMC: Non disponible

Innisfil ON, L9S 1P7

No. MLS® N13431018

Informations sur la propriété

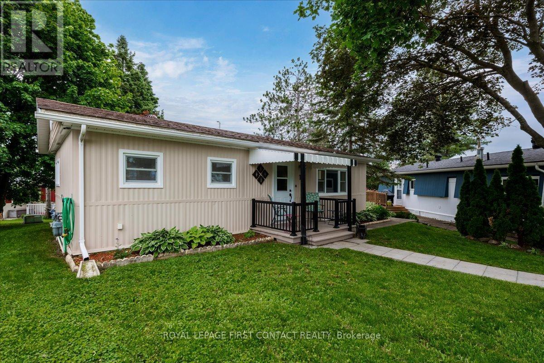
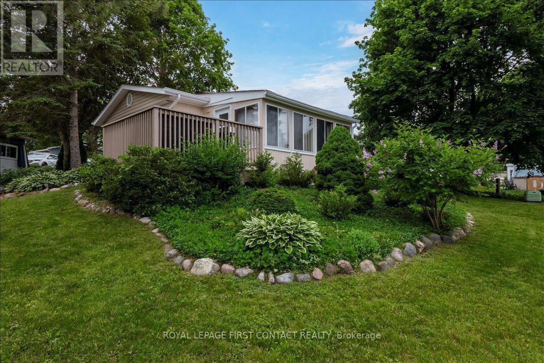
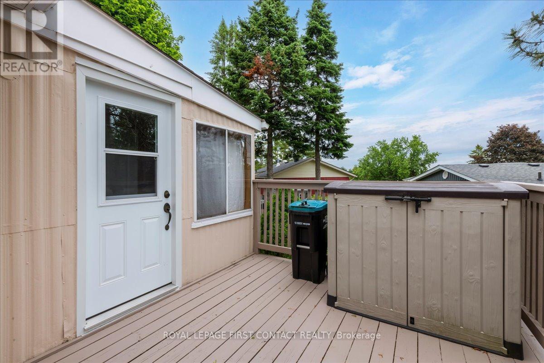
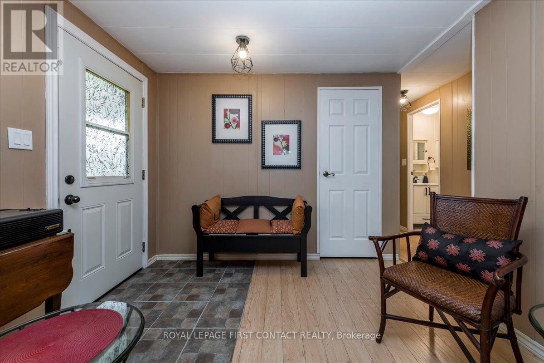
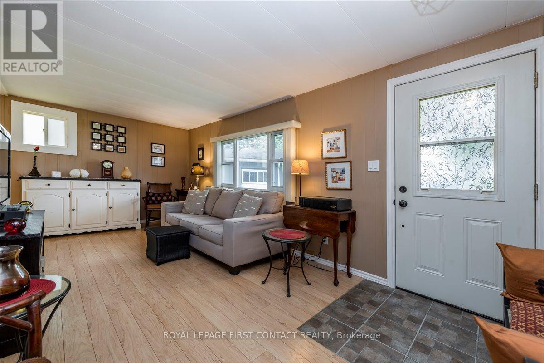
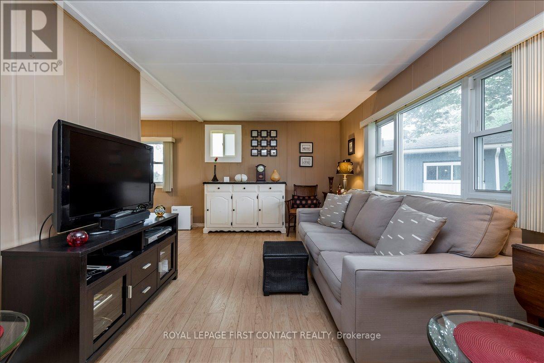
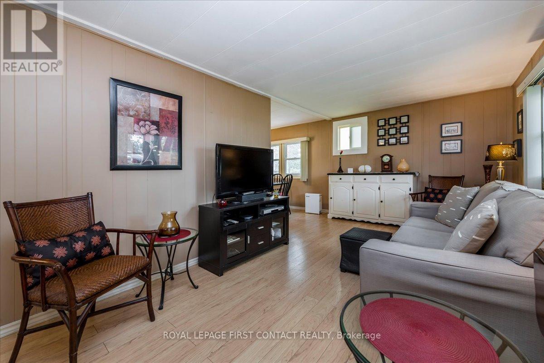
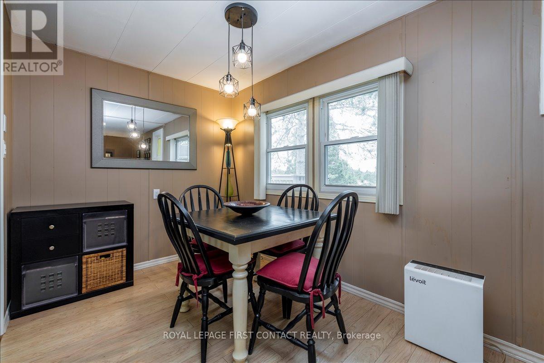
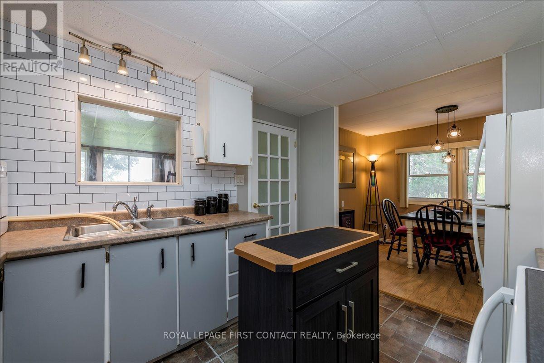
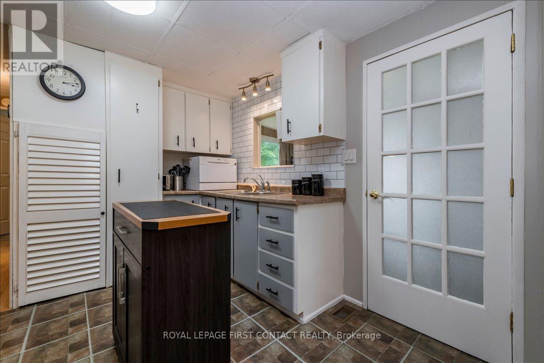
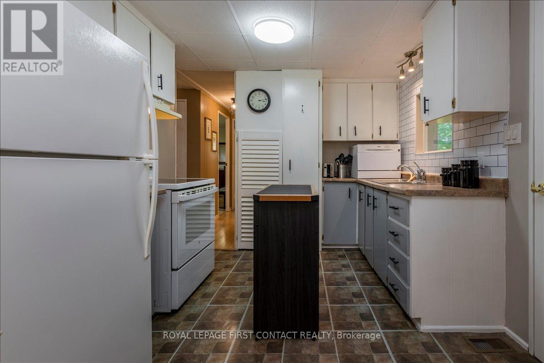
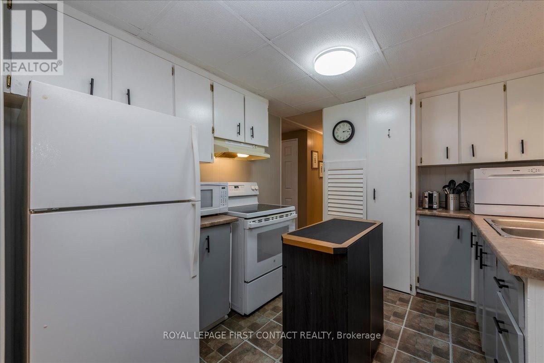
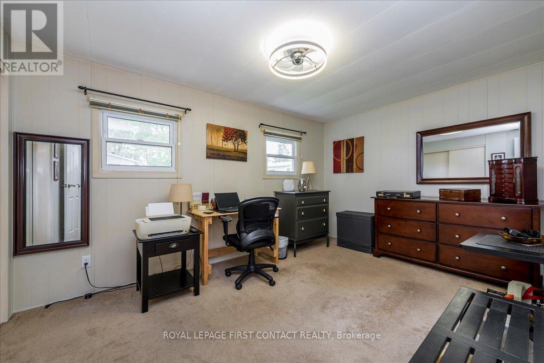
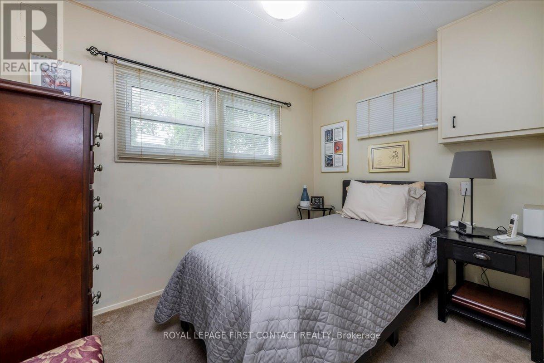
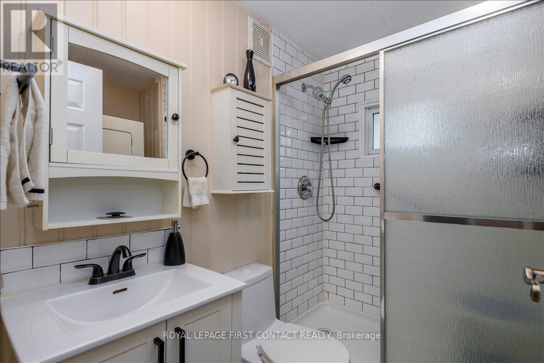
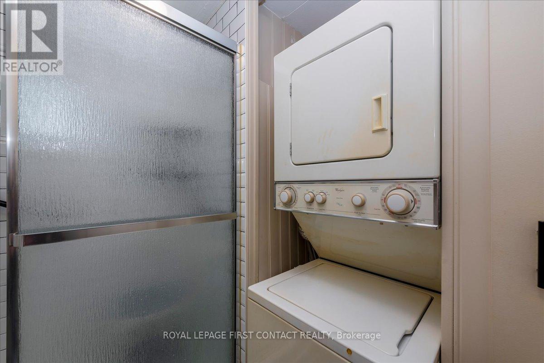
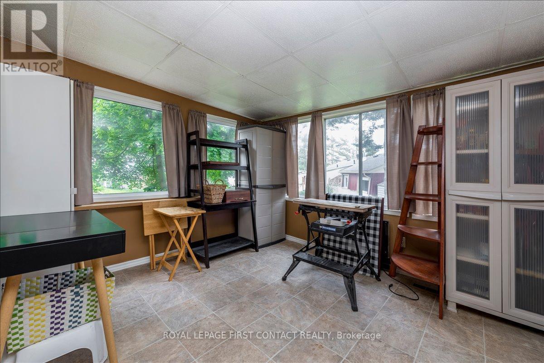
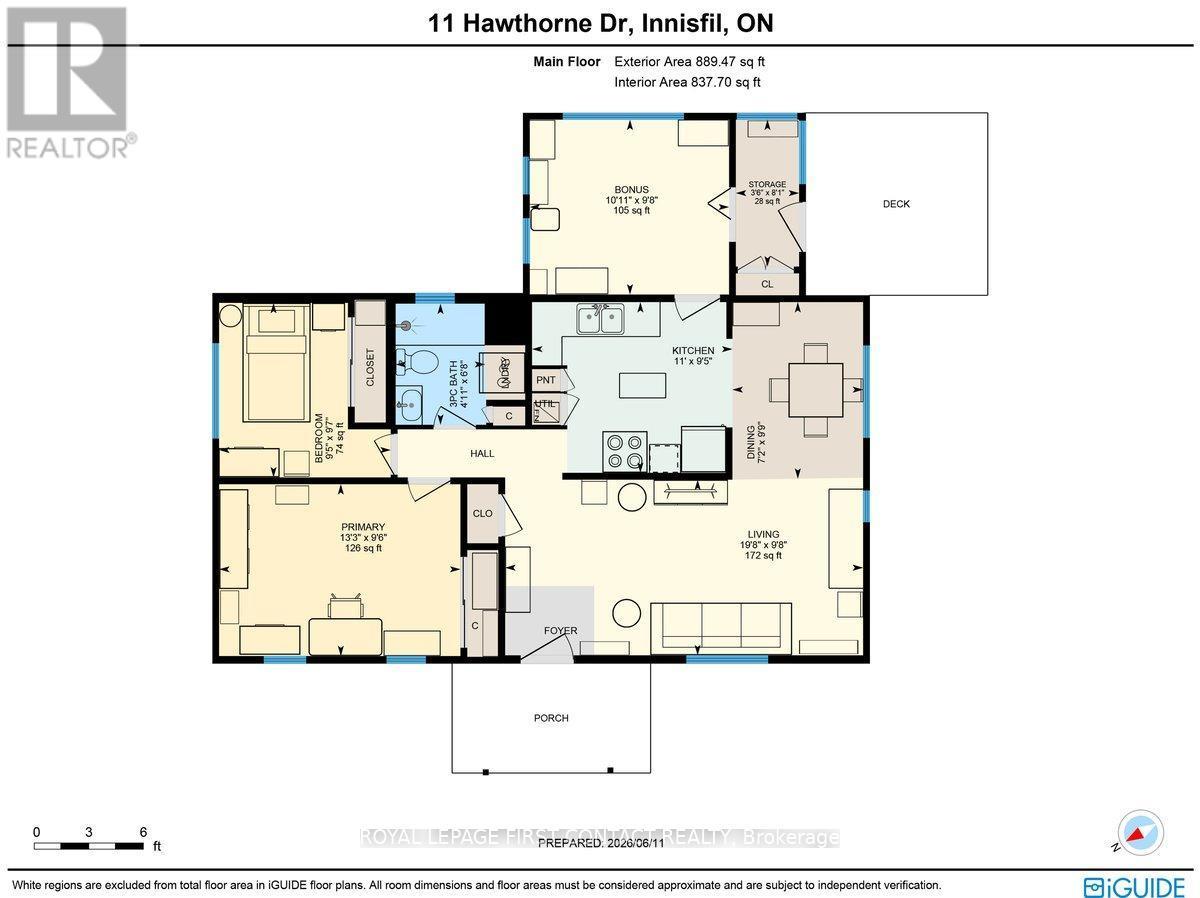
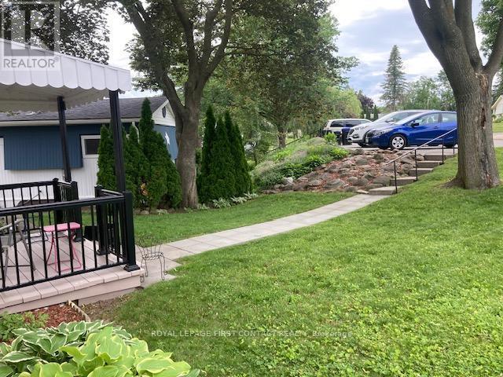
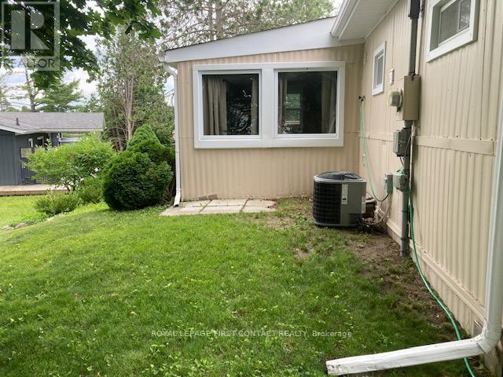
Welcome to your new home. Located in the vibrant adult community of Sandycove Acres South, conveniently located close to the community halls, swimming pool and local plaza. This clean and cozy 2 bedroom, 1 bath Simcoe model features an 889 sq. ft floor plan including an add-on sunroom with extra storage area and side door access to the rear deck and backyard green space. The neutral interior has a bright kitchen, updated appliances, laminate flooring, newer furnace (2018) and A/C unit (2021), updated switches, outlets, and lighting. The bathroom was updated in 2021 with a new toilet, walk in shower, vanity and faucet and the interior doors have been updated to 6 panel with new door handles. The home's exterior is aluminum siding, painted in 2023, has newer windows, a covered front entrance and a walkway to a side entrance off the deck. There are two front yard parking spaces providing easy access to the front entrance of the home. Sandycove Acres is close to Lake Simcoe, Innisfil Beach Park, Alcona, Stroud, Barrie and HWY 400. There are many groups and activities to participate in along with 2 heated outdoor pools, 3 community halls, wood shop, games room, fitness center, and outdoor shuffleboard and pickle ball courts. New lease fees are $996.45/mo. and $146.79 /mo. taxes. Come visit your home to stay and book your showing today. (id:7525)

Particularités du bâtiment :

  • Style: Maison détachée
  • Type de bâtiment: Modulaire
  • Air climatisé: Oui
  • Fondation:
  • Revêtement extérieur: Aluminium
  • Stationnement: Oui
  • Surface utile: 700 - 1100 sqft
  • Type d'architecture: Maison de plain-pied
  • Type de construction - Autre: Maison préfabriquée
  • Type de sous-sol: Vide sanitaire
  • Type de chauffage: Air pulsé
  • Combustible de chauffage: Gaz naturel
  • Type de climatisation: Climatisation centrale
  • Électroménagers: Lave-vaisselle, Sécheuse, Cuisinière, Machine à laver, Couvre-fenêtre, Réfrigérateur

Caractéristiques :

  • Type de possession:
  • Type de propriété: Unifamiliale
  • Chambres : 2
  • Salle(s) de bains : 1
  • Services à proximité: Terrain de golf à proximité
  • Superficie habitable (approx): 700 - 1100 Pieds carrés
  • Type de services publiques: Service d'égout - Installé, Service du câble - Installé, Électricité - Installé
  • Zonage: MHR
  • Service d'égout: Égout sanitaire
  • Type de stationnement: Aucun garage
  • Nbre d'espaces de stationnement: 2

Détails des pièces :

  • Salon Niveau rez-de-chaussée 2.95 m x 6.00 m
  • Salle à dîner Niveau rez-de-chaussée 2.19 m x 2.96 m
  • Cuisine Niveau rez-de-chaussée 2.86 m x 3.36 m
  • Salle de bains Niveau rez-de-chaussée 1.05 m x 2.03 m
  • Chambre principale Niveau rez-de-chaussée 2.88 m x 4.05 m
  • 2e chambre Niveau rez-de-chaussée 2.88 m x 2.93 m
  • Solarium Niveau rez-de-chaussée 2.93 m x 3.34 m
  • Pièce utilitaire Niveau rez-de-chaussée 1.06 m x 2.46 m

Convertir la mesure en :


ÉvaluationExpressMC Powered by RPS

Emplacement de 11 HAWTHORNE DRIVE, Innisfil, Ontario, L9S 1P7

Données démographiques de 11 HAWTHORNE DRIVE, Innisfil, Ontario, L9S 1P7

Étape de vie

Couples plus âgés

Type d'emploi

Mixte

Revenu moyen du ménage

82 277.88 $

Nombre moyen d'enfants

1.27

Population à domicile

Structure à domicile

Âge de la population

Éducation

Niveau d'éducation

No certificate/diploma/degree

22.49 %

Diplôme d'études secondaires ou équivalent

40.04 %

Certificat ou diplôme d'apprentissage ou d'une école de métiers

8.46 %

Diplôme d'études collégiales ou d'études postsecondaires (non universitaires)

25.73 %

Diplômes d'études universitaires

3.29 %

Navetteur

Se rendre au travail

En auto

89.62 %

En transport en commun

0.0 %

À pied

0.0 %

À bicyclette

0.0 %

Par tout autre moyen

10.38 %

Diversité Culturelle

Connaissance des langues officielles

Langue maternelle

Données Sur Le Bâtiment

Type de bâtiment

Appartements (faible hauteur et à étages multiples)

Maisons

100.0 %

Achat ou location