Button CopyPathCircle CloseCircle Left ArrowArrow Down Icon GreyClosecirclecircleBurger
Image 1
Image 2
Image 3
489 000 $

290 SOUTH WASEOSA LAKE ROAD, Huntsville (Chaffey), Ontario, P1H 2N5

No. MLS® X13247114

2 Chambres

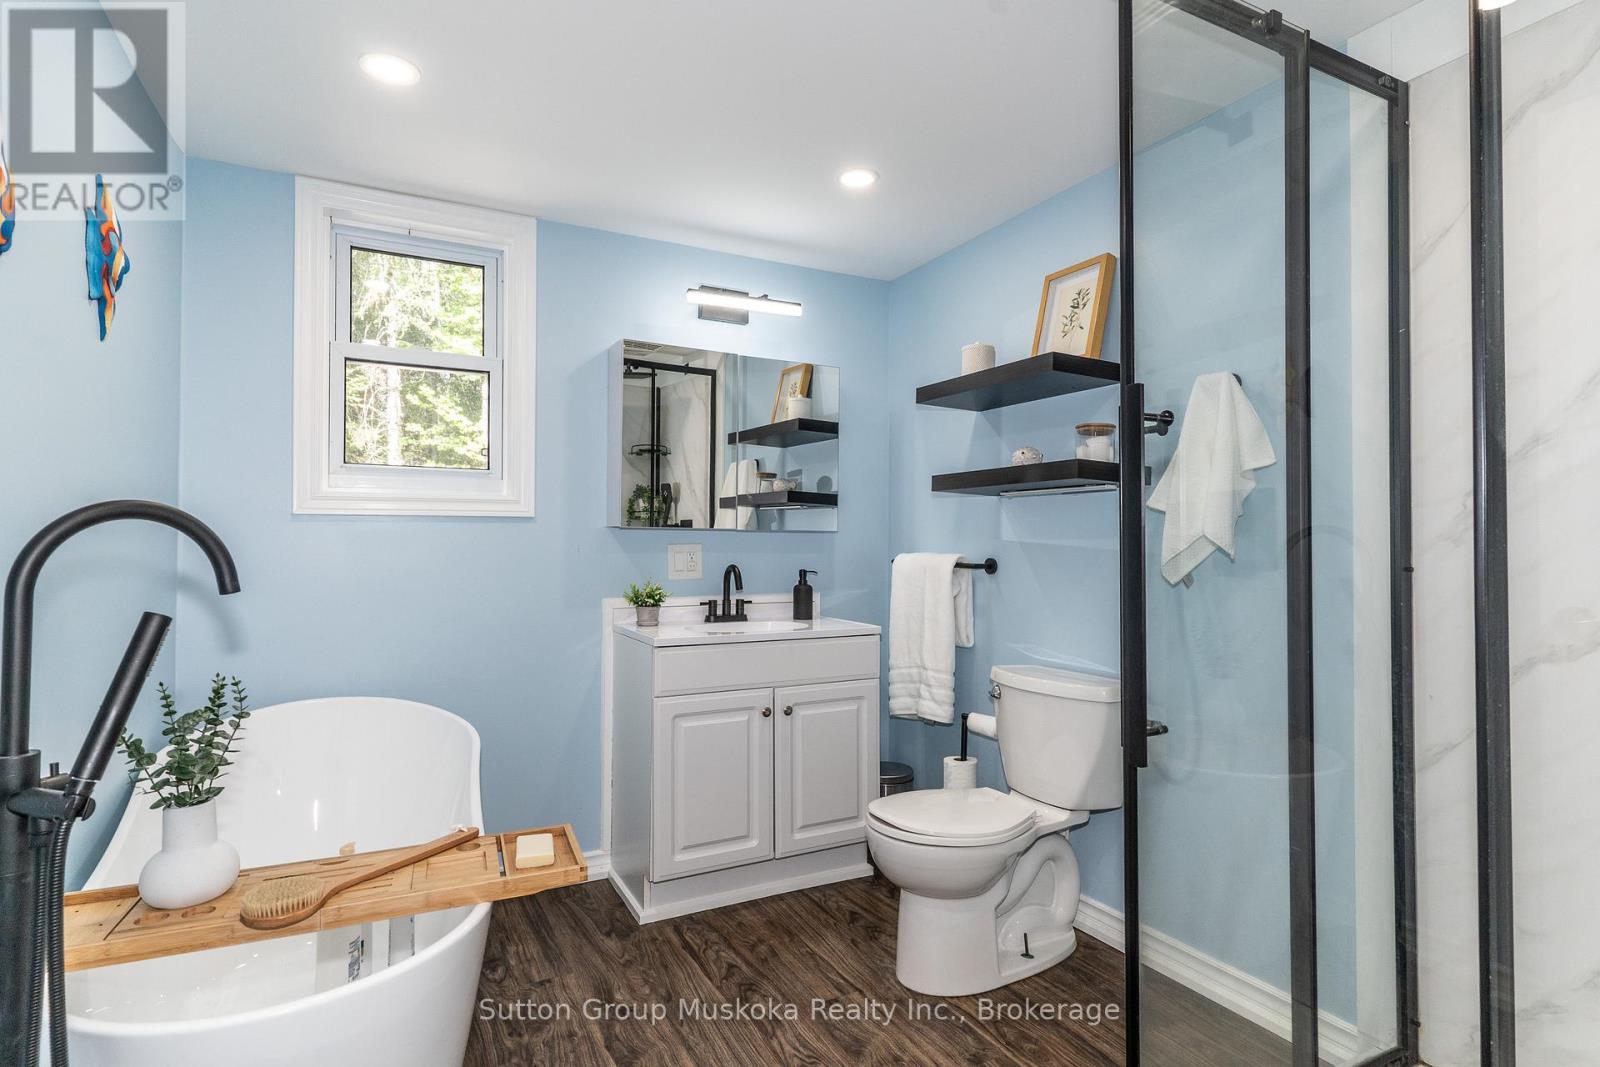
Salle de bain

1100 - 1500  FEETSQ

ÉvaluationExpressMC: 457K $ - 578K $

Huntsville (Chaffey) ON, P1H 2N5

No. MLS® X13247114

Informations sur la propriété

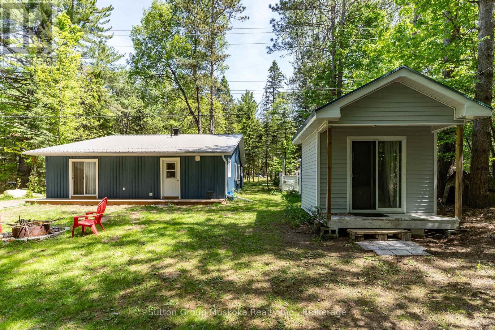
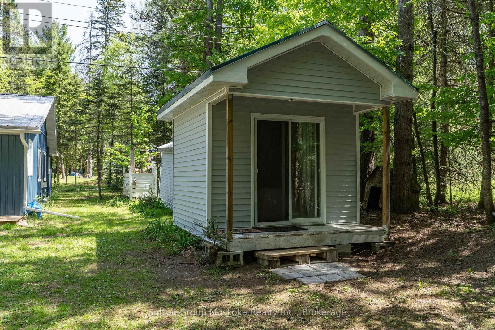
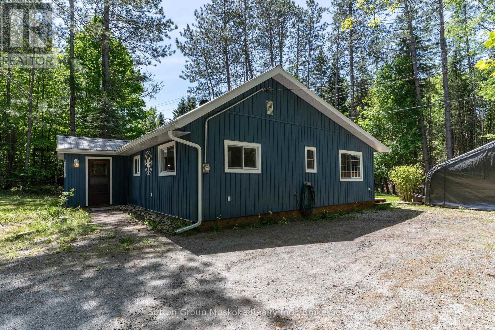
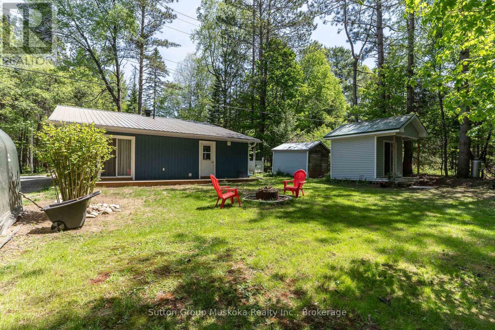
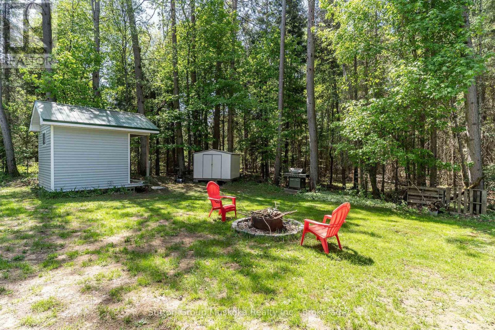
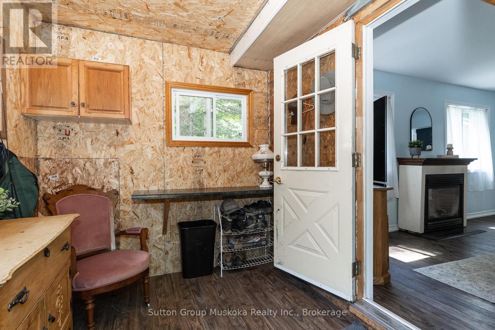
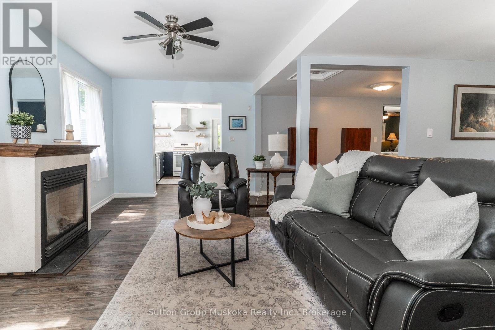
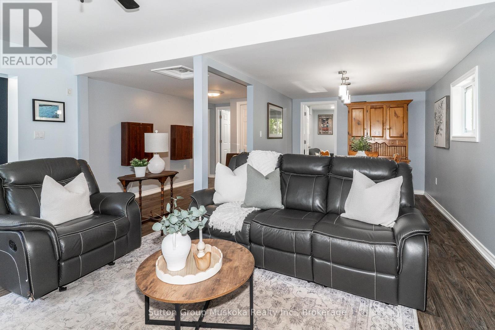
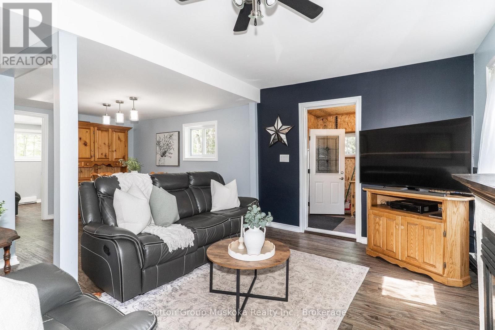
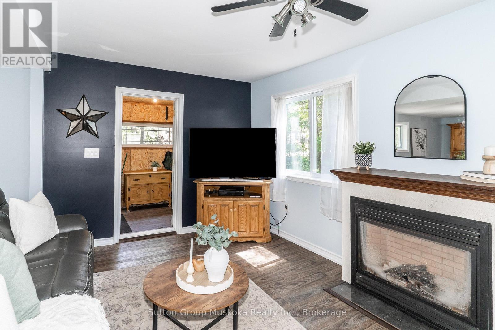
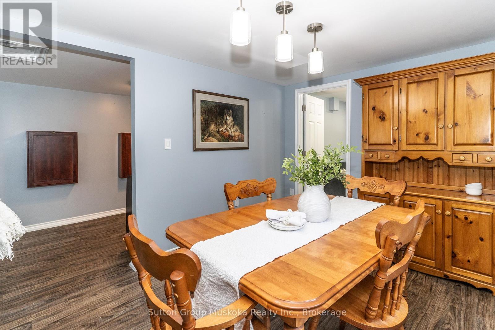
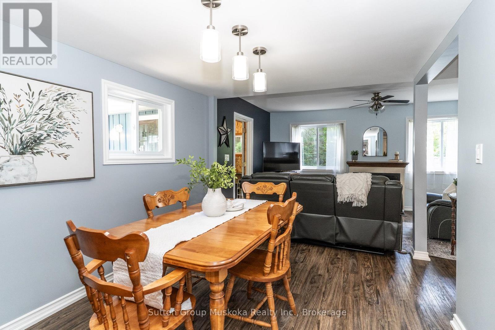
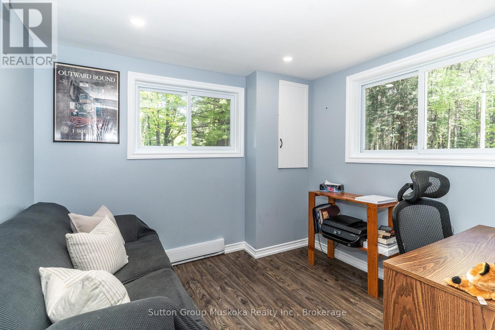
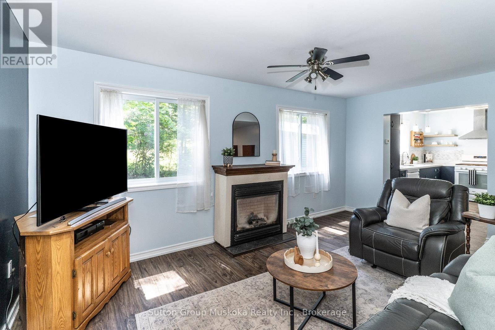
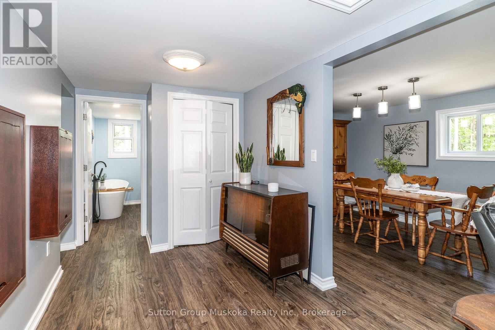
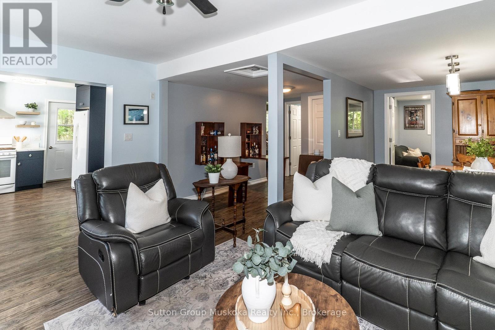
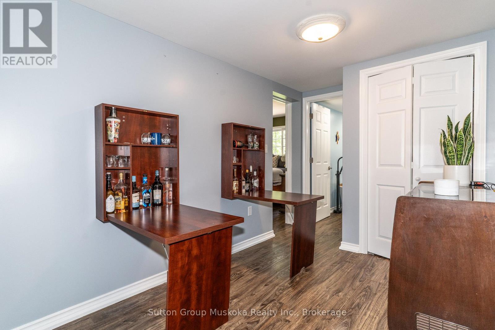
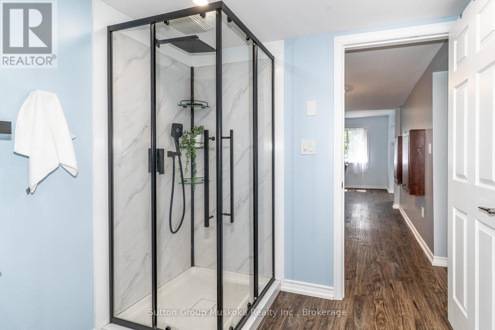
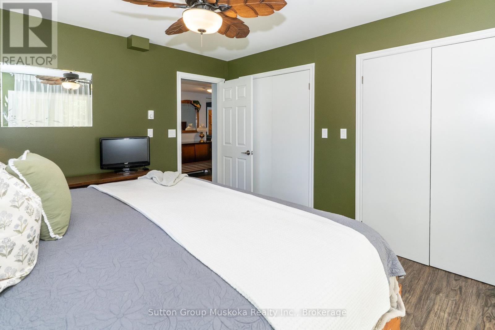
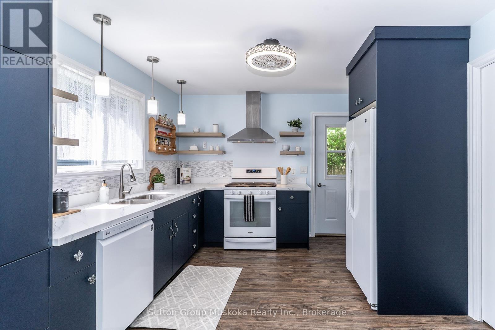
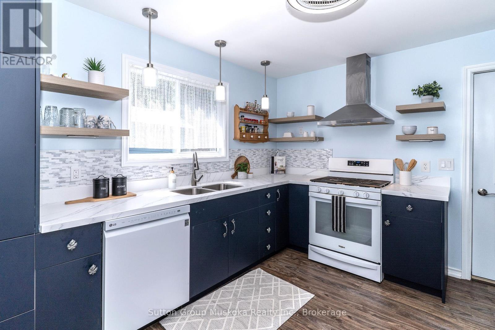
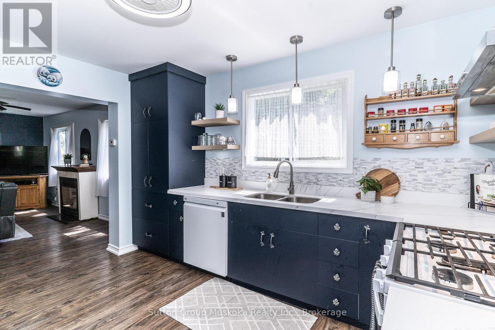
If you are looking for a home under $500,000 that requires NO WORK, you need to come take a look at this one. The long list of renovations basically tells you that this home was COMPLETELY renovated top to bottom. This would be a perfect fit for a couple who is looking for 1 floor living. No stairs. The backyard is very private and features a bunkie with hydro and heat and a storage shed. Located on a popular road, South Waseosa Lake road offers access to the main street in Huntsville in 12 minutes and a large public beach in less than 10 minutes. Along the way you will find a sand launch for tinners and kayaks, baseball diamonds, soccer fields, disc golf course and dog park. Don't break the bank on renovations. Just buy here and turn the key. If you work from home, you will love having fibre optic internet. (id:27)

Particularités du bâtiment :

  • Style: Maison détachée
  • Type de bâtiment: Unifamiliale
  • Fondation:
  • Foyer: Oui
  • Revêtement extérieur: Bardage en vinyle
  • Services:
  • Stationnement: Oui
  • Surface utile: 1100 - 1500 sqft
  • Type d'architecture: Maison de plain-pied
  • Type de construction: Isolée
  • Type de sous-sol: Vide sanitaire
  • Type de chauffage: Autre
  • Combustible de chauffage: Propane
  • Type de climatisation: Aucun
  • Électroménagers: Toutes les options

Caractéristiques :

  • Type de possession: Tenure franche
  • Type de propriété: Unifamiliale
  • Chambres : 2
  • Dimensions du terrain : 75.6 x 10³ FT
  • Irregular: Oui
  • Largeur du terrain en façade : 75.6 Pieds
  • Profondeur du terrain : 103 Pieds
  • Salle(s) de bains : 1
  • Superficie habitable (approx): 1100 - 1500 Pieds carrés
  • Service d'égout: Fosse septique
  • Type de stationnement: Autre, Garage
  • Nbre d'espaces de stationnement: 2

Détails des pièces :

  • Cuisine Niveau rez-de-chaussée 3.40 m x 3.90 m
  • Salon Niveau rez-de-chaussée 4.50 m x 5.30 m
  • Salle à dîner Niveau rez-de-chaussée 2.30 m x 2.80 m
  • Chambre Niveau rez-de-chaussée 2.70 m x 2.80 m
  • 2e chambre Niveau rez-de-chaussée 3.80 m x 3.90 m

Convertir la mesure en :


Gracieuseté de : Sutton Group Muskoka Realty Inc.

REALTOR.ca  

ÉvaluationExpressMC Powered by RPS

Emplacement de 290 SOUTH WASEOSA LAKE ROAD, Huntsville (Chaffey), Ontario, P1H 2N5

Données démographiques de 290 SOUTH WASEOSA LAKE ROAD, Huntsville (Chaffey), Ontario, P1H 2N5

Étape de vie

Familles avec parents dans la cinquantaine

Type d'emploi

Mixte

Revenu moyen du ménage

137 089.95 $

Nombre moyen d'enfants

1.62

Population à domicile

Structure à domicile

Âge de la population

Éducation

Niveau d'éducation

No certificate/diploma/degree

14.82 %

Diplôme d'études secondaires ou équivalent

24.3 %

Certificat ou diplôme d'apprentissage ou d'une école de métiers

8.06 %

Diplôme d'études collégiales ou d'études postsecondaires (non universitaires)

33.82 %

Certificat d'études universitaires

3.17 %

Diplômes d'études universitaires

15.83 %

Navetteur

Se rendre au travail

En auto

100.0 %

En transport en commun

0.0 %

À pied

0.0 %

À bicyclette

0.0 %

Par tout autre moyen

0.0 %

Diversité Culturelle

Connaissance des langues officielles

Langue maternelle

Données Sur Le Bâtiment

Type de bâtiment

Appartements (faible hauteur et à étages multiples)

2.24 %

Maisons

97.76 %

Achat ou location