Button CopyPathCircle CloseCircle Left ArrowArrow Down Icon GreyClosecirclecircleBurger
Image 1
Image 2
Image 3
1 289 000 $

564 MOUNTAIN BROW Boulevard, Hamilton, Ontario, L8T 1A9

No. MLS® 40842359

4 Chambres

Salles de bain

2646  FEETSQ

ÉvaluationExpressMC: 1.3M $ - 1.6M $

Hamilton ON, L8T 1A9

No. MLS® 40842359

Informations sur la propriété

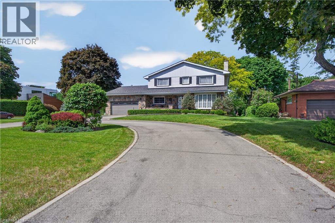
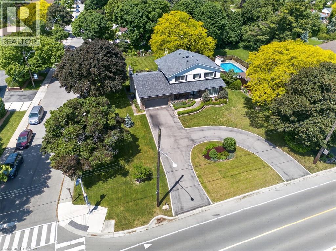
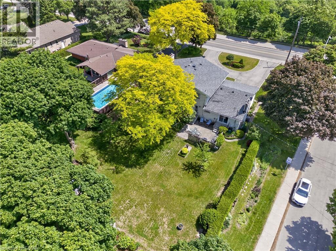
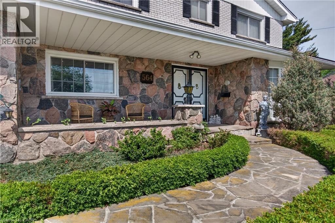
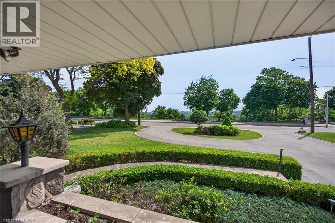
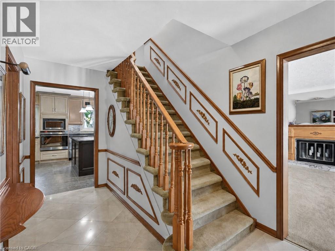
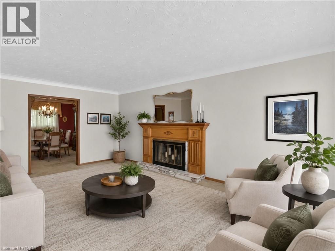
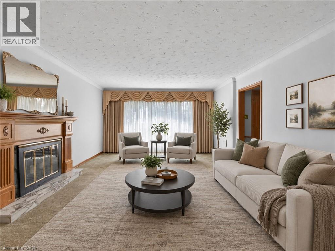
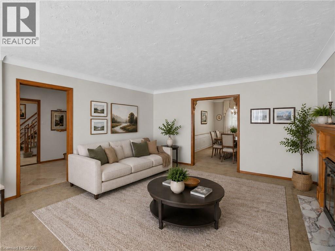
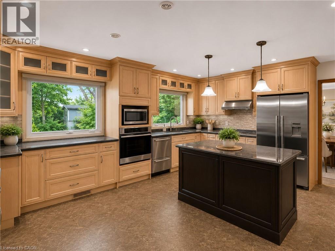
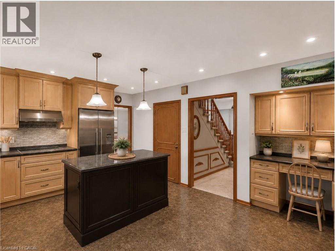
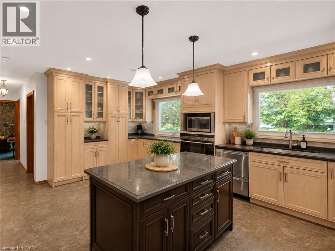
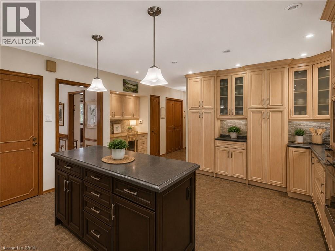
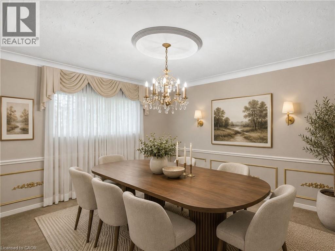
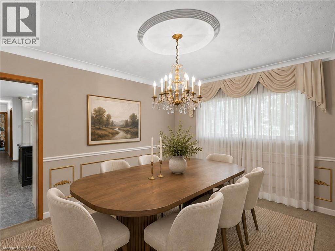
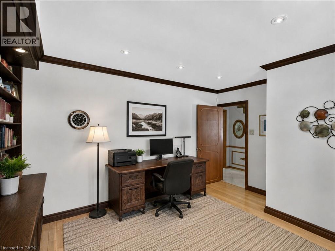
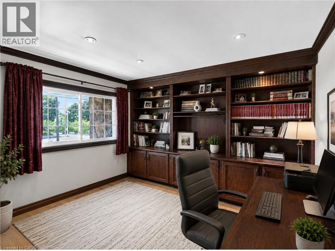
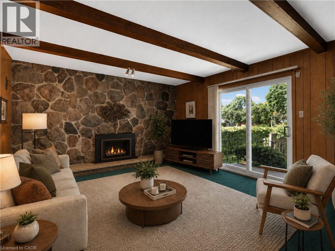
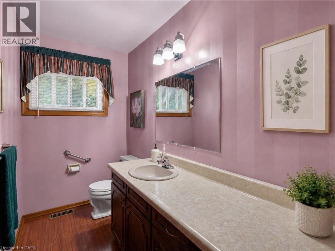
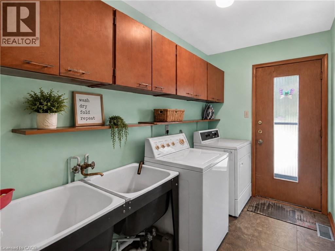
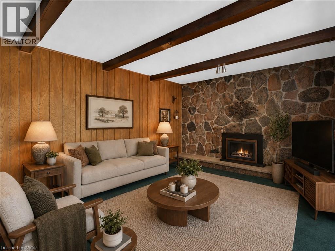
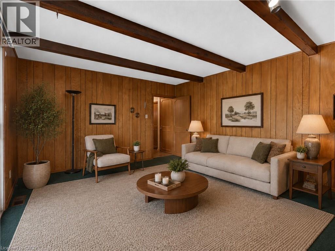
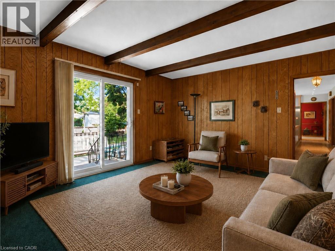
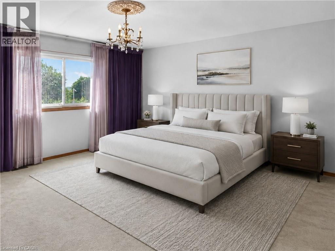
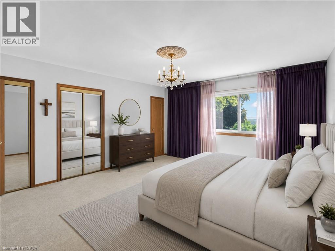
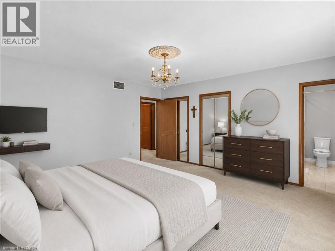
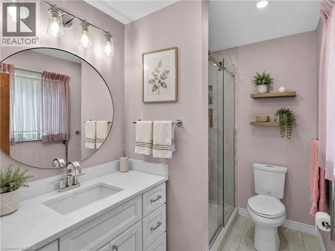
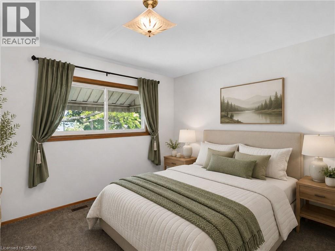
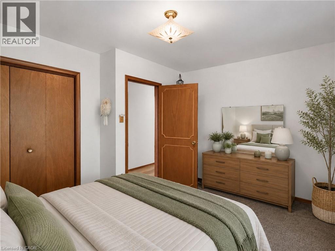
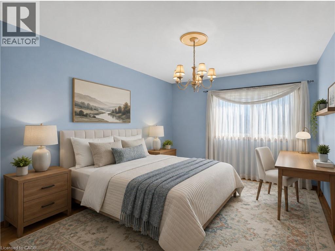
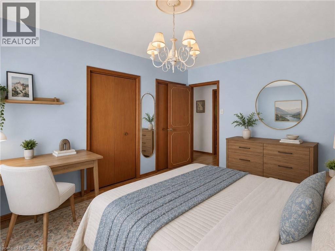
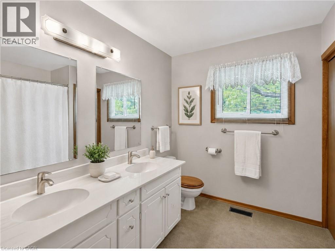
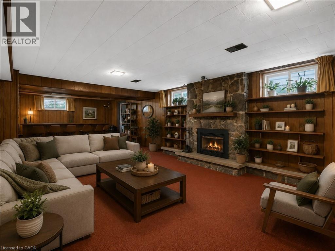
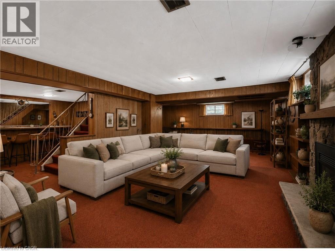
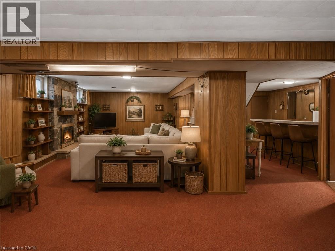
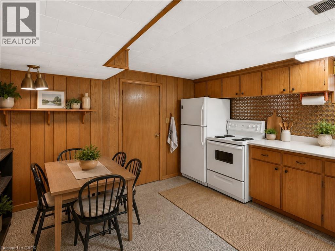
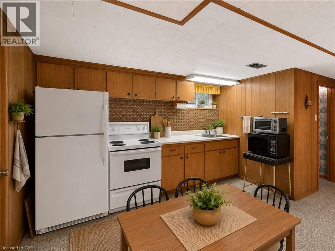
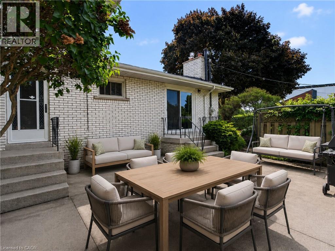
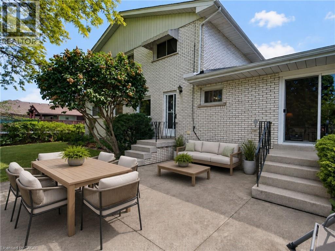
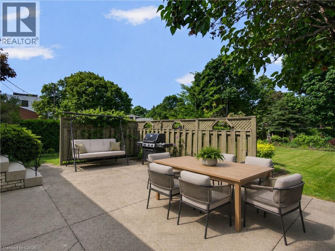
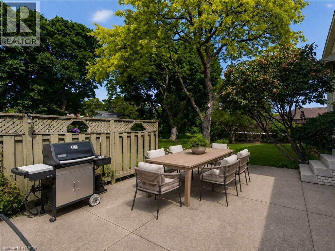
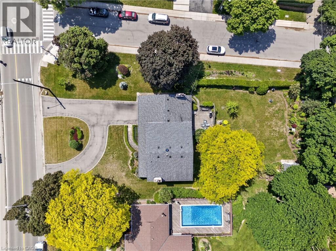
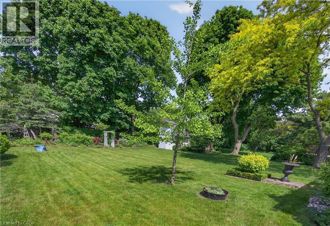
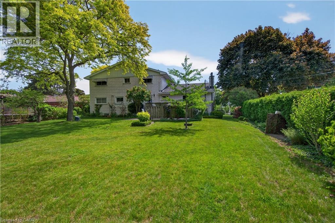
Perched along the prestigious Mountain Brow, this exceptional property offers breathtaking panoramic views overlooking the city below. Set on an impressive 103 x 198 ft. corner lot, this is a rare opportunity to own one of Hamilton Mountain's most coveted addresses. Whether you're looking to enjoy the existing home, renovate it into your dream residence, or create a spectacular custom luxury home, the possibilities are truly endless. Properties along the Mountain Brow are rarely available, and opportunities like this are becoming increasingly scarce. Whether you're searching for a remarkable family home, a premium building lot, or the perfect location to build your forever home, this exceptional property offers an irreplaceable location, unmatched views, and endless potential. Inside, the spacious 2,626 sqft home features elegant principal rooms, including a formal living and dining room, a private office with built-in cabinetry, and a family room with a gas fireplace overlooking the backyard. The updated kitchen offers quartz countertops, an island, built-in appliances, abundant cabinetry, and large windows that fill the space with natural light. A main floor laundry room and convenient 2pc bathroom complete this level. Upstairs, you'll find four generously sized bedrooms, an oversized 5pc bathroom, and a spacious primary suite with an updated ensuite. The lower level offers outstanding flexibility with a separate entrance from the garage, a second kitchen, recreation room, wet bar, 2pc bathroom, cold room, and abundant storage, making it ideal for multigenerational living or an in-law suite. Outside, the expansive backyard is a private retreat with mature perennial gardens, privacy hedges, a concrete patio, and plenty of space to enjoy. The exceptional lot also offers exciting opportunities to expand the existing home, create resort-style outdoor living, or design and build a custom luxury residence that fully embraces the panoramic city views. (id:27)

Particularités du bâtiment :

  • Style: Maison détachée
  • Type de bâtiment: Unifamiliale
  • Air climatisé: Oui
  • État du sous-sol: Aménagé
  • Foyer: Oui
  • Revêtement extérieur: Brique, Autre, Pierre
  • Stationnement: Oui
  • Surface utile: 2646 sqft
  • Type de construction: Isolée
  • Type de sous-sol: Sous-sol complet
  • Type de chauffage: Air pulsé
  • Combustible de chauffage: Gaz naturel
  • Type de climatisation: Climatisation centrale
  • Électroménagers: Lave-vaisselle, Sécheuse, Congélateur, Four encastré, Réfrigérateur, Machine à laver, Ouvre-porte de garage

Caractéristiques :

  • Type de possession: Tenure franche
  • Type de propriété: Unifamiliale
  • Bâti en: 1967
  • Caractéristiques: Voie d'accès pavée, Ouvre-porte de garage automatique
  • Chambres : 4
  • Dimensions du terrain : 0.36 Acres
  • Irregular: Oui
  • Largeur du terrain en façade : 104 Pieds
  • Profondeur du terrain : 198 Pieds
  • Salle(s) de bains : 4
  • Salle(s) d'eau : 2
  • Services à proximité: Parc, Écoles
  • Superficie habitable (approx): 2646 Pieds carrés
  • Type de structure: Remise, Porche
  • Zonage: B
  • Service d'égout: Égout municipal
  • Type de stationnement: Garage attenant
  • Nbre d'espaces de stationnement: 10

Détails des pièces :

  • Salle de bains 2e niveau 9'2'' x 9'3''
  • Chambre 2e niveau 13'2'' x 11'11''
  • Chambre 2e niveau 15'1'' x 11'1''
  • Chambre 2e niveau 10'8'' x 13'7''
  • Salle de bains 2e niveau 5'10'' x 8'5''
  • Chambre principale 2e niveau 15'0'' x 15'3''
  • Cave/Chambre froide Sous-sol 4'9'' x 21'0''
  • Pièce de détente Sous-sol 14'6'' x 8'7''
  • Salle de bains Sous-sol 5'11'' x 5'1''
  • Pièce utilitaire Sous-sol 12'9'' x 20'9''
  • Cuisine Sous-sol 12'10'' x 17'2''
  • Salle de divertissement Sous-sol 34'1'' x 17'10''
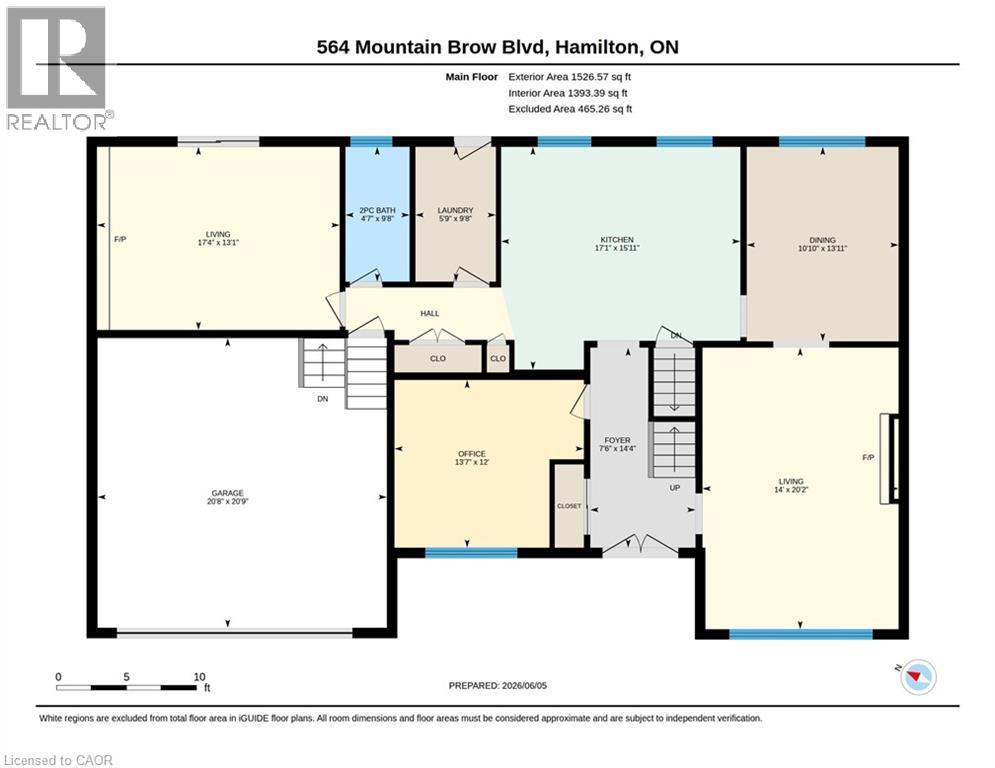
  • Salle familiale Niveau rez-de-chaussée 13'1'' x 17'4''
  • Salle de lavage Niveau rez-de-chaussée 9'8'' x 5'9''
  • Salle de bains Niveau rez-de-chaussée 9'8'' x 4'7''
  • Bureau Niveau rez-de-chaussée 12'0'' x 13'7''
  • Cuisine Niveau rez-de-chaussée 15'11'' x 17'1''
  • Salle à dîner Niveau rez-de-chaussée 13'11'' x 10'10''
  • Salon Niveau rez-de-chaussée 20'2'' x 14'0''
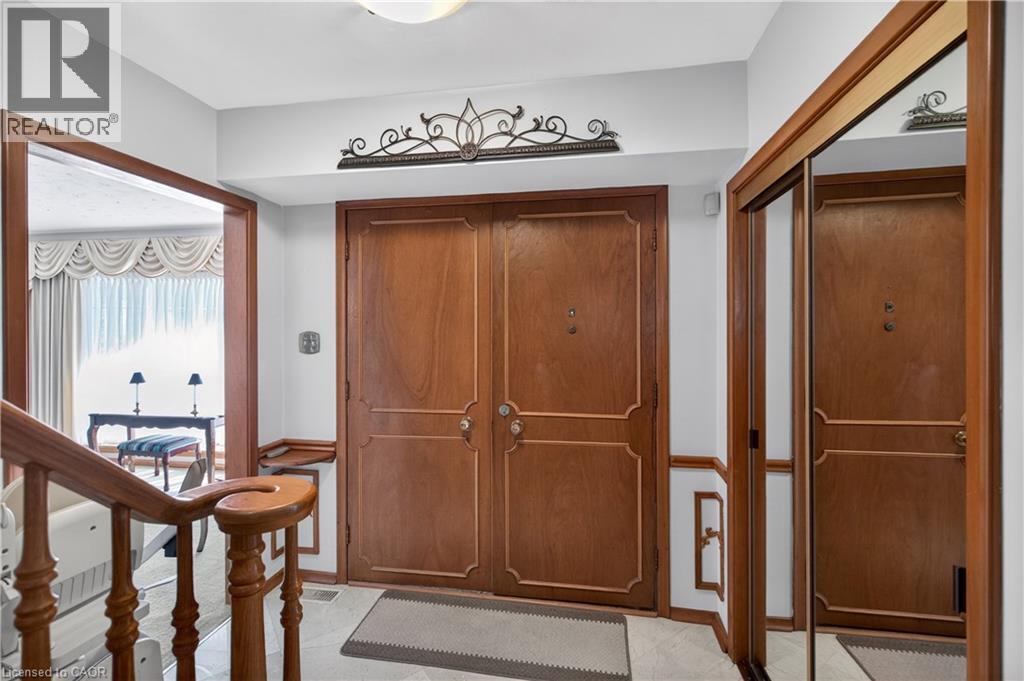
  • Hall d'entrée Niveau rez-de-chaussée 14'4'' x 7'6''

Gracieuseté de : RE/MAX Escarpment Realty Inc.

REALTOR.ca  

ÉvaluationExpressMC Powered by RPS

Emplacement de 564 MOUNTAIN BROW Boulevard, Hamilton, Ontario, L8T 1A9

Données démographiques de 564 MOUNTAIN BROW Boulevard, Hamilton, Ontario, L8T 1A9

Étape de vie

Personnes presque retraitées

Type d'emploi

Industrie des services/Cols blancs

Revenu moyen du ménage

113 588.77 $

Nombre moyen d'enfants

1.66

Population à domicile

Structure à domicile

Âge de la population

Éducation

Niveau d'éducation

No certificate/diploma/degree

17.91 %

Diplôme d'études secondaires ou équivalent

28.68 %

Certificat ou diplôme d'apprentissage ou d'une école de métiers

7.74 %

Diplôme d'études collégiales ou d'études postsecondaires (non universitaires)

31.01 %

Certificat d'études universitaires

0.2 %

Diplômes d'études universitaires

14.46 %

Navetteur

Se rendre au travail

En auto

88.18 %

En transport en commun

6.68 %

À pied

1.91 %

À bicyclette

0.03 %

Par tout autre moyen

3.2 %

Diversité Culturelle

Connaissance des langues officielles

Langue maternelle

Données Sur Le Bâtiment

Type de bâtiment

Appartements (faible hauteur et à étages multiples)

16.75 %

Maisons

83.25 %

Achat ou location