Button CopyPathCircle CloseCircle Left ArrowArrow Down Icon GreyClosecirclecircleBurger
Image 1
Image 2
Image 3
499 900 $

46 MAYFLOWER Avenue, Hamilton, Ontario, L8L 2K4

No. MLS® 40823730

6 Chambres

Salles de bain

1400  FEETSQ

ÉvaluationExpressMC: 462K $ - 584K $

Hamilton ON, L8L 2K4

No. MLS® 40823730

Informations sur la propriété

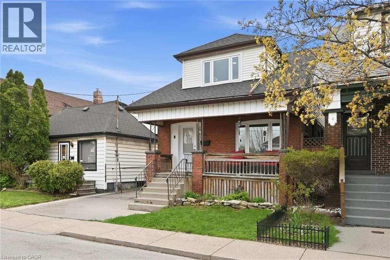
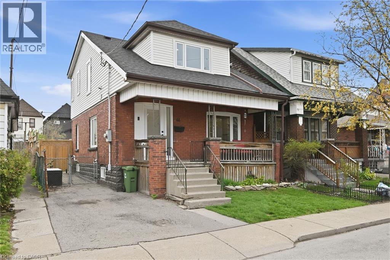
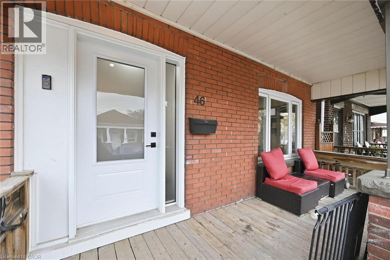
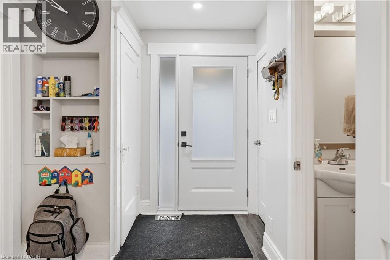
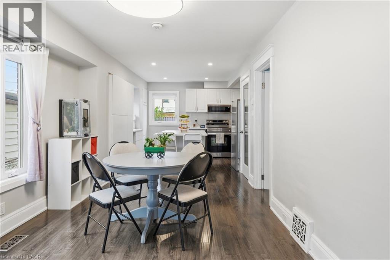
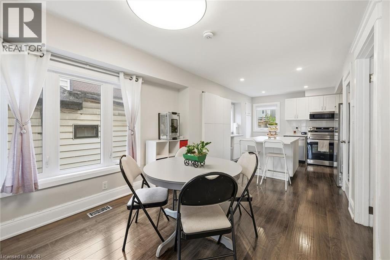
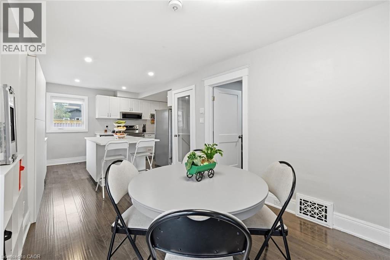
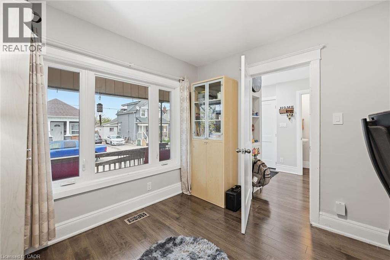
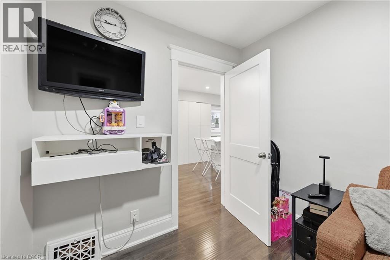
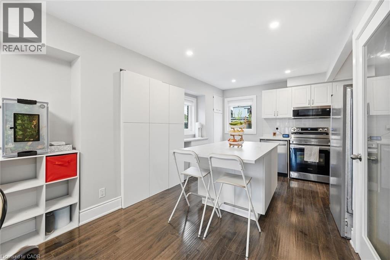
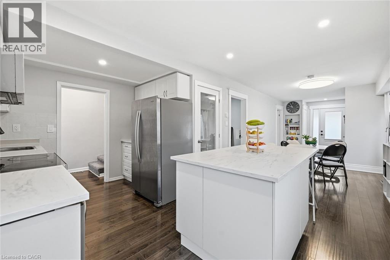
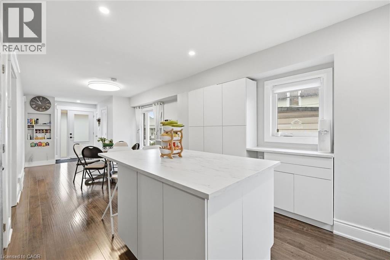
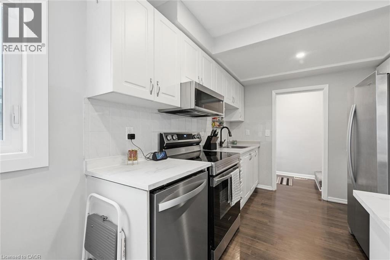
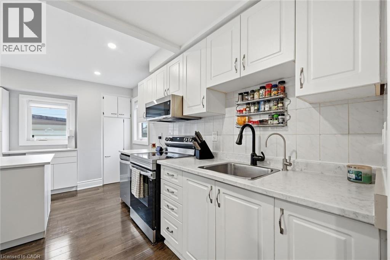
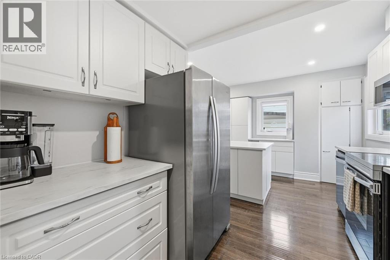
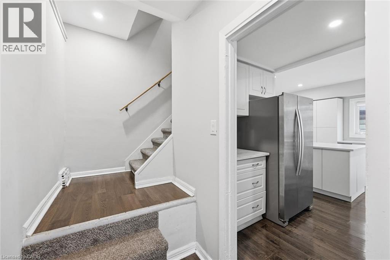
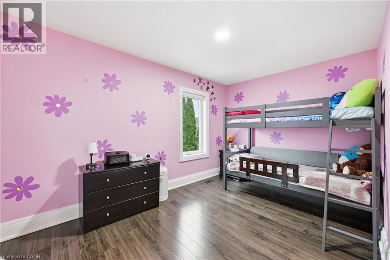
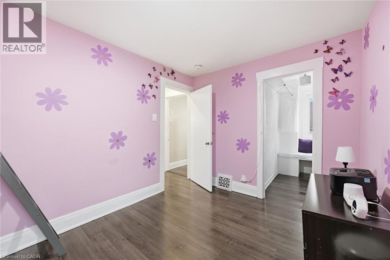
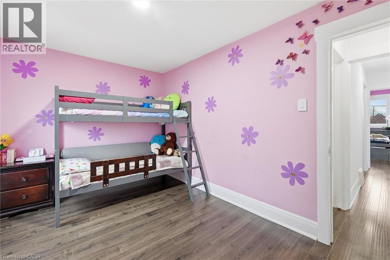
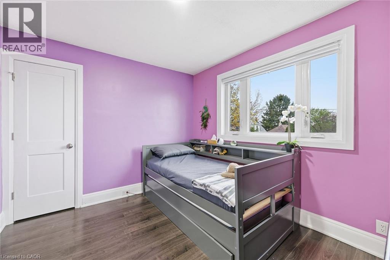
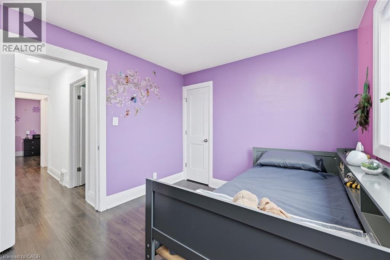
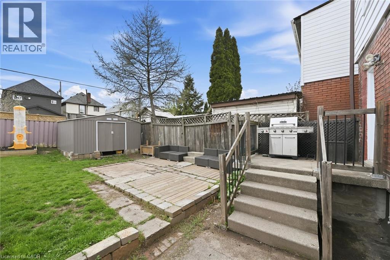
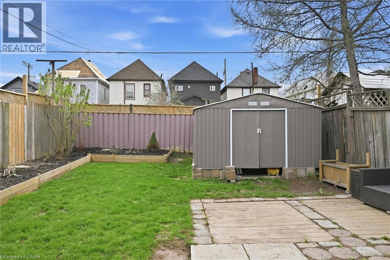
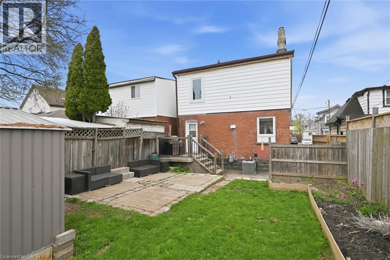
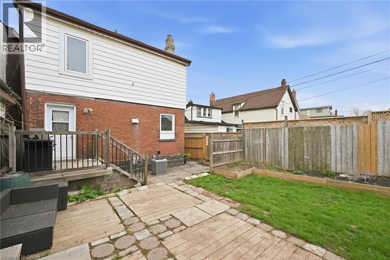
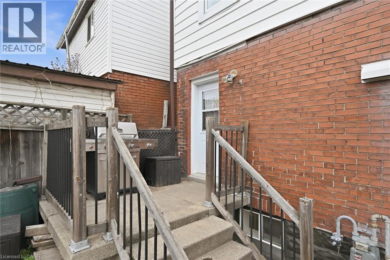
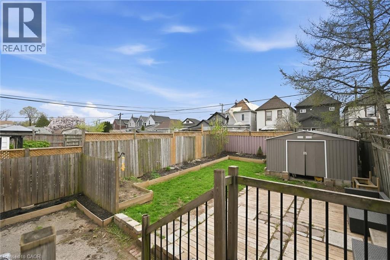
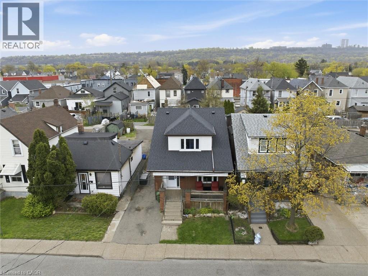
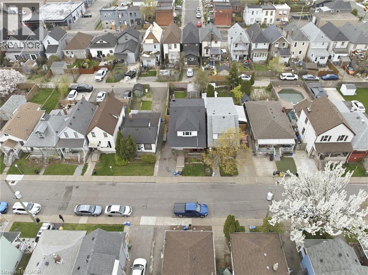
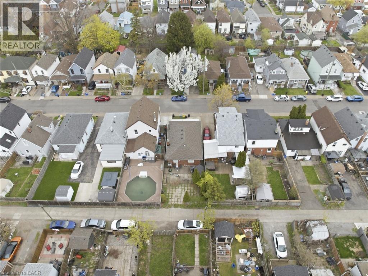
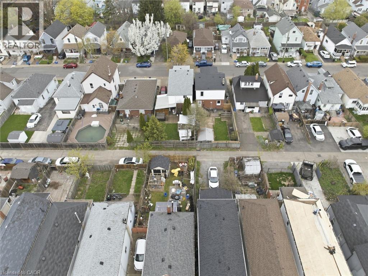
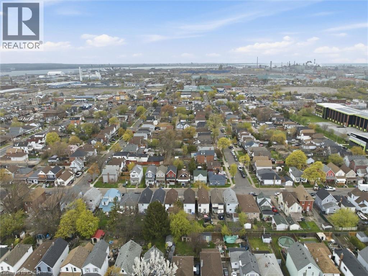
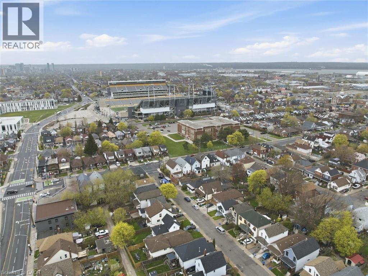
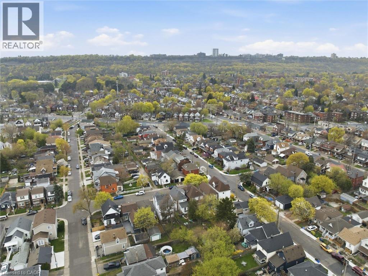
Welcome to this impressive 2-story home, ideally situated on a quiet street in the heart of the family-oriented Crown Point neighbourhood. This community is characterized by a diverse blend of hard-working families and a grounded, resilient lifestyle centered on shared experiences and routine. Fully renovated from top to bottom in 2023, offering modern efficiency and peace of mind. Renovations include upgraded electrical throughout, including a new 200A panel, all-new plumbing, new air conditioner, new shingles, new windows and doors throughout, comprehensive waterproofing featuring an internal weeping tile system and a primary sump pump with a battery-powered backup. New lighting fixtures installed throughout and the addition of smart home technology to control lights and the thermostat. Close to a wealth of local amenities and just steps from the Hamilton Stadium. Easy highway access and a location that puts you just minutes from the energy of downtown, allowing you to enjoy local entertainment and community sports events. This is an ideal match for the active, family-focused lifestyle, combining new-home reliability with the charm of an established urban neighborhood. Sellers are moving due to military relocation. (id:7525)

Particularités du bâtiment :

  • Style: Maison détachée
  • Type de bâtiment: Unifamiliale
  • Air climatisé: Oui
  • Alimentation du foyer: Électricité
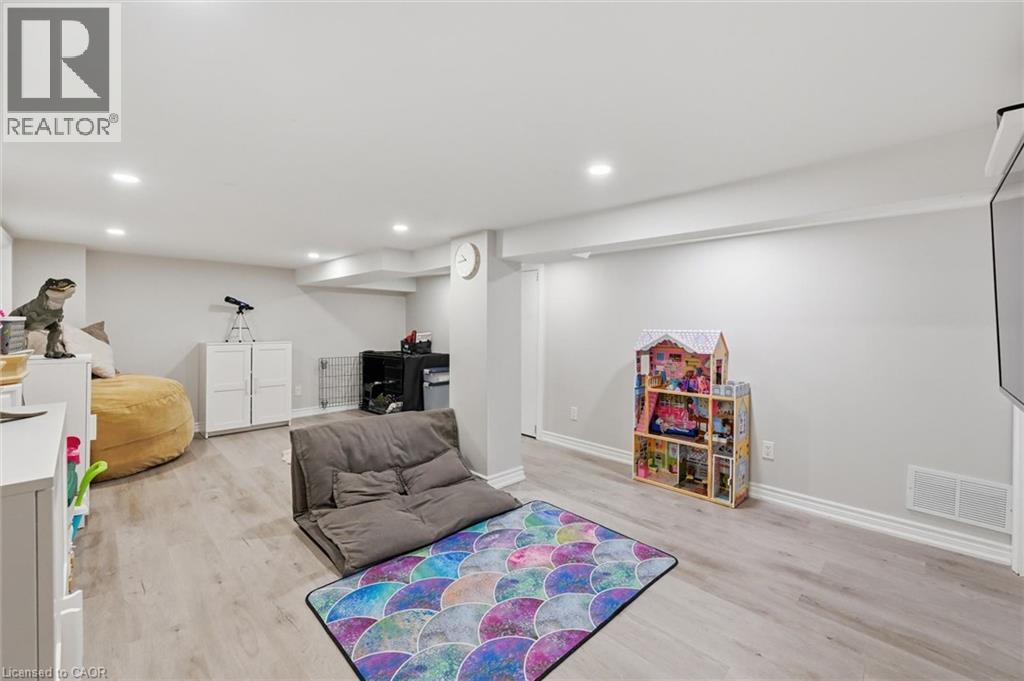
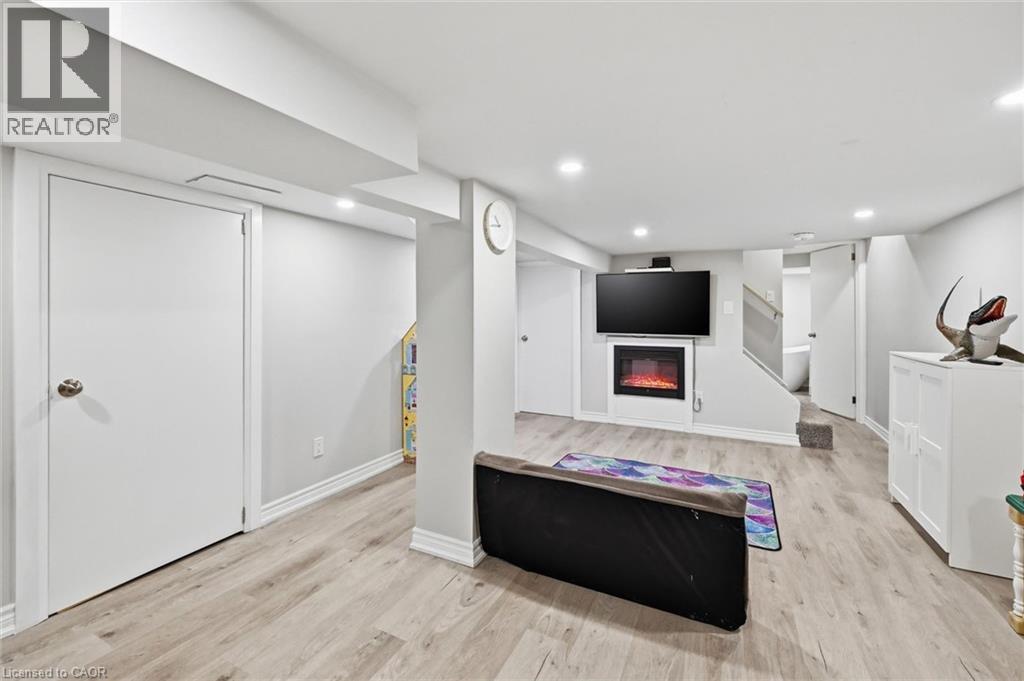
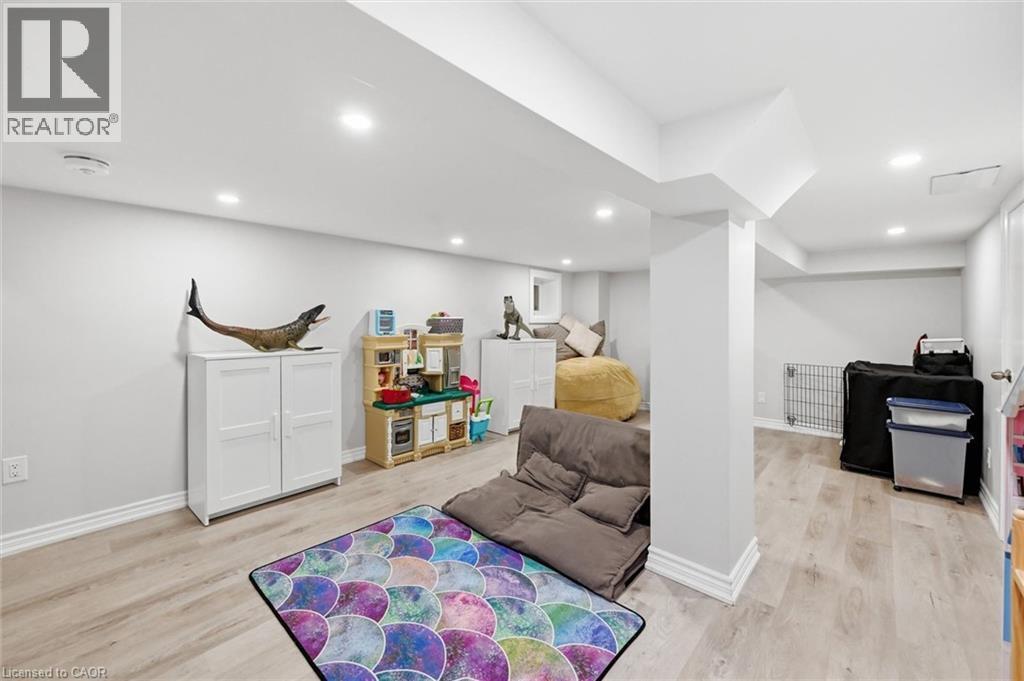
  • État du sous-sol: Aménagé
  • Fondation: Blocs de béton
  • Foyer: Oui
  • Revêtement extérieur: Brique, Bardage en vinyle
  • Stationnement: Oui
  • Surface utile: 1400 sqft
  • Type de construction: Isolée
  • Type de foyer: Autre - voir les remarques
  • Type de sous-sol: Sous-sol complet
  • Type de chauffage: Air pulsé
  • Combustible de chauffage: Gaz naturel
  • Type de climatisation: Climatisation centrale
  • Électroménagers: Lave-vaisselle, Micro-ondes

Caractéristiques :

  • Type de possession: Tenure franche
  • Type de propriété: Unifamiliale
  • Caractéristiques: Voie d'accès pavée, Pompe de vidange
  • Caractéristiques de la communauté: Centre communautaire
  • Chambres : 6
  • Largeur du terrain en façade : 30 Pieds
  • Profondeur du terrain : 90 Pieds
  • Salle(s) de bains : 3
  • Salle(s) d'eau : 1
  • Services à proximité: Un hôpital, Parc, Transport en commun, Écoles
  • Superficie habitable (approx): 1400 Pieds carrés
  • Type de structure: Remise
  • Zonage: D
  • Service d'égout: Égout municipal
  • Nbre d'espaces de stationnement: 1

Détails des pièces :

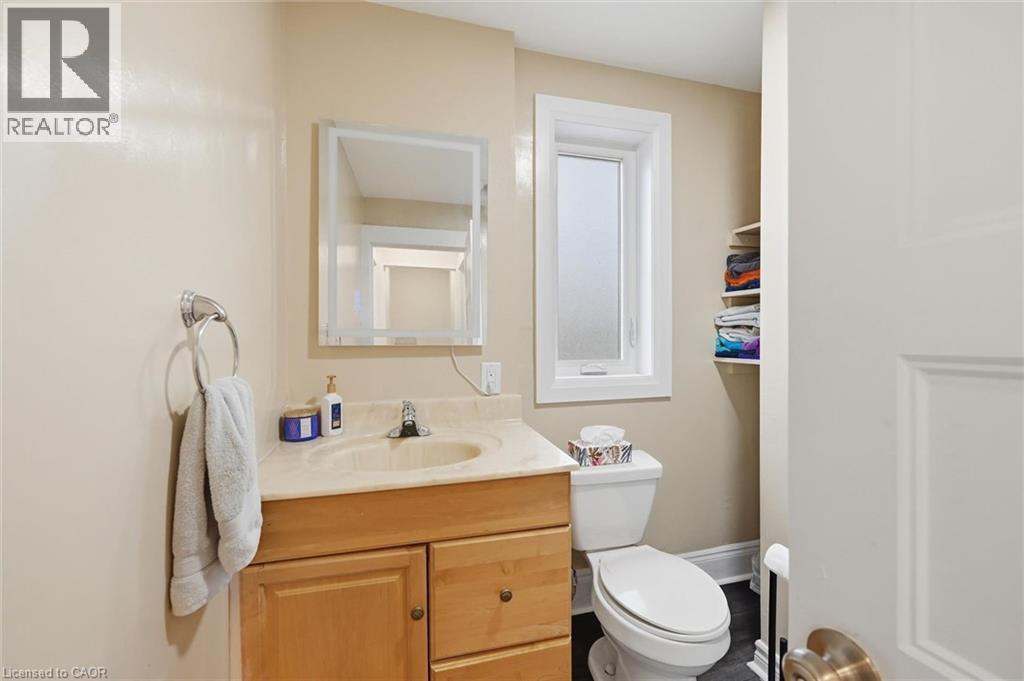
  • Salle de bains 2e niveau 7'11'' x 7'1''
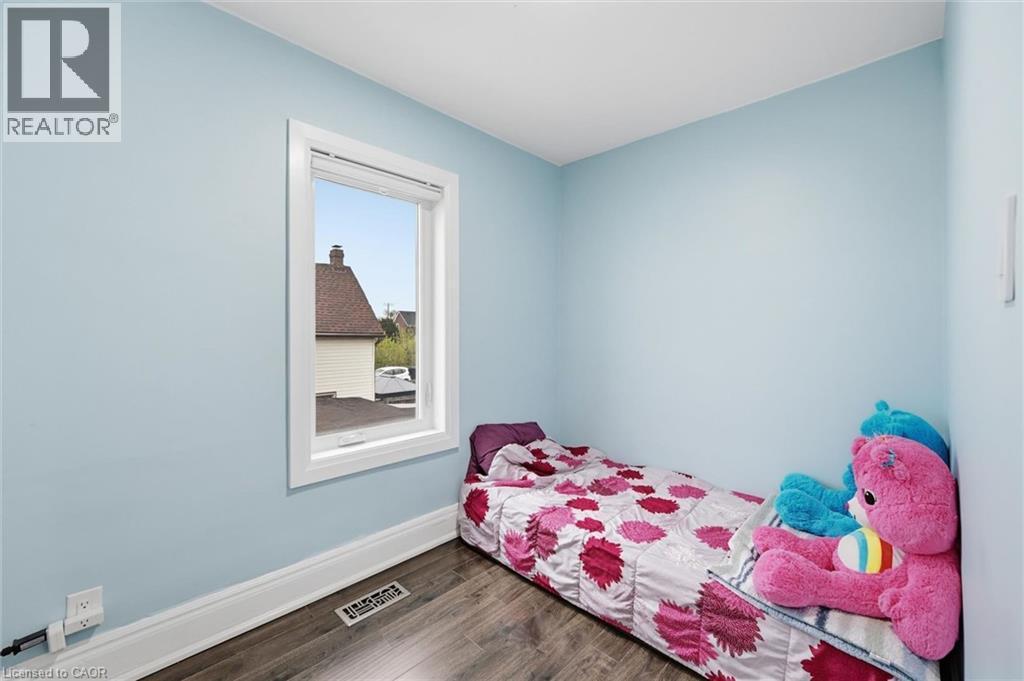
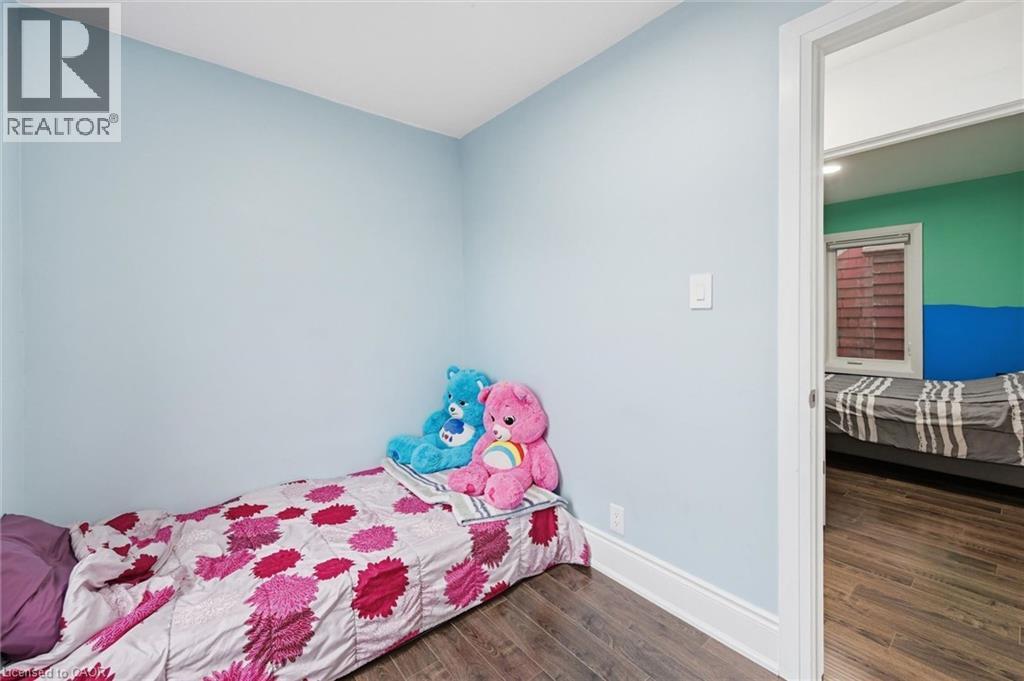
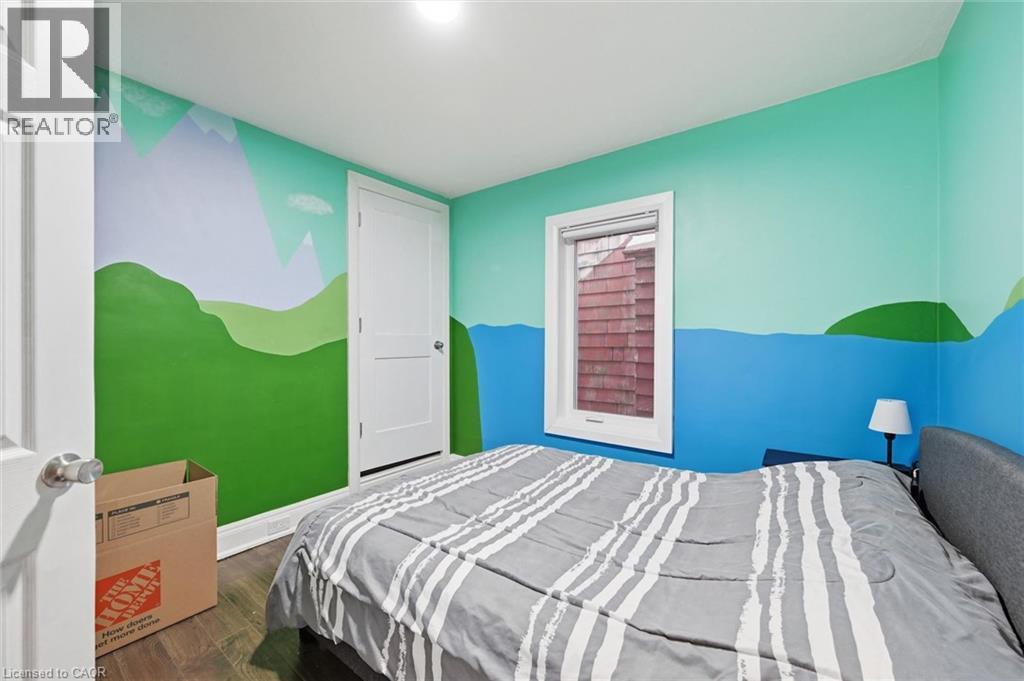
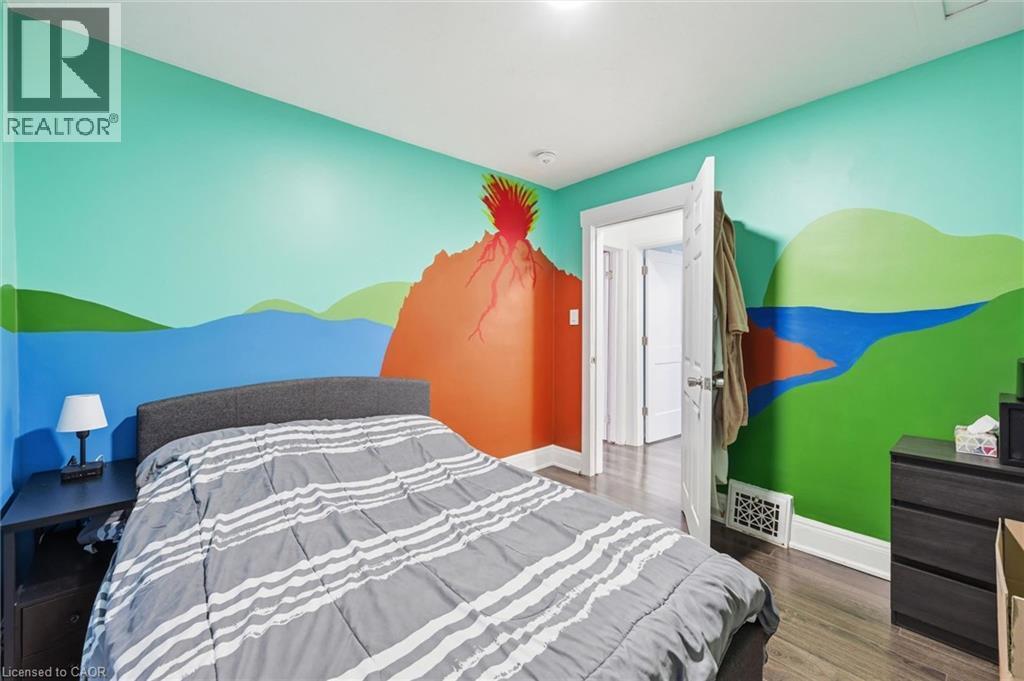
  • Chambre 2e niveau 10'3'' x 10'0''
  • Chambre 2e niveau 9'9'' x 6'7''
  • Chambre 2e niveau 11'4'' x 9'8''
  • Chambre principale 2e niveau 13'4'' x 9'1''
  • Salle de lavage Sous-sol 19'4'' x 6'6''
  • Salle de divertissement Sous-sol 23'1'' x 12'4''
  • Pièce utilitaire Sous-sol 10'6'' x 11'6''
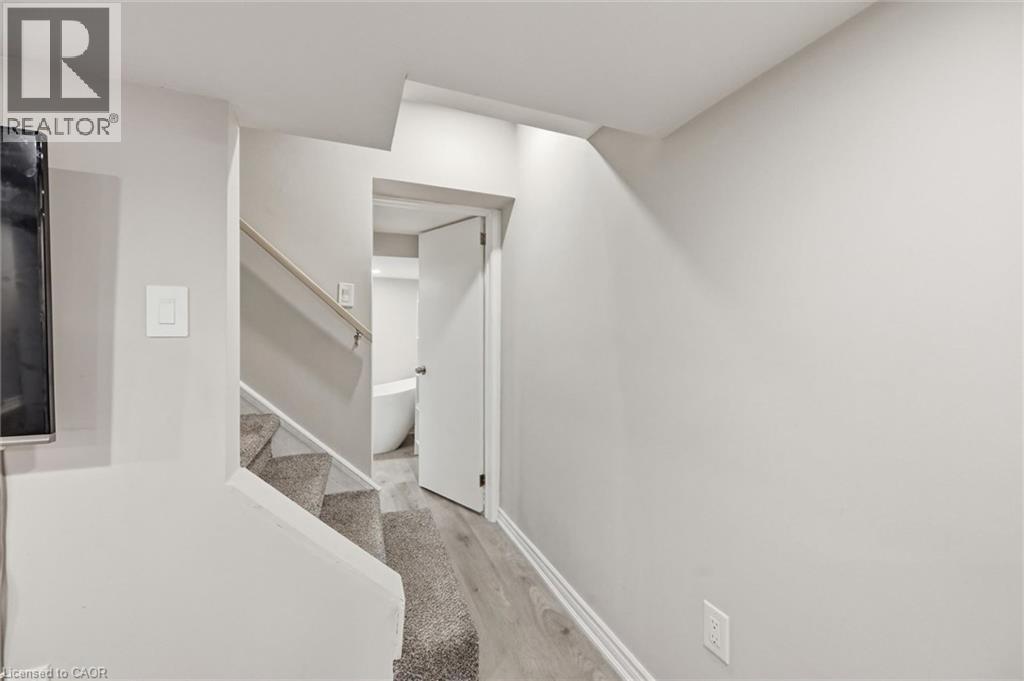
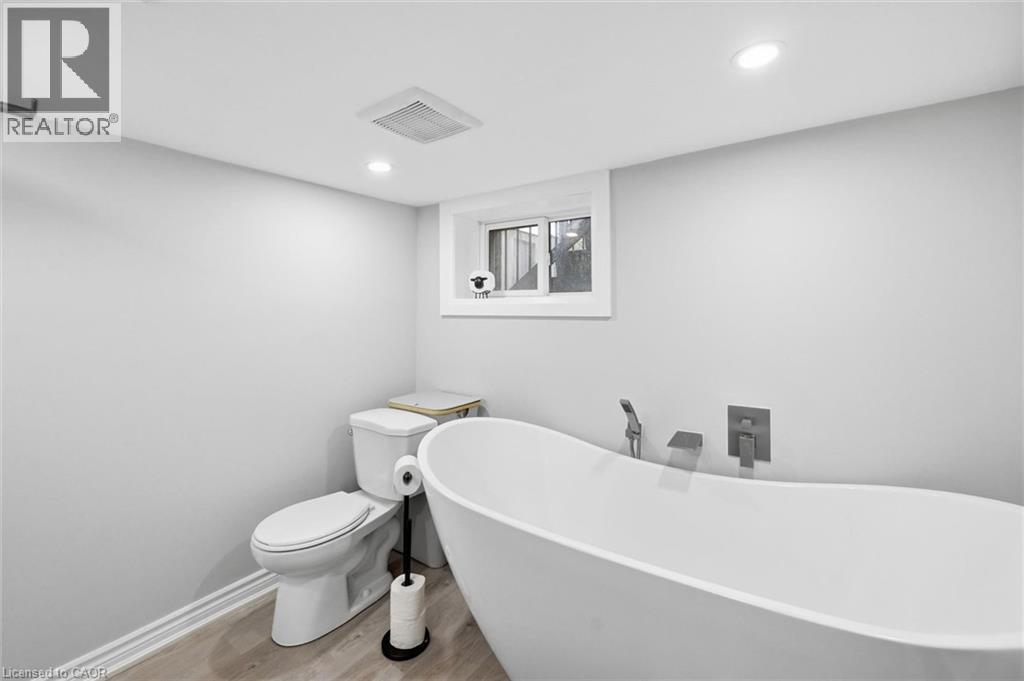
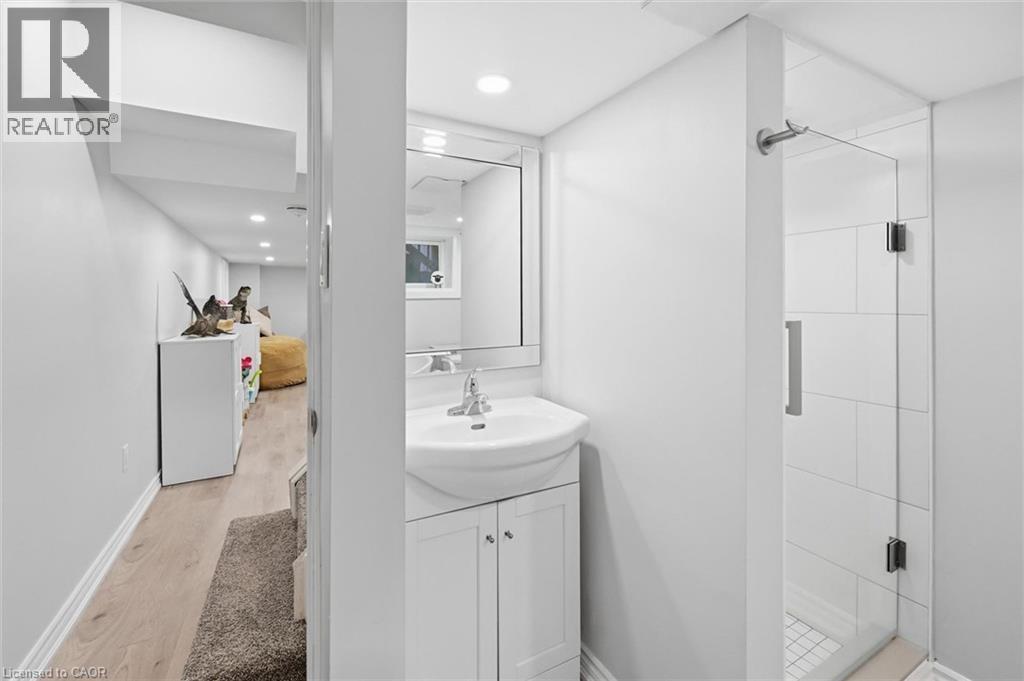
  • Salle de bains Sous-sol 8'5'' x 8'2''
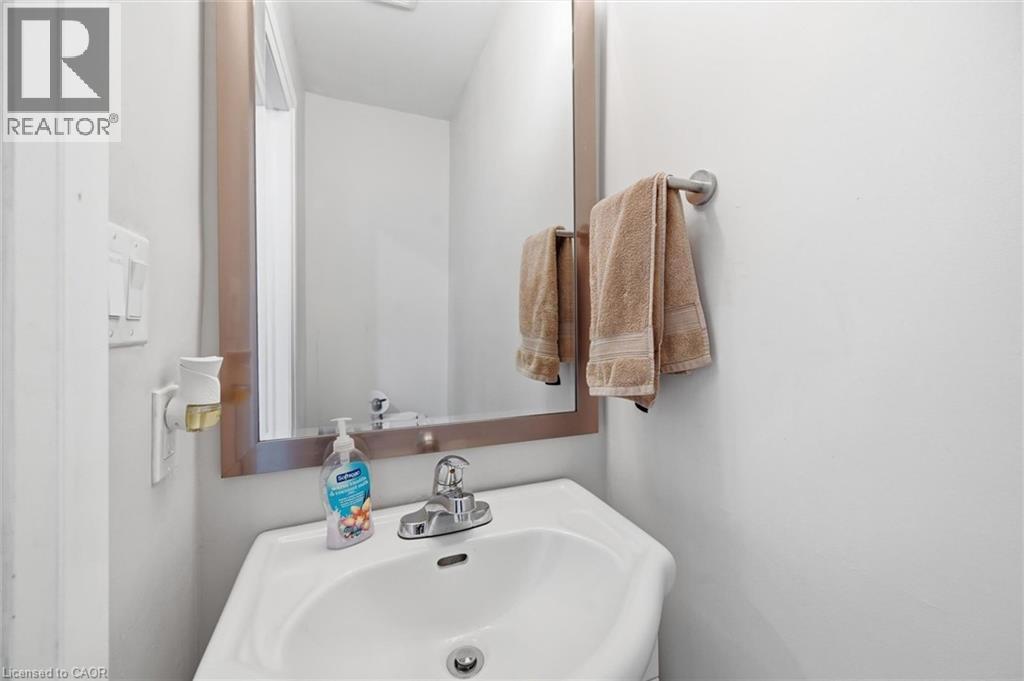
  • Salle de bains Niveau rez-de-chaussée 5'6'' x 2'6''
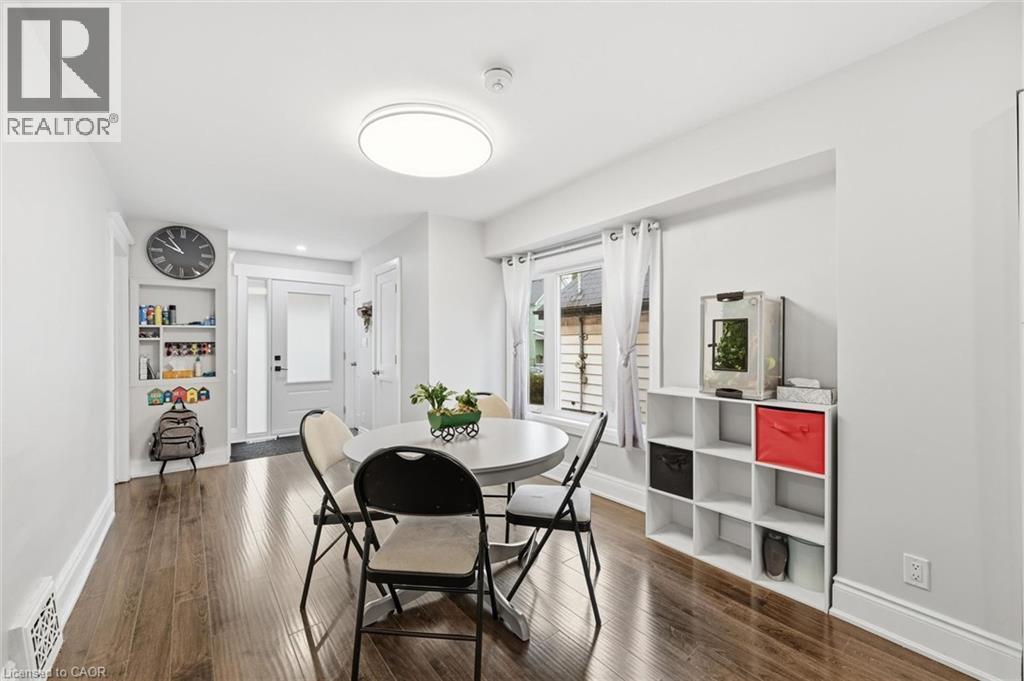
  • Salle à dîner Niveau rez-de-chaussée 10'0'' x 9'3''
  • Cuisine Niveau rez-de-chaussée 15'5'' x 13'6''
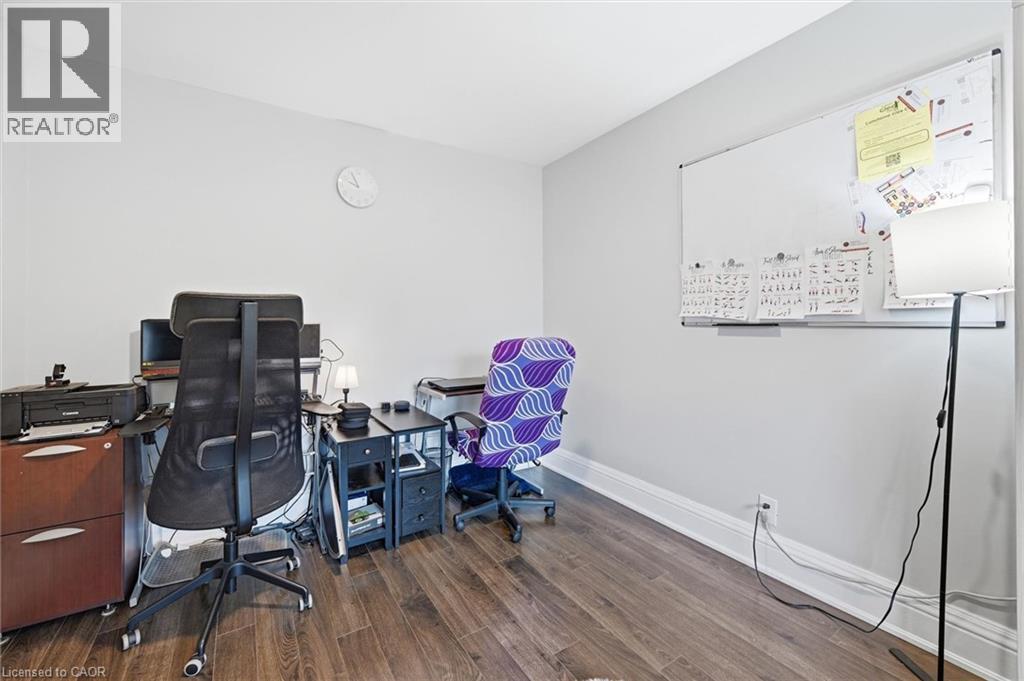
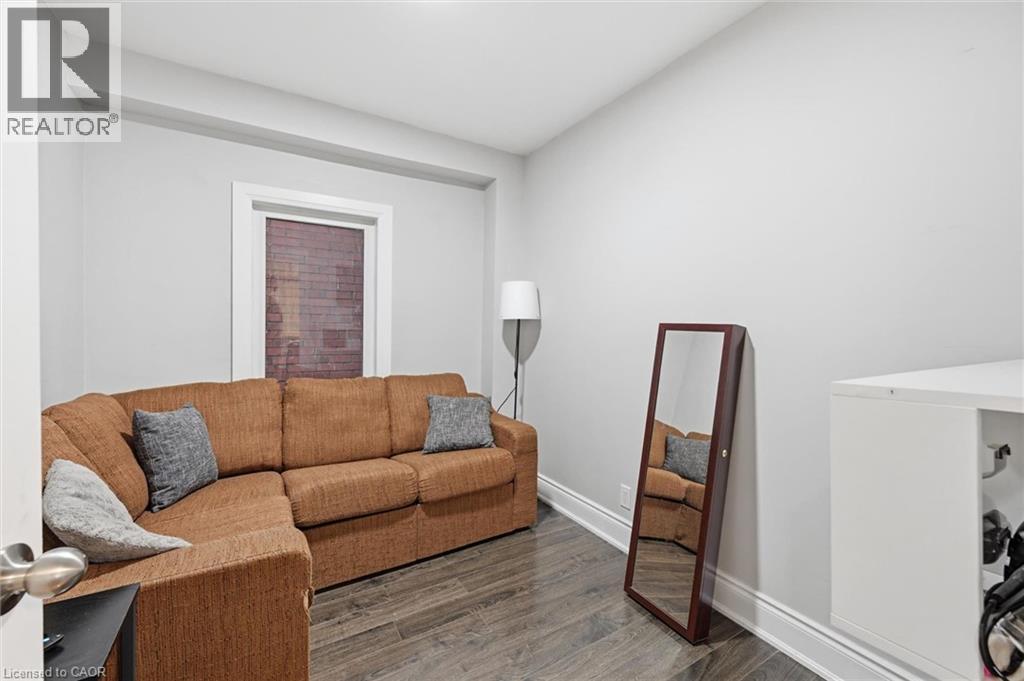
  • Chambre Niveau rez-de-chaussée 11'3'' x 9'9''
  • Chambre Niveau rez-de-chaussée 9'9'' x 8'0''
  • Hall d'entrée Niveau rez-de-chaussée 9'2'' x 7'7''

ÉvaluationExpressMC Powered by RPS

Emplacement de 46 MAYFLOWER Avenue, Hamilton, Ontario, L8L 2K4

Données démographiques de 46 MAYFLOWER Avenue, Hamilton, Ontario, L8L 2K4

Étape de vie

Familles avec parents dans la cinquantaine

Type d'emploi

Cols bleus/Primaire, Cols bleus/Industrie des services

Revenu moyen du ménage

90 631.84 $

Nombre moyen d'enfants

1.69

Population à domicile

Structure à domicile

Âge de la population

Éducation

Niveau d'éducation

No certificate/diploma/degree

27.9 %

Diplôme d'études secondaires ou équivalent

34.5 %

Certificat ou diplôme d'apprentissage ou d'une école de métiers

5.59 %

Diplôme d'études collégiales ou d'études postsecondaires (non universitaires)

20.41 %

Certificat d'études universitaires

0.74 %

Diplômes d'études universitaires

10.87 %

Navetteur

Se rendre au travail

En auto

74.2 %

En transport en commun

14.86 %

À pied

8.31 %

À bicyclette

0.74 %

Par tout autre moyen

1.89 %

Diversité Culturelle

Connaissance des langues officielles

Langue maternelle

Données Sur Le Bâtiment

Type de bâtiment

Appartements (faible hauteur et à étages multiples)

8.96 %

Maisons

91.04 %

Achat ou location