Button CopyPathCircle CloseCircle Left ArrowArrow Down Icon GreyClosecirclecircleBurger
Image 1
Image 2
Image 3
999 900 $

27 ONTARIO Avenue, Hamilton, Ontario, L8N 2X1

No. MLS® 40802078

5+1 Chambres

Salles de bain

4917  FEETSQ

ÉvaluationExpressMC: Non disponible

Hamilton ON, L8N 2X1

No. MLS® 40802078

Informations sur la propriété

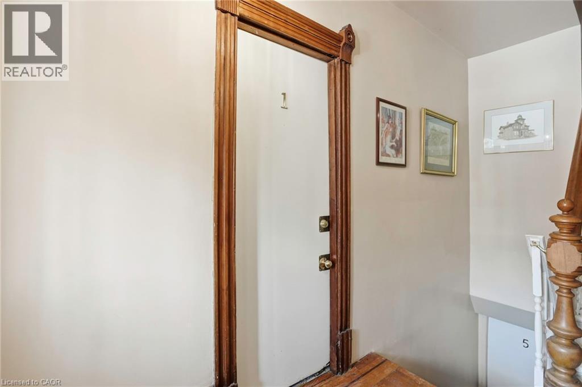
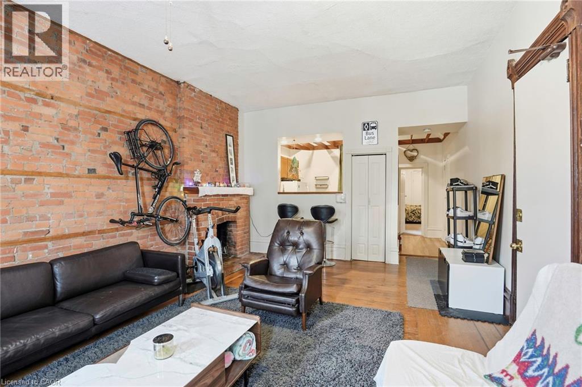
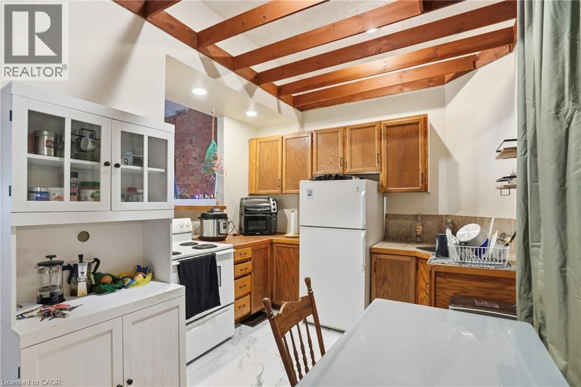

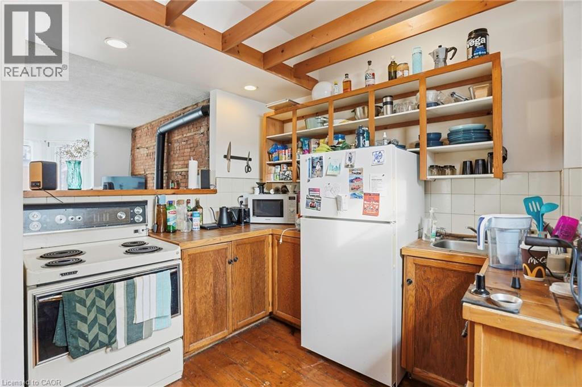

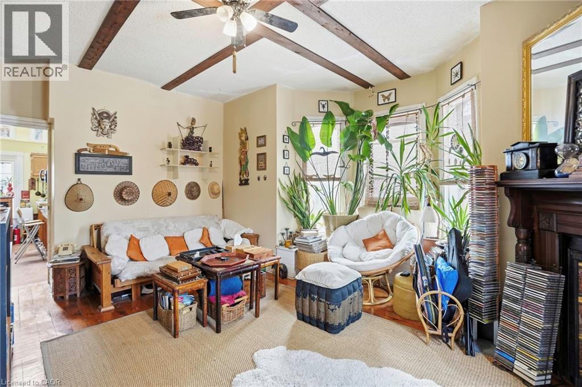
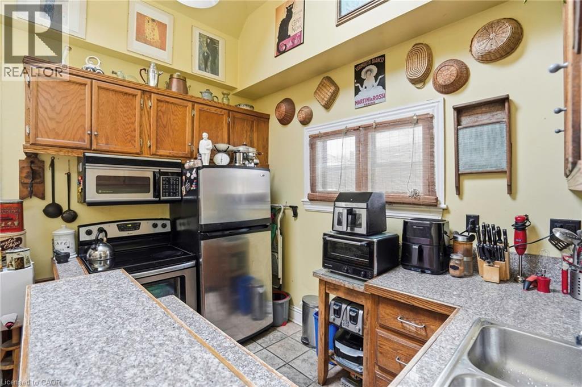
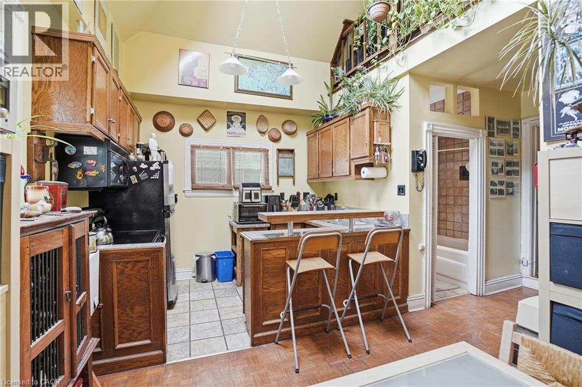
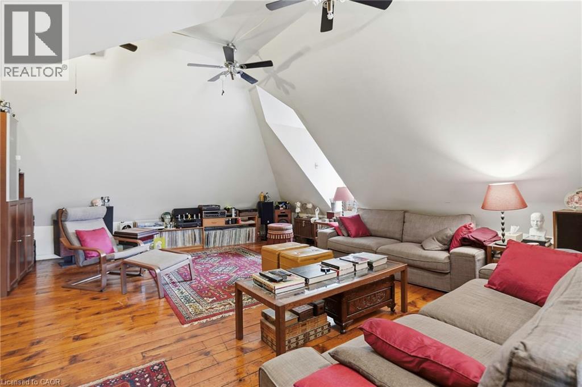
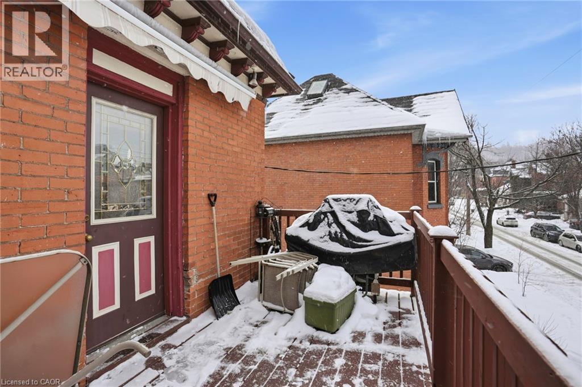
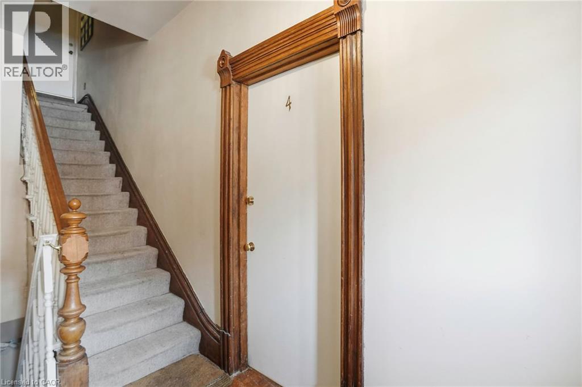
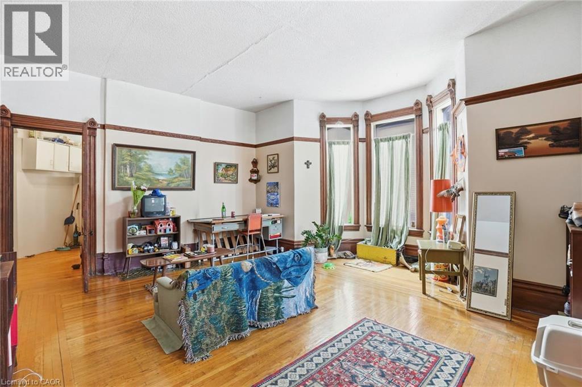
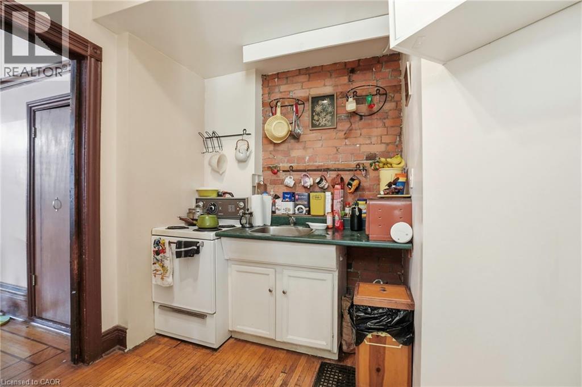
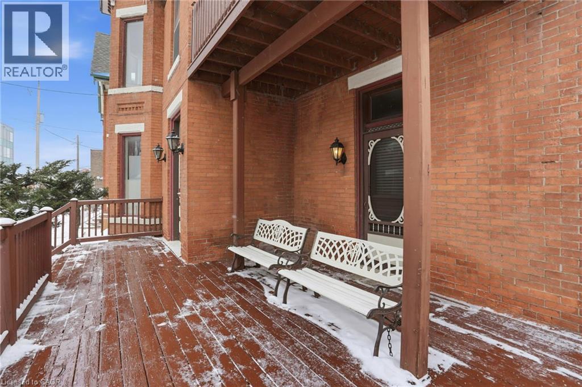
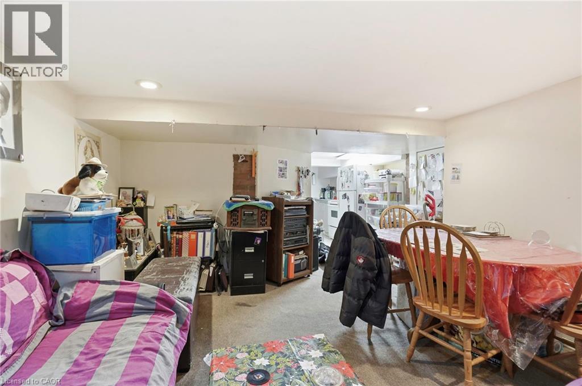

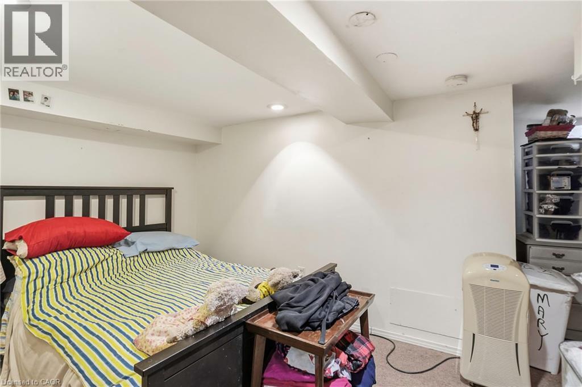

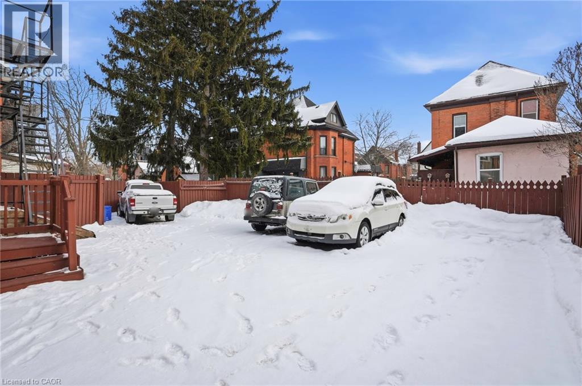
Exceptional multi-residential investment opportunity featuring 5 units in a prime central Hamilton location. Situated steps to the Downtown Core, West Harbour GO Station, Hamilton General Hospital, public transit routes, shops, and restaurants, and within close proximity to the Bruce Trail access points, Wentworth Stairs, and surrounding bike trails, this property benefits from strong tenant demand and long-term growth potential while offering exceptional walkability and outdoor amenities. The building’s existing architecture and layout provide flexibility for future renovation or reconfiguration, offering the potential to increase bedroom count and optimize rental income. Featuring 9–20 ft ceilings, skylights, units with private outdoor terraces, separately metered services, and individual hot water tanks for each unit, the property delivers strong functionality and long-term operational efficiency. A rare highlight is the 7–8 car parking area, providing added convenience for tenants, enhancing rental appeal, and creating potential additional income opportunities in a high-density urban neighbourhood where parking is limited. Could also be ideal for a family, couple, or professional owner-occupier looking to live in one unit while offsetting mortgage carrying costs, with potential for short-term rental use subject to municipal regulations. Ideal for investors seeking a stable, income-producing asset with upside through value-add improvements in one of Hamilton’s evolving urban pockets. (id:27)

Particularités du bâtiment :

  • Style: Maison détachée
  • Type de bâtiment: Unifamiliale
  • Air climatisé: Oui
  • État du sous-sol: Aménagé
  • Fondation: Pierre
  • Revêtement extérieur: Brique
  • Stationnement: Oui
  • Surface utile: 4917 sqft
  • Type de construction: Isolée
  • Type de sous-sol: Sous-sol complet
  • Type de chauffage: Air pulsé
  • Combustible de chauffage: Gaz naturel
  • Type de climatisation: Climatisation centrale

Caractéristiques :

  • Type de possession: Tenure franche
  • Type de propriété: Unifamiliale
  • Caractéristiques de la communauté: Zone de circulation intense, Secteur paisible, Centre communautaire, Autobus scolaire
  • Chambres : 5+1
  • Largeur du terrain en façade : 55 Pieds
  • Profondeur du terrain : 90 Pieds
  • Salle(s) de bains : 5
  • Services à proximité: Un hôpital, Parc, Terrain de jeu, Transport en commun, Écoles, Centres commerciaux
  • Superficie habitable (approx): 4917 Pieds carrés
  • Zonage: D
  • Service d'égout: Égout municipal
  • Type de stationnement: Stationnement à ciel ouvert
  • Nbre d'espaces de stationnement: 7

Détails des pièces :

  • Salon 2e niveau 15'4'' x 19'4''
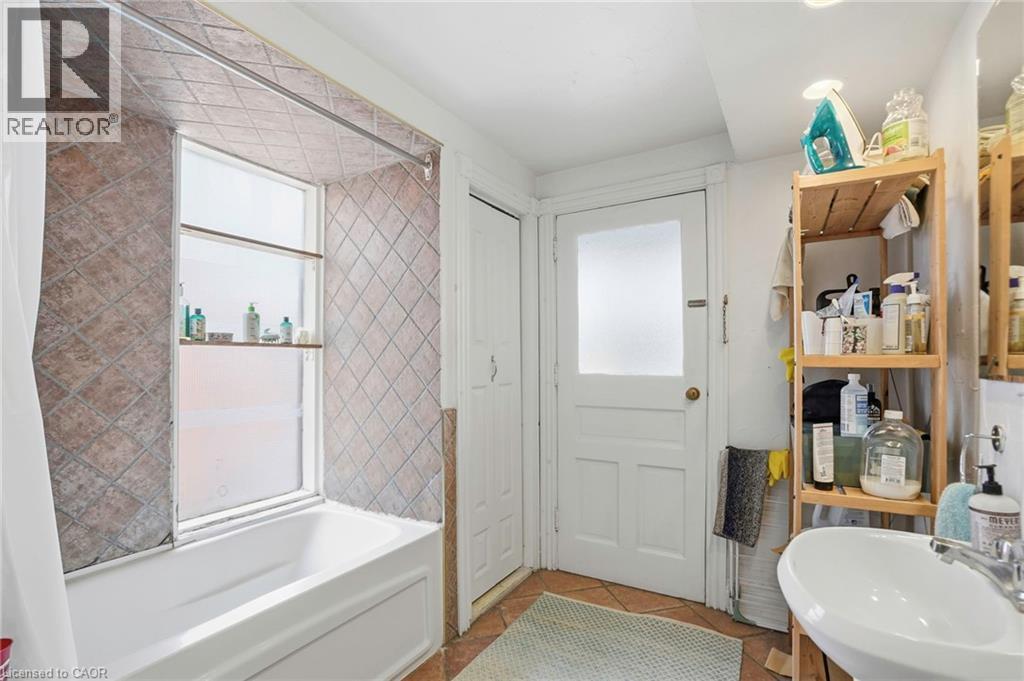
  • Salle de bains 2e niveau 6'6'' x 6'10''
  • Cuisine 2e niveau 6'11'' x 10'8''
  • Salle à dîner 2e niveau 9'10'' x 10'8''
  • Solarium 2e niveau 5'5'' x 5'5''
  • Salle de bains 2e niveau 8'6'' x 8'0''
  • Chambre 2e niveau 17'0'' x 8'5''
  • Salle à dîner 2e niveau 10'8'' x 5'5''
  • Cuisine 2e niveau 9'0'' x 8'1''
  • Salon 2e niveau 20'7'' x 12'0''
  • Pièce de détente 3e niveau 14'9'' x 7'8''
  • Chambre 3e niveau 19'8'' x 12'8''
  • Chambre 3e niveau 33'6'' x 16'2''
  • Rangement Sous-sol 16'0'' x 5'5''
  • Chambre Sous-sol 15'1'' x 11'10''
  • Bureau Sous-sol 8'6'' x 8'5''
  • Pièce utilitaire Sous-sol 6'2'' x 8'10''
  • Salle de bains Sous-sol 2'5'' x 11'
  • Cuisine Sous-sol 13'1'' x 6'4''
  • Salon Sous-sol 15'4'' x 14'1''
  • Chambre Niveau rez-de-chaussée 16'7'' x 21'4''
  • Cuisine Niveau rez-de-chaussée 9'10'' x 25'5''
  • Salle de bains Niveau rez-de-chaussée 6'0'' x 6'10''
  • Salon Niveau rez-de-chaussée 15'4'' x 19'4''
  • Chambre Niveau rez-de-chaussée 15'1'' x 7'10''
  • Salle de bains Niveau rez-de-chaussée 9'6'' x 3'9''
  • Cuisine Niveau rez-de-chaussée 10'0'' x 10'0''
  • Salon Niveau rez-de-chaussée 20'9'' x 13'7''

Gracieuseté de : Michael St. Jean Realty Inc.

REALTOR.ca  

ÉvaluationExpressMC Powered by RPS

Emplacement de 27 ONTARIO Avenue, Hamilton, Ontario, L8N 2X1

Données démographiques de 27 ONTARIO Avenue, Hamilton, Ontario, L8N 2X1

Étape de vie

Jeunes couples

Type d'emploi

Cols bleus/Primaire, Cols bleus/Industrie des services

Revenu moyen du ménage

98 545.14 $

Nombre moyen d'enfants

1.69

Population à domicile

Structure à domicile

Âge de la population

Éducation

Niveau d'éducation

No certificate/diploma/degree

22.79 %

Diplôme d'études secondaires ou équivalent

28.26 %

Certificat ou diplôme d'apprentissage ou d'une école de métiers

6.55 %

Diplôme d'études collégiales ou d'études postsecondaires (non universitaires)

22.01 %

Certificat d'études universitaires

1.33 %

Diplômes d'études universitaires

19.06 %

Navetteur

Se rendre au travail

En auto

56.54 %

En transport en commun

27.85 %

À pied

10.44 %

À bicyclette

1.47 %

Par tout autre moyen

3.7 %

Diversité Culturelle

Connaissance des langues officielles

Langue maternelle

Données Sur Le Bâtiment

Type de bâtiment

Appartements (faible hauteur et à étages multiples)

74.12 %

Maisons

25.88 %

Achat ou location