Button CopyPathCircle CloseCircle Left ArrowArrow Down Icon GreyClosecirclecircleBurger
Image 1
Image 2
Image 3
599 900 $

200 STINSON Street Unit# 104, Hamilton, Ontario, L8N 4J5

No. MLS® 40806048

2 Chambres

Salles de bain

1858  FEETSQ

ÉvaluationExpressMC: 582K $ - 780K $

Hamilton ON, L8N 4J5

No. MLS® 40806048

Informations sur la propriété

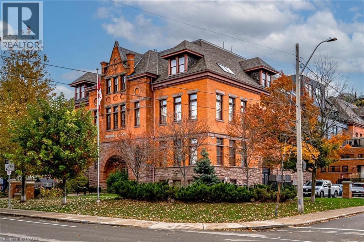
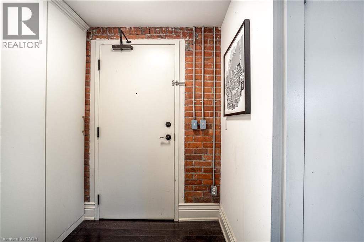
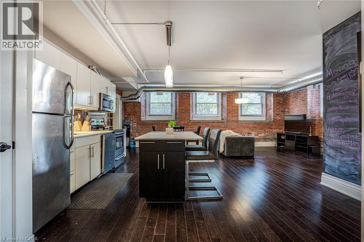
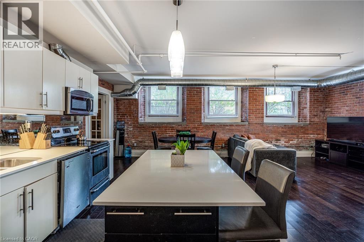
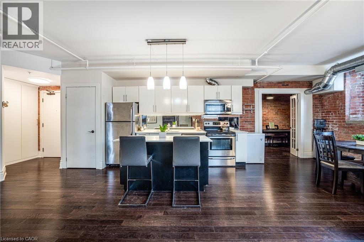
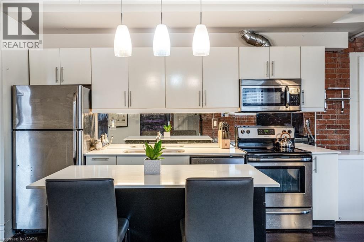
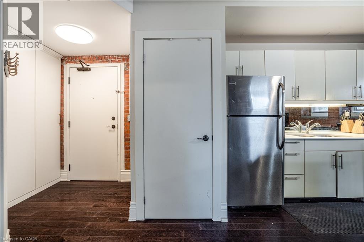
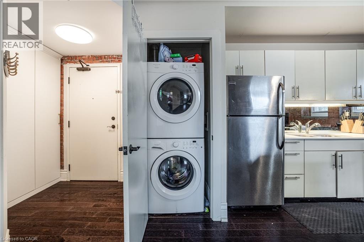
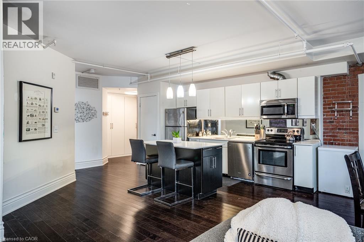
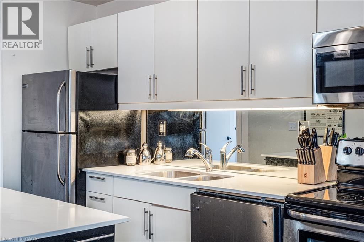
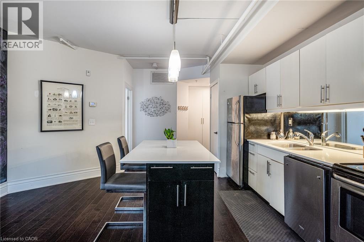
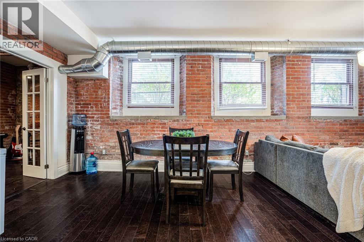
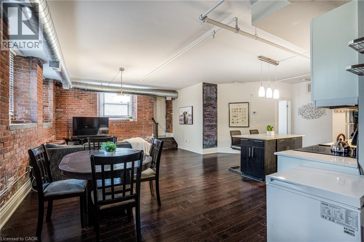
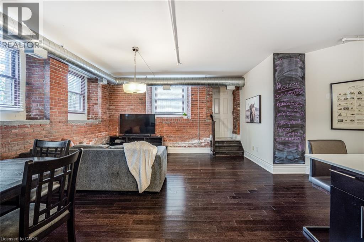
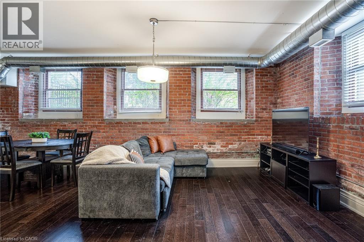
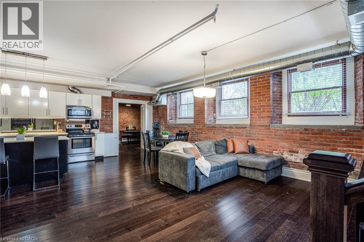
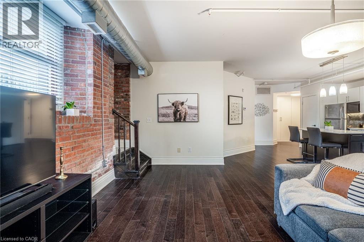
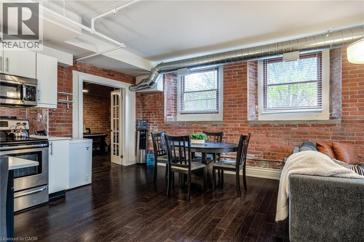
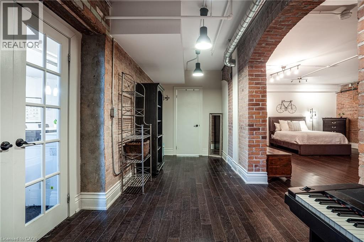
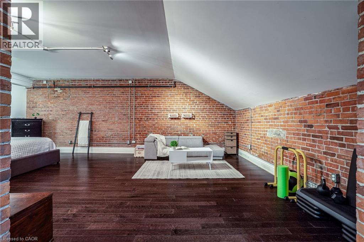
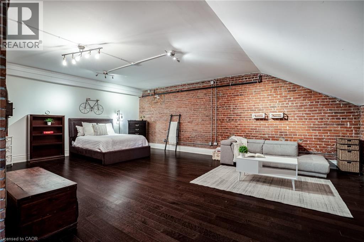
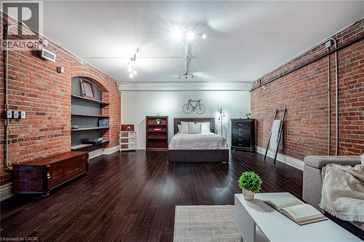
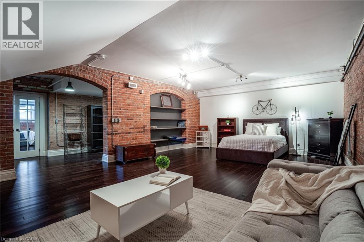
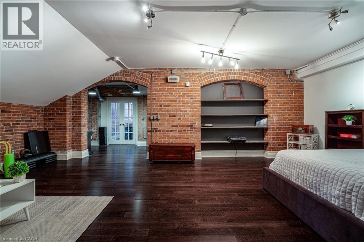
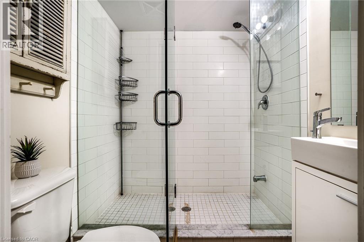
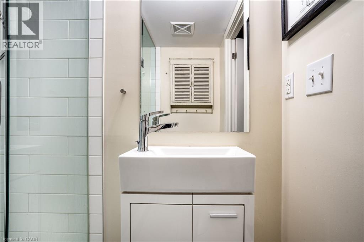
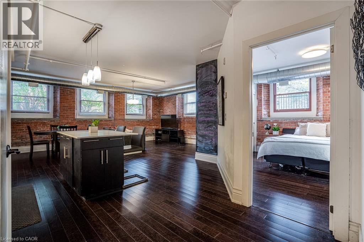
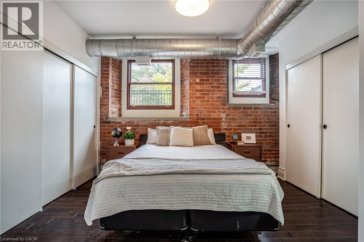
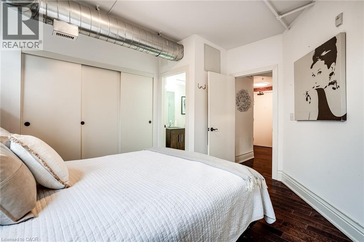
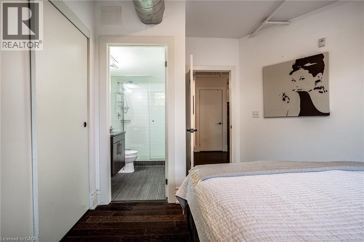
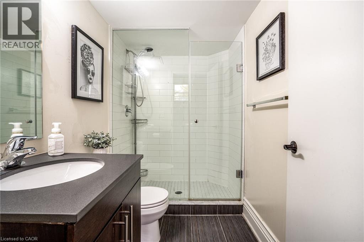
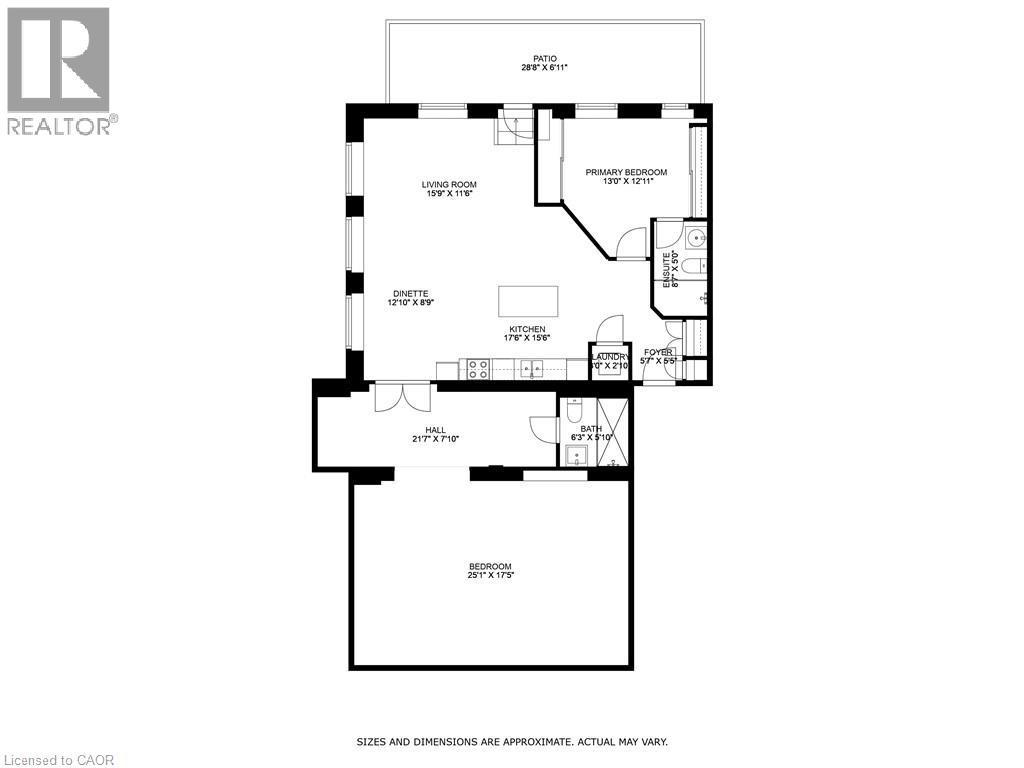
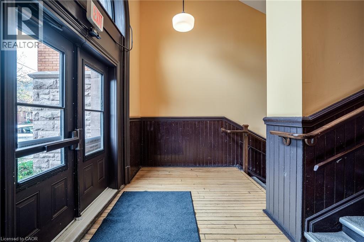
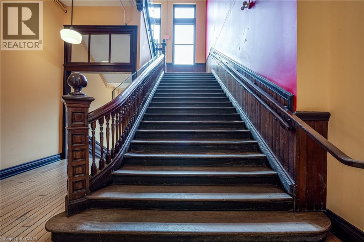
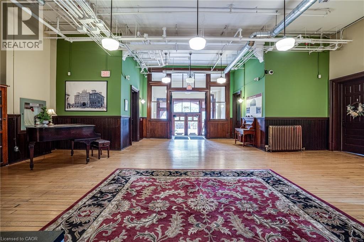
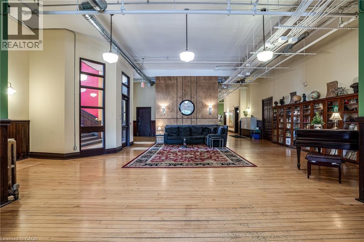
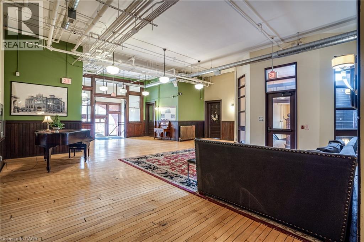
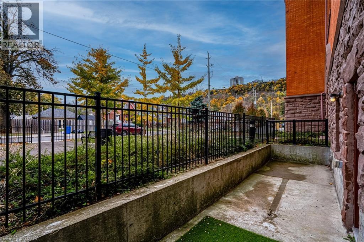
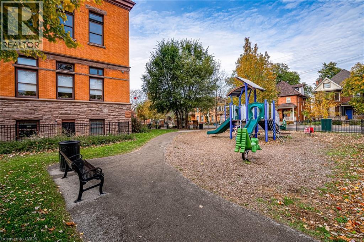
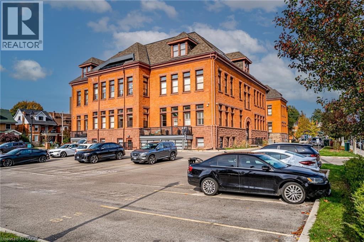
Discover a truly distinctive opportunity at the historic Stinson Lofts, where old-world character and modern comfort converge. This rare main-floor corner unit offers exceptional value for its generous square footage, highlighted by a remarkable 28’ x 12’ private patio with sweeping views of the community playground and the lush Hamilton escarpment. Inside, soaring ceilings, exposed brick walls, and rich hardwood floors preserve the timeless charm of the 1894 Stinson School, while an airy open-concept design provides a bright and inviting flow. The stylish kitchen features quartz counters with a breakfast bar, stainless steel appliances, and in-suite laundry, seamlessly opening to spacious living and dining areas ideal for entertaining. This unique layout features 2 primary suites, the first with dual closets and a modern three-piece bath. The second private suite has it’s own entrance off the dining area through french doors, with a large versatile accessway that is perfect for an office or extra storage. Believed to have once been the kindergarten classrooms of the original school, this spacious suite includes built-in shelving and a fall bathroom. It's time to move into this one-of-a-kind residence that offers a rare blend of heritage elegance, modern functionality, and unbeatable value. Includes one exclusive parking spot, P21 (id:27)

Particularités du bâtiment :

  • Style: Appartement
  • Type de bâtiment: Appartement
  • Air climatisé: Oui
  • Fondation: Pierre
  • Revêtement extérieur: Brique, Pierre
  • Stationnement: Oui
  • Surface utile: 1858 sqft
  • Type de construction: En rangée
  • Type de sous-sol: Pas de sous-sol
  • Type de chauffage: Air pulsé
  • Combustible de chauffage: Gaz naturel
  • Type de climatisation: Climatisation centrale
  • Électroménagers: Lave-vaisselle, Sécheuse, Réfrigérateur, Cuisinière, Machine à laver, Four à micro-ondes encastré, Hotte, Couvre-fenêtre

Caractéristiques :

  • Type de possession: Copropriété divise
  • Type de propriété: Unifamiliale
  • Accès: Accès routier
  • Bâti en: 1894
  • Caractéristiques: Balcon
  • Caractéristiques de la communauté: Centre communautaire
  • Chambres : 2
  • Frais de copropriété : 973 $ Mensuel
  • Frais d'entretien: Assurance, Chauffage, Aménagement de paysage, Eau
  • Salle(s) de bains : 2
  • Services à proximité: Un hôpital, Parc, Transport en commun, Écoles, Centres commerciaux
  • Superficie habitable (approx): 1858 Pieds carrés
  • Type de vue: Vue sur la ville
  • Zonage: E/S-1635
  • Service d'égout: Égout municipal
  • Type de stationnement: Stationnement pour les visiteurs, Stationnement à ciel ouvert
  • Nbre d'espaces de stationnement: 1

Détails des pièces :

  • Salle de lavage Niveau rez-de-chaussée 3'0'' x 2'10''
  • Salle de bains Niveau rez-de-chaussée 6'3'' x 5'10''
  • Bureau Niveau rez-de-chaussée 21'7'' x 7'10''
  • Chambre Niveau rez-de-chaussée 25'1'' x 17'5''
  • Salle de bains Niveau rez-de-chaussée 8'7'' x 5'0''
  • Chambre principale Niveau rez-de-chaussée 13'0'' x 12'11''
  • Salon Niveau rez-de-chaussée 15'9'' x 11'6''
  • Cuisine Niveau rez-de-chaussée 17'6'' x 15'6''
  • Hall d'entrée Niveau rez-de-chaussée 5'7'' x 5'5''

Gracieuseté de : RE/MAX Escarpment Realty Inc.

REALTOR.ca  

ÉvaluationExpressMC Powered by RPS

Emplacement de 200 STINSON Street Unit# 104, Hamilton, Ontario, L8N 4J5

Données démographiques de 200 STINSON Street Unit# 104, Hamilton, Ontario, L8N 4J5

Étape de vie

Jeunes couples

Type d'emploi

Cols bleus/Primaire, Cols bleus/Industrie des services

Revenu moyen du ménage

100 380.56 $

Nombre moyen d'enfants

1.53

Population à domicile

Structure à domicile

Âge de la population

Éducation

Niveau d'éducation

No certificate/diploma/degree

14.56 %

Diplôme d'études secondaires ou équivalent

24.83 %

Certificat ou diplôme d'apprentissage ou d'une école de métiers

5.9 %

Diplôme d'études collégiales ou d'études postsecondaires (non universitaires)

24.83 %

Certificat d'études universitaires

3.49 %

Diplômes d'études universitaires

26.39 %

Navetteur

Se rendre au travail

En auto

70.68 %

En transport en commun

16.65 %

À pied

4.74 %

À bicyclette

2.24 %

Par tout autre moyen

5.69 %

Diversité Culturelle

Connaissance des langues officielles

Langue maternelle

Données Sur Le Bâtiment

Type de bâtiment

Appartements (faible hauteur et à étages multiples)

53.63 %

Maisons

46.37 %

Achat ou location