Button CopyPathCircle CloseCircle Left ArrowArrow Down Icon GreyClosecirclecircleBurger
Image 1
Image 2
Image 3
1 949 900 $

3 MORGAN DRIVE, Halton Hills, Ontario, L7J 2L7

No. MLS® W12968544

5 Chambres

Salles de bain

3000 - 3500  FEETSQ

ÉvaluationExpressMC: 1.8M $ - 2.3M $

Halton Hills ON, L7J 2L7

No. MLS® W12968544

Informations sur la propriété

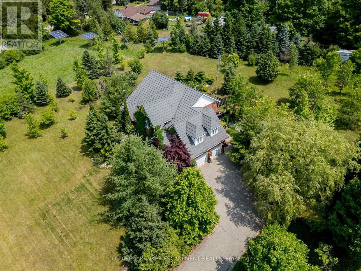
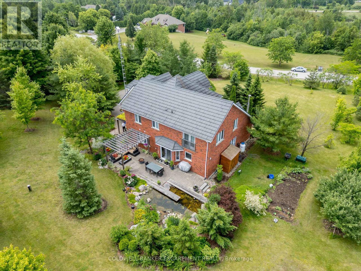
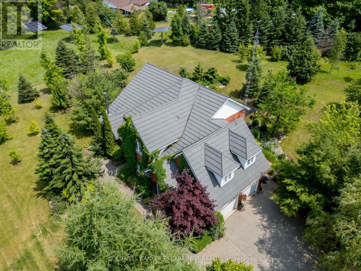
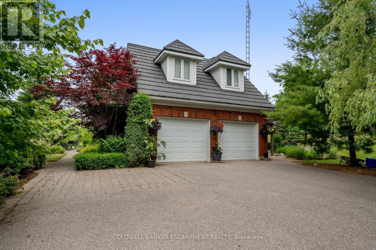
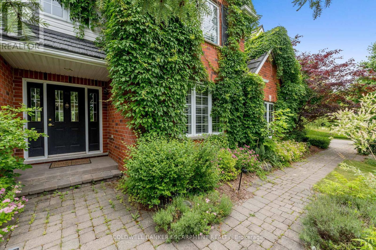
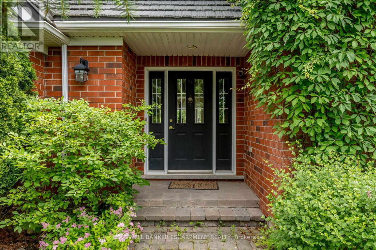
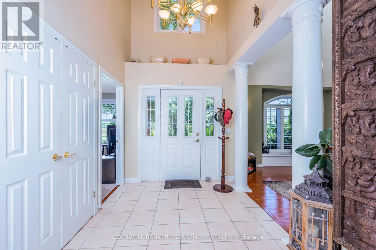
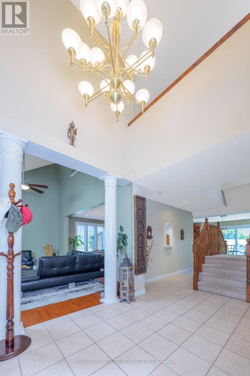
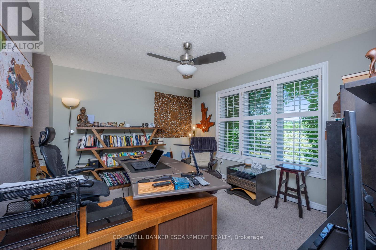
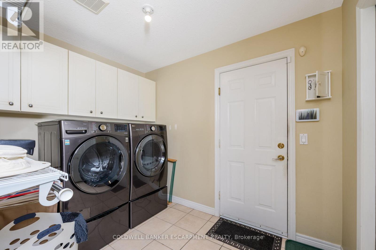
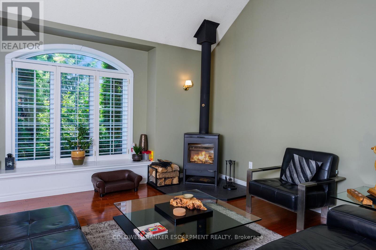
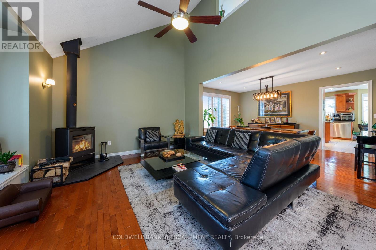
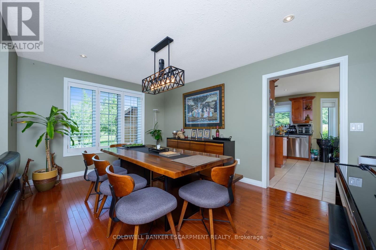
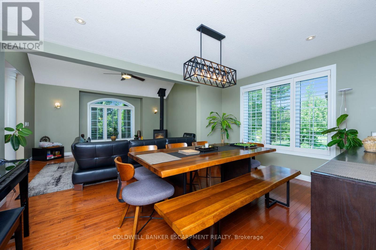
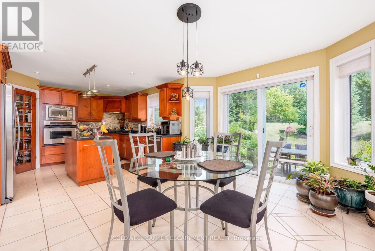
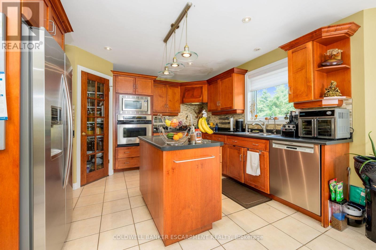
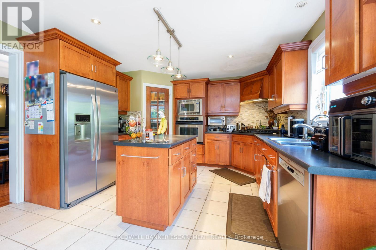
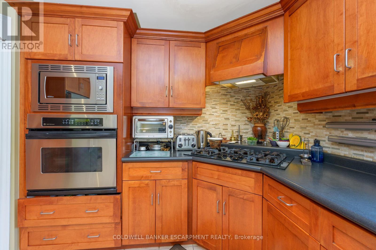
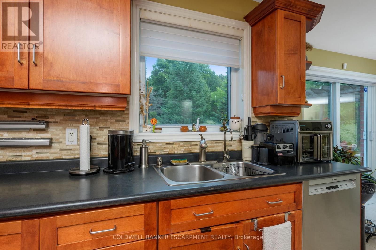
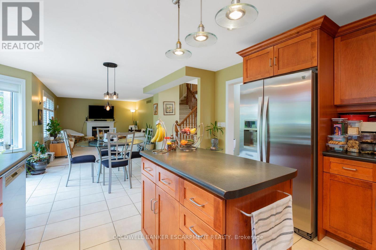
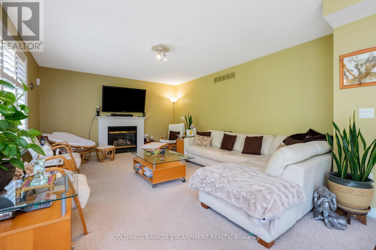
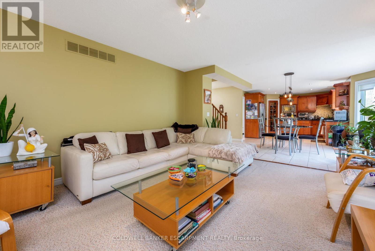
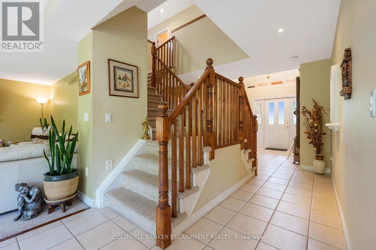
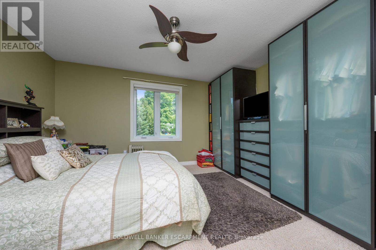
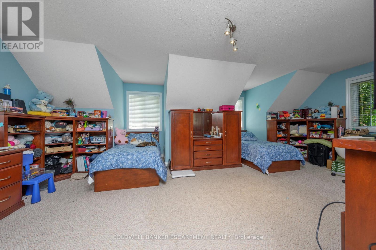
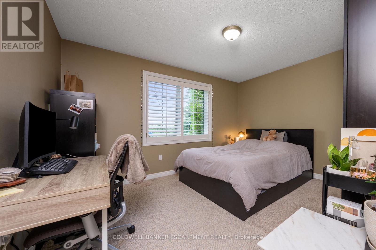
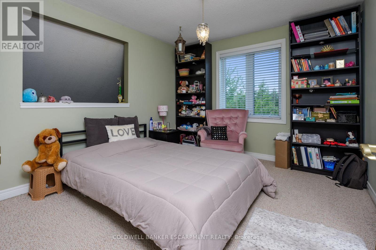
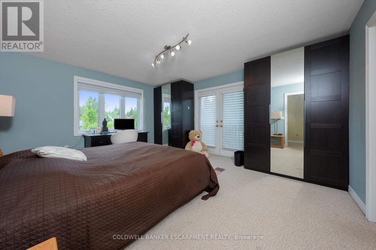
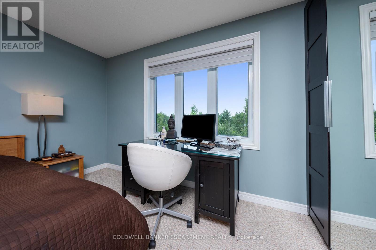
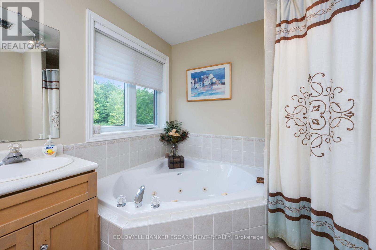
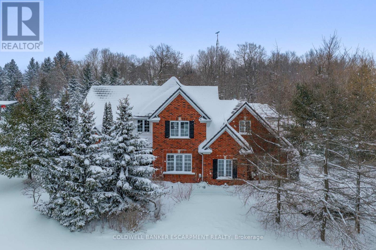
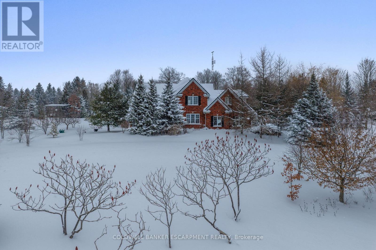
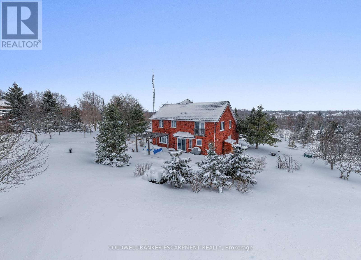
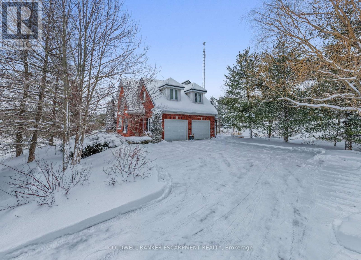
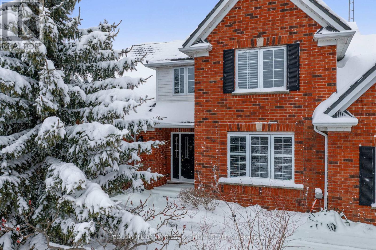
Welcome to 3 Morgan Drive!! This Executive Home offers over 3000sqft and is beautifully situated in an Estate Subdivision and sits atop a nicely sloping two acre property featuring wildflower meadows, fruit trees and a serene meditation pond with waterfall. You will thoroughly enjoy being almost 'off the grid' with GeoThermal Heating & Cooling as well as Solar Panels ... making your utility costs almost disappear and even generate income!! This Family Home boasts Five spacious Bedrooms as well as a main floor office, conveniently near the main entrance. The Primary Bedroom is like a sanctuary with stunning views of the property, a private ensuite and walk in closet. Room for the whole family, this home has tasteful touches, like Cathedral ceilings in sections and a walk out from the Kitchen to the private backyard - perfect for get-togethers. The Spacious, open concept kitchen features stainless steel appliances and a large centre island with easy access to the backyard for BBQs and outdoors. Access to the home via the two car garage, takes you into a mudroom, for ease of daily living. A full basement is awaiting your finishing touches!! This property is very peaceful and ready to enjoy with family. Located within minutes of Acton & Rockwood and a short drive to Guelph, Milton and Georgetown ... making for easy commuting via car or transit!! (id:27)

Particularités du bâtiment :

  • Style: Maison détachée
  • Type de bâtiment: Unifamiliale
  • Air climatisé: Oui
  • État du sous-sol: Non aménagé
  • Fondation: Béton coulé
  • Foyer: Oui
  • Revêtement extérieur: Brique
  • Services:
  • Stationnement: Oui
  • Surface utile: 3000 - 3500 sqft
  • Type de construction: Isolée
  • Type de sous-sol: Sous-sol complet
  • Type de chauffage: Thermopompe
  • Combustible de chauffage: Géothermique
  • Type de climatisation: Climatisation centrale
  • Électroménagers: Four encastré, Plaque de cuisson, Adoucisseur d'eau

Caractéristiques :

  • Type de possession: Tenure franche
  • Type de propriété: Unifamiliale
  • Caractéristiques: Équipement solaire
  • Chambres : 5
  • Dimensions du terrain : 254 x 309.2 FT
  • Irregular: Oui
  • Largeur du terrain en façade : 254 Pieds
  • Profondeur du terrain : 309.2 Pieds
  • Salle(s) de bains : 3
  • Salle(s) d'eau : 1
  • Superficie habitable (approx): 3000 - 3500 Pieds carrés
  • Service d'égout: Fosse septique
  • Type de stationnement: Garage
  • Nbre d'espaces de stationnement: 12

Gracieuseté de : COLDWELL BANKER ESCARPMENT REALTY

REALTOR.ca  

ÉvaluationExpressMC Powered by RPS

Emplacement de 3 MORGAN DRIVE, Halton Hills, Ontario, L7J 2L7

Données démographiques de 3 MORGAN DRIVE, Halton Hills, Ontario, L7J 2L7

Étape de vie

Parents d'âge moyen avec adolescents

Type d'emploi

Mixte

Revenu moyen du ménage

159 770.49 $

Nombre moyen d'enfants

1.72

Population à domicile

Structure à domicile

Âge de la population

Éducation

Niveau d'éducation

No certificate/diploma/degree

12.13 %

Diplôme d'études secondaires ou équivalent

36.99 %

Certificat ou diplôme d'apprentissage ou d'une école de métiers

8.53 %

Diplôme d'études collégiales ou d'études postsecondaires (non universitaires)

19.21 %

Certificat d'études universitaires

1.74 %

Diplômes d'études universitaires

21.41 %

Navetteur

Se rendre au travail

En auto

94.89 %

En transport en commun

0.0 %

À pied

0.0 %

À bicyclette

0.0 %

Par tout autre moyen

5.11 %

Diversité Culturelle

Connaissance des langues officielles

Langue maternelle

Données Sur Le Bâtiment

Type de bâtiment

Appartements (faible hauteur et à étages multiples)

Maisons

100.0 %

Achat ou location