Button CopyPathCircle CloseCircle Left ArrowArrow Down Icon GreyClosecirclecircleBurger
Image 1
Image 2
Image 3
2 245 000 $

161 MILL STREET, Halton Hills, Ontario, L7G 2C4

No. MLS® W13468274

5 Chambres

Salles de bain

3000 - 3500  FEETSQ

ÉvaluationExpressMC: Non disponible

Halton Hills ON, L7G 2C4

No. MLS® W13468274

Informations sur la propriété

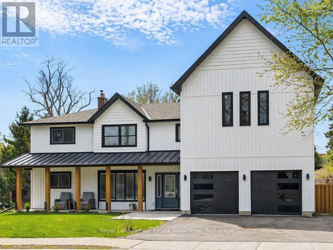
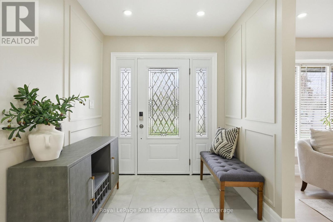
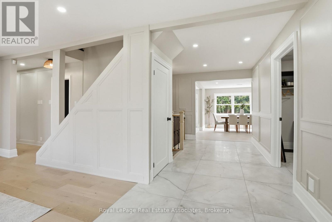
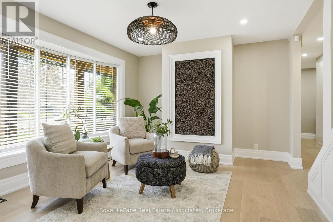
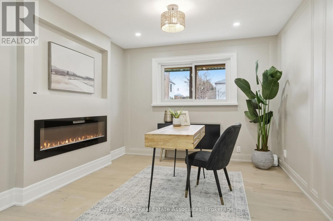
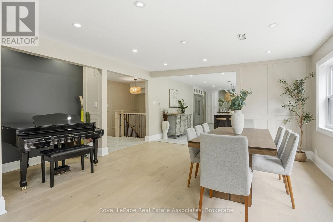
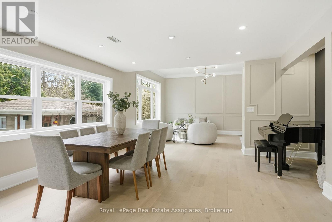
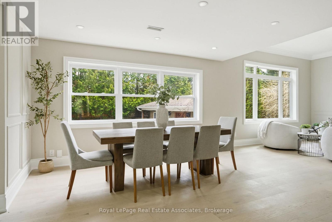
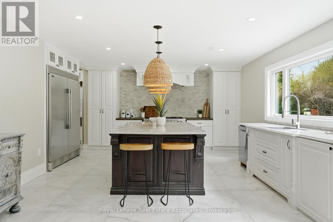
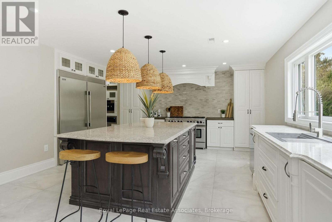
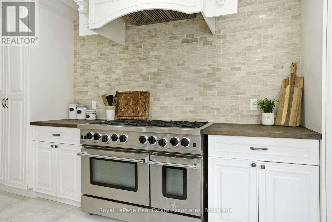
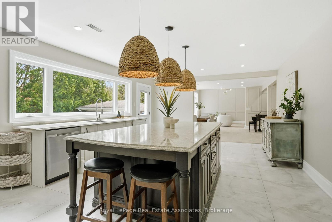
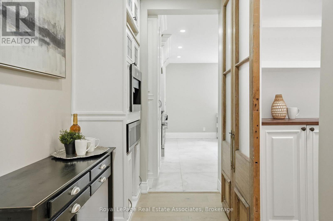
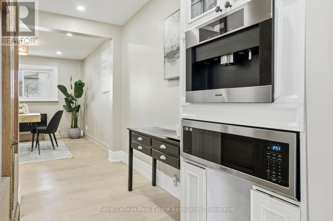
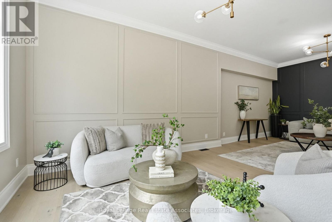
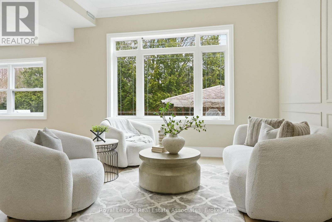
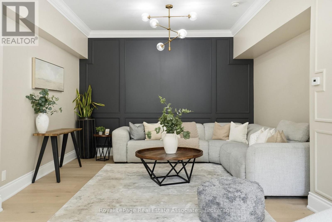
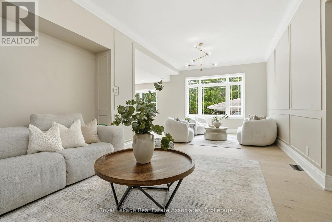
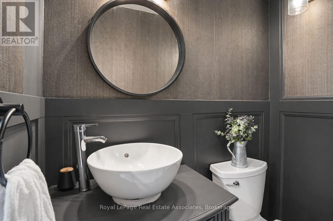
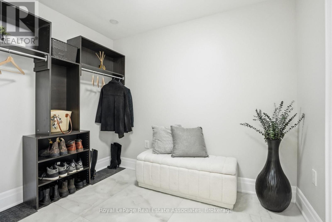
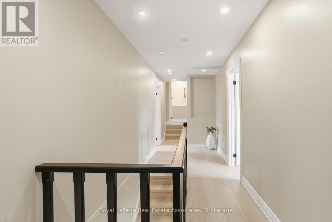
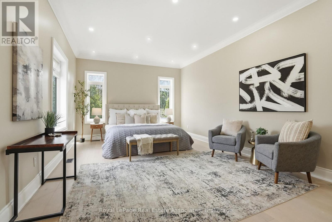
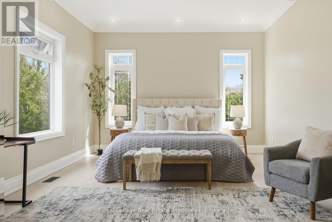
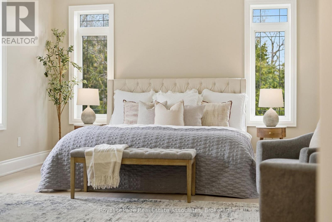
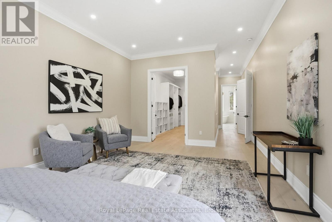
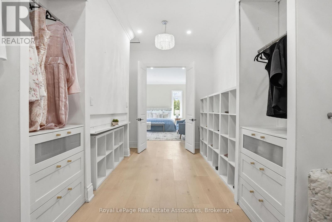
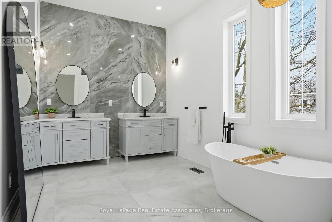
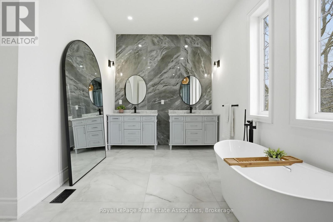
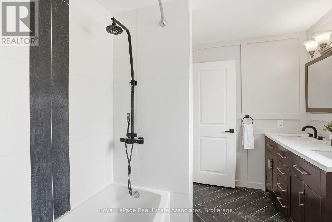
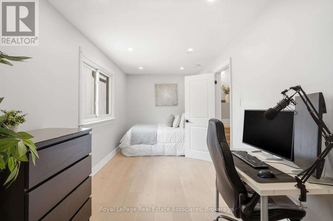
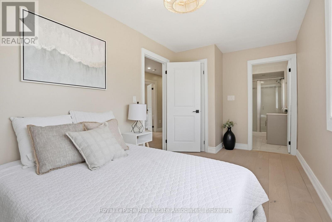
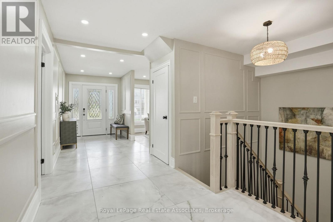
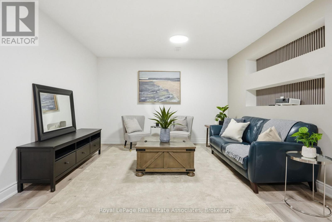
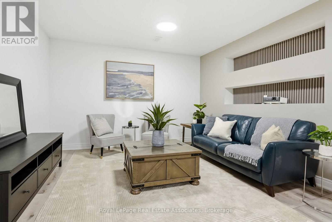
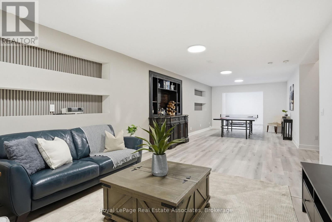
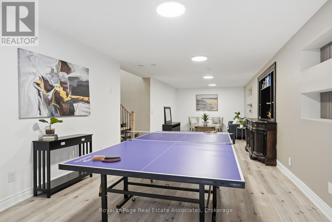
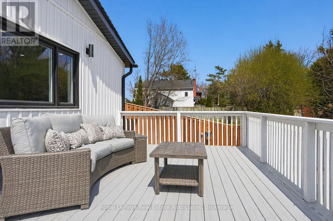
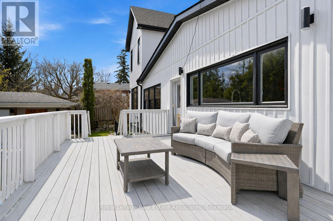
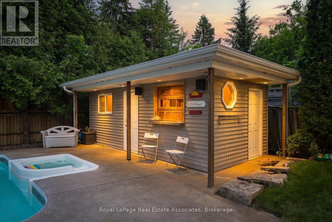
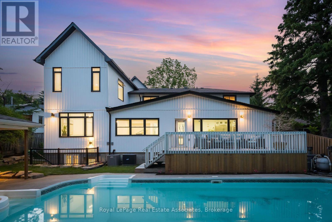
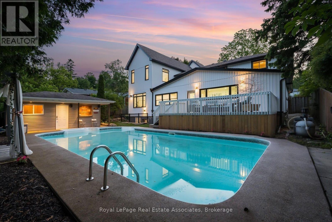
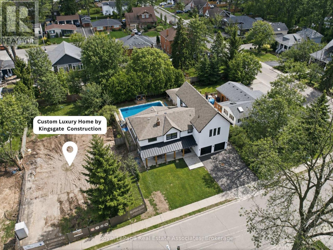
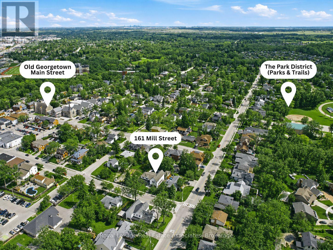
*Inground Pool + Pool House* Tucked along a storybook, tree-canopied street-where a select few homes have already transformed into bespoke estates and the rest are quickly following-this is your chance to arrive before it becomes one of Georgetown's most coveted luxury enclaves. Set in the prestigious Park District, just steps to Old Georgetown's Main Street, parks, and trails, the setting whispers charm-but the home speaks volumes. Reimagined by a custom home designer with an uncompromising eye, this residence is unapologetically opulent. Every inch is intentional. Every finish, curated. The main level is pure theatre, anchored by a chef's kitchen that performs as beautifully as it looks-featuring an oversized island, bespoke cabinetry, and seamless flow into expansive living and dining spaces built to host and impress. Multiple lounges create a rhythm throughout: intimate when you want it, grand when you need it. A versatile main floor space offers the flexibility of a refined office or a fully realized ground-level suite with potential ensuite-ideal for multigenerational living. Upstairs, the primary suite is its own private wing-over 500 sq ft of boutique hotel-inspired luxury with an elaborate dressing room and spa-like ensuite. The fully finished lower level extends the living space with recreation areas and a walk-up to the backyard. And the backyard? It's everything. A sun-drenched, resort-style escape with a pristine in-ground pool (new equipment 2025) and a fully finished pool house complete with change rooms, storage, and bar/service area-designed for unforgettable summer nights. (id:7525)

Particularités du bâtiment :

  • Style: Maison détachée
  • Type de bâtiment: Unifamiliale
  • Air climatisé: Oui
  • État du sous-sol: Aménagé
  • Fondation: Béton coulé
  • Foyer: Oui
  • Piscine: Oui
  • Revêtement extérieur: Bardage en vinyle
  • Stationnement: Oui
  • Surface utile: 3000 - 3500 sqft
  • Type de construction: Isolée
  • Type de plancher: Carrelage, Plancher de bois franc
  • Type de sous-sol: s.o., s.o., s.o.
  • Type de chauffage: Air pulsé
  • Combustible de chauffage: Gaz naturel
  • Type de climatisation: Climatisation centrale
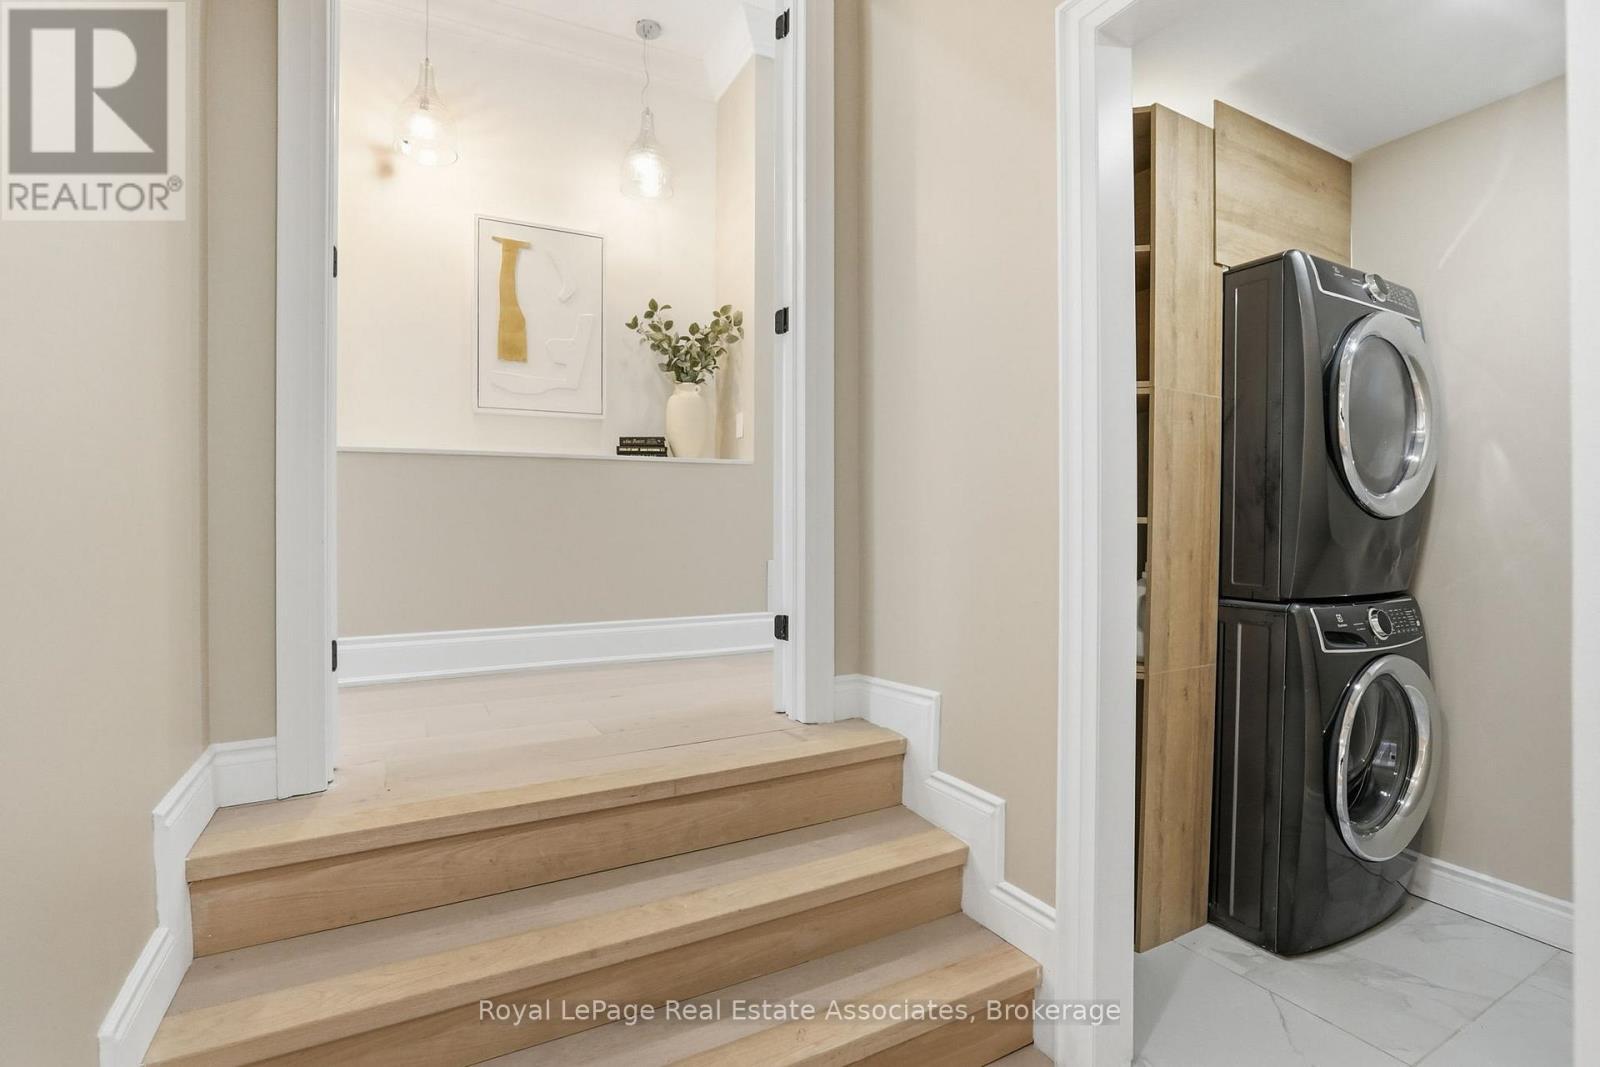
  • Électroménagers: Lave-vaisselle, Sécheuse, Micro-ondes, Four, Plaque de cuisson, Machine à laver, Couvre-fenêtre, Réfrigérateur

Caractéristiques :

  • Type de possession: Tenure franche
  • Type de propriété: Unifamiliale
  • Caractéristiques de la communauté: Centre communautaire
  • Chambres : 5
  • Dimensions du terrain : 66 x 132 FT
  • Irregular: Oui
  • Largeur du terrain en façade : 66 Pieds
  • Profondeur du terrain : 132 Pieds
  • Salle(s) de bains : 4
  • Salle(s) d'eau : 1
  • Services à proximité: Parc, Transport en commun, Écoles
  • Superficie habitable (approx): 3000 - 3500 Pieds carrés
  • Type de piscine: Piscine extérieure, Piscine creusée
  • Type de structure: Remise
  • Service d'égout: Égout sanitaire
  • Type de stationnement: Garage attenant, Garage
  • Nbre d'espaces de stationnement: 3

Détails des pièces :

  • Salle de divertissement Niveau inférieur 15.57 m x 6.63 m
  • Hall d'entrée Niveau rez-de-chaussée 2.16 m x 3.61 m
  • Petit salon Niveau rez-de-chaussée 4.11 m x 3.89 m
  • Salle à dîner Niveau rez-de-chaussée 4.37 m x 5.18 m
  • Cuisine Niveau rez-de-chaussée 4.93 m x 4.95 m
  • Salon Niveau rez-de-chaussée 4.24 m x 8.05 m
  • Bureau Niveau rez-de-chaussée 4.11 m x 3.48 m
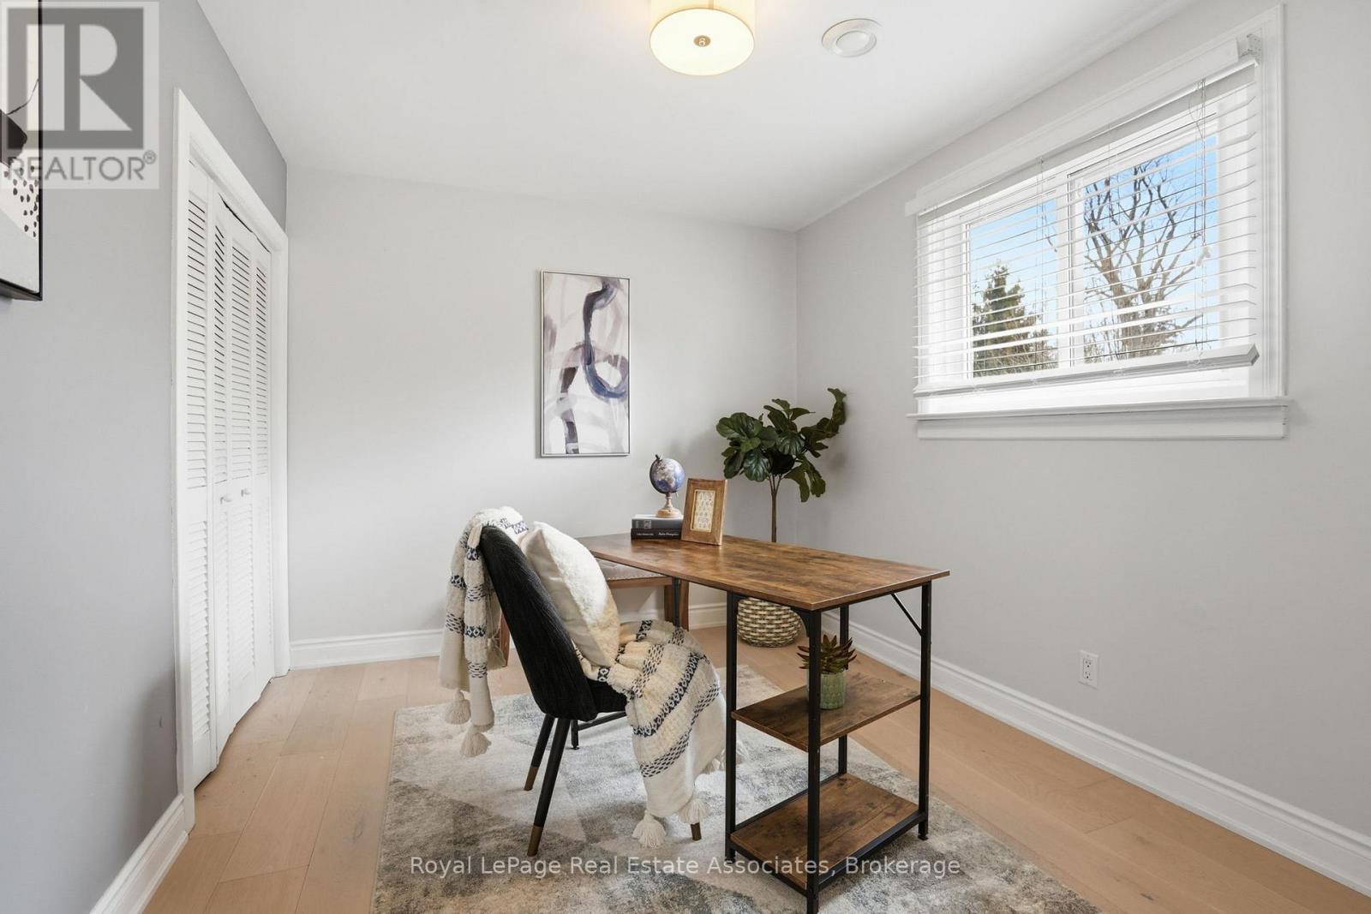
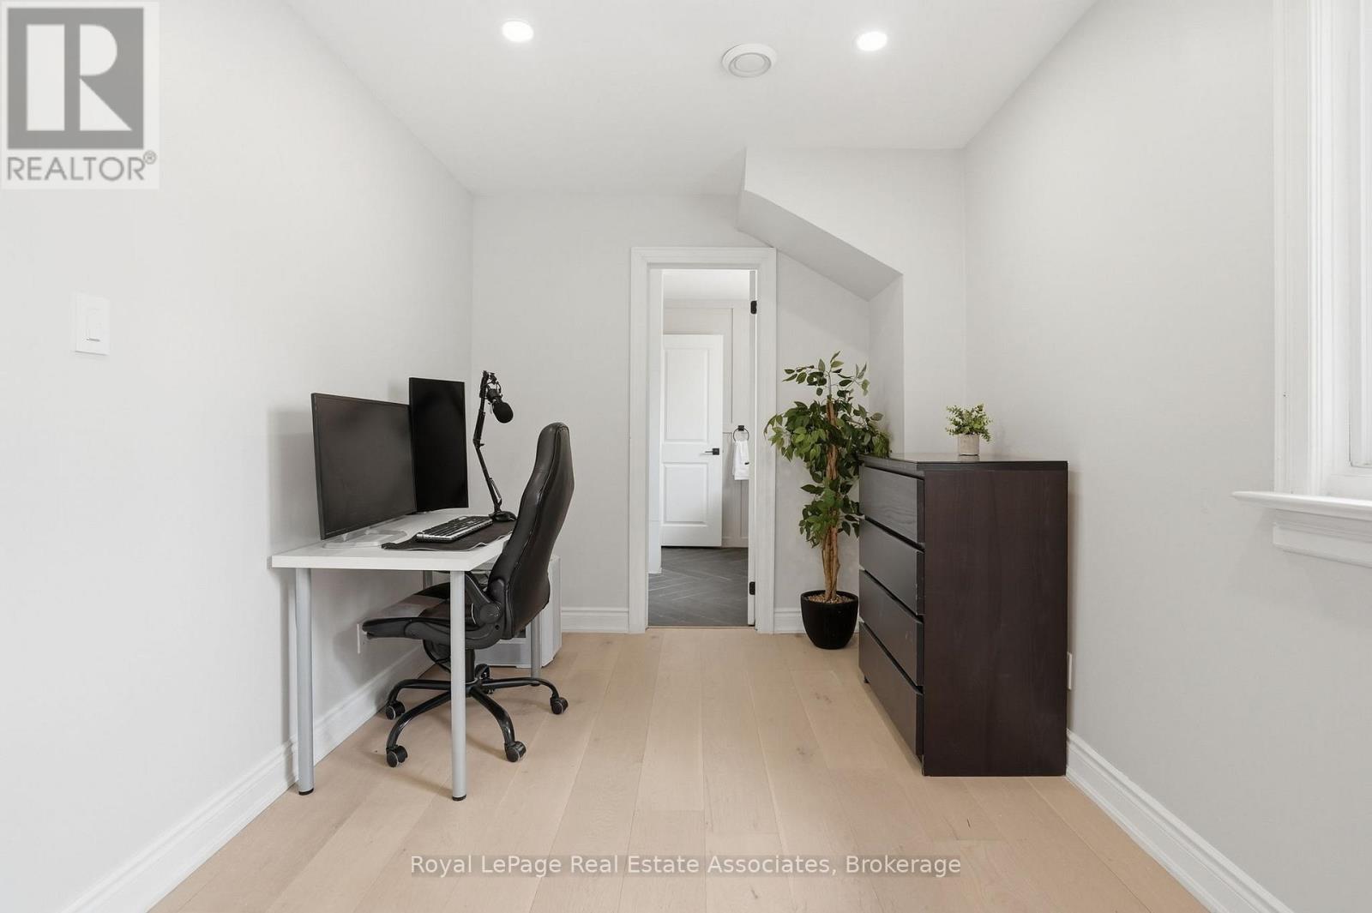
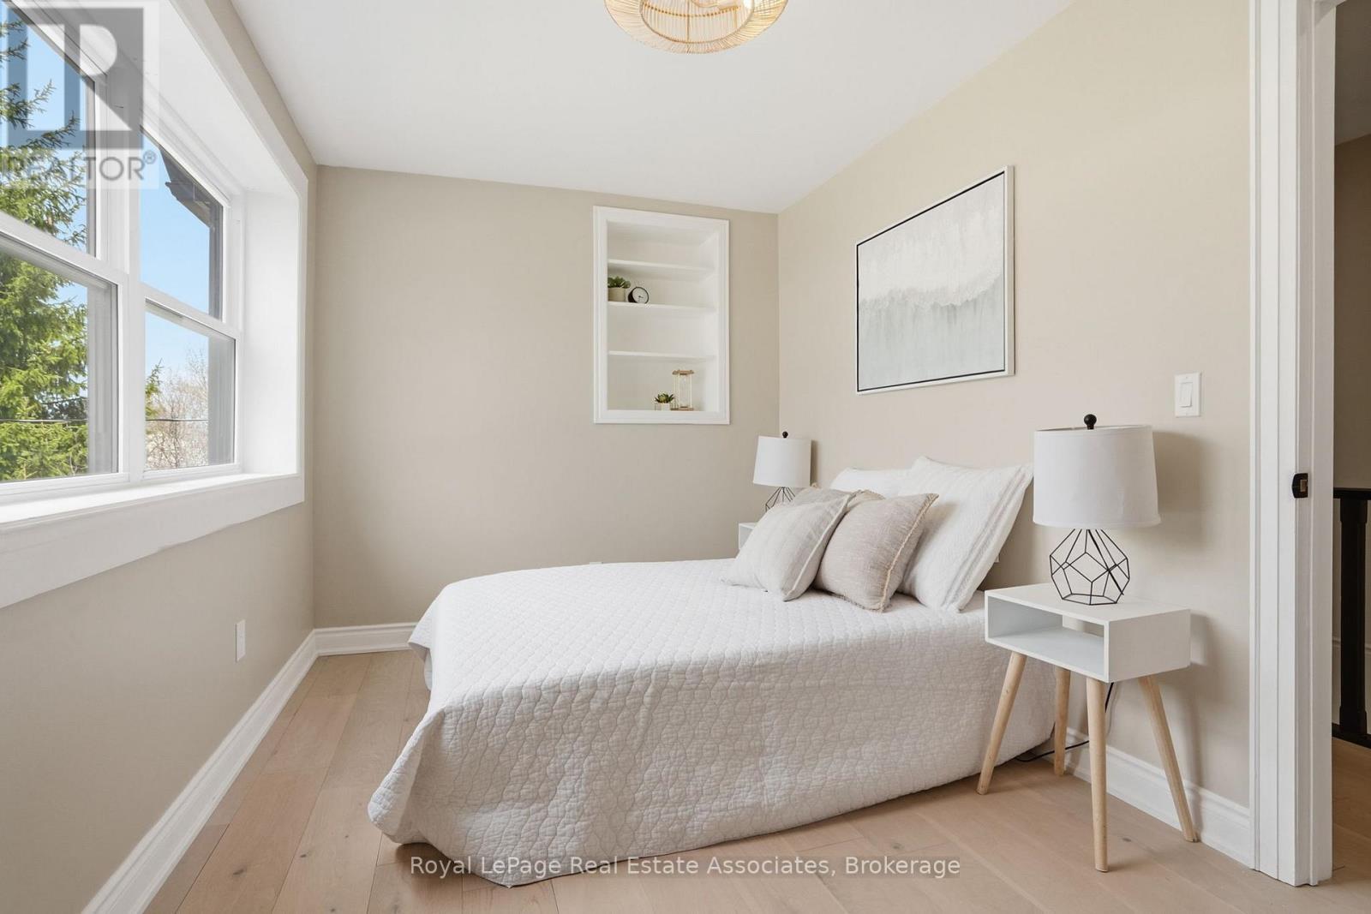
  • 5e chambre Niveau supérieur 3.63 m x 2.79 m
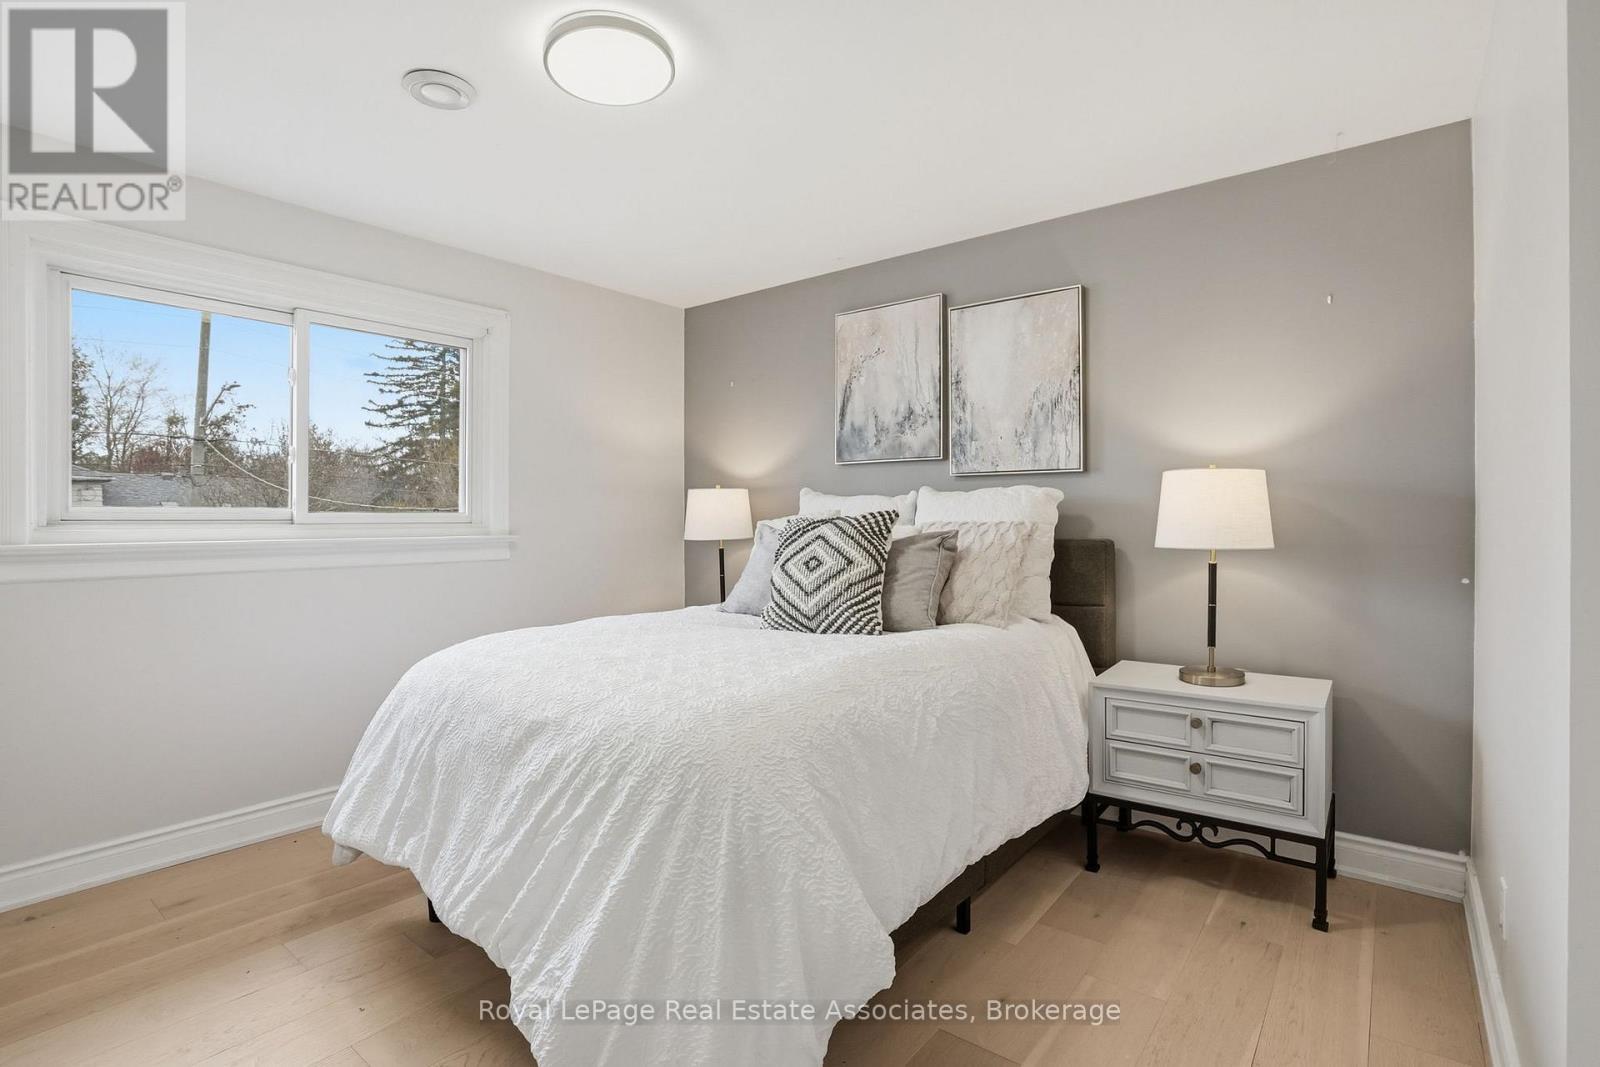
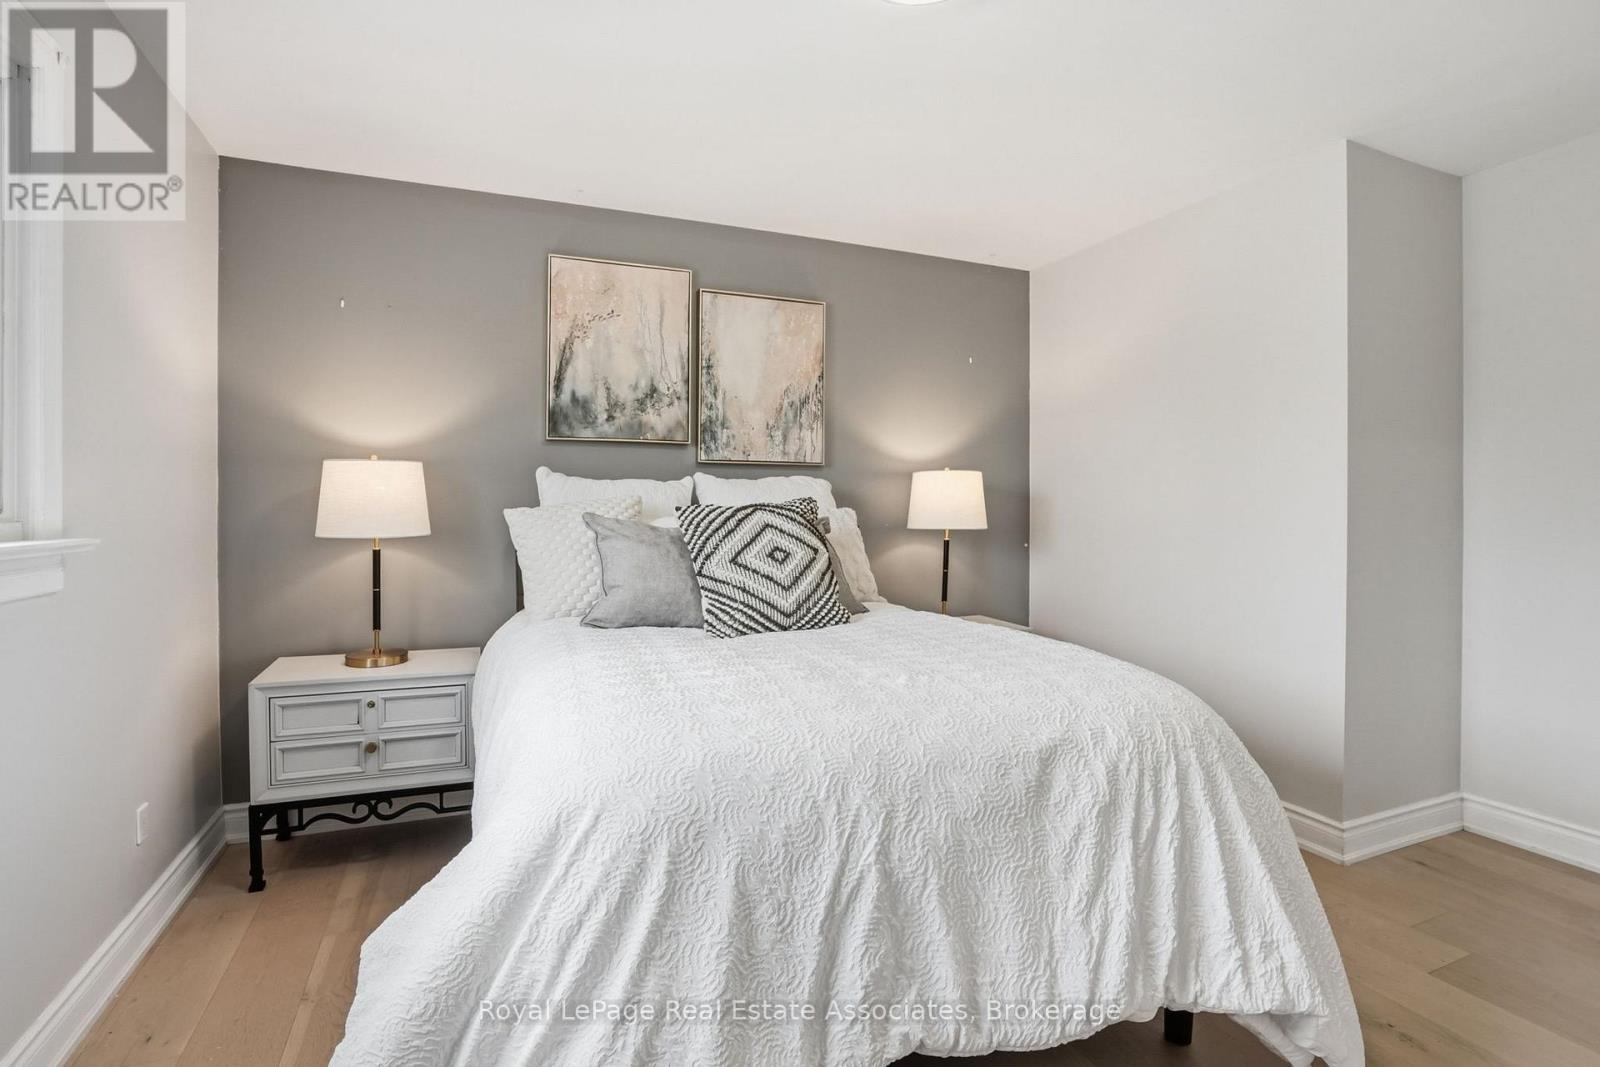
  • Chambre principale Niveau supérieur 4.14 m x 6.10 m
  • 2e chambre Niveau supérieur 5.44 m x 2.54 m
  • 3e chambre Niveau supérieur 4.70 m x 2.72 m
  • 4e chambre Niveau supérieur 3.63 m x 4.14 m

Convertir la mesure en :


ÉvaluationExpressMC Powered by RPS

Emplacement de 161 MILL STREET, Halton Hills, Ontario, L7G 2C4