Button CopyPathCircle CloseCircle Left ArrowArrow Down Icon GreyClosecirclecircleBurger
Image 1
Image 2
Image 3
1 375 000 $

10621 THIRD LINE, Halton Hills, Ontario, L9T 2X9

No. MLS® W13521782

3 Chambres

Salles de bain

1500 - 2000  FEETSQ

ÉvaluationExpressMC: 1.3M $ - 1.7M $

Halton Hills ON, L9T 2X9

No. MLS® W13521782

Informations sur la propriété

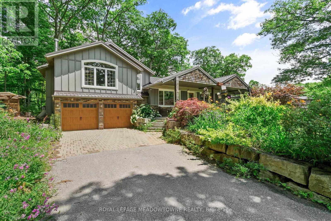
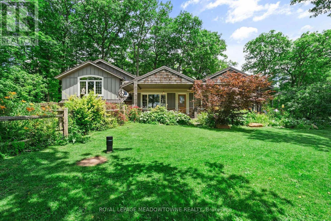
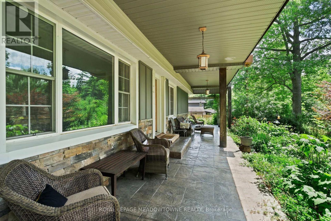
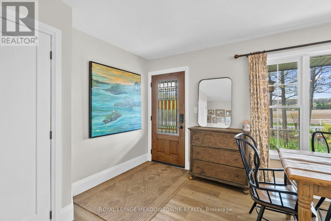
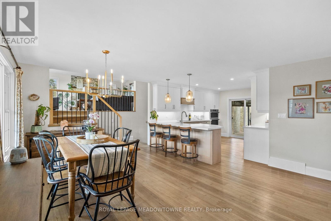
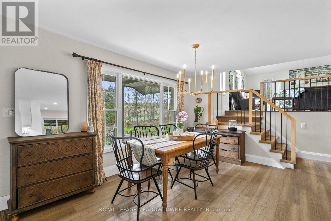
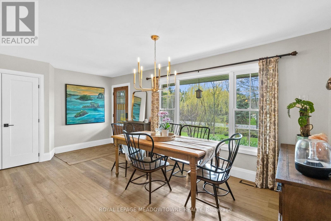
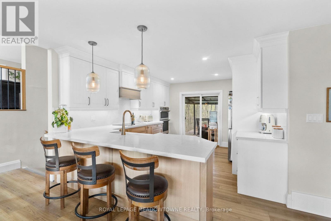
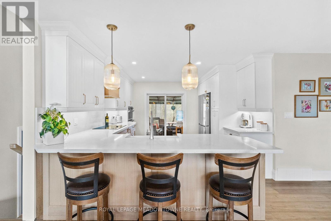
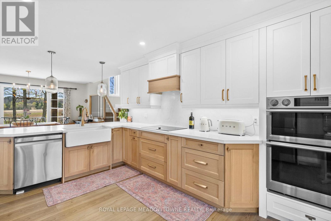
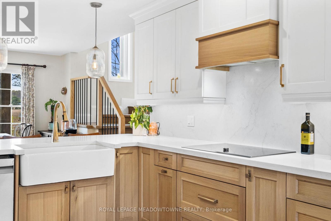
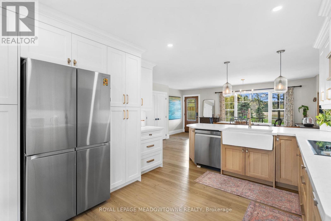
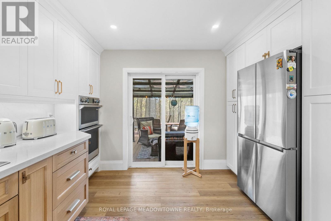
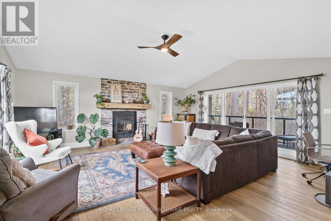
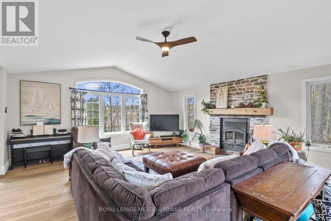
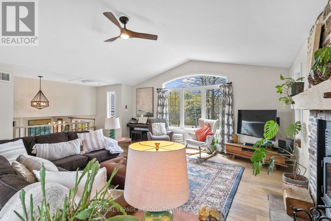
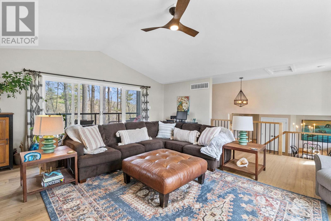
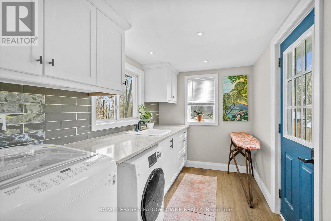
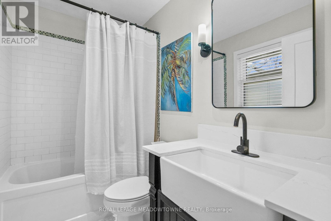
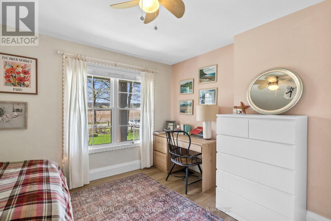
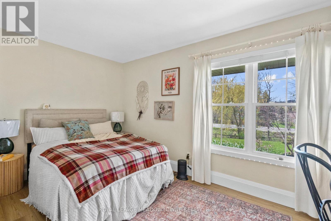
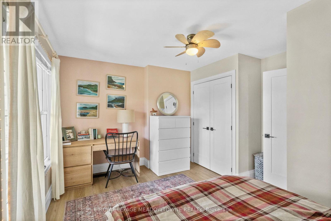
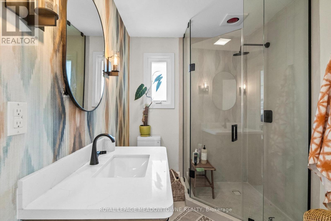
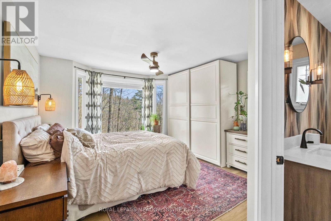
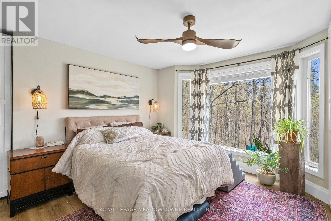
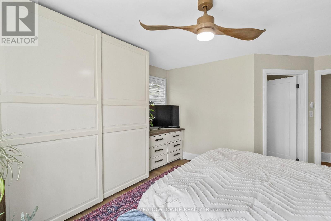
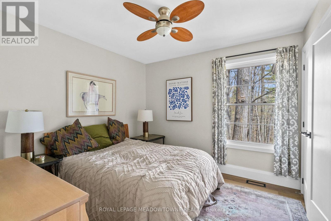
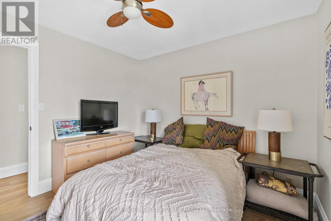
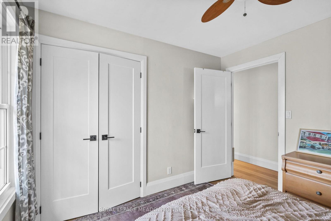
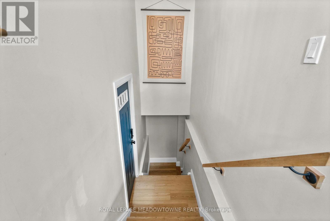
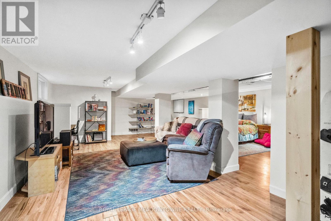
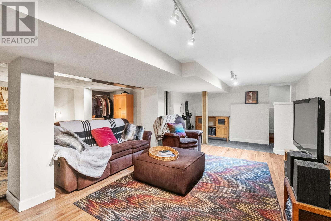
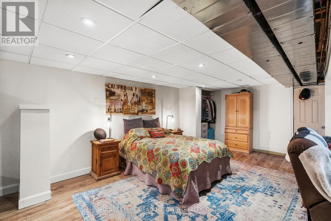
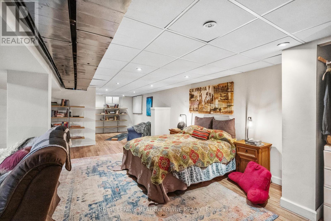
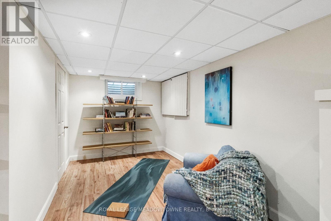
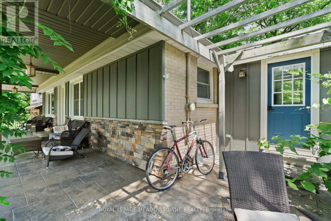
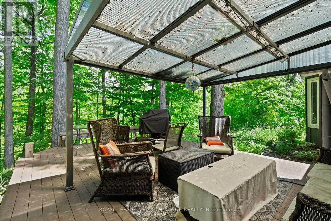
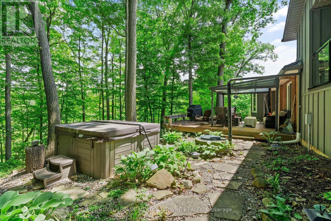
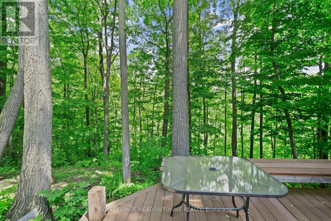
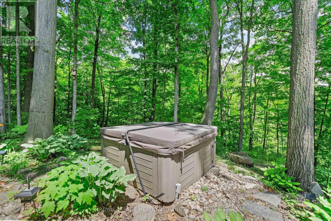
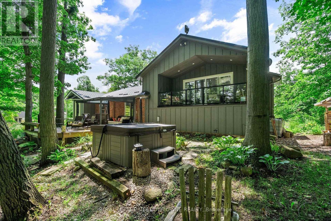
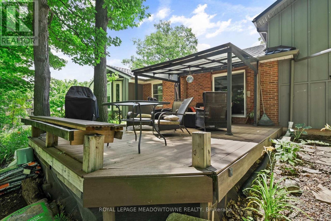
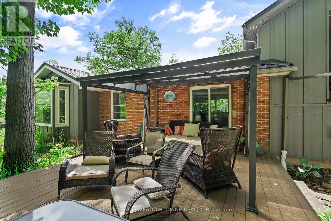
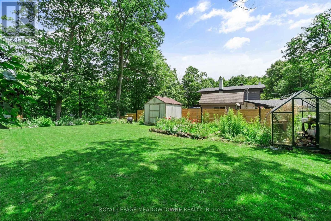
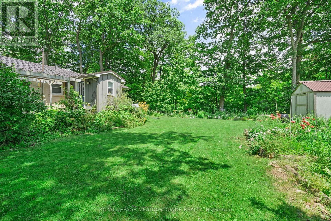
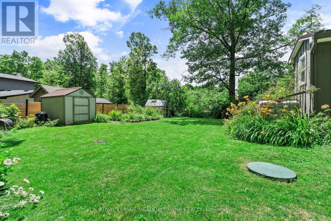
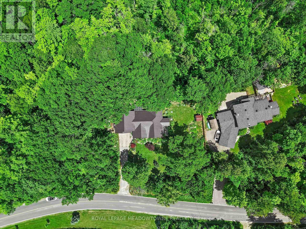
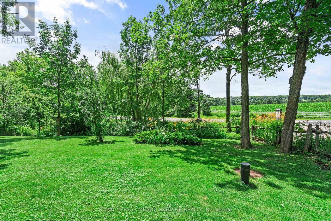
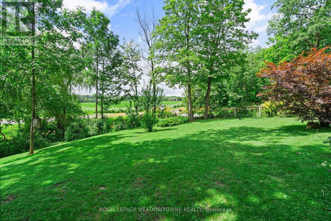
Welcome to 10621 Third Line, Milton - a beautifully maintained rural property set on 1/2 an acre, offering the perfect blend of space, privacy, and modern comfort, just 15 minutes from downtown.This charming 3-bedroom, 2-bath home features a wonderful and functional layout, ideal for family living. The combined kitchen and dining area serves as the heart of the home, opening to unobstructed views of landscaped open fields at the front, while the backyard is framed by mature trees - creating a peaceful and private setting you'll enjoy year-round. The kitchen is both stylish and functional, complete with quartz countertops, stainless steel appliances, a built-in oven and microwave, and ample counter space-perfect for everyday cooking and entertaining. Hardwood flooring runs throughout the home, adding warmth and a timeless finish.The home offers an extra-deep 2-car garage and an expansive driveway with parking for up to 8 vehicles, providing ample space for guests, recreational vehicles, or additional storage. Step outside to a true backyard oasis. Surrounded by trees, the property offers exceptional privacy and a natural setting for outdoor living. The deck and BBQ area are conveniently located just off the kitchen, creating seamless indoor-outdoor flow. A hot tub completes the space - perfect for relaxing and unwinding.The finished basement adds valuable additional living space, ideal for a rec room, kids' area, or family retreat. Numerous updates provide peace of mind: Furnace (2023), HVAC (2023), Metal Roof (2024), LeafGuard Eavestroughs (2024), Well Upgrade with Cistern (2023), Septic (2024), Water Filtration (2022), Water Softener (2026), Deck (2013). Classy, comfortable, and perfectly sized for a family-this is rural living at its best. (id:7525)

Particularités du bâtiment :

  • Style: Maison détachée
  • Type de bâtiment: Unifamiliale
  • Air climatisé: Oui
  • État du sous-sol: Aménagé
  • Fondation: Blocs de béton
  • Foyer: Oui
  • Protection incendie: Système de sécurité
  • Revêtement extérieur: Bois
  • Services:
  • Stationnement: Oui
  • Surface utile: 1500 - 2000 sqft
  • Type de construction: Isolée
  • Type de construction à paliers multiples: Mi-étages latéraux
  • Type de plancher: Plancher de bois franc
  • Type de sous-sol: s.o.
  • Type de chauffage: Air pulsé
  • Combustible de chauffage: Propane, Bois
  • Type de climatisation: Climatisation centrale
  • Électroménagers: Bain tourbillon, Plaque de cuisson, Adoucisseur d'eau, Traitement de l'eau, Lave-vaisselle, Sécheuse, Micro-ondes, Cuisinière, Machine à laver, Couvre-fenêtre, Réfrigérateur

Caractéristiques :

  • Type de possession: Tenure franche
  • Type de propriété: Unifamiliale
  • Caractéristiques: Éclairage, Sans tapis
  • Chambres : 3
  • Dimensions du terrain : 130 x 193 FT
  • Irregular: Oui
  • Largeur du terrain en façade : 130 Pieds
  • Profondeur du terrain : 193 Pieds
  • Salle(s) de bains : 2
  • Superficie habitable (approx): 1500 - 2000 Pieds carrés
  • Type de structure: Porche
  • Service d'égout: Fosse septique
  • Type de stationnement: Garage attenant, Garage
  • Nbre d'espaces de stationnement: 8

Détails des pièces :

  • Salle de divertissement Sous-sol 9.99 m x 7.48 m
  • Salle à dîner Niveau rez-de-chaussée 5.61 m x 3.84 m
  • Cuisine Niveau rez-de-chaussée 3.59 m x 4.24 m
  • Salle de lavage Niveau rez-de-chaussée 3.33 m x 2.05 m
  • Chambre principale Niveau rez-de-chaussée 4.77 m x 4.89 m
  • 2e chambre Niveau rez-de-chaussée 3.13 m x 3.11 m
  • 3e chambre Niveau rez-de-chaussée 4.46 m x 3.74 m
  • Salon Entre-deux 5.95 m x 6.26 m

Convertir la mesure en :


ÉvaluationExpressMC Powered by RPS

Emplacement de 10621 THIRD LINE, Halton Hills, Ontario, L9T 2X9

Données démographiques de 10621 THIRD LINE, Halton Hills, Ontario, L9T 2X9

Étape de vie

Parents d'âge moyen avec adolescents

Type d'emploi

Mixte

Revenu moyen du ménage

212 000.00 $

Nombre moyen d'enfants

1.90

Population à domicile

Structure à domicile

Âge de la population

Éducation

Niveau d'éducation

No certificate/diploma/degree

15.91 %

Diplôme d'études secondaires ou équivalent

30.69 %

Certificat ou diplôme d'apprentissage ou d'une école de métiers

6.82 %

Diplôme d'études collégiales ou d'études postsecondaires (non universitaires)

20.46 %

Certificat d'études universitaires

2.28 %

Diplômes d'études universitaires

23.86 %

Navetteur

Se rendre au travail

En auto

97.06 %

En transport en commun

0.0 %

À pied

0.0 %

À bicyclette

0.0 %

Par tout autre moyen

2.94 %

Diversité Culturelle

Connaissance des langues officielles

Langue maternelle

Données Sur Le Bâtiment

Type de bâtiment

Appartements (faible hauteur et à étages multiples)

2.78 %

Maisons

97.22 %

Achat ou location