Button CopyPathCircle CloseCircle Left ArrowArrow Down Icon GreyClosecirclecircleBurger
Image 1
Image 2
Image 3
1 499 999 $

47 CALEDONIA Street, Guelph, Ontario, N1G 2C8

No. MLS® 40837315

3 Chambres

Salles de bain

3772  FEETSQ

ÉvaluationExpressMC: Non disponible

Guelph ON, N1G 2C8

No. MLS® 40837315

Informations sur la propriété

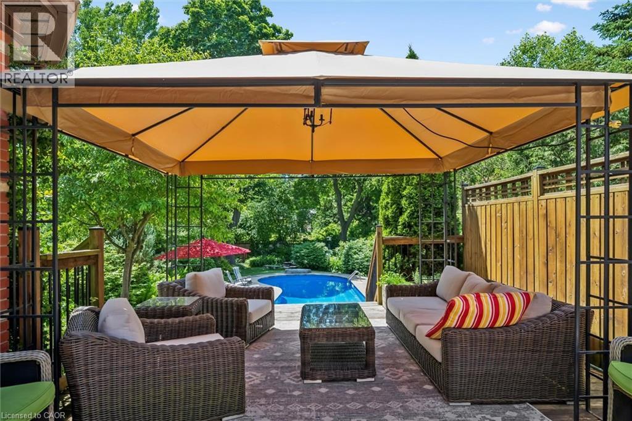
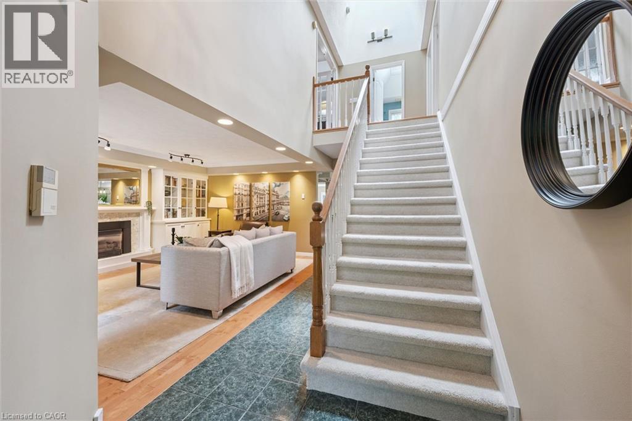
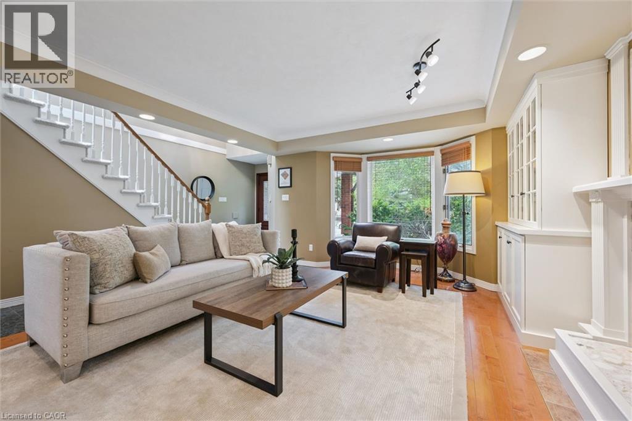
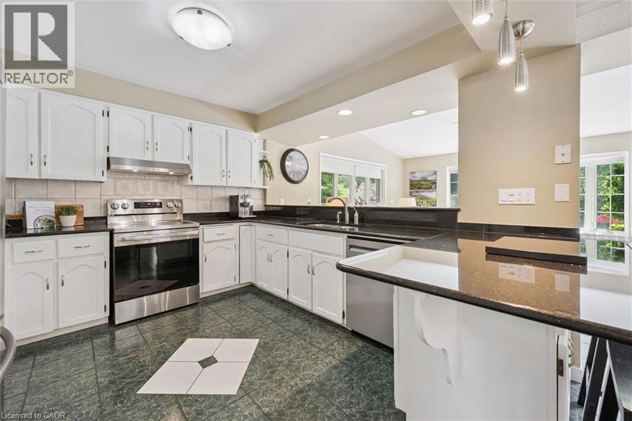
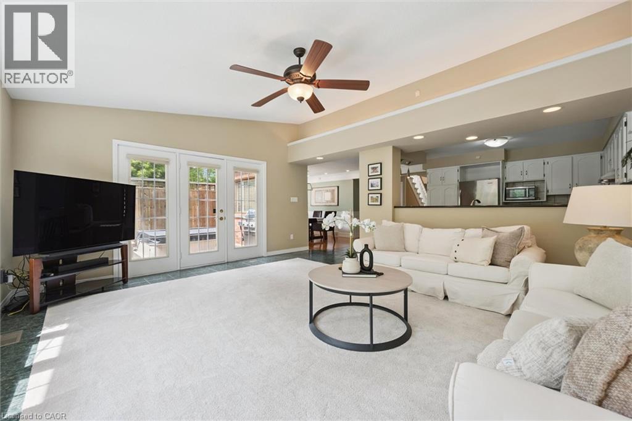
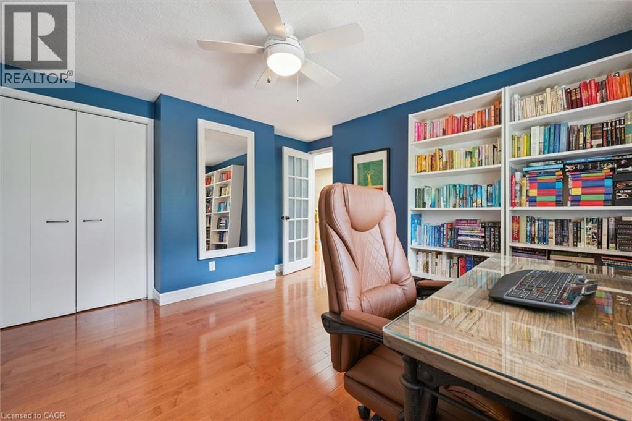
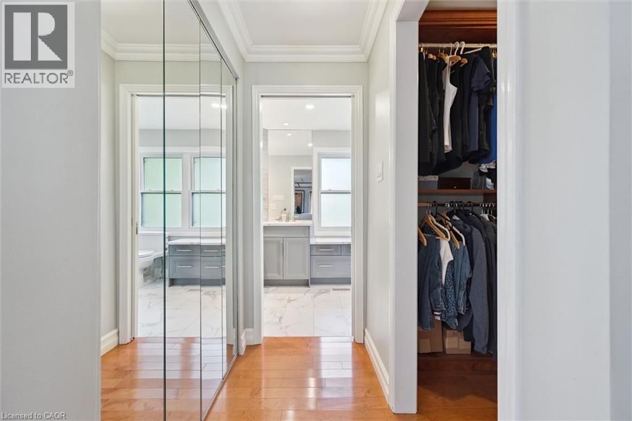
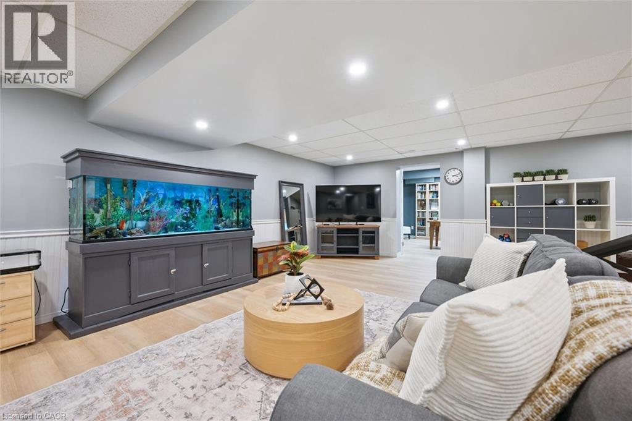
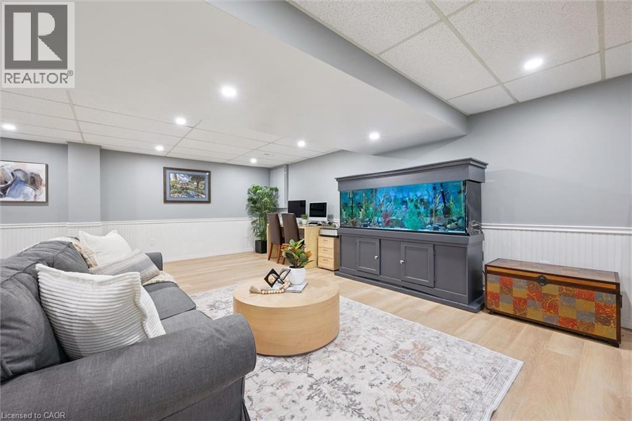
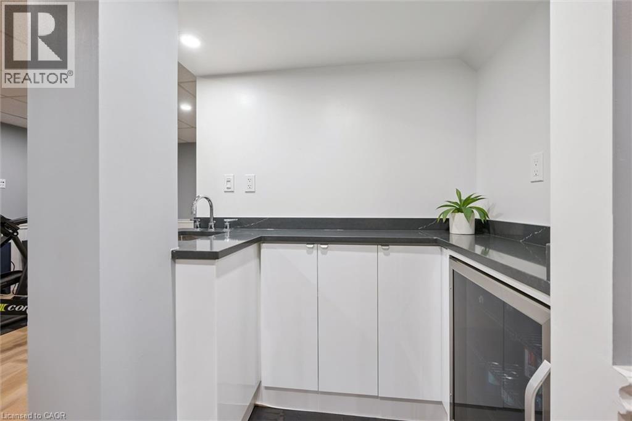
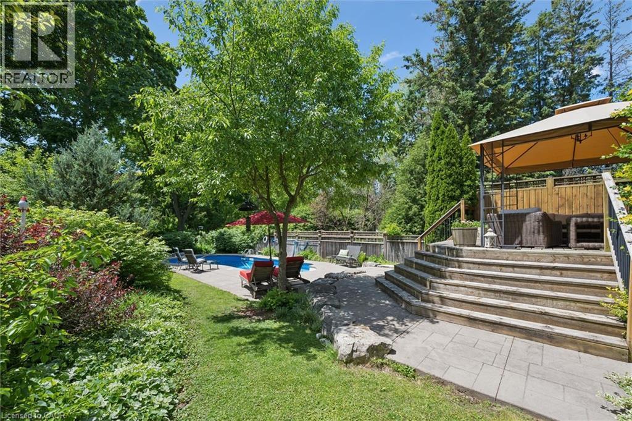
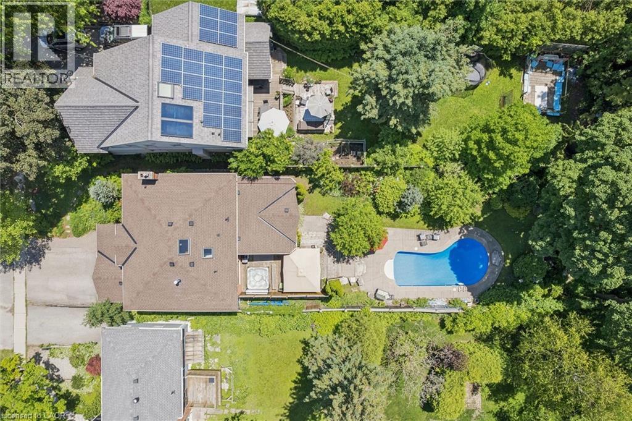
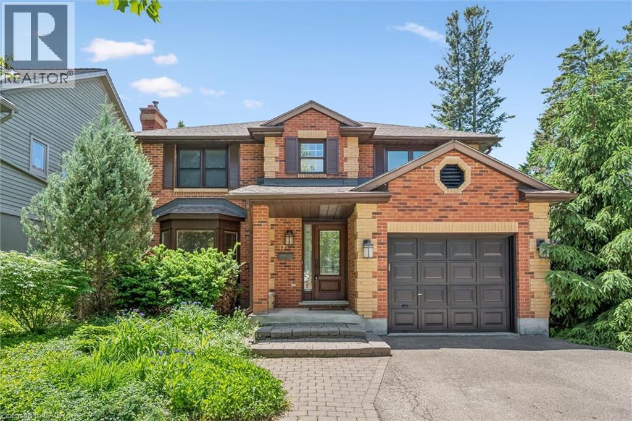
Experience resort-style living in the heart of Old University, Guelph's premier neighbourhood.Welcome to 47 Caledonia Street, a beautifully updated family home where timeless charm meets modern living.Set on a 1/4 acre lot with over 3,000 square feet of finished living space, this home offers room to grow, gather, and entertain. Three generous bedrooms grace the upper level, while thoughtfully designed living spaces below provide exceptional flexibility for family life. Hardwood flooring, custom built-ins, and California Closets add warmth, elegance, and functionality throughout.Step outside and you'll understand why this home is truly special. A sparkling heated saltwater swimming pool, bubbling hot tub, and lushly landscaped garden come together to create a private backyard retreat rarely found in the city. As the seasons turn, the magnificent sunroom invites you to enjoy peaceful views of the backyard oasis, rain or shine.Inside, no detail has been overlooked. Both upstairs bathrooms have been beautifully renovated by renowned Sutcliffe Homes, including a luxurious primary ensuite with frameless glass walk-in shower. The kitchen features granite countertops and stainless steel appliances, while custom built-in bookcases and cabinets in the front living room add warmth, character, and function.Thoughtfully updated throughout, major features include a recently installed roof, 200-amp electrical service, updated windows and front door, and a beautifully refinished basement with home office, wine fridge, offering peace of mind and move-in-ready living.Located in prestigious Old University, known for its mature tree-lined streets, sought-after school catchments, and walkable access to parks, amenities, and the University of Guelph, this home offers an exceptional lifestyle in one of Guelph's most established neighbourhoods.A rare opportunity to enjoy exceptional family living in one of the city's most coveted settings. (id:7525)

Particularités du bâtiment :

  • Style: Maison détachée
  • Type de bâtiment: Unifamiliale
  • Accessoires/équipement inclus: Ventilateurs de plafond
  • Air climatisé: Oui
  • État du sous-sol: Aménagé
  • Fondation: Béton coulé
  • Foyer: Oui
  • Piscine: Oui
  • Protection incendie: Détecteurs de fumée, Système d'alarme
  • Revêtement extérieur: Aluminium, Brique
  • Stationnement: Oui
  • Surface utile: 3772 sqft
  • Type de construction: Isolée
  • Type de sous-sol: Sous-sol complet
  • Type de chauffage: Air pulsé
  • Combustible de chauffage: Gaz naturel
  • Type de climatisation: Climatisation centrale
  • Électroménagers: Aspirateur central, Lave-vaisselle, Sécheuse, Congélateur, Réfrigérateur, Adoucisseur d'eau, Purificateur d'eau, Bar muni d'un évier, Machine à laver, Hotte, Couvre-fenêtre, Bain tourbillon

Caractéristiques :

  • Type de possession: Tenure franche
  • Type de propriété: Unifamiliale
  • Bâti en: 1984
  • Caractéristiques: Conservation/ceinture verte, Mini-bar, Puits de lumière, Pompe de vidange
  • Caractéristiques de la communauté: Secteur paisible, Centre communautaire, Autobus scolaire
  • Caractéristiques du paysagement: Terrain paysager
  • Chambres : 3
  • Clôture: Clôture
  • Largeur du terrain en façade : 51 Pieds
  • Profondeur du terrain : 193 Pieds
  • Salle(s) de bains : 4
  • Salle(s) d'eau : 2
  • Services à proximité: Terrain de golf à proximité, Parc, Terrain de jeu, Transport en commun, Écoles, Centres commerciaux
  • Superficie habitable (approx): 3772 Pieds carrés
  • Type de piscine: Piscine creusée
  • Type de structure: Remise, Porche
  • Zonage: RL.1
  • Service d'égout: Égout municipal
  • Type de stationnement: Garage attenant
  • Nbre d'espaces de stationnement: 5

Détails des pièces :

  • Chambre principale 2e niveau 13'9'' x 16'6''
  • Chambre 2e niveau 12'6'' x 12'9''
  • Chambre 2e niveau 12'6'' x 15'0''
  • Salle de bains 2e niveau 8'4'' x 9'4''
  • Salle de bains 2e niveau 13'8'' x 5'11''
  • Pièce utilitaire Sous-sol 11'11'' x 18'5''
  • Salle de divertissement Sous-sol 29'0'' x 27'5''
  • Bureau Sous-sol 14'6'' x 12'7''
  • Autre Sous-sol 5'4'' x 6'8''
  • Salle de bains Sous-sol 3'7'' x 5'4''
  • Salon Niveau rez-de-chaussée 13'9'' x 18'5''
  • Salle de lavage Niveau rez-de-chaussée 8'9'' x 5'9''
  • Cuisine Niveau rez-de-chaussée 12'4'' x 11'0''
  • Hall d'entrée Niveau rez-de-chaussée 7'2'' x 8'0''
  • Salle familiale Niveau rez-de-chaussée 18'2'' x 15'11''
  • Salle à dîner Niveau rez-de-chaussée 16'7'' x 12'7''
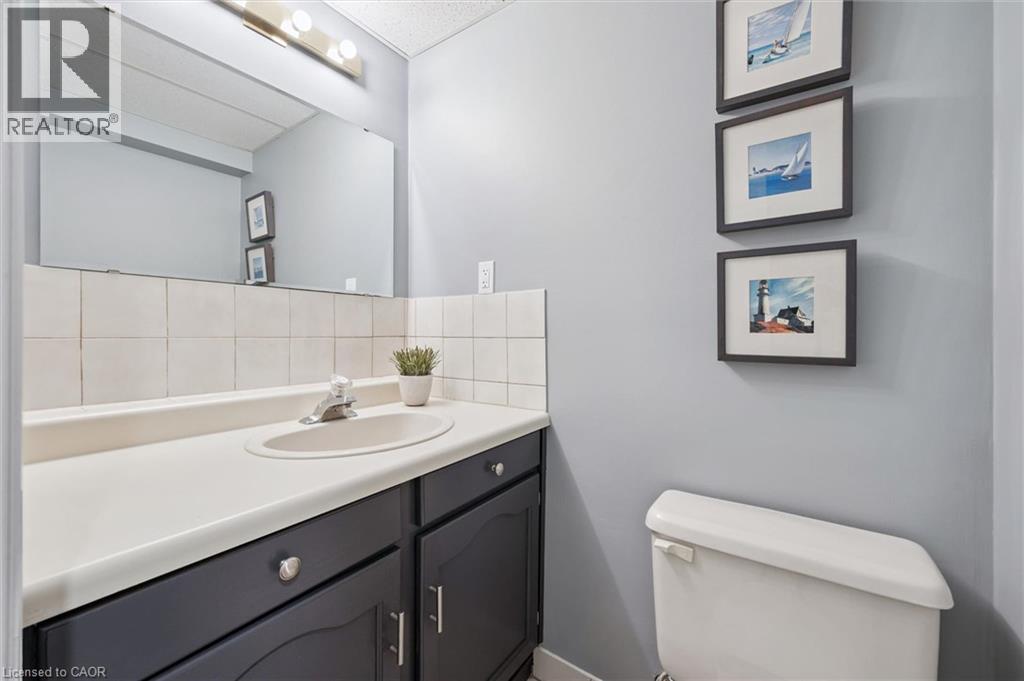
  • Salle de bains Niveau rez-de-chaussée 3'0'' x 8'0''

ÉvaluationExpressMC Powered by RPS

Emplacement de 47 CALEDONIA Street, Guelph, Ontario, N1G 2C8

Données démographiques de 47 CALEDONIA Street, Guelph, Ontario, N1G 2C8

Étape de vie

Parents d'âge moyen avec adolescents

Type d'emploi

Cols blancs

Revenu moyen du ménage

177 138.30 $

Nombre moyen d'enfants

1.91

Population à domicile

Structure à domicile

Âge de la population

Éducation

Niveau d'éducation

No certificate/diploma/degree

5.7 %

Diplôme d'études secondaires ou équivalent

24.01 %

Certificat ou diplôme d'apprentissage ou d'une école de métiers

3.51 %

Diplôme d'études collégiales ou d'études postsecondaires (non universitaires)

15.54 %

Certificat d'études universitaires

0.28 %

Diplômes d'études universitaires

50.97 %

Navetteur

Se rendre au travail

En auto

73.66 %

En transport en commun

3.97 %

À pied

11.44 %

À bicyclette

0.0 %

Par tout autre moyen

10.93 %

Diversité Culturelle

Connaissance des langues officielles

Langue maternelle

Données Sur Le Bâtiment

Type de bâtiment

Appartements (faible hauteur et à étages multiples)

6.49 %

Maisons

93.51 %

Achat ou location
