Button CopyPathCircle CloseCircle Left ArrowArrow Down Icon GreyClosecirclecircleBurger
Image 1
Image 2
Image 3
599 000 $

160 MACDONELL Street Unit# 1108, Guelph, Ontario, N1H 0A9

No. MLS® 40842046

1+1 Chambres

Salle de bain

1006  FEETSQ

ÉvaluationExpressMC: Non disponible

Guelph ON, N1H 0A9

No. MLS® 40842046

Informations sur la propriété

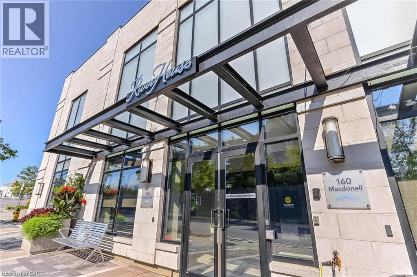
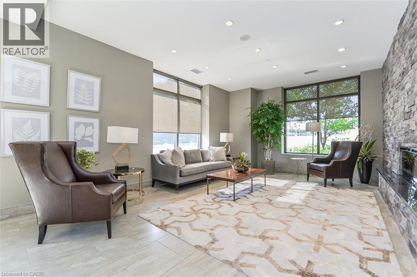
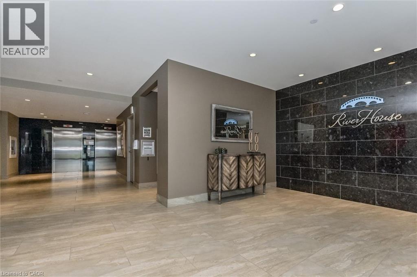
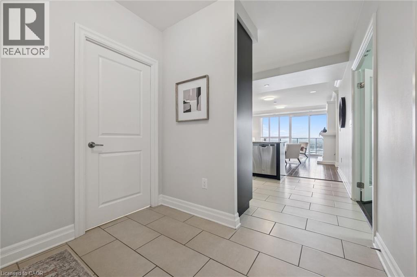
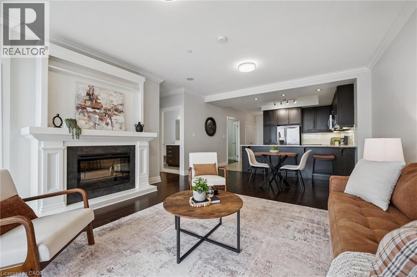
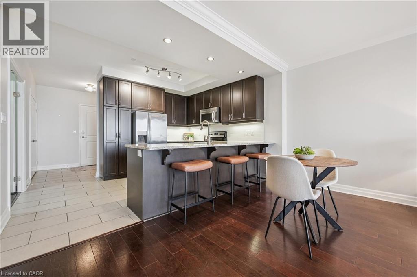
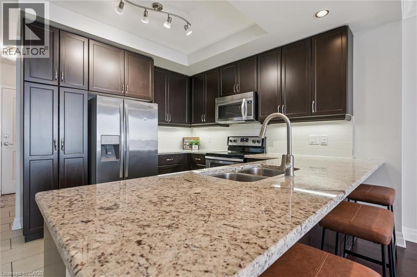
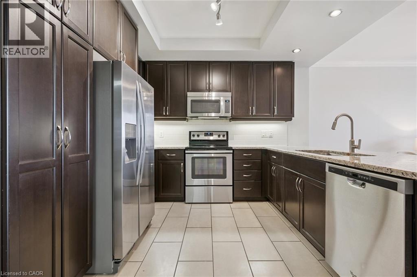
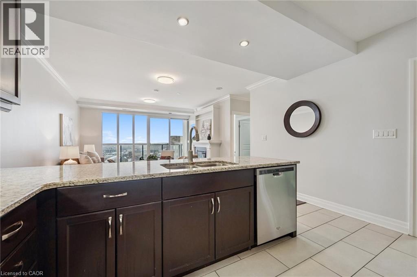
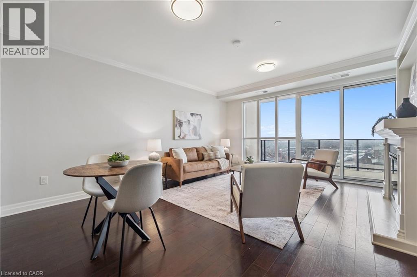
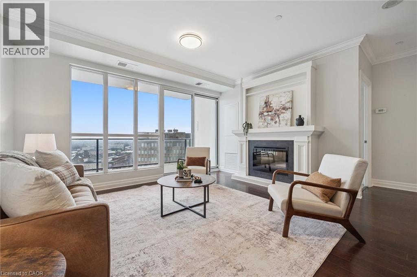
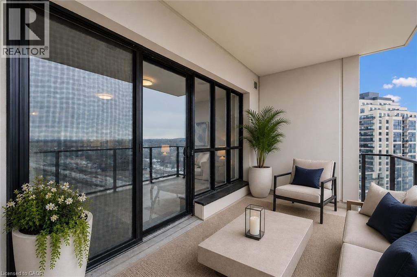
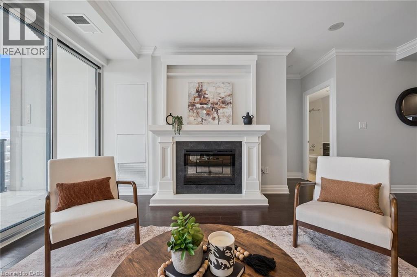
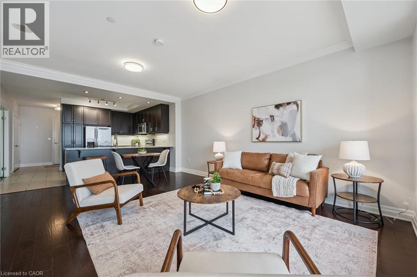
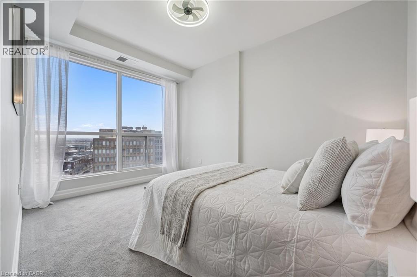
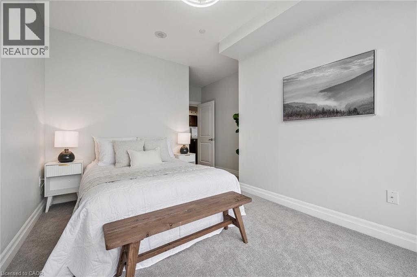
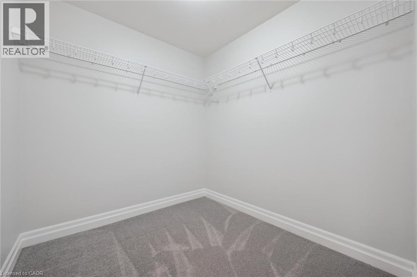
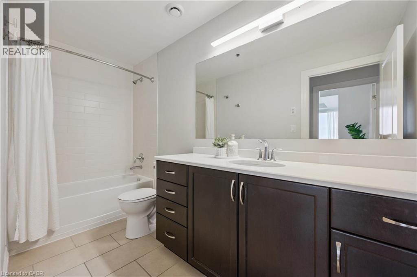
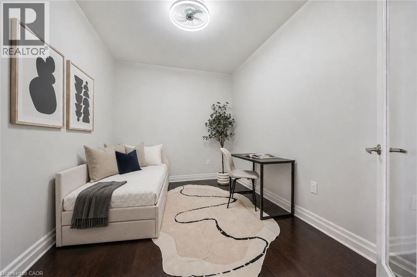
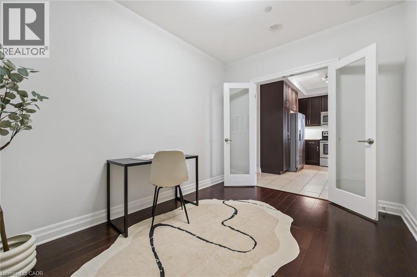
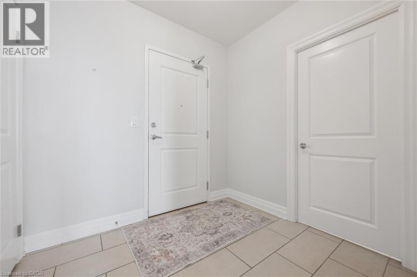
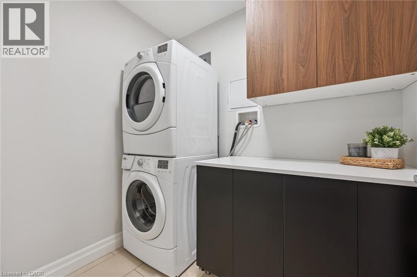
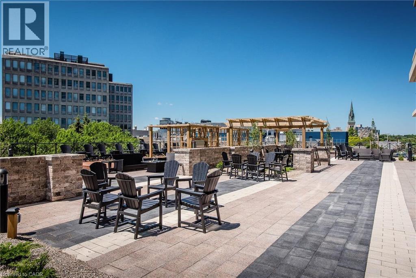
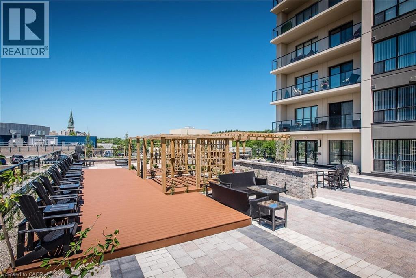
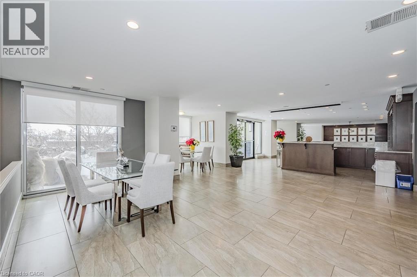
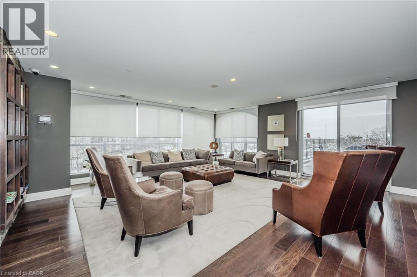
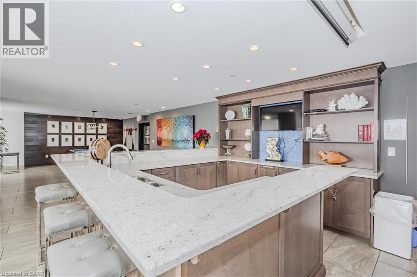
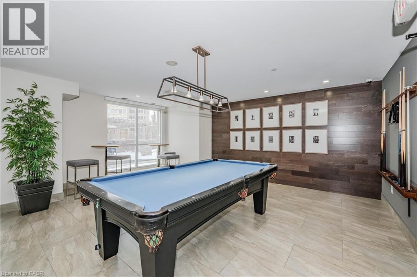
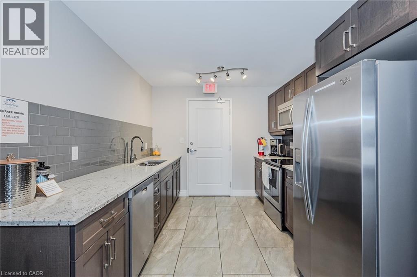
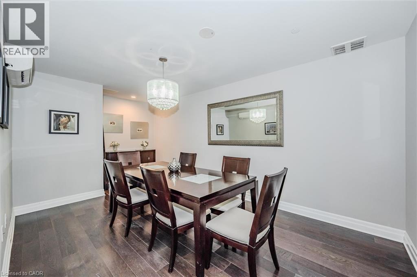
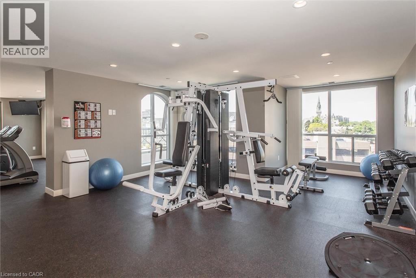
Life looks different at The Riverhouse. Mornings begin with a walk along the Speed River, coffee from your favourite downtown café, and an easy stroll to the GO Station. Evenings are spent catching a show at River Run, meeting friends for dinner, or watching the sunset from your private balcony. It's the kind of lifestyle that's made The Riverhouse one of Guelph's most sought-after condominium communities. Suite 1108 is a beautifully maintained one-bedroom-plus-den designed for effortless living. Rich hardwood flooring, granite countertops, a cozy fireplace, and updated lighting create a warm, timeless interior. The open-concept kitchen features full-size stainless steel appliances, generous cabinetry, and a peninsula with bar seating, flowing naturally into the living and dining area. Sliding doors lead to an oversized private balcony with beautiful downtown sunset views. The den, enclosed with French doors, offers the flexibility of a dedicated home office or guest bedroom. The spacious primary suite features an oversized walk-in closet, while the four-piece bathroom offers room for a future double vanity. A welcoming foyer with a double coat closet and a separate laundry room with added storage make the layout as practical as it is inviting. Fresh paint, new bedroom carpeting, updated lighting, a modern kitchen faucet, new toilet, and custom laundry cabinetry mean you can simply move in and enjoy. An owned underground parking space, rooftop terrace, fitness centre, party room, media room, library, guest suite, and condo fees that include most utilities complete the experience. Whether you're looking to spend less time maintaining a home or enjoy everything downtown Guelph has to offer just outside your door, Suite 1108 delivers a lifestyle that's difficult to match. (id:7525)

Particularités du bâtiment :

  • Style: Appartement
  • Type de bâtiment: Appartement
  • Air climatisé: Oui
  • Alimentation du foyer: Électricité
  • Fondation: Béton coulé
  • Foyer: Oui
  • Matériaux de construction: Bloc en béton, Murs en béton
  • Revêtement extérieur: Béton
  • Services: Salle d'exercises, Suite pour invités, Salle de réception
  • Stationnement: Oui
  • Surface utile: 1006 sqft
  • Type de construction: En rangée
  • Type de foyer: Autre - voir les remarques
  • Type de sous-sol: Pas de sous-sol
  • Type de chauffage: Air pulsé
  • Combustible de chauffage: Gaz naturel
  • Type de climatisation: Climatisation centrale
  • Électroménagers: Lave-vaisselle, Sécheuse, Réfrigérateur, Machine à laver

Caractéristiques :

  • Type de possession: Copropriété divise
  • Type de propriété: Unifamiliale
  • Accès:
  • Bâti en: 2014
  • Caractéristiques: Orienté vers le sud, Balcon
  • Caractéristiques de la communauté: Centre communautaire
  • Chambres : 1+1
  • Frais de copropriété : 552 $ Mensuel
  • Frais d'entretien: Assurance, Chauffage, Aménagement de paysage, Gestion immobilière, Eau
  • Salle(s) de bains : 1
  • Services à proximité: Terrain de golf à proximité, Un hôpital, Parc, Transport en commun, Centres commerciaux
  • Superficie habitable (approx): 1006 Pieds carrés
  • Type de communication: Internet haute vitesse
  • Zonage: D.1-1
  • Service d'égout: Égout municipal
  • Type de stationnement: Stationnement souterrain, Pas de stationnement
  • Nbre d'espaces de stationnement: 1

Détails des pièces :

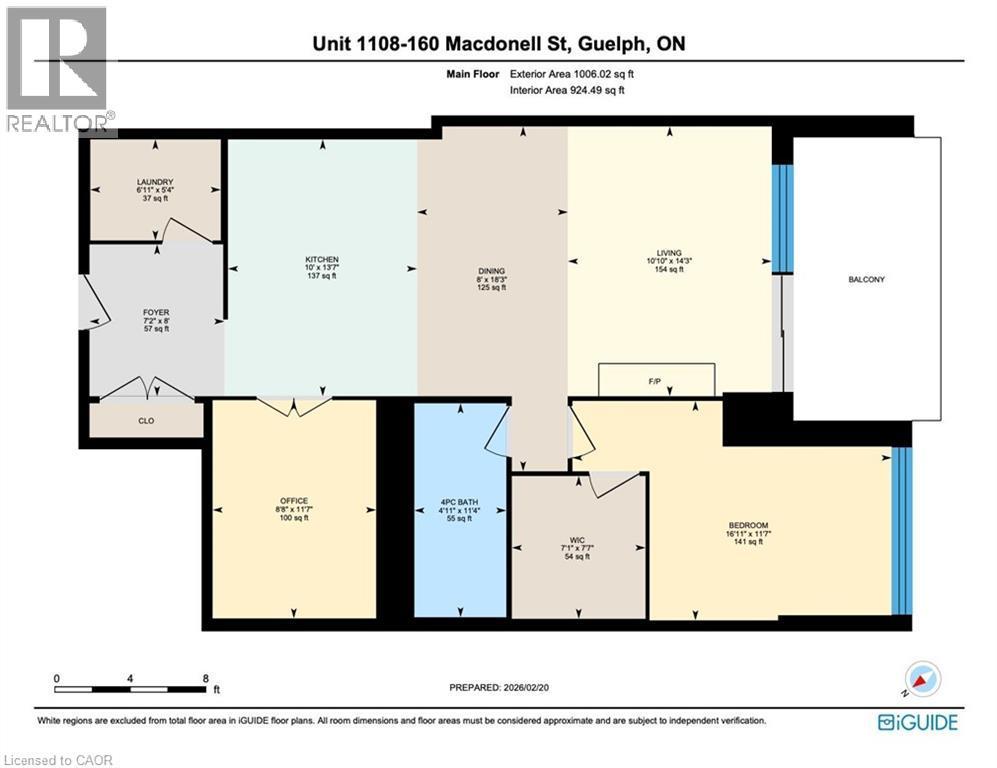
  • Autre Niveau rez-de-chaussée 7'7'' x 7'1''
  • Pièce de détente Niveau rez-de-chaussée 11'7'' x 8'8''
  • Salon Niveau rez-de-chaussée 14'3'' x 10'10''
  • Salle de lavage Niveau rez-de-chaussée 5'4'' x 6'11''
  • Cuisine Niveau rez-de-chaussée 13'7'' x 10'0''
  • Hall d'entrée Niveau rez-de-chaussée 8'0'' x 7'2''
  • Salle à dîner Niveau rez-de-chaussée 18'3'' x 8'0''
  • Chambre Niveau rez-de-chaussée 11'7'' x 16'11''
  • Salle de bains Niveau rez-de-chaussée 11'4'' x 4'11''

ÉvaluationExpressMC Powered by RPS

Emplacement de 160 MACDONELL Street Unit# 1108, Guelph, Ontario, N1H 0A9

Données démographiques de 160 MACDONELL Street Unit# 1108, Guelph, Ontario, N1H 0A9

Étape de vie

Jeunes célibataires

Type d'emploi

Industrie des services/Cols blancs

Revenu moyen du ménage

113 391.26 $

Nombre moyen d'enfants

1.48

Population à domicile

Structure à domicile

Âge de la population

Éducation

Niveau d'éducation

No certificate/diploma/degree

11.31 %

Diplôme d'études secondaires ou équivalent

28.14 %

Certificat ou diplôme d'apprentissage ou d'une école de métiers

2.19 %

Diplôme d'études collégiales ou d'études postsecondaires (non universitaires)

15.47 %

Certificat d'études universitaires

1.31 %

Diplômes d'études universitaires

41.58 %

Navetteur

Se rendre au travail

En auto

62.0 %

En transport en commun

14.11 %

À pied

19.84 %

À bicyclette

1.45 %

Par tout autre moyen

2.6 %

Diversité Culturelle

Connaissance des langues officielles

Langue maternelle

Données Sur Le Bâtiment

Type de bâtiment

Appartements (faible hauteur et à étages multiples)

84.32 %

Maisons

15.68 %

Achat ou location
