Button CopyPathCircle CloseCircle Left ArrowArrow Down Icon GreyClosecirclecircleBurger
Image 1
Image 2
Image 3
664 900 $

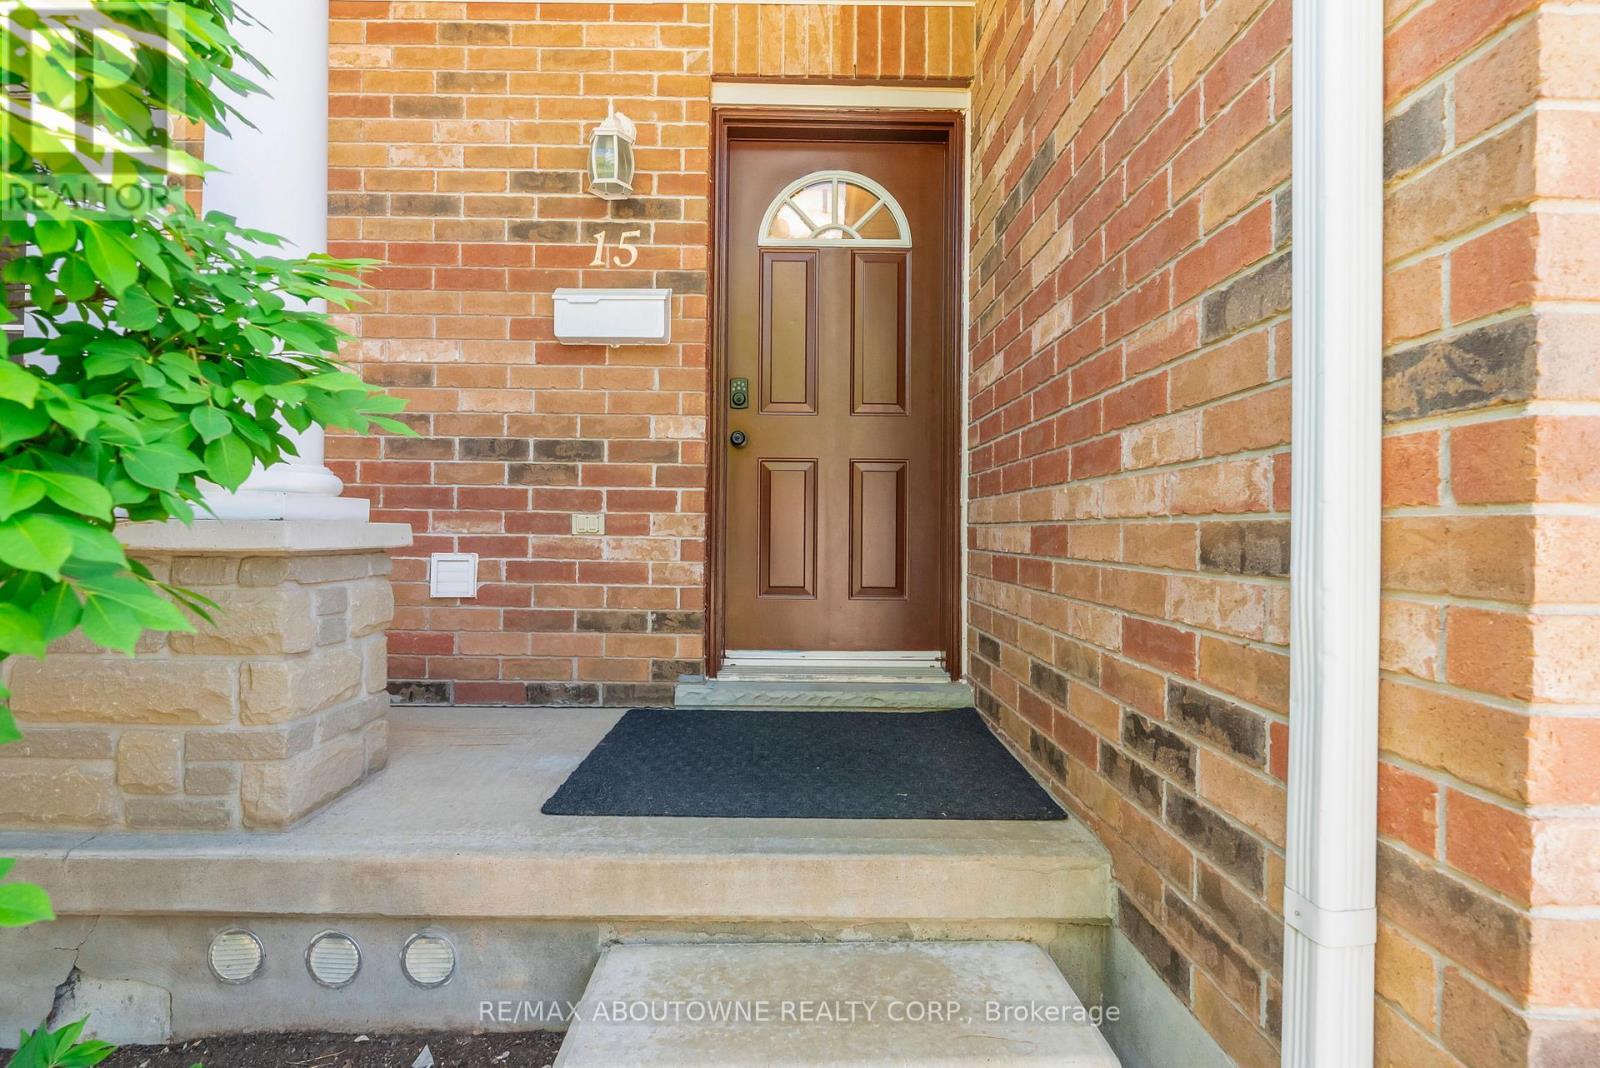
15 - 151 CLAIRFIELDS DRIVE E, Guelph, Ontario, N1L 1P5

No. MLS® X13487098

3+1 Chambres

Salles de bain

1200 - 1399  FEETSQ

ÉvaluationExpressMC: 612K $ - 745K $

Guelph ON, N1L 1P5

No. MLS® X13487098

Informations sur la propriété

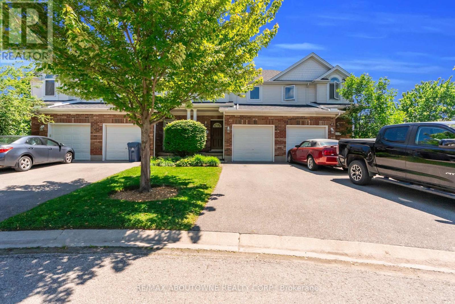
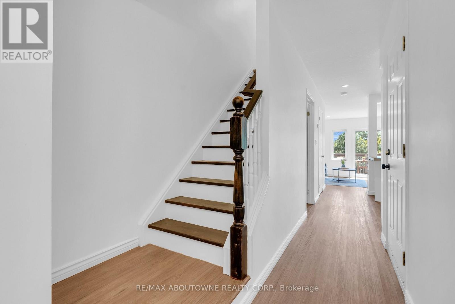
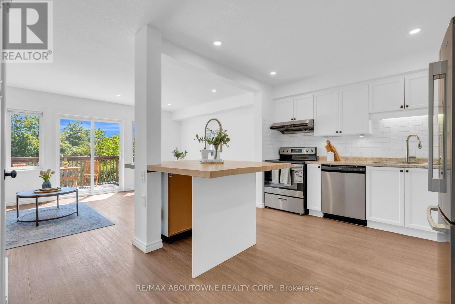
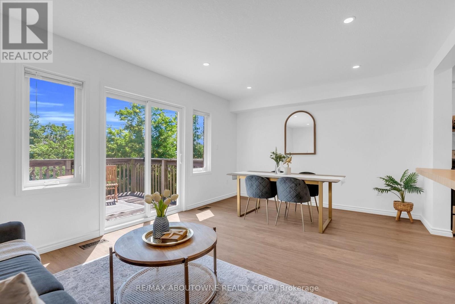
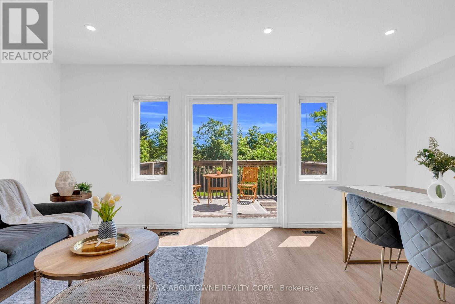
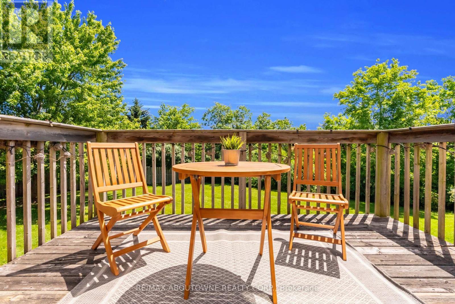
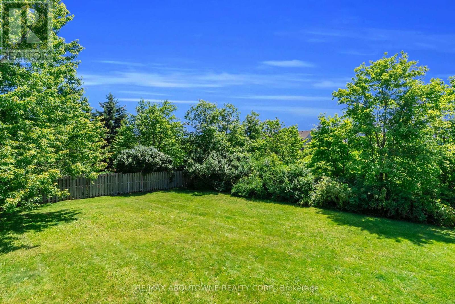
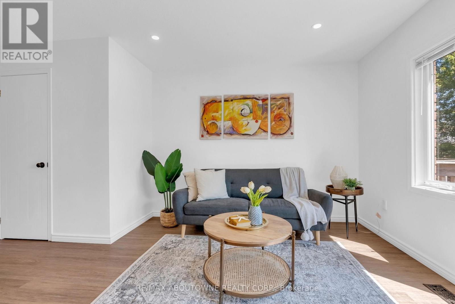
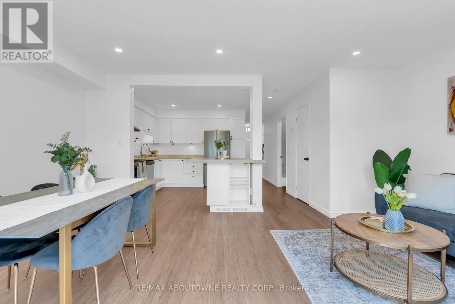
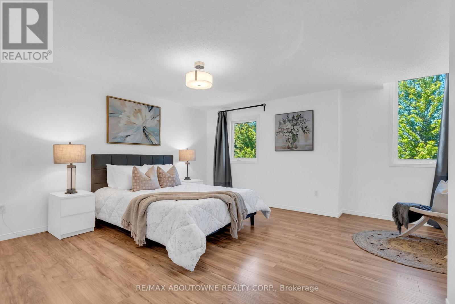
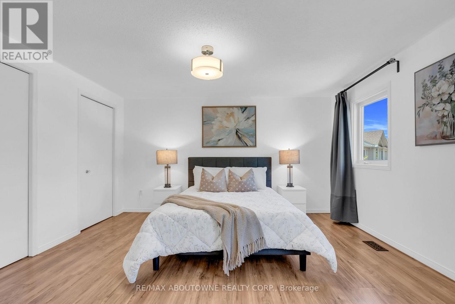
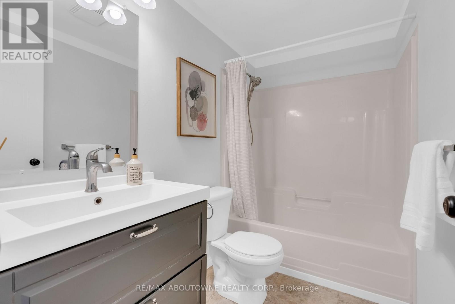
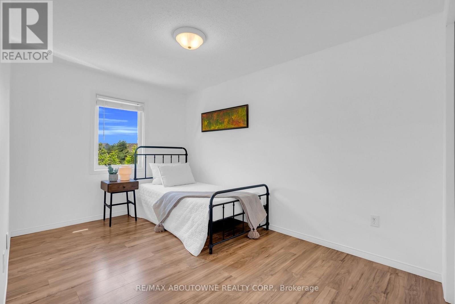
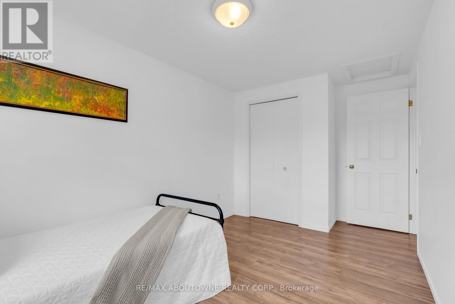
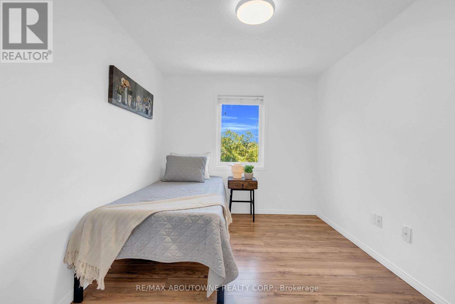
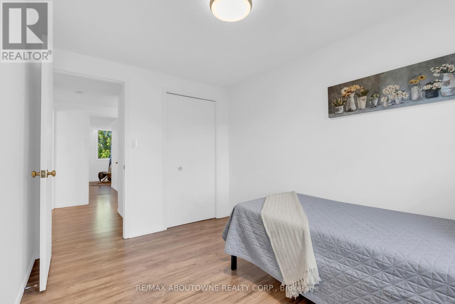
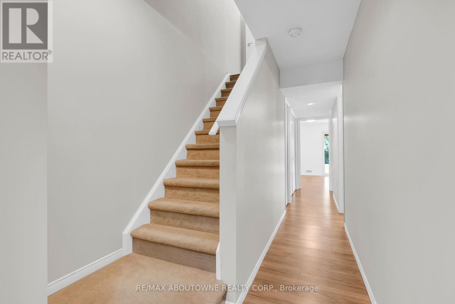
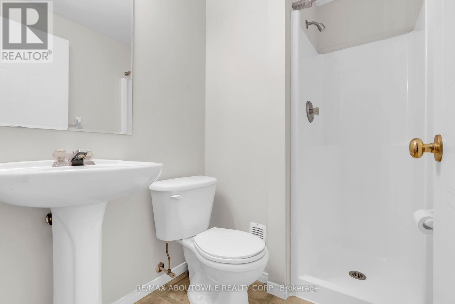
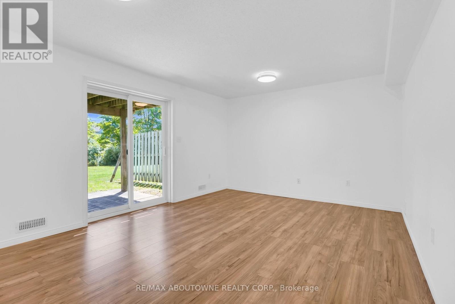
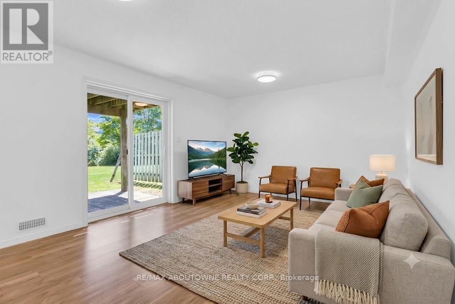
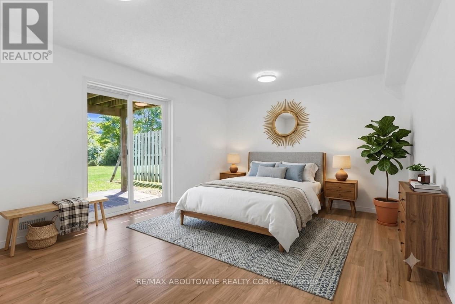
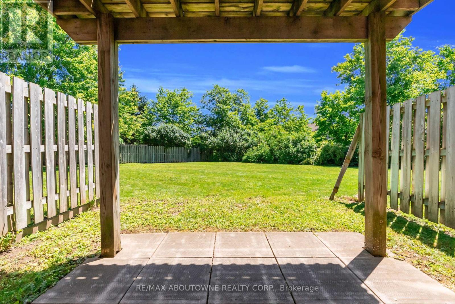
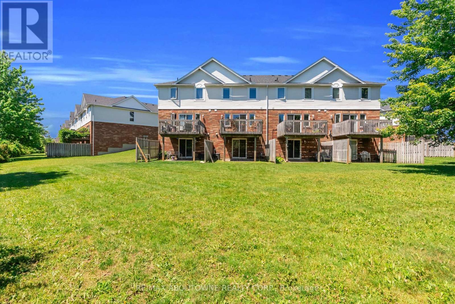
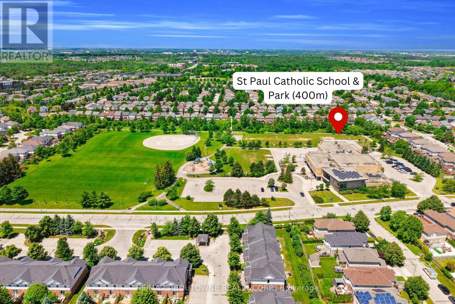
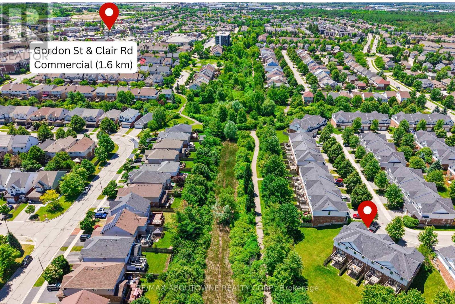
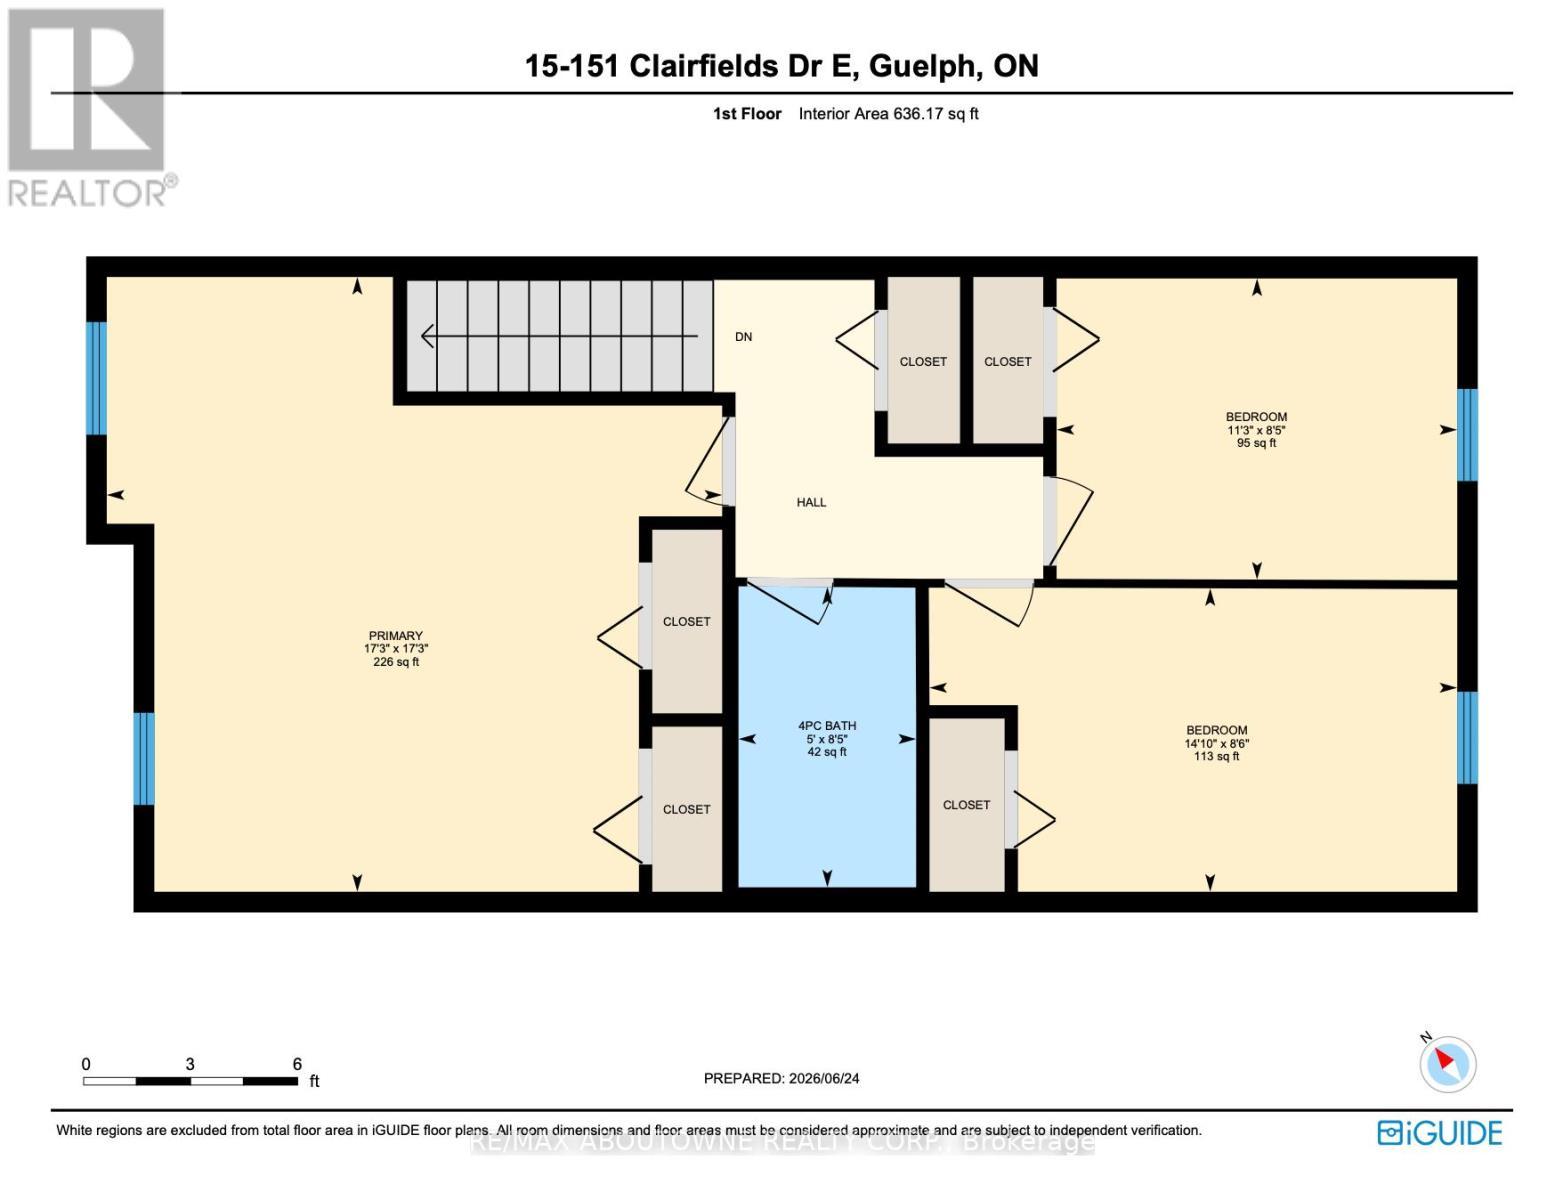
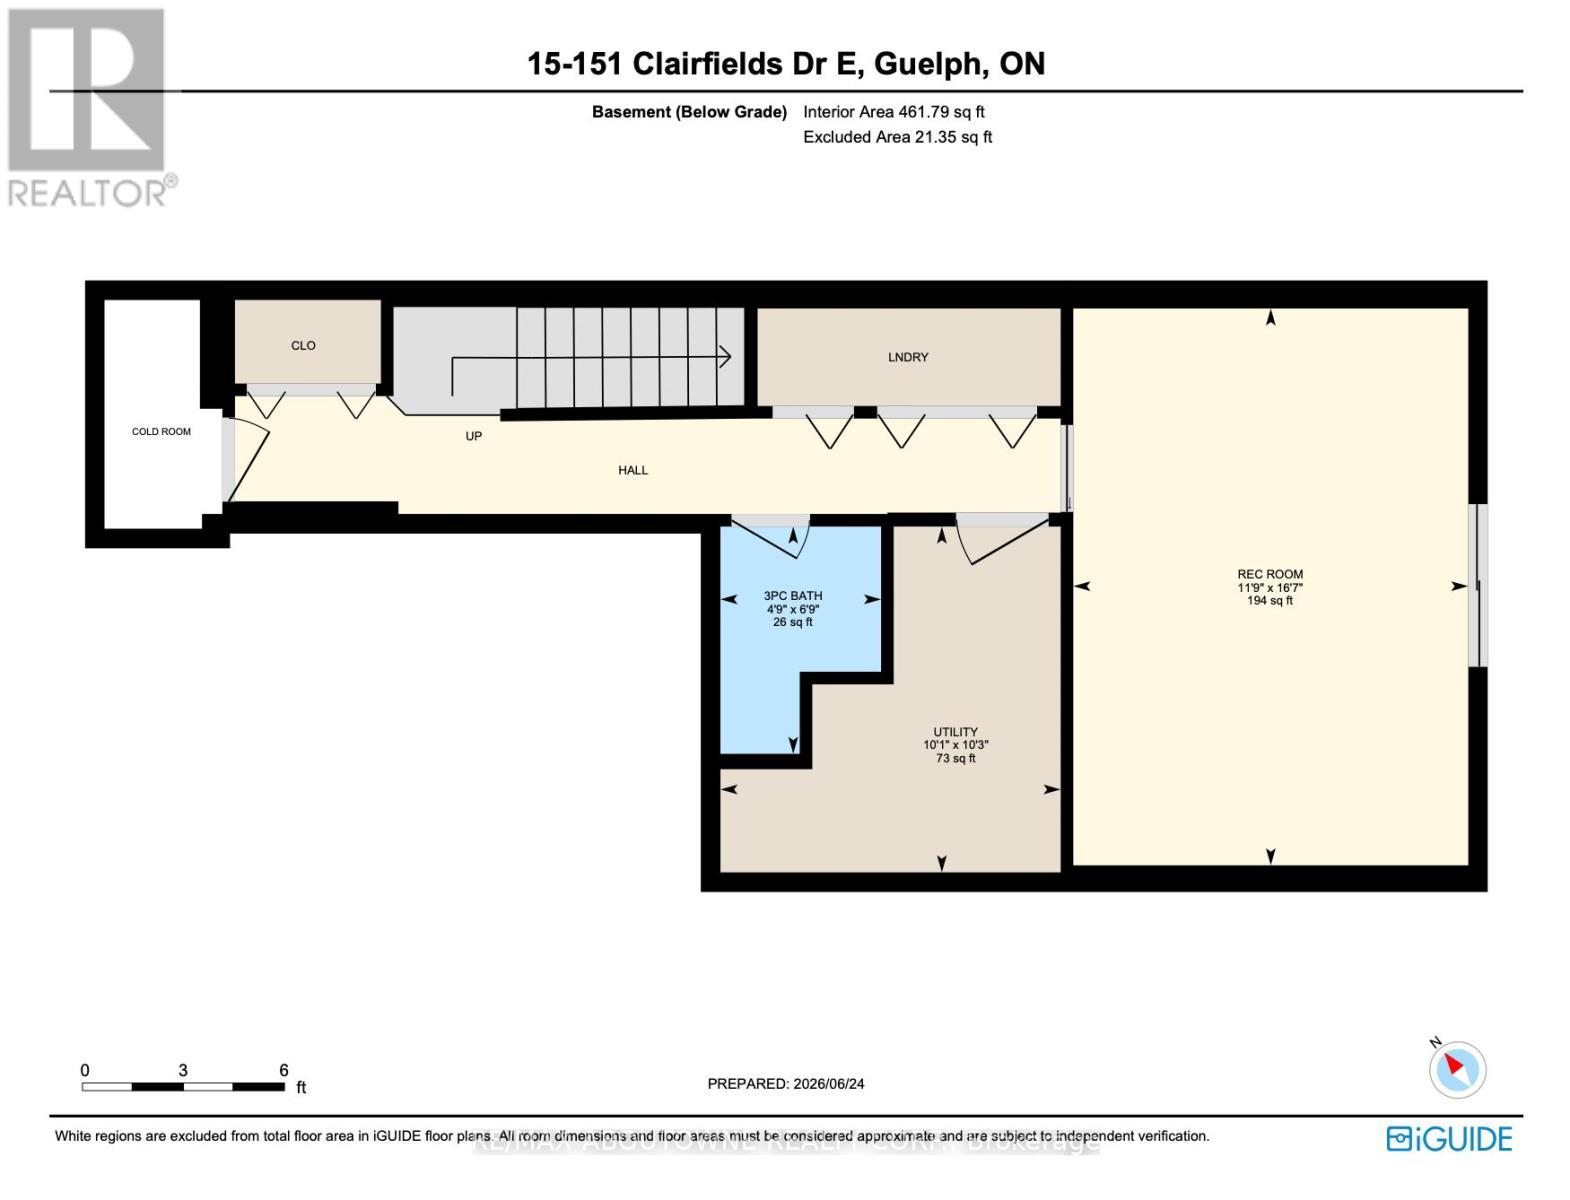
Enjoy million-dollar views without the million-dollar price tag! Welcome to 151 Clairfields Drive East, Unit 15-a beautifully maintained, freshly painted townhome featuring a brand-new stove and dishwasher (2026), backing onto peaceful green space and walking trails, and offering a highly desirable walk-out basement.The bright, open-concept main floor showcases engineered flooring throughout, a spacious kitchen with white cabinetry and the new appliances, a welcoming living and dining area, and a walkout to the deck where you can relax and enjoy the privacy of mature trees and scenic green space.Upstairs, you'll find an oversized primary bedroom complete with a cozy sitting nook, two additional generously sized bedrooms, and a 4-piece bathroom.The finished walk-out basement extends your living space with a versatile recreation room or optional fourth bedroom, a 3-piece bathroom, a laundry area, and direct access to the backyard.An extra-long driveway accommodates two vehicles, plus an attached garage for a total of three parking spaces.Located in Guelph's highly sought-after Westminster Woods community, this move-in-ready home offers an unbeatable location. St. Paul Catholic School, a park, and playground are just across the street, while shopping, restaurants, everyday amenities, trails, and transit are all within walking distance.Rarely do homes offer this combination of fresh interior updates, peaceful green space views, a walk-out basement, three-car parking, and an exceptional South Guelph location. Don't miss your opportunity to call this beautiful home yours-book your private showing today! (id:27)

Particularités du bâtiment :

  • Style: Maison en rangée
  • Type de bâtiment: Maison en rangée
  • Air climatisé: Oui
  • État du sous-sol: Aménagé
  • Revêtement extérieur:
  • Stationnement: Oui
  • Surface utile: 1200 - 1399 sqft
  • Type de sous-sol: s.o.
  • Type de chauffage: Air pulsé
  • Combustible de chauffage: Gaz naturel
  • Type de climatisation: Climatisation centrale
  • Électroménagers: Lave-vaisselle, Sécheuse, Cuisinière, Machine à laver, Réfrigérateur

Caractéristiques :

  • Type de possession: Copropriété divise
  • Type de propriété: Unifamiliale
  • Caractéristiques: Balcon, Buanderie
  • Caractéristiques de la communauté: Animaux interdits
  • Chambres : 3+1
  • Frais de copropriété : 295 $ Mensuel
  • Frais d'entretien:
  • Salle(s) de bains : 3
  • Salle(s) d'eau : 1
  • Superficie habitable (approx): 1200 - 1399 Pieds carrés
  • Type de stationnement: Garage attenant, Garage
  • Nbre d'espaces de stationnement: 3

Détails des pièces :

  • Chambre principale 2e niveau 5.25 m x 5.26 m
  • 2e chambre 2e niveau 2.57 m x 3.42 m
  • 3e chambre 2e niveau 2.59 m x 4.51 m
  • Salle de bains 2e niveau 2.57 m x 1.52 m
  • Salle de divertissement Sous-sol 5.04 m x 3.58 m
  • Salle de bains Sous-sol 2.06 m x 1.45 m
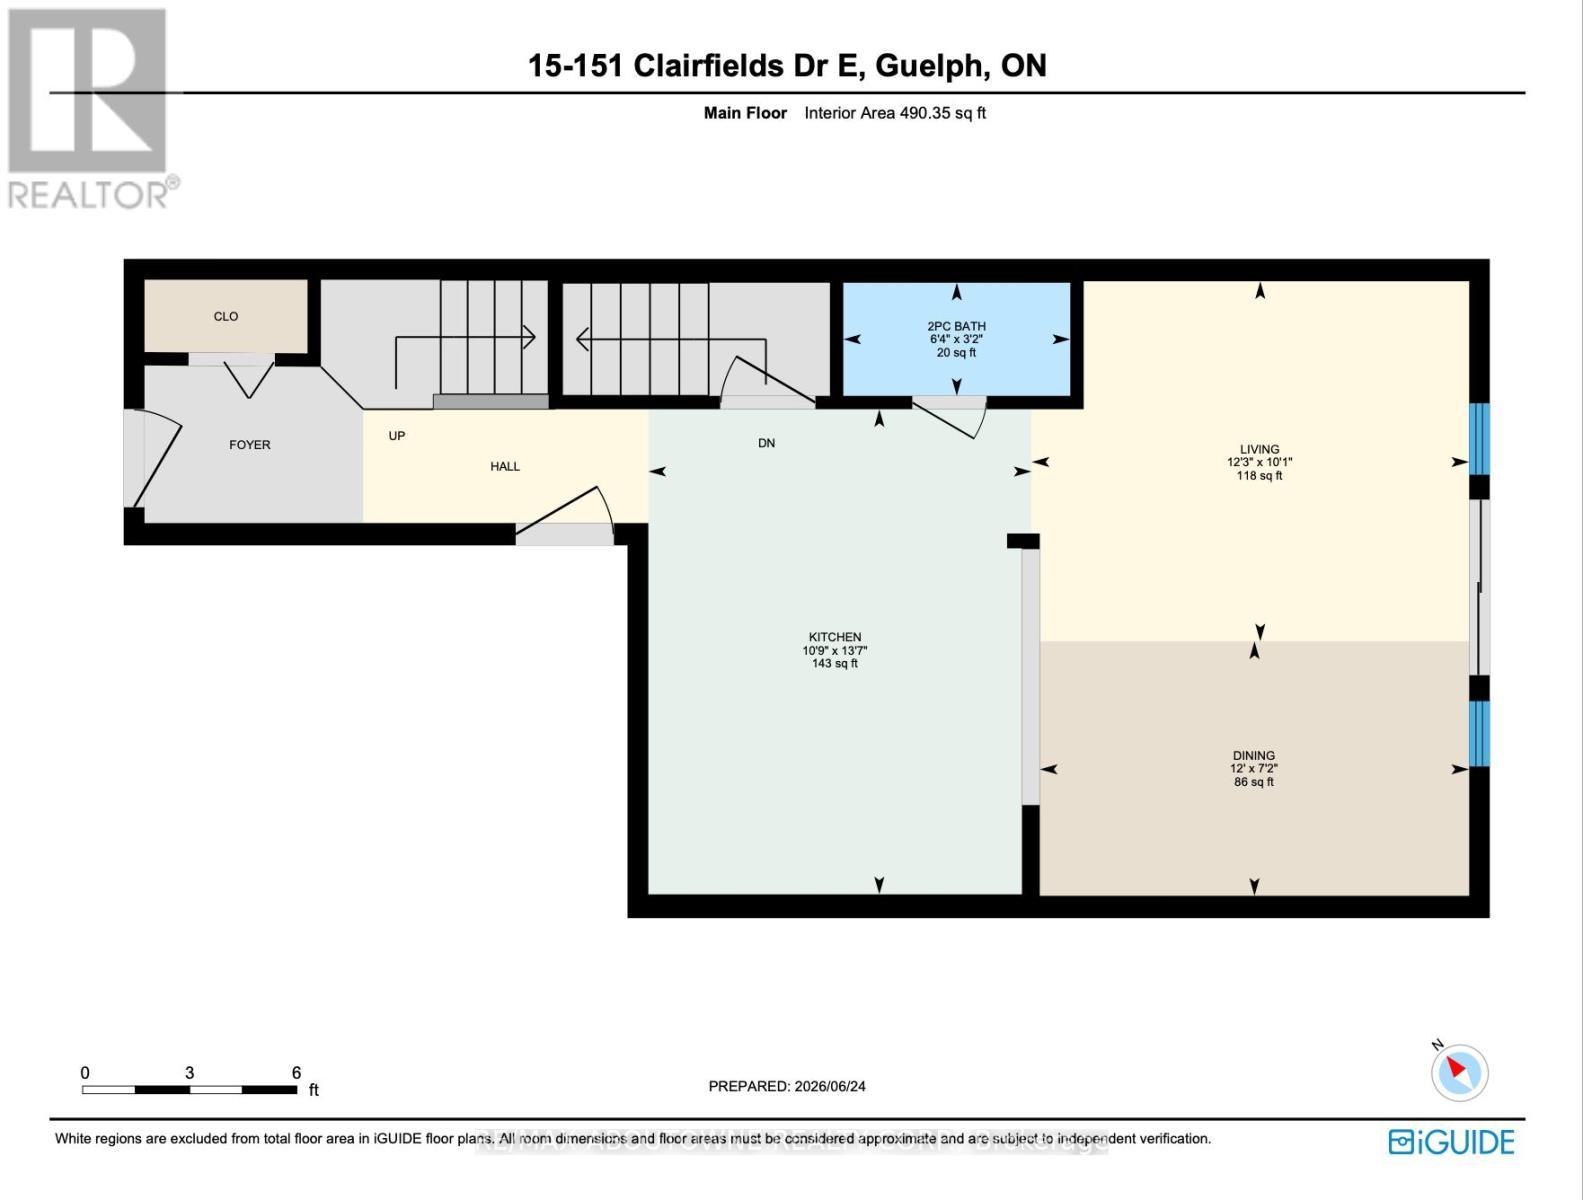
  • Cuisine Niveau rez-de-chaussée 4.14 m x 3.27 m
  • Salon Niveau rez-de-chaussée 3.07 m x 3.73 m
  • Salle à dîner Niveau rez-de-chaussée 2.17 m x 3.66 m
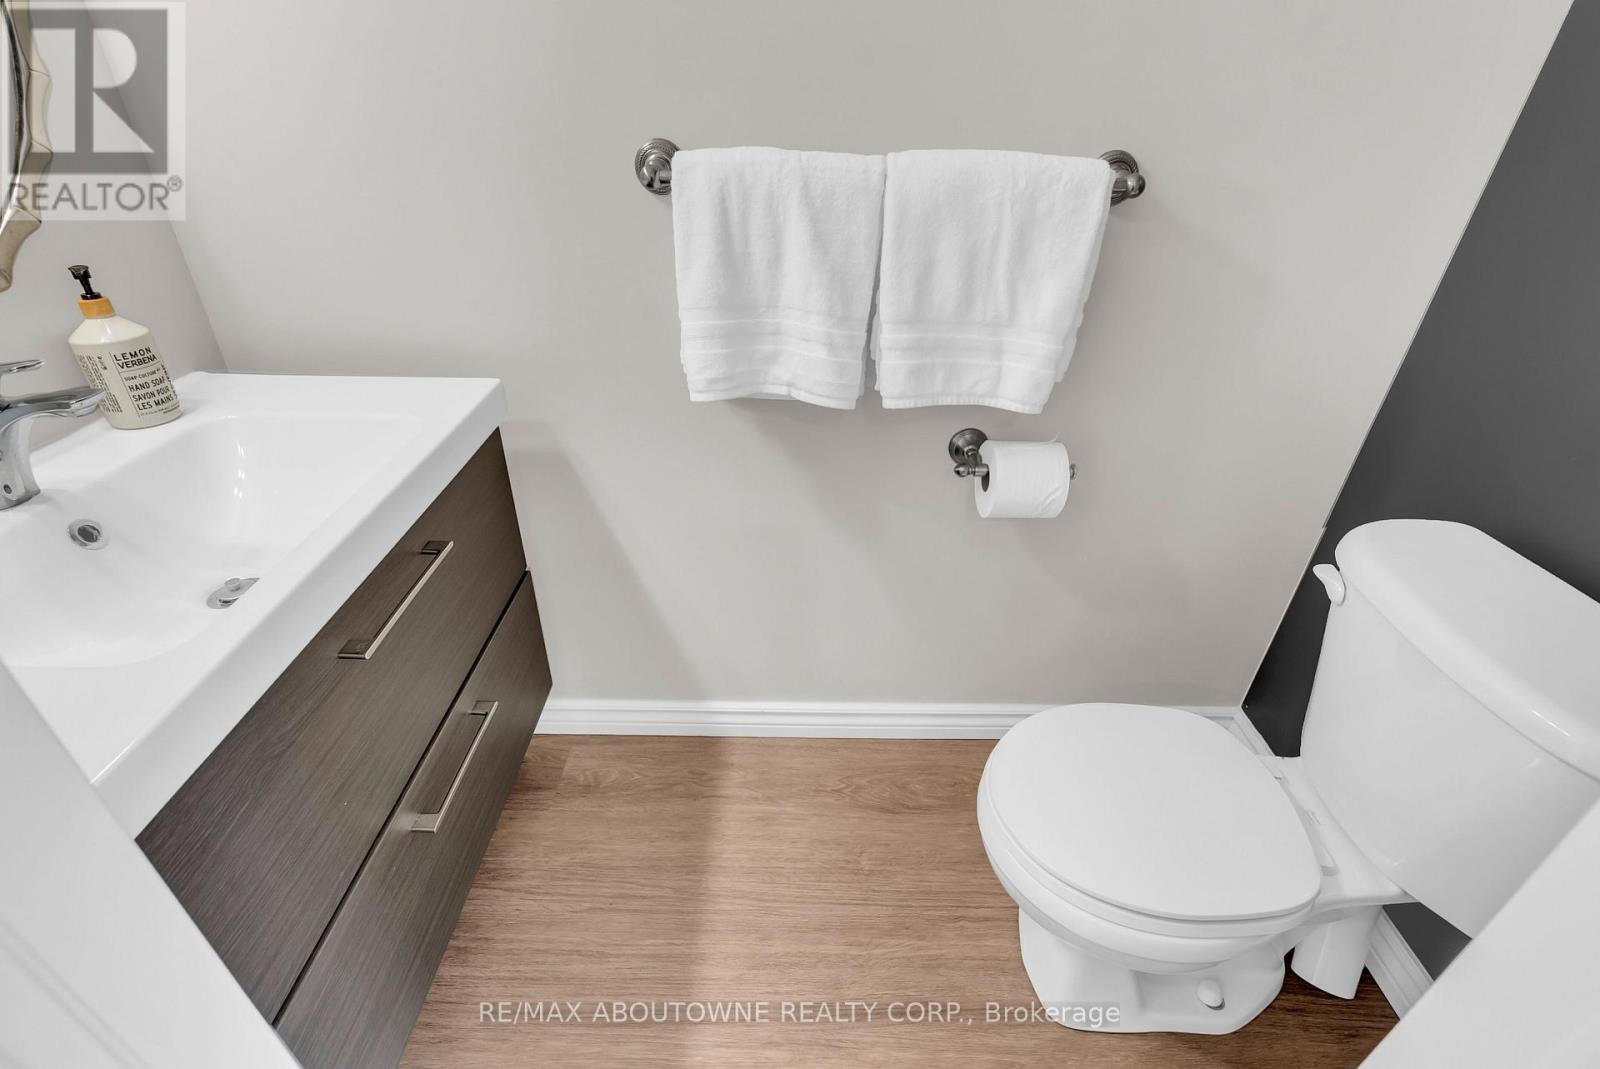
  • Salle de bains Niveau rez-de-chaussée 1.00 m x 1.90 m

Convertir la mesure en :


Gracieuseté de : RE/MAX ABOUTOWNE REALTY CORP.

REALTOR.ca  

ÉvaluationExpressMC Powered by RPS

Emplacement de 15 - 151 CLAIRFIELDS DRIVE E, Guelph, Ontario, N1L 1P5

Données démographiques de 15 - 151 CLAIRFIELDS DRIVE E, Guelph, Ontario, N1L 1P5

Étape de vie

Parents plus âgés, enfants plus jeunes

Type d'emploi

Mixte

Revenu moyen du ménage

155 065.18 $

Nombre moyen d'enfants

1.89

Population à domicile

Structure à domicile

Âge de la population

Éducation

Niveau d'éducation

No certificate/diploma/degree

13.49 %

Diplôme d'études secondaires ou équivalent

26.13 %

Certificat ou diplôme d'apprentissage ou d'une école de métiers

3.12 %

Diplôme d'études collégiales ou d'études postsecondaires (non universitaires)

18.78 %

Certificat d'études universitaires

1.62 %

Diplômes d'études universitaires

36.87 %

Navetteur

Se rendre au travail

En auto

92.28 %

En transport en commun

3.08 %

À pied

2.22 %

À bicyclette

0.0 %

Par tout autre moyen

2.42 %

Diversité Culturelle

Connaissance des langues officielles

Langue maternelle

Données Sur Le Bâtiment

Type de bâtiment

Appartements (faible hauteur et à étages multiples)

15.2 %

Maisons

84.8 %

Achat ou location