Button CopyPathCircle CloseCircle Left ArrowArrow Down Icon GreyClosecirclecircleBurger
Image 1
Image 2
Image 3
699 500 $

12 BAGOT STREET, Guelph, Ontario, N1H 5S9

No. MLS® X13243738

3 Chambres

Salles de bain

700 - 1100  FEETSQ

ÉvaluationExpressMC: 607K $ - 739K $

Guelph ON, N1H 5S9

No. MLS® X13243738

Informations sur la propriété

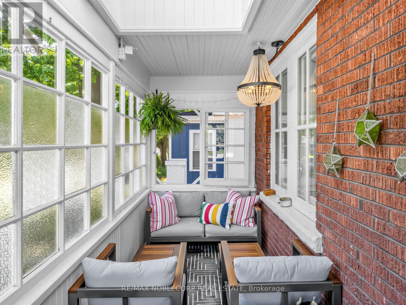
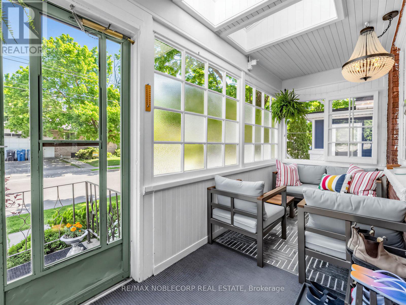
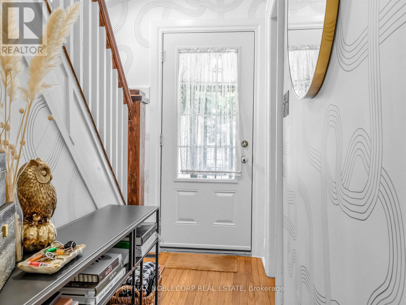
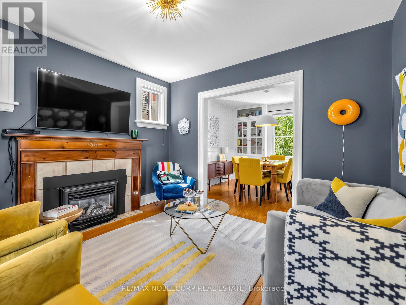
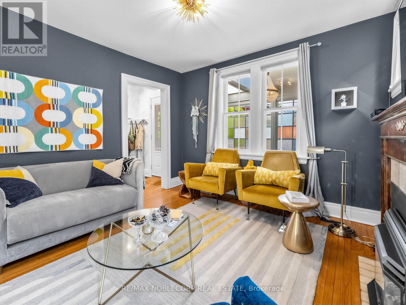
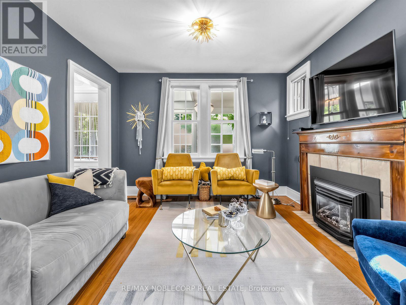
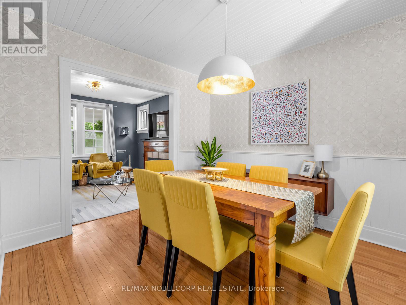
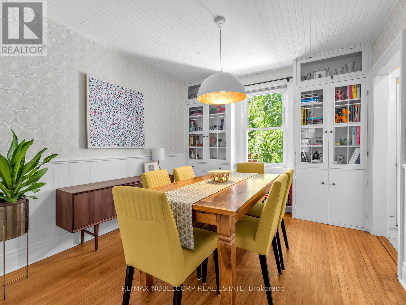
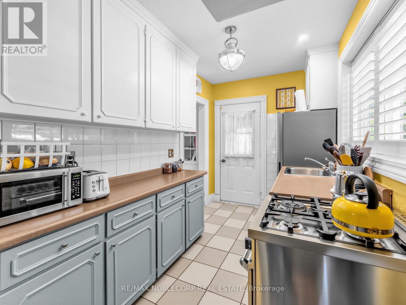
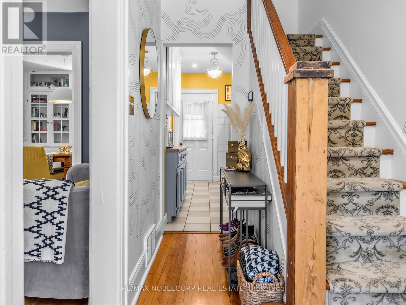
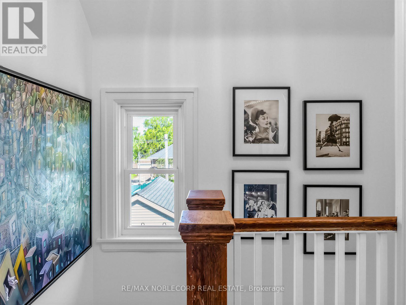
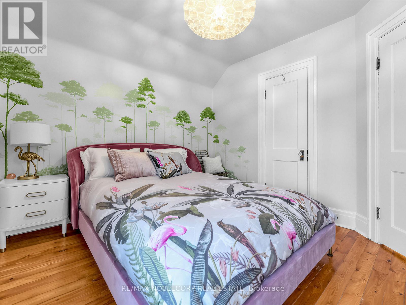
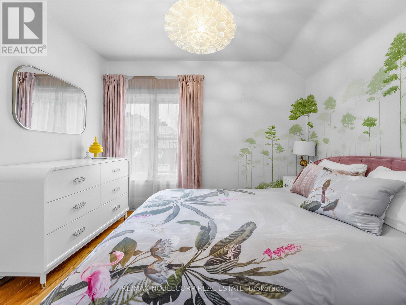
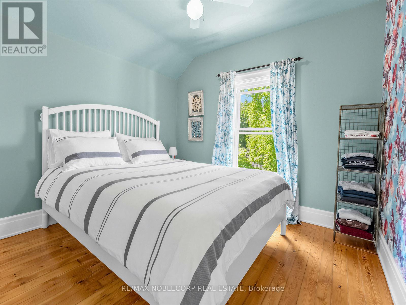
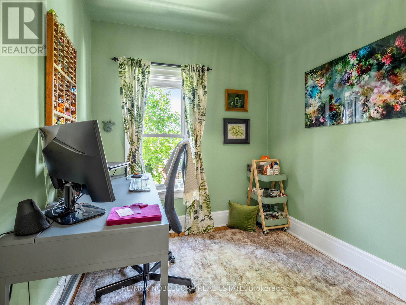
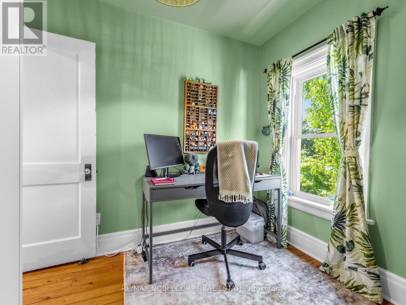
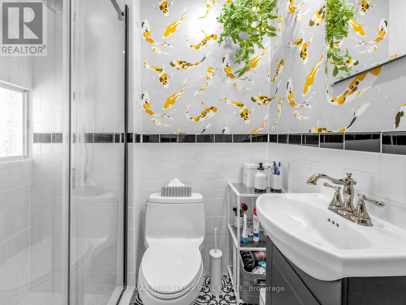
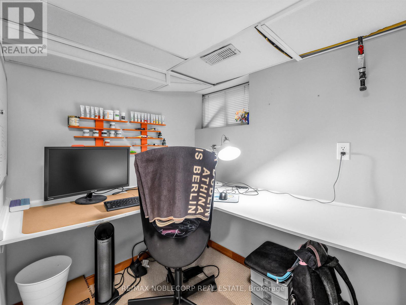
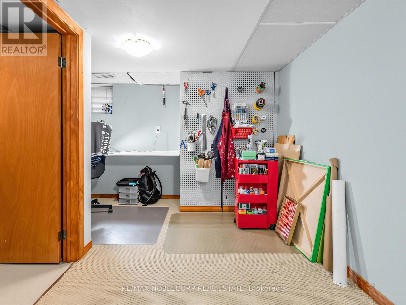
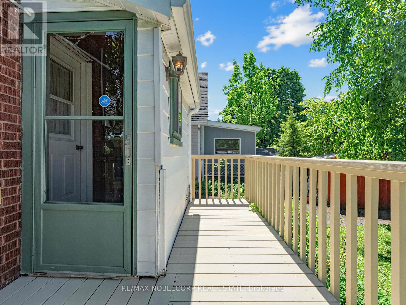
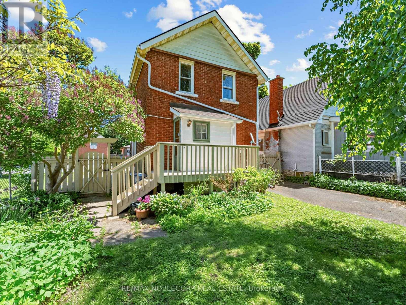
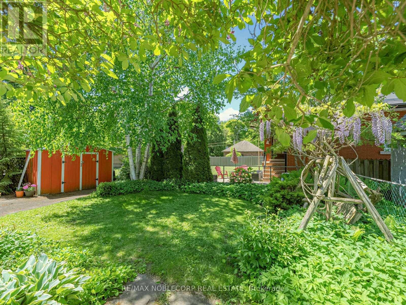
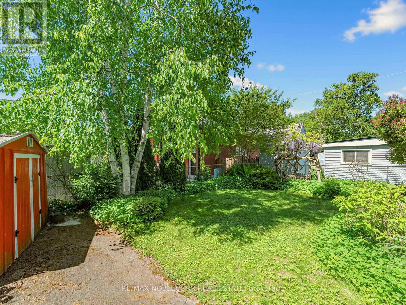
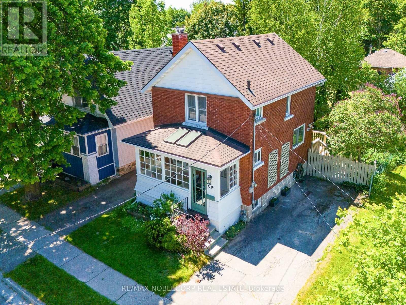
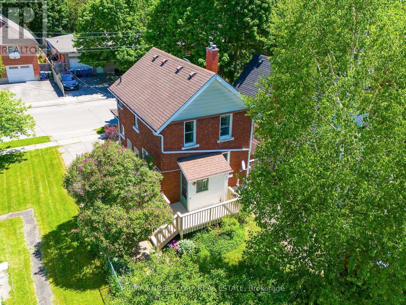
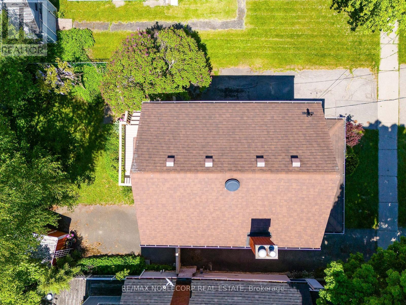
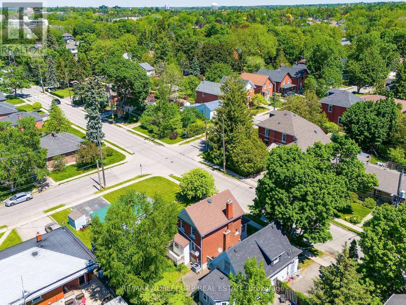
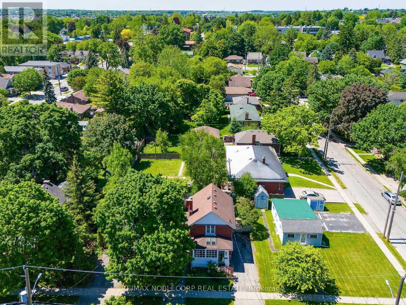
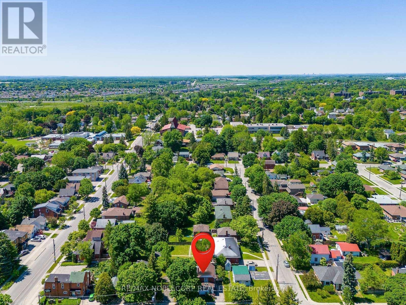
Welcome to this charming 2-storey detached century home, nestled in a welcoming and diverse Guelph neighborhood, known for its strong sense of community and convenient location. Situated on a quiet street just minutes from downtown, this home offers the perfect blend of character, comfort, and lifestyle - all within walking distance to parks, schools, trendy cafés, and local breweries. Inside, you'll find a beautifully maintained 3-bedroom home filled with timeless character and thoughtful modern updates. Original pine flooring has been professionally refinished, while fresh paint, tasteful wallpaper accents, and all new light fixtures create a warm and stylish atmosphere throughout. The inviting front sunroom is a standout feature, offering privacy through stained glass details and an abundance of natural light - the perfect place to relax and unwind. The kitchen has been thoughtfully updated with pot lights, all-new high-end stainless steel appliances, and a gas stove, making it both functional and stylish for everyday living. The rebuilt gas fireplace(2025) serves as a beautiful focal point in the living room, while the dining room showcases gorgeous built-in cabinetry that perfectly complements the home's character and aesthetic. Upstairs, the bathroom was recently renovated(2023). Major upgrades include a full home rewire completed in 2023, offering peace of mind for years to come. Outside, enjoy a newly redone back yard deck, a charming decorative garden swing, and a generously sized fenced lot, ideal for relaxing or entertaining. The partially finished basement includes an office with a built-in desk and convenient walkout access to the backyard. The home has two separate driveways accommodating up to 5 vehicles in total, offering exceptional practicality. This home truly shows pride of ownership throughout - lovingly maintained, thoughtfully updated, and move-in ready. A rare opportunity to own a character-filled century home in an unbeatable Guelph location (id:27)

Particularités du bâtiment :

  • Style: Maison détachée
  • Type de bâtiment: Unifamiliale
  • Air climatisé: Oui
  • État du sous-sol: Partiellement aménagé
  • Fondation: Blocs de béton
  • Foyer: Oui
  • Protection incendie: Détecteurs de fumée
  • Revêtement extérieur: Brique, Bois
  • Services:
  • Stationnement: Oui
  • Surface utile: 700 - 1100 sqft
  • Type de construction: Isolée
  • Type de plancher: Carrelage
  • Type de sous-sol: s.o., s.o.
  • Type de chauffage: Air pulsé
  • Combustible de chauffage: Gaz naturel
  • Type de climatisation: Climatisation centrale
  • Électroménagers: Adoucisseur d'eau, Lave-vaisselle, Micro-ondes, Cuisinière, Couvre-fenêtre, Réfrigérateur

Caractéristiques :

  • Type de possession: Tenure franche
  • Type de propriété: Unifamiliale
  • Chambres : 3
  • Clôture: Cour clôturée
  • Dimensions du terrain : 40 x 66 FT
  • Irregular: Oui
  • Largeur du terrain en façade : 40 Pieds
  • Profondeur du terrain : 66 Pieds
  • Salle(s) de bains : 2
  • Salle(s) d'eau : 1
  • Superficie habitable (approx): 700 - 1100 Pieds carrés
  • Type de services publiques: Service du câble - Installé, Électricité - Installé, Service d'égout - Installé
  • Type de structure: Terrasse, Porche, Remise
  • Service d'égout: Égout sanitaire
  • Type de stationnement: Aucun garage
  • Nbre d'espaces de stationnement: 5

Détails des pièces :

  • Chambre principale 2e niveau Measurements not available
  • 2e chambre 2e niveau Measurements not available
  • 3e chambre 2e niveau Measurements not available
  • Salle de bains 2e niveau Measurements not available
  • Autre Sous-sol Measurements not available
  • Salle de divertissement Sous-sol Measurements not available
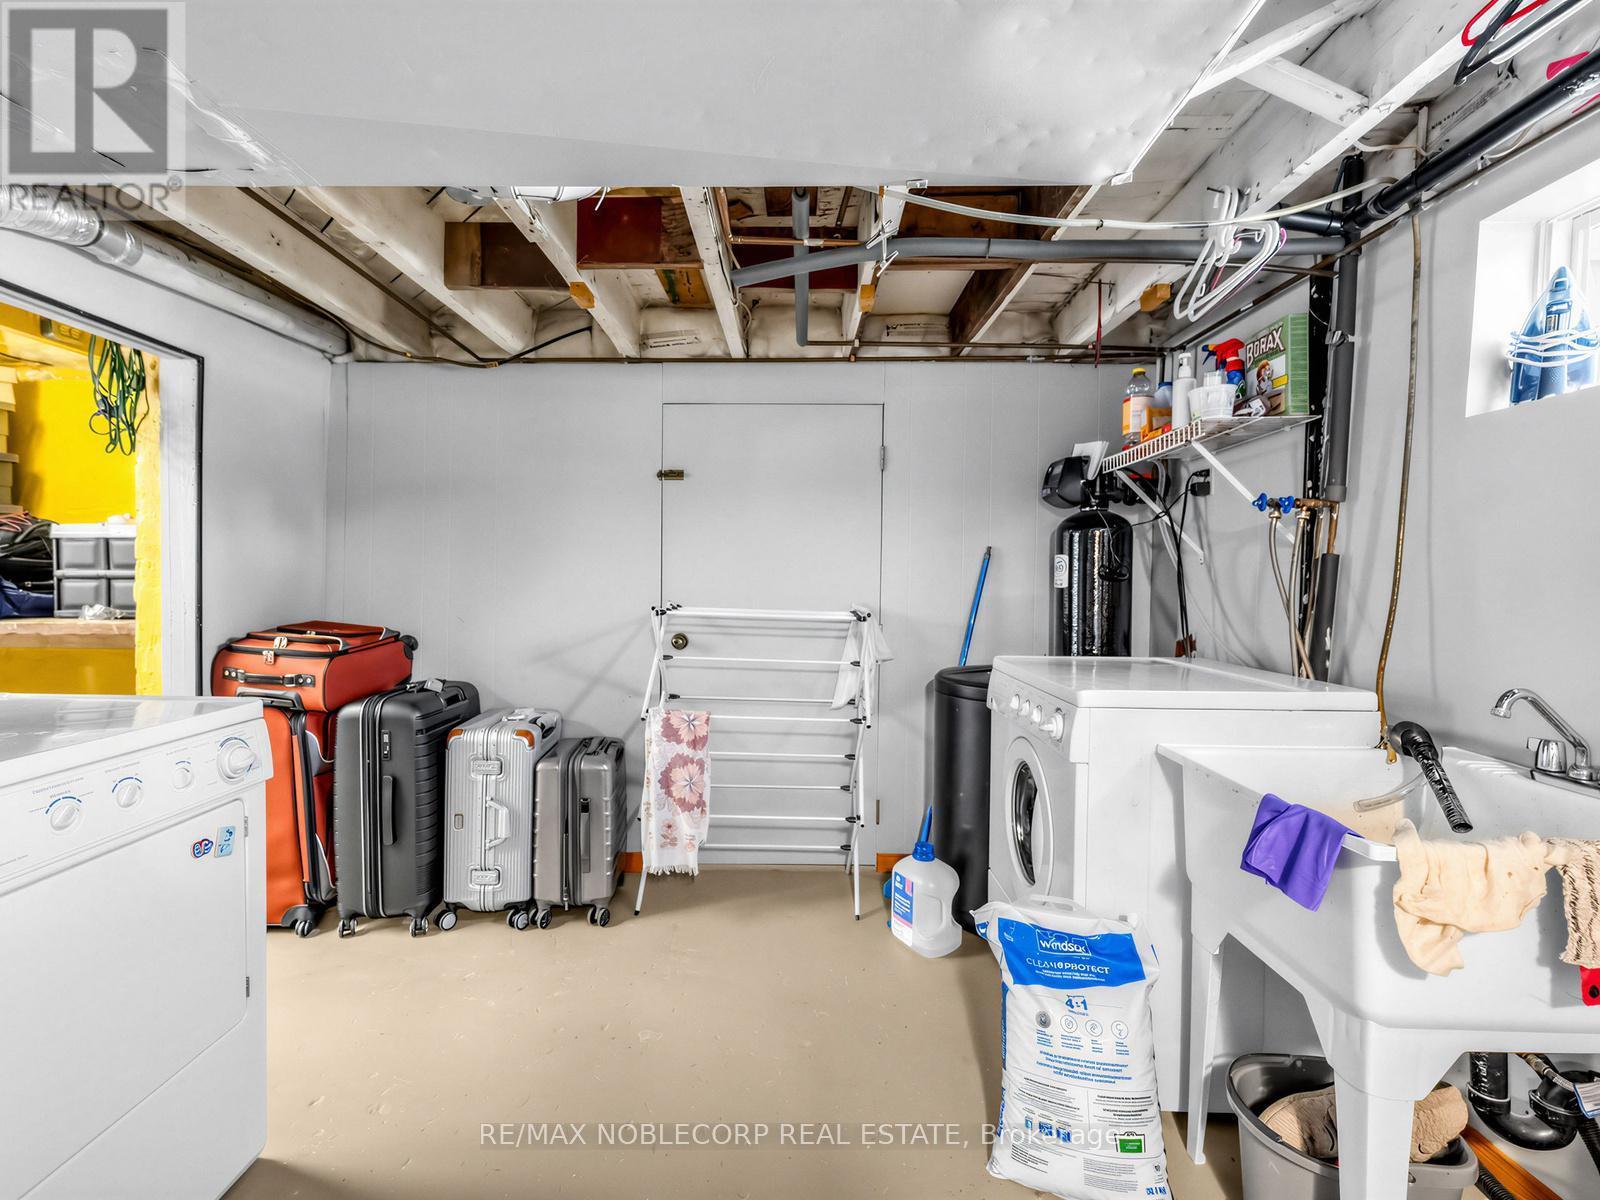
  • Salle de lavage Sous-sol Measurements not available
  • Pièce utilitaire Sous-sol Measurements not available
  • Salon Niveau rez-de-chaussée Measurements not available
  • Salle à dîner Niveau rez-de-chaussée Measurements not available
  • Cuisine Niveau rez-de-chaussée Measurements not available

Gracieuseté de : RE/MAX NOBLECORP REAL ESTATE

REALTOR.ca  

ÉvaluationExpressMC Powered by RPS

Emplacement de 12 BAGOT STREET, Guelph, Ontario, N1H 5S9

Données démographiques de 12 BAGOT STREET, Guelph, Ontario, N1H 5S9

Étape de vie

Familles avec parents dans la cinquantaine

Type d'emploi

Cols bleus/Primaire, Cols bleus/Industrie des services

Revenu moyen du ménage

147 145.68 $

Nombre moyen d'enfants

1.75

Population à domicile

Structure à domicile

Âge de la population

Éducation

Niveau d'éducation

No certificate/diploma/degree

11.82 %

Diplôme d'études secondaires ou équivalent

24.35 %

Certificat ou diplôme d'apprentissage ou d'une école de métiers

3.43 %

Diplôme d'études collégiales ou d'études postsecondaires (non universitaires)

18.63 %

Certificat d'études universitaires

3.85 %

Diplômes d'études universitaires

37.92 %

Navetteur

Se rendre au travail

En auto

76.48 %

En transport en commun

2.77 %

À pied

12.46 %

À bicyclette

1.92 %

Par tout autre moyen

6.37 %

Diversité Culturelle

Connaissance des langues officielles

Langue maternelle

Données Sur Le Bâtiment

Type de bâtiment

Appartements (faible hauteur et à étages multiples)

22.67 %

Maisons

77.33 %

Achat ou location