Button CopyPathCircle CloseCircle Left ArrowArrow Down Icon GreyClosecirclecircleBurger
Image 1
Image 2
Image 3
1 140 000 $

19 LONDON ROAD E, Guelph (Exhibition Park), Ontario, N1H 2B2

No. MLS® X13412228

3 Chambres

Salles de bain

2500 - 3000  FEETSQ

ÉvaluationExpressMC: 1.1M $ - 1.4M $

Guelph (Exhibition Park) ON, N1H 2B2

No. MLS® X13412228

Informations sur la propriété

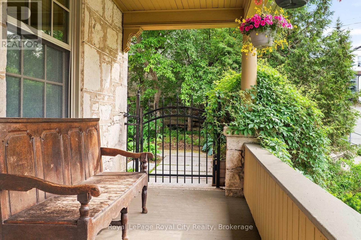
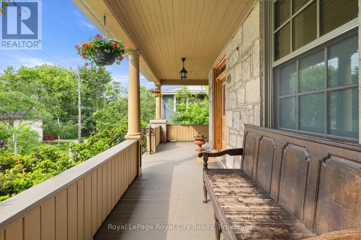
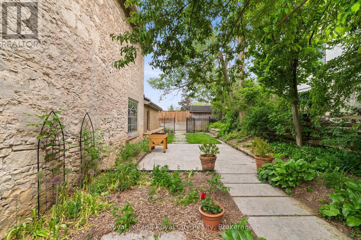
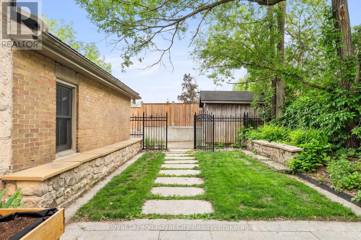
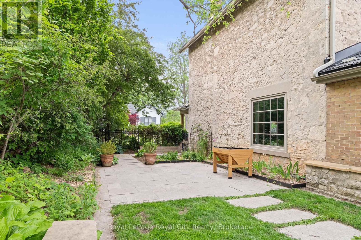
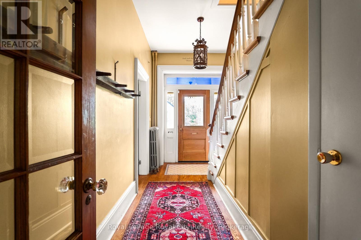
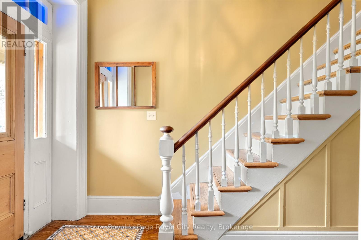
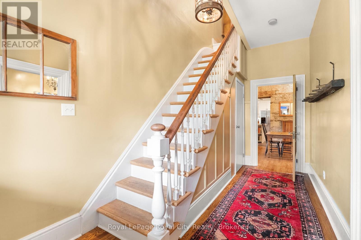
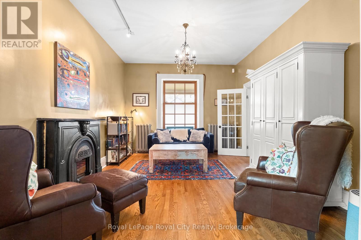
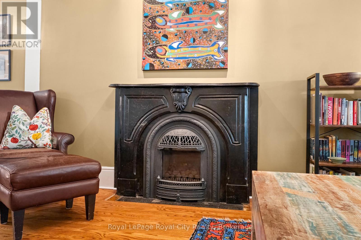
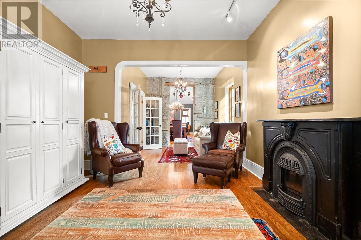
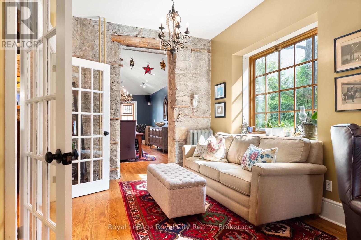
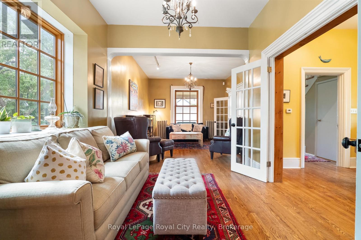
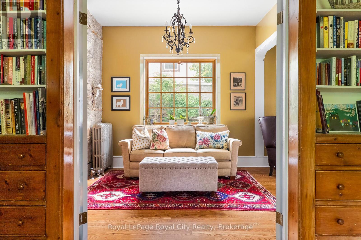
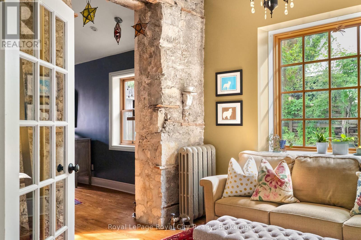
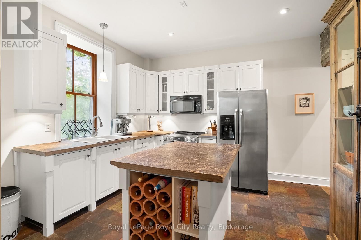
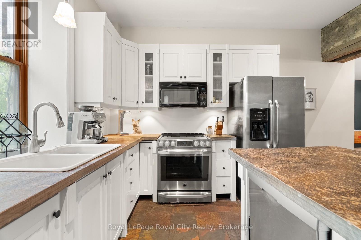
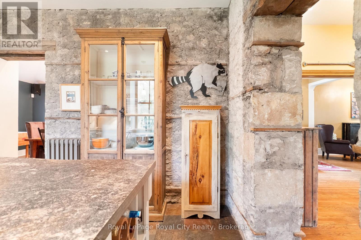
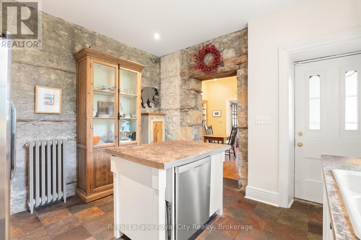
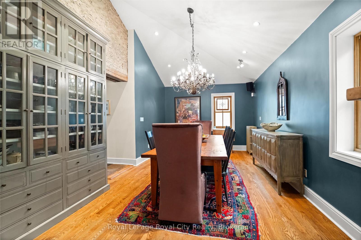
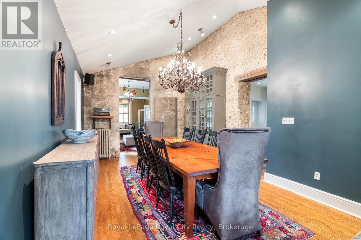
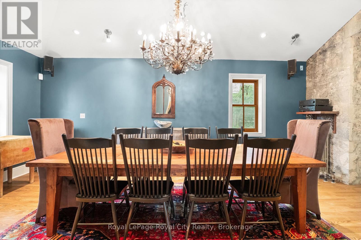
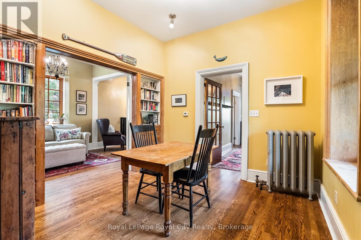
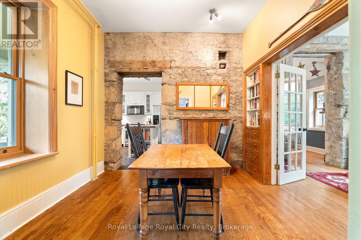
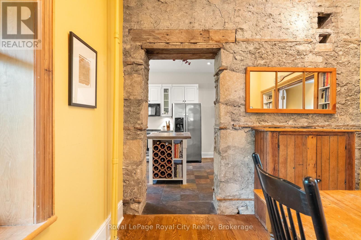
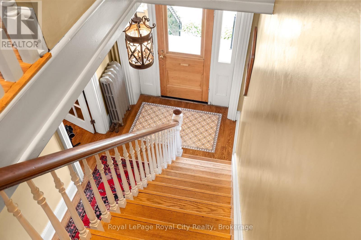
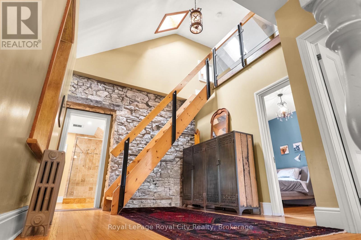
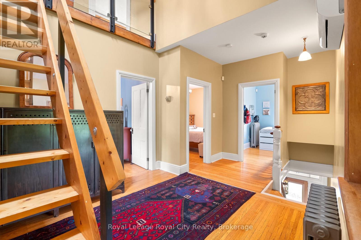
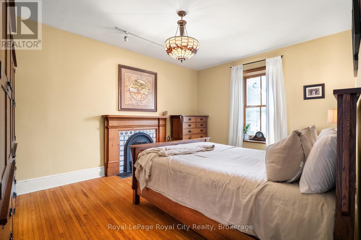
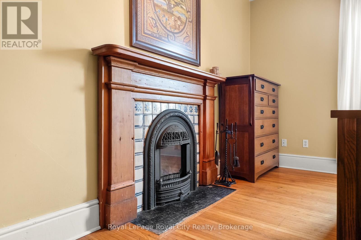
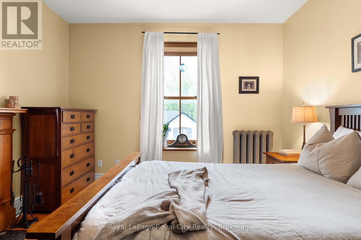
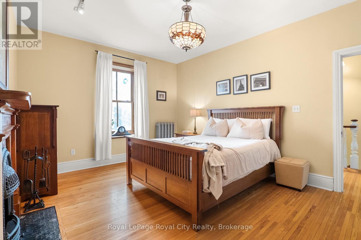
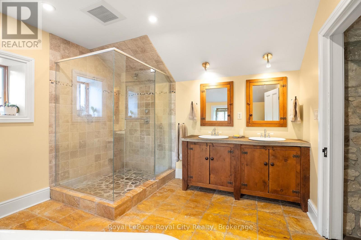
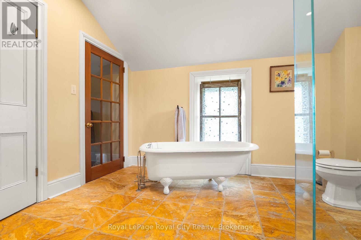
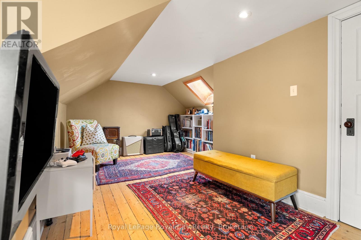
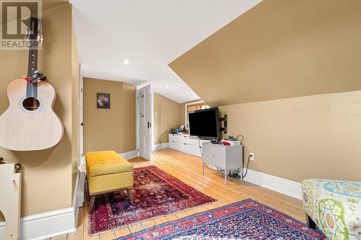
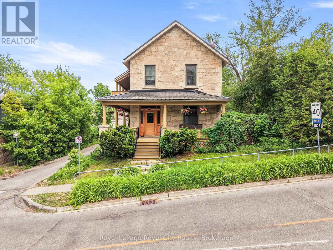
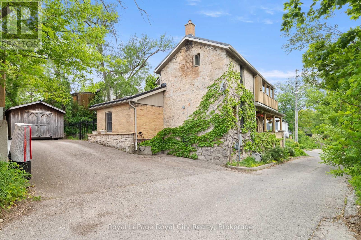
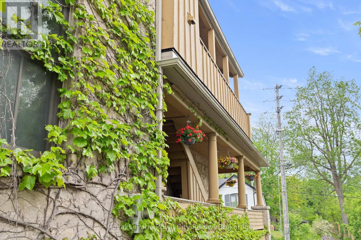
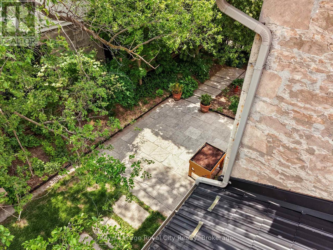
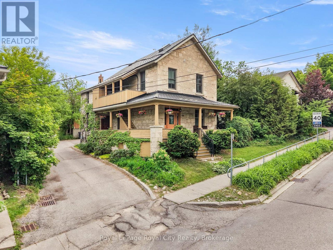
This exquisite stone estate home is a true statement of masterful architecture. From the moment you arrive, prepare to be captivated by the wraparound veranda and private courtyard. Originally constructed in 1875, this limestone residence has been thoughtfully preserved by the continued pride of ownership, passed down from one family to the next. The inside is equally as breathtaking as the exterior. Inside, you are immediately greeted by an original wooden staircase, hardwood flooring and views of the adjacent living rooms. The formal living space has a beautifully restored gas fireplace, deep window sills, and striking chandeliers that bathe the room in a quiet kind of luxury. The adjacent seating room and dining room are separated by the original stone feature wall, adding depth and character. With seating for twelve, this grand dining room is designed for family dinners and entertaining guests. The stone wall continues into the kitchen, which is thoughtfully curated with granite slab counters, fresh white cabinetry, and stainless steel appliances. Just off of this, enjoy seating for six in the casual dining room, framed by two charming built-in cabinets that add to the home's rich character. The second story is light and bright. Suspended ceilings, skylights, and a stunning floating staircase to the music loft create a breathtaking foyer to walk up to. The primary bedroom is one of three bedrooms and is framed by a stunning gas fireplace identical to the one downstairs; both have been professionally restored by Valor. The five-piece bathroom includes a statement claw-foot tub and glass shower. Hobbyists, artists, musicians, and families alike will truly appreciate the added space of a third-floor loft; this quaint room is hard not to fall in love with. Enjoy the added versatility of this home, which is zoned OR-1, allowing both office and residential uses. Every inch of 19 London Rd E has been renovated and preserved with the utmost attention to detail. (id:27)

Particularités du bâtiment :

  • Style: Maison détachée
  • Type de bâtiment: Unifamiliale
  • Air climatisé: Oui
  • Fondation: Pierre
  • Foyer: Oui
  • Protection incendie: Système de sécurité
  • Revêtement extérieur: Brique, Pierre
  • Services:
  • Stationnement: Oui
  • Surface utile: 2500 - 3000 sqft
  • Type de construction: Isolée
  • Type de plafond: Plafond suspendu
  • Type de sous-sol: Pas de sous-sol
  • Type de chauffage: Chauffage par rayonnement
  • Combustible de chauffage: Gaz naturel
  • Type de climatisation: Unité murale
  • Électroménagers: Four encastré, Adoucisseur d'eau, Lave-vaisselle, Sécheuse, Micro-ondes, Cuisinière, Machine à laver, Réfrigérateur

Caractéristiques :

  • Type de possession: Tenure franche
  • Type de propriété: Unifamiliale
  • Chambres : 3
  • Clôture: Cour clôturée
  • Dimensions du terrain : 63.4 x 80.4 FT
  • Irregular: Oui
  • Largeur du terrain en façade : 63.3 Pieds
  • Profondeur du terrain : 80.3 Pieds
  • Salle(s) de bains : 2
  • Salle(s) d'eau : 1
  • Services à proximité: Parc, Transport en commun
  • Superficie habitable (approx): 2500 - 3000 Pieds carrés
  • Type de services publiques: Service du câble - Disponible, Électricité - Installé, Service d'égout - Installé
  • Type de structure: Remise
  • Zonage: OR-1
  • Service d'égout: Égout sanitaire
  • Type de stationnement: Aucun garage
  • Nbre d'espaces de stationnement: 2

Détails des pièces :

  • Salle de bains 2e niveau 3.51 m x 3.45 m
  • Chambre 2e niveau 3.63 m x 4.75 m
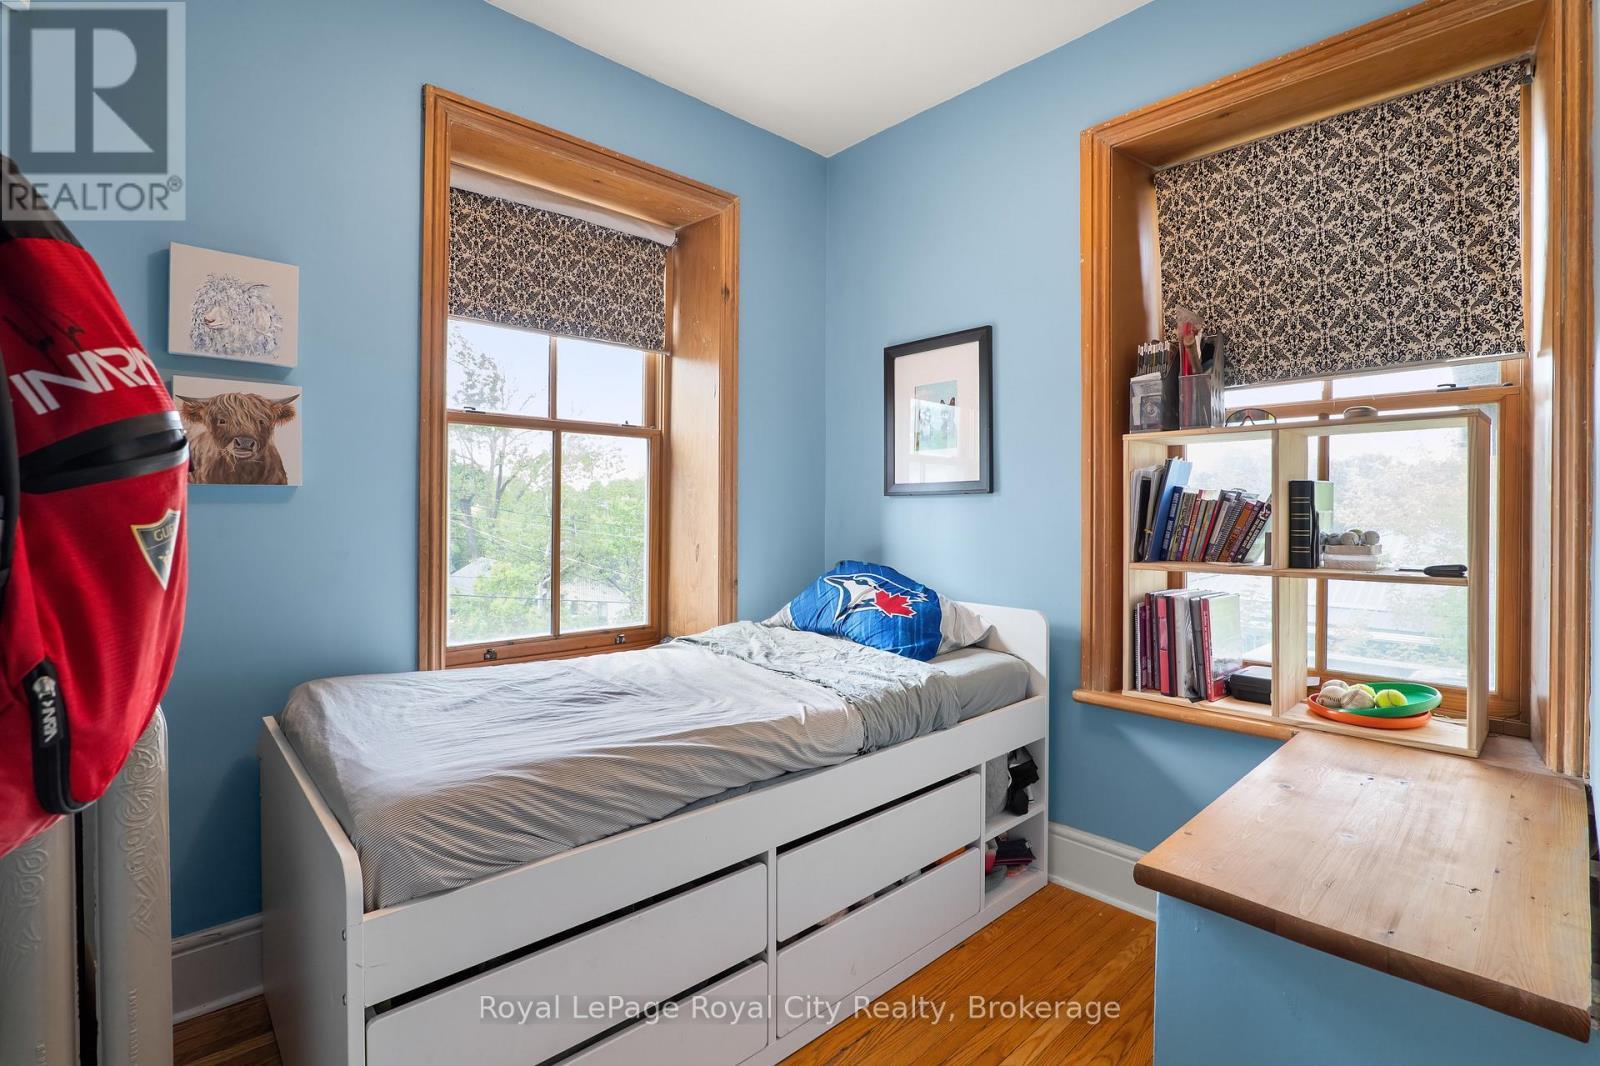
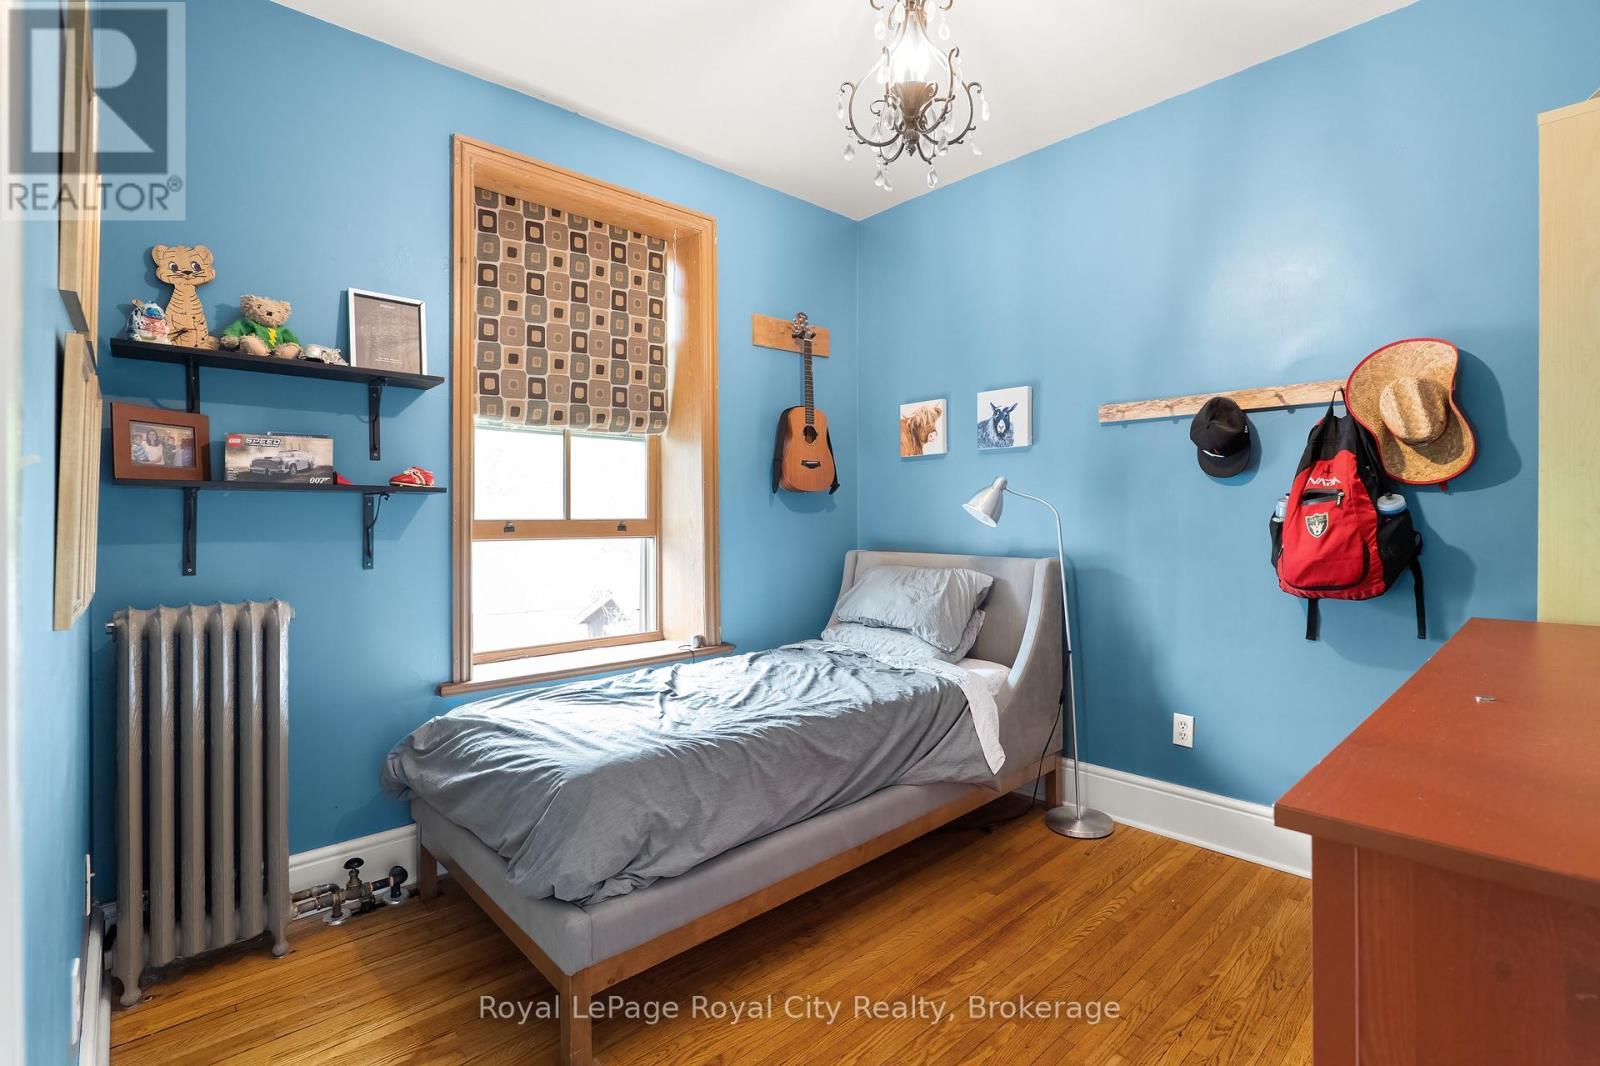
  • 2e chambre 2e niveau 2.48 m x 2.95 m
  • 3e chambre 2e niveau 2.96 m x 3.03 m
  • Loft 3e niveau 3.19 m x 6.27 m
  • Autre Sous-sol 2.85 m x 4.92 m
  • Pièce utilitaire Sous-sol 3.98 m x 3.84 m
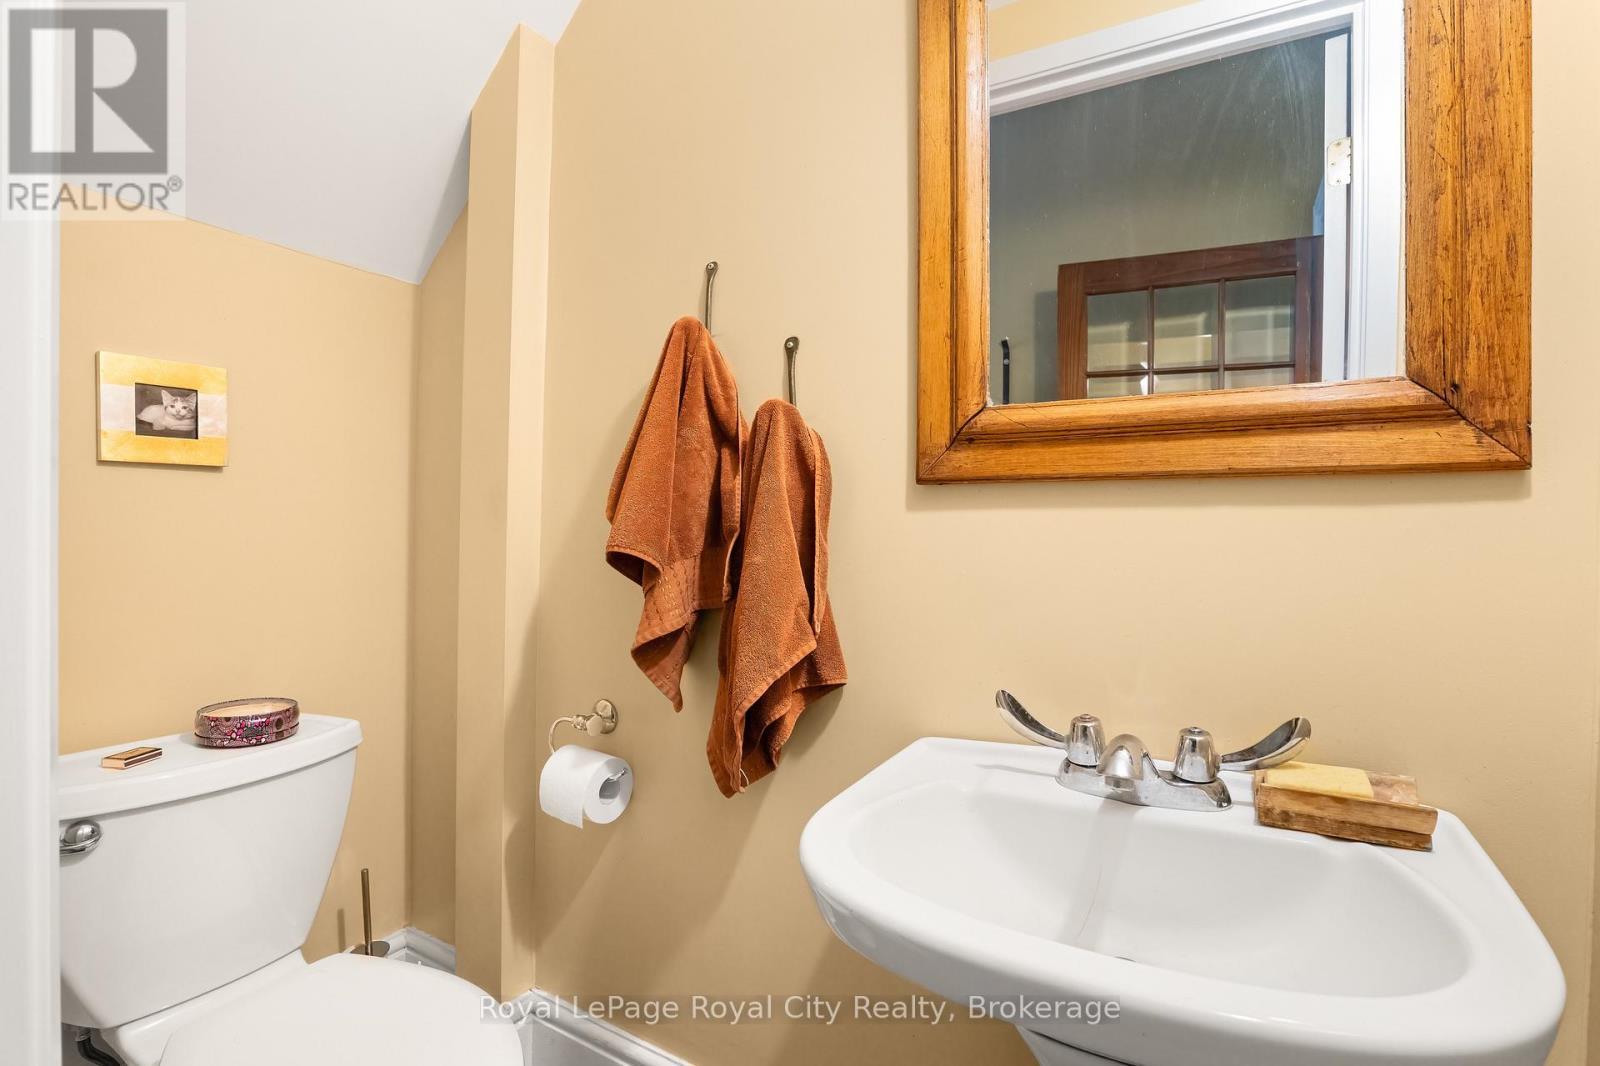
  • Salle de bains Niveau rez-de-chaussée 0.74 m x 1.73 m
  • Salle à déjeuner Niveau rez-de-chaussée 3.10 m x 3.32 m
  • Salle à dîner Niveau rez-de-chaussée 4.13 m x 6.36 m
  • Salle familiale Niveau rez-de-chaussée 2.97 m x 3.32 m
  • Cuisine Niveau rez-de-chaussée 3.81 m x 3.66 m
  • Salon Niveau rez-de-chaussée 3.84 m x 4.67 m

Convertir la mesure en :


ÉvaluationExpressMC Powered by RPS

Emplacement de 19 LONDON ROAD E, Guelph (Exhibition Park), Ontario, N1H 2B2

Données démographiques de 19 LONDON ROAD E, Guelph (Exhibition Park), Ontario, N1H 2B2

Étape de vie

Jeunes couples

Type d'emploi

Industrie des services/Cols blancs

Revenu moyen du ménage

161 676.12 $

Nombre moyen d'enfants

1.71

Population à domicile

Structure à domicile

Âge de la population

Éducation

Niveau d'éducation

No certificate/diploma/degree

9.67 %

Diplôme d'études secondaires ou équivalent

16.69 %

Certificat ou diplôme d'apprentissage ou d'une école de métiers

2.66 %

Diplôme d'études collégiales ou d'études postsecondaires (non universitaires)

20.0 %

Certificat d'études universitaires

3.68 %

Diplômes d'études universitaires

47.3 %

Navetteur

Se rendre au travail

En auto

73.93 %

En transport en commun

3.57 %

À pied

16.85 %

À bicyclette

1.15 %

Par tout autre moyen

4.5 %

Diversité Culturelle

Connaissance des langues officielles

Langue maternelle

Données Sur Le Bâtiment

Type de bâtiment

Appartements (faible hauteur et à étages multiples)

27.58 %

Maisons

72.42 %

Achat ou location