Button CopyPathCircle CloseCircle Left ArrowArrow Down Icon GreyClosecirclecircleBurger
Image 1
Image 2
Image 3
1 250 000 $

8036 SHERIDAN COURT, Grimsby, Ontario, L0R 1M0

No. MLS® X13419474

4 Chambres

Salles de bain

2500 - 3000  FEETSQ

ÉvaluationExpressMC: 1.1M $ - 1.5M $

Grimsby ON, L0R 1M0

No. MLS® X13419474

Informations sur la propriété

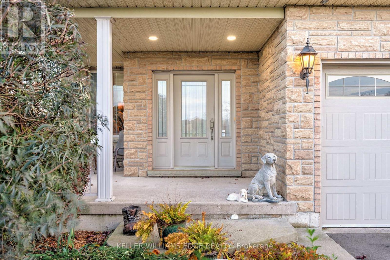
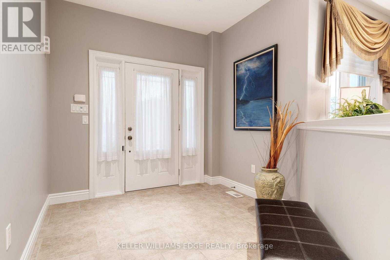
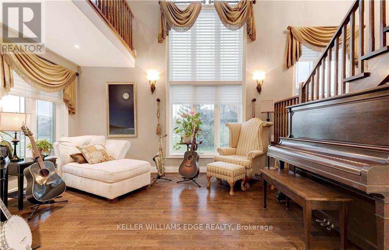
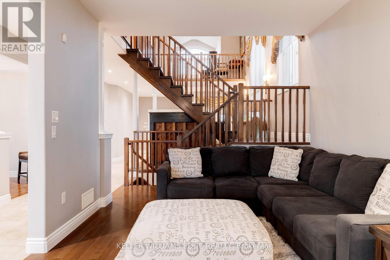
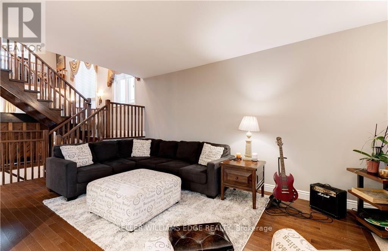
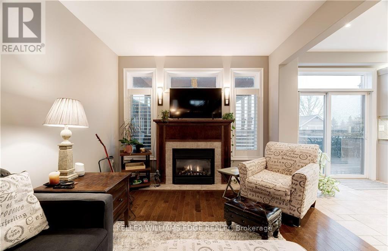
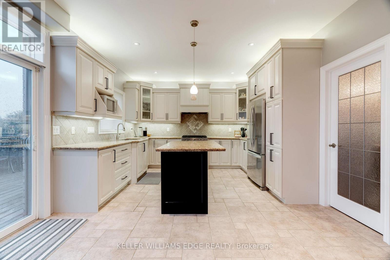
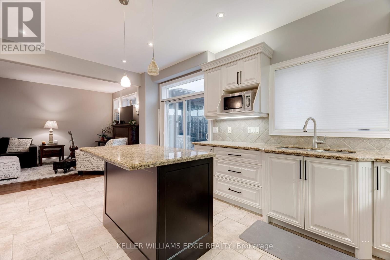
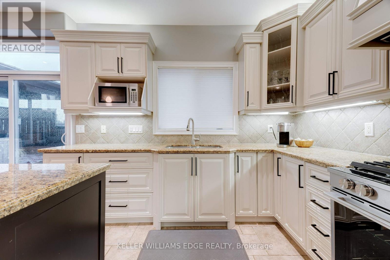
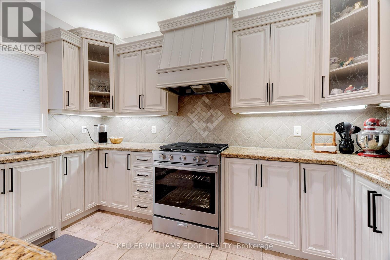
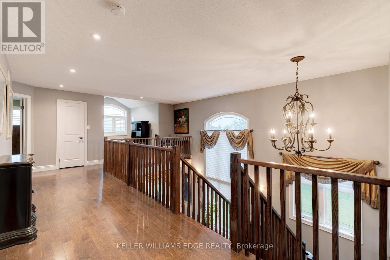
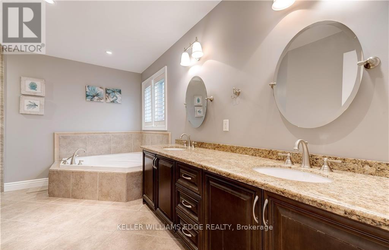
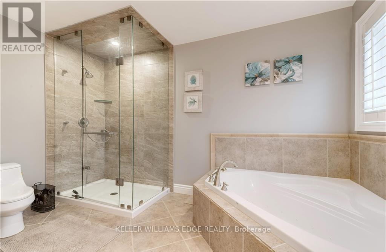
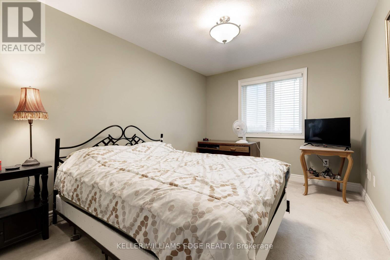
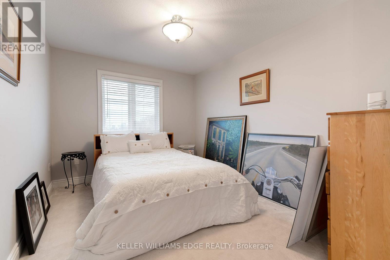
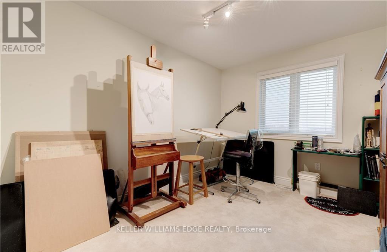
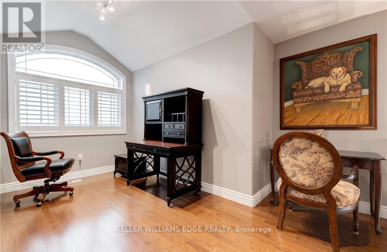
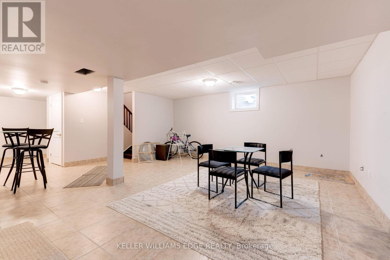
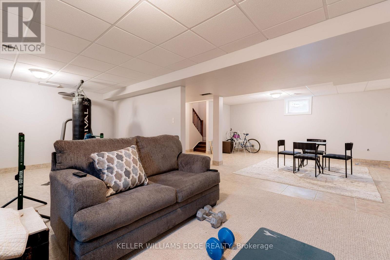
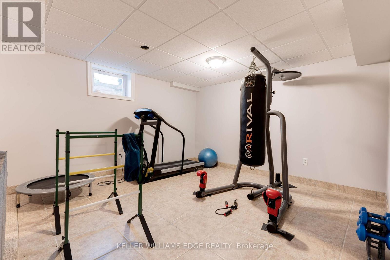
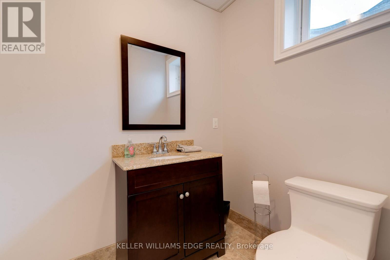
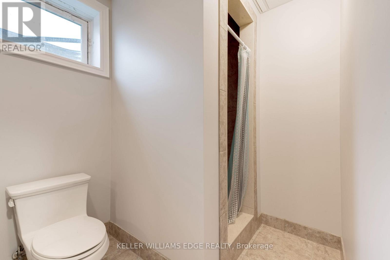
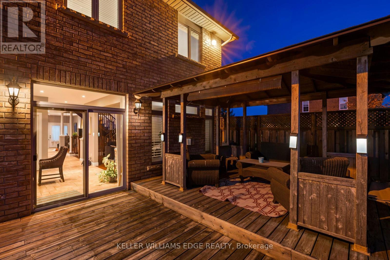
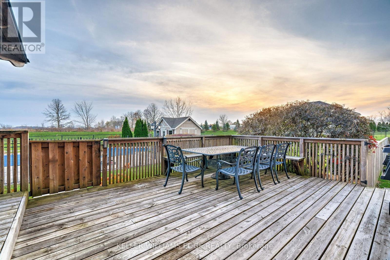
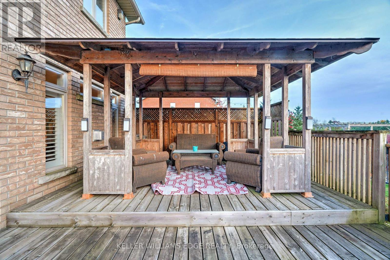
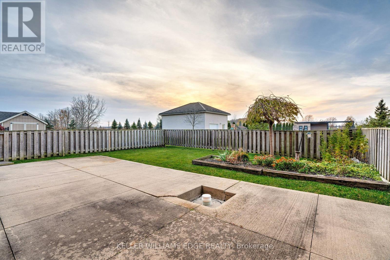
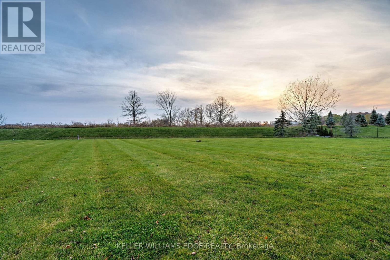
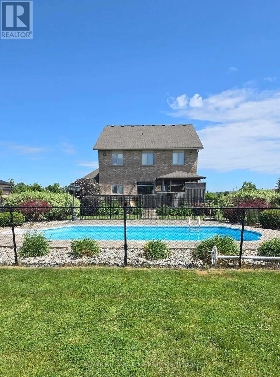
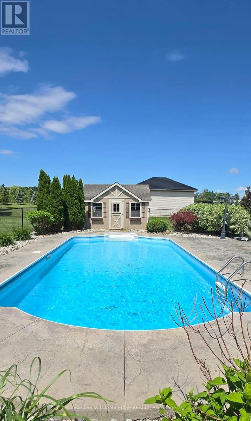
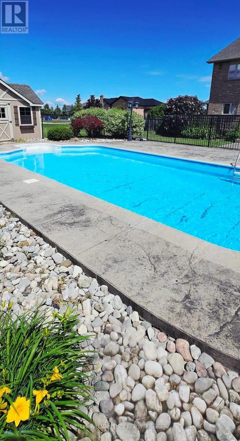
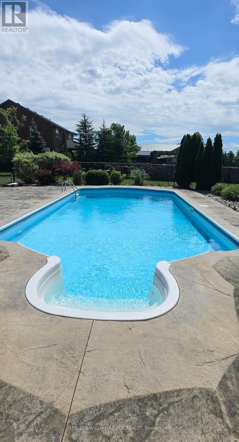
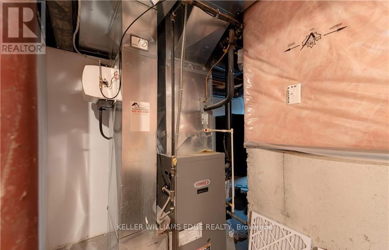
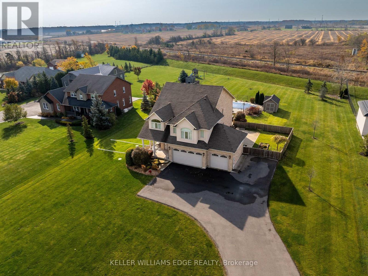
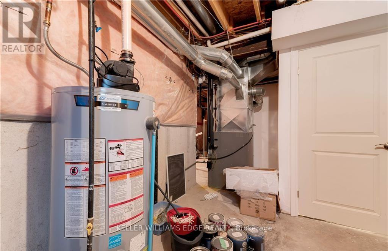
Experience this exceptional custom-built country home that perfectly balances country living with nearby city conveniences. Nestled on a private 1.35-acre lot with no rear neighbors, this impressive 4-bedroom, 4-bathroom residence provides over 3,000 sq. ft. of refined living space, perfectly suited for both family life and entertaining. The home welcomes you with a striking foyer and soaring ceilings, flowing seamlessly into elegant living and family rooms anchored by a cozy fireplace. At the heart of the home is a chef-inspired kitchen complete with granite countertops, stainless steel appliances, and sliding patio doors that lead to a spacious deck. Outdoor living is a highlight, featuring a heated pool ideal for summer gatherings, barbecues, or simply unwinding while enjoying tranquil rural surroundings. Upstairs, you'll find four generously sized bedrooms, including a spacious primary retreat with two closets and a 5-piece ensuite bathroom. A flexible den offers an excellent option for a home office or study. The finished basement expands the living area with a large recreation room and an additional 3-piece bathroom, making it perfect for hosting guests or social events. Recent updates include an owned hot water tank, roof shingles, and a meticulously maintained heated pool. Combining country charm with modern comforts, this home delivers the lifestyle you've been searching for. Additional updates include an owned hot water tank (2021), roof shingles (2021), and a meticulously maintained heated pool. Pool converted to chlorine (2023), pool heater (2023), and pool pump (2022). The cistern holds 6,000 gallons. Embrace country elegance with modern amenities. Your dream home awaits! (id:27)

Particularités du bâtiment :

  • Style: Maison détachée
  • Type de bâtiment: Unifamiliale
  • Air climatisé: Oui
  • État du sous-sol: Aménagé
  • Fondation: Béton coulé
  • Foyer: Oui
  • Piscine: Oui
  • Revêtement extérieur: Brique, Stuc
  • Services:
  • Stationnement: Oui
  • Surface utile: 2500 - 3000 sqft
  • Type de construction: Isolée
  • Type de plancher: Carrelage
  • Type de sous-sol: Sous-sol complet
  • Type de chauffage: Air pulsé
  • Combustible de chauffage: Gaz naturel
  • Type de climatisation: Climatisation centrale
  • Électroménagers: Télécommande(s) d'ouvre-porte de garage, Aspirateur central, Lave-vaisselle, Sécheuse, Ouvre-porte de garage, Four, Plaque de cuisson, Machine à laver, Couvre-fenêtre, Réfrigérateur

Caractéristiques :

  • Type de possession: Tenure franche
  • Type de propriété: Unifamiliale
  • Chambres : 4
  • Dimensions du terrain : 157.6 x 429.9 FT
  • Irregular: Oui
  • Largeur du terrain en façade : 157.6 Pieds
  • Profondeur du terrain : 429.8 Pieds
  • Salle(s) de bains : 4
  • Salle(s) d'eau : 1
  • Superficie habitable (approx): 2500 - 3000 Pieds carrés
  • Type de piscine: Piscine creusée
  • Type de structure: Terrasse
  • Service d'égout: Fosse septique
  • Type de stationnement: Garage attenant, Garage
  • Nbre d'espaces de stationnement: 13

Détails des pièces :

  • 4e chambre 2e niveau 3.02 m x 3.66 m
  • Bureau 2e niveau 2.24 m x 3.12 m
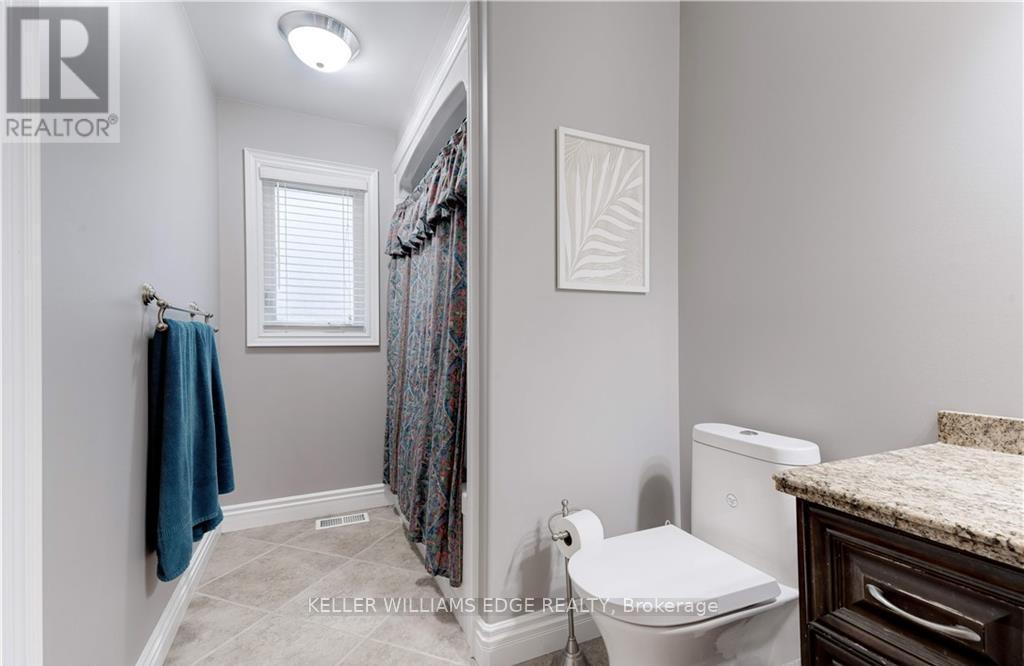
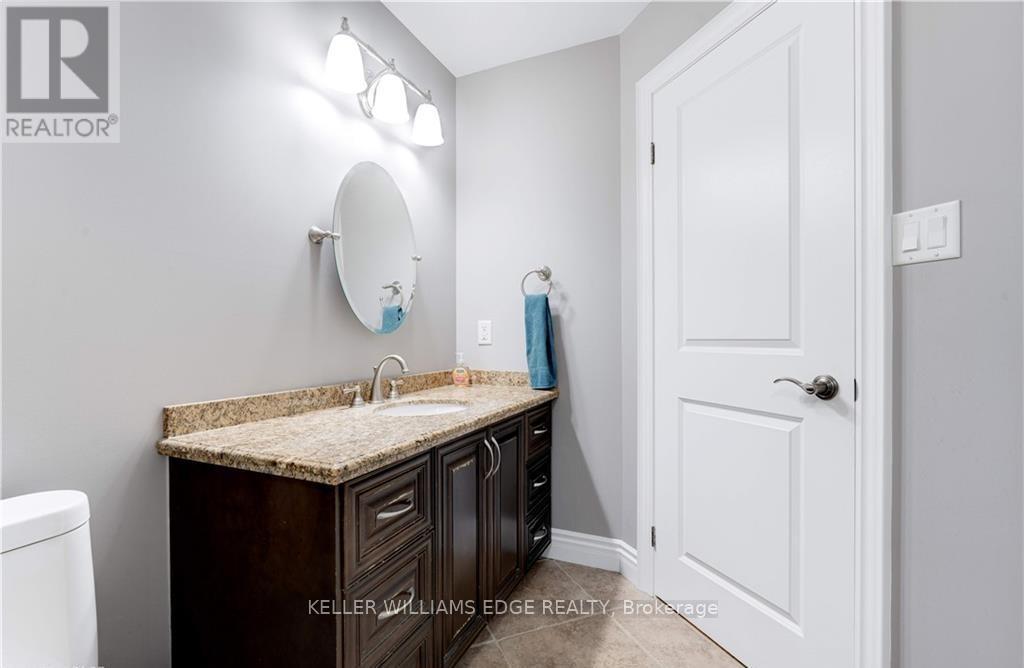
  • Salle de bains 2e niveau 3.84 m x 4.24 m
  • Salle de bains 2e niveau 3.86 m x 1.78 m
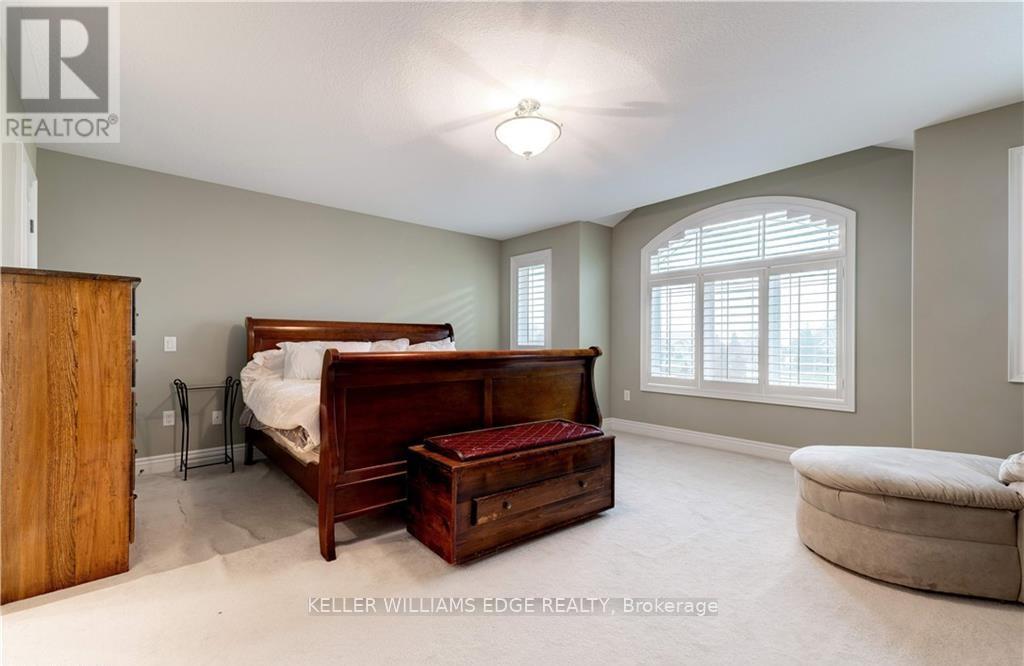
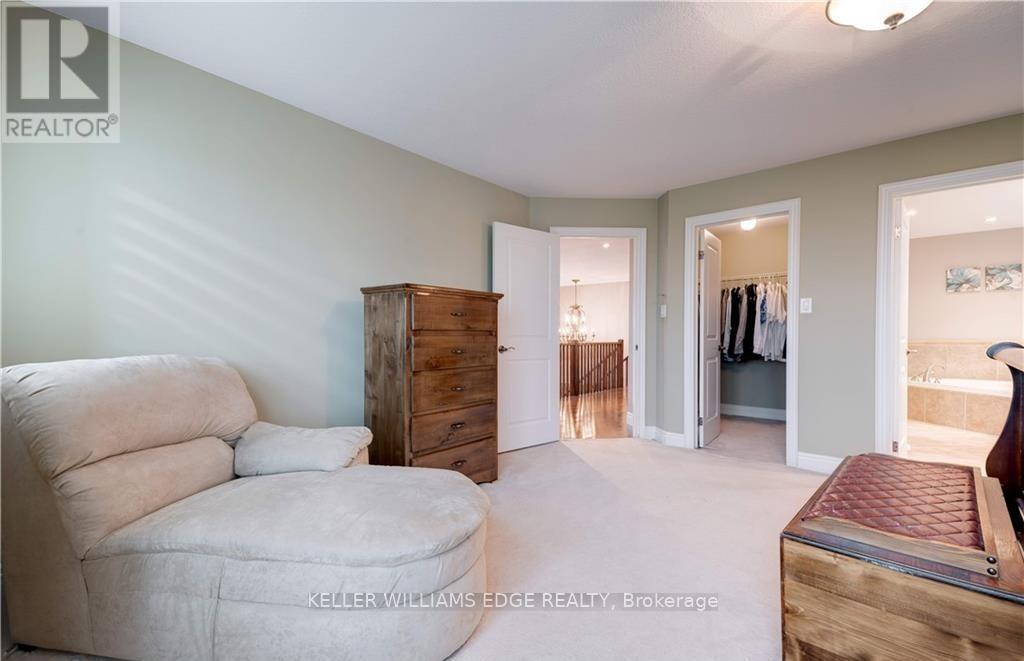
  • Chambre principale 2e niveau 5.46 m x 5.05 m
  • 2e chambre 2e niveau 3.25 m x 5.41 m
  • 3e chambre 2e niveau 2.92 m x 5.36 m
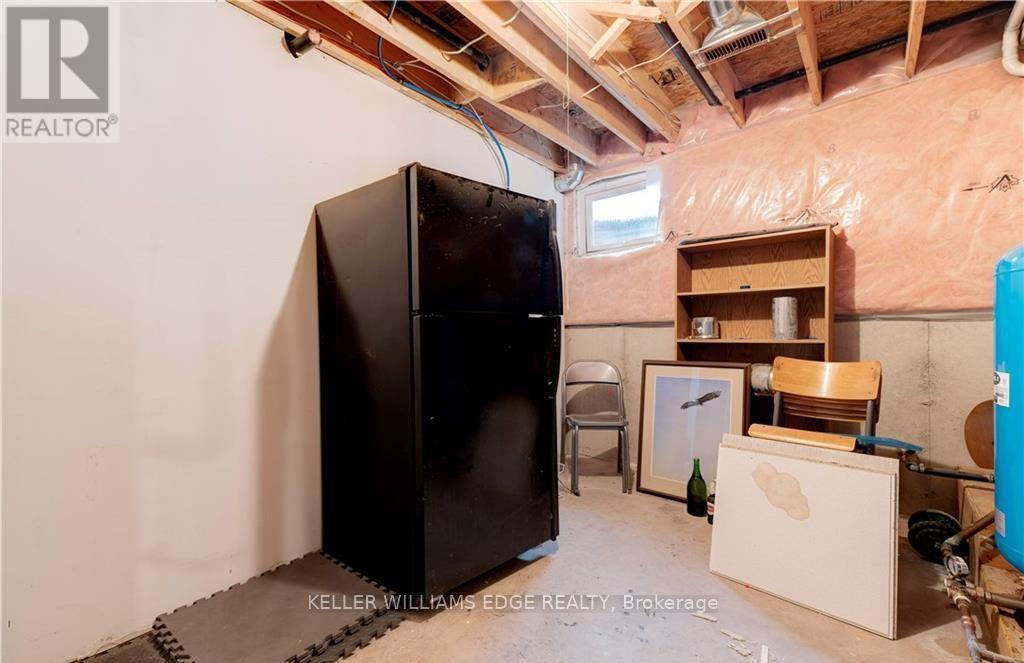
  • Cave/Chambre froide Sous-sol 4.67 m x 4.09 m
  • Salle de divertissement Sous-sol 8.94 m x 7.24 m
  • Salle de bains Sous-sol 1.91 m x 2.77 m
  • Pièce utilitaire Sous-sol 9.25 m x 6.78 m
  • Hall d'entrée Niveau rez-de-chaussée 2.62 m x 3.30 m
  • Salon Niveau rez-de-chaussée 3.53 m x 4.67 m
  • Salle familiale Niveau rez-de-chaussée 3.35 m x 6.53 m
  • Cuisine Niveau rez-de-chaussée 5.61 m x 3.94 m
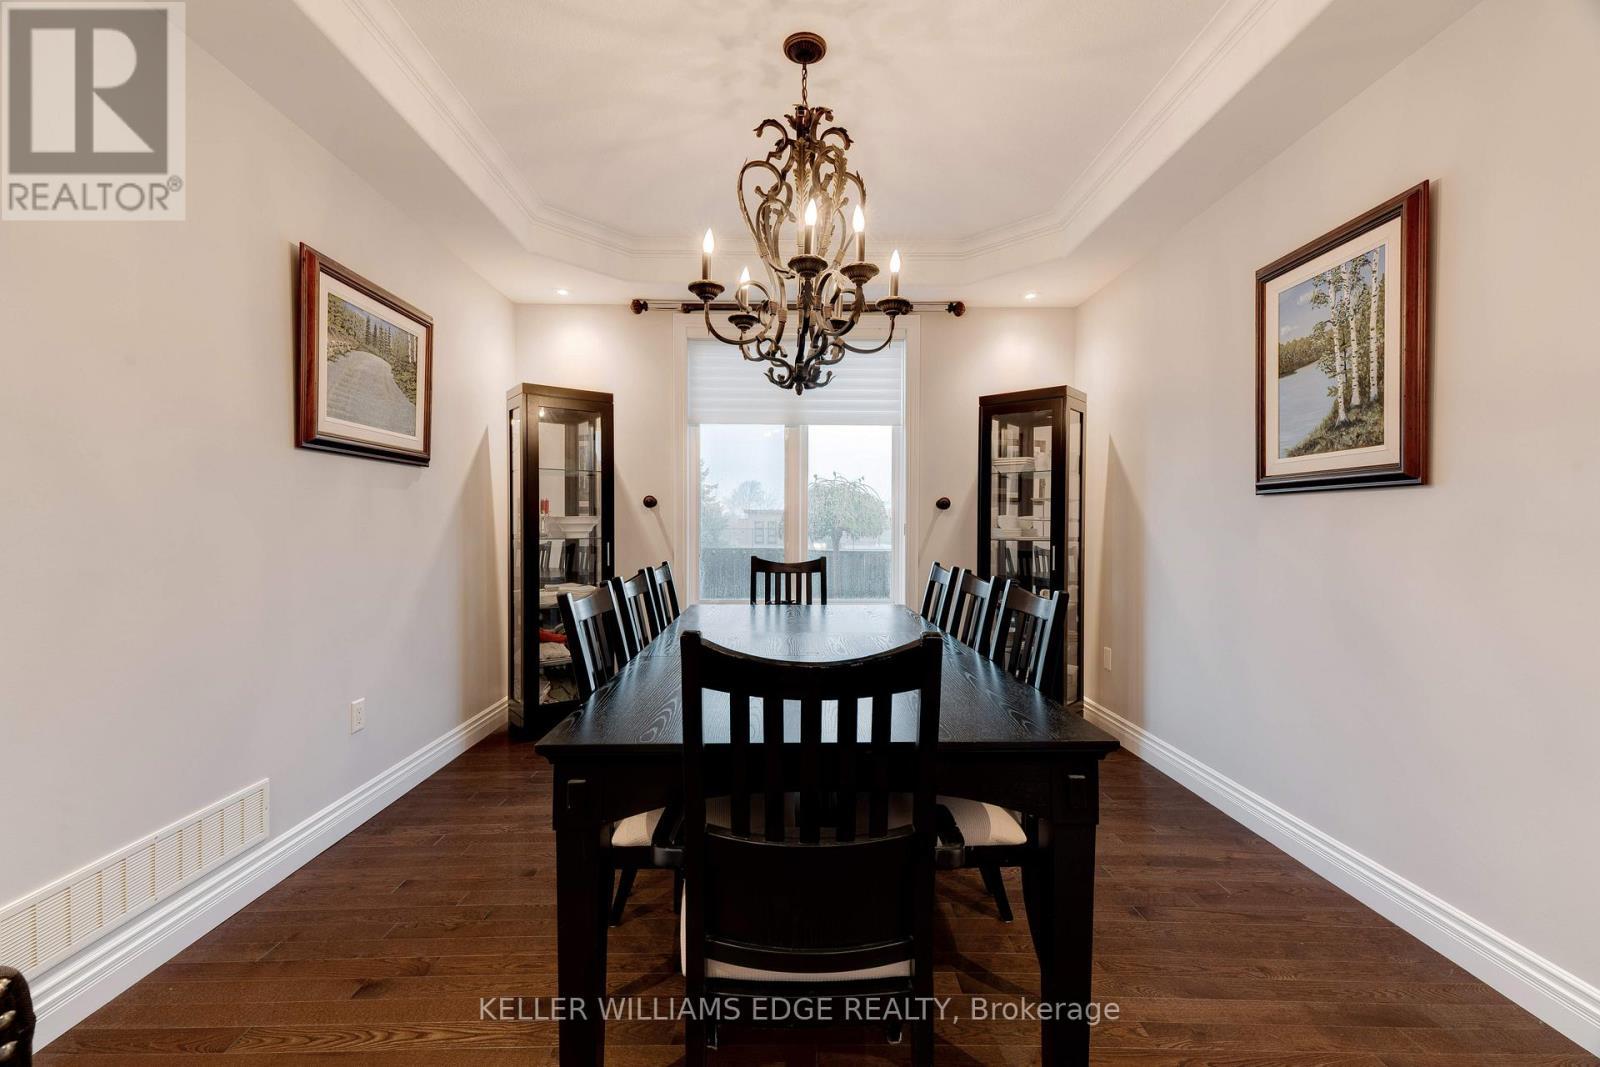
  • Salle à dîner Niveau rez-de-chaussée 4.04 m x 3.48 m
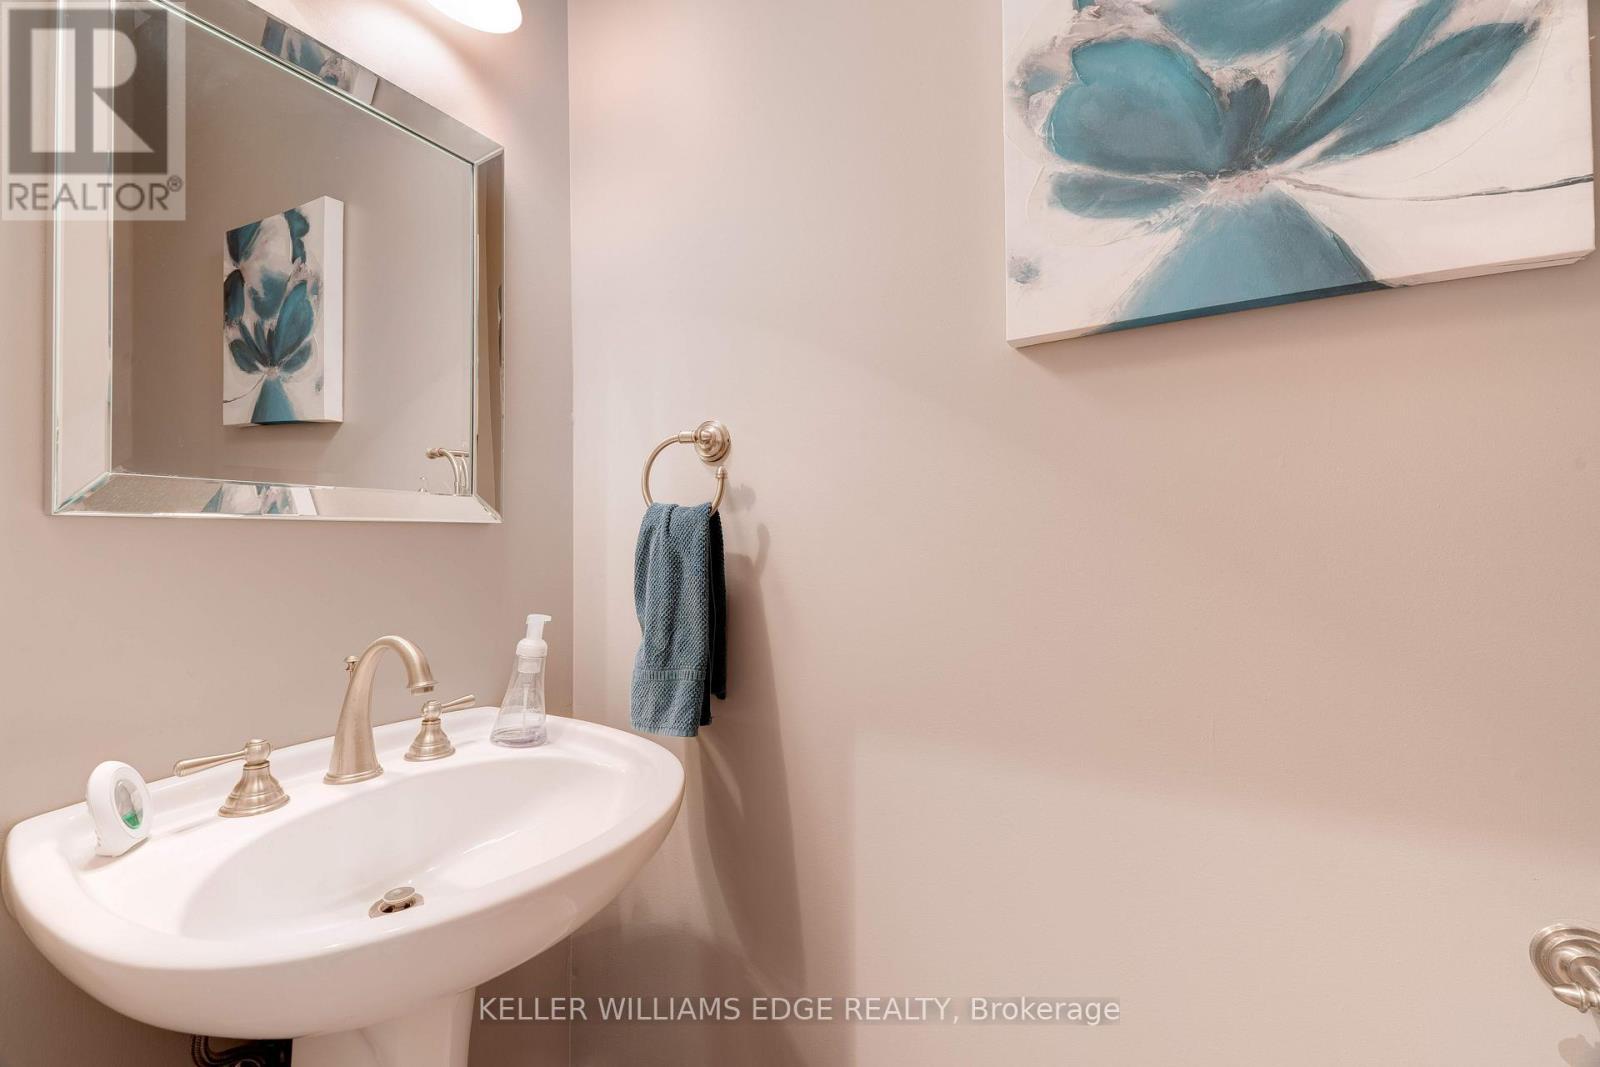
  • Salle de bains Niveau rez-de-chaussée 2.11 m x 0.86 m
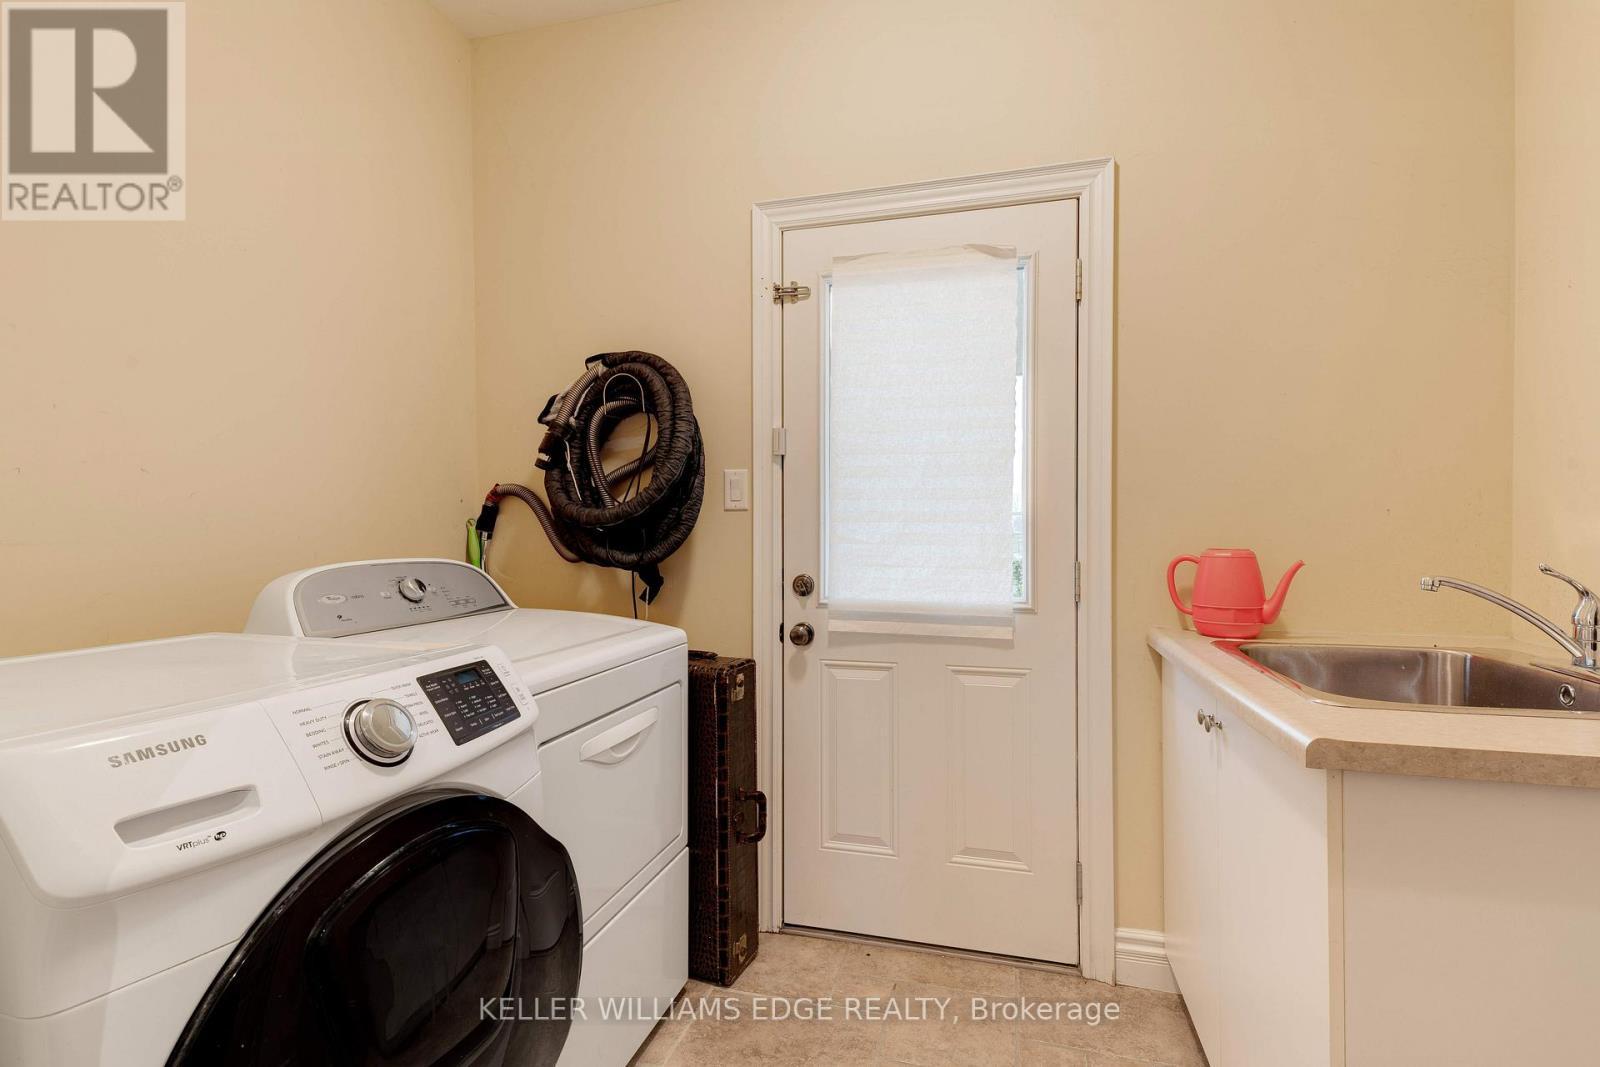
  • Salle de lavage Niveau rez-de-chaussée 2.46 m x 2.79 m

Convertir la mesure en :


Gracieuseté de : KELLER WILLIAMS EDGE REALTY

REALTOR.ca  

ÉvaluationExpressMC Powered by RPS

Emplacement de 8036 SHERIDAN COURT, Grimsby, Ontario, L0R 1M0

Données démographiques de 8036 SHERIDAN COURT, Grimsby, Ontario, L0R 1M0

Étape de vie

Parents plus âgés, enfants plus jeunes

Type d'emploi

Cols bleus/Primaire

Revenu moyen du ménage

129 610.17 $

Nombre moyen d'enfants

2.16

Population à domicile

Structure à domicile

Âge de la population

Éducation

Niveau d'éducation

No certificate/diploma/degree

22.04 %

Diplôme d'études secondaires ou équivalent

32.33 %

Certificat ou diplôme d'apprentissage ou d'une école de métiers

6.47 %

Diplôme d'études collégiales ou d'études postsecondaires (non universitaires)

30.39 %

Diplômes d'études universitaires

8.77 %

Navetteur

Se rendre au travail

En auto

99.28 %

En transport en commun

0.0 %

À pied

0.43 %

À bicyclette

0.0 %

Par tout autre moyen

0.29 %

Diversité Culturelle

Connaissance des langues officielles

Langue maternelle

Données Sur Le Bâtiment

Type de bâtiment

Appartements (faible hauteur et à étages multiples)

Maisons

100.0 %

Achat ou location