Button CopyPathCircle CloseCircle Left ArrowArrow Down Icon GreyClosecirclecircleBurger
Image 1
Image 2
Image 3
698 000 $

138 FITZGERALD STREET, Grey Highlands, Ontario, N0C 1H0

No. MLS® X13019240

2 Chambres

Salles de bain

1500 - 2000  FEETSQ

ÉvaluationExpressMC: 631K $ - 799K $

Grey Highlands ON, N0C 1H0

No. MLS® X13019240

Informations sur la propriété

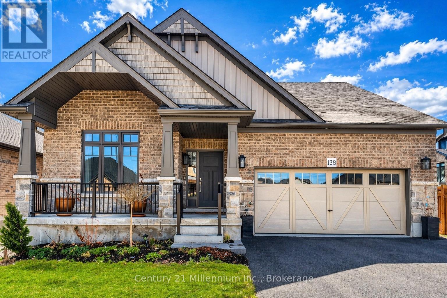
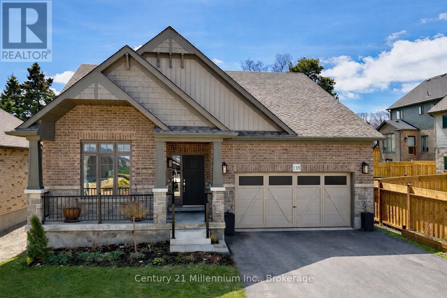
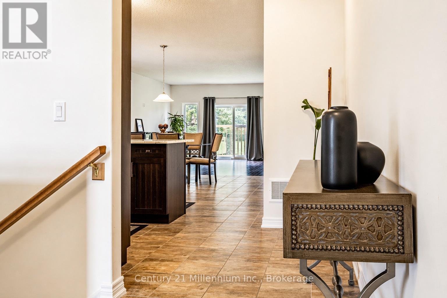
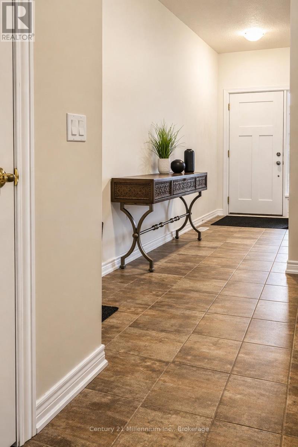
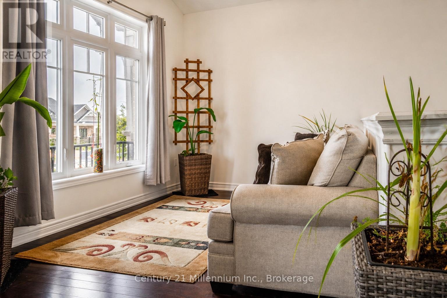
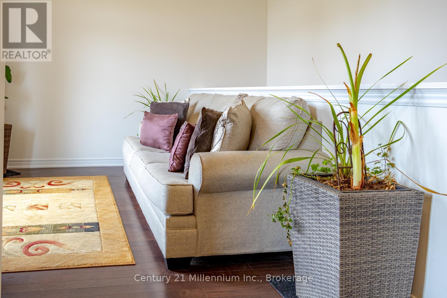
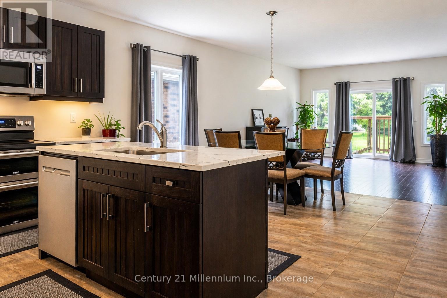
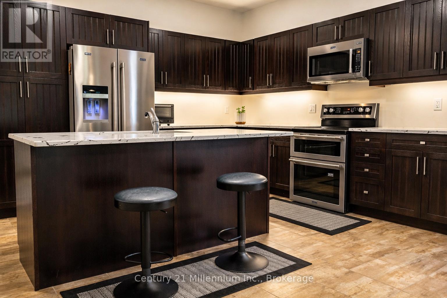
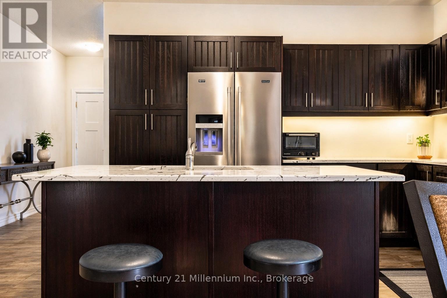
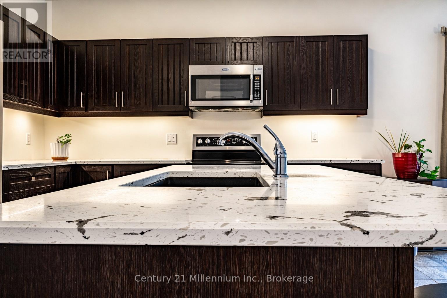
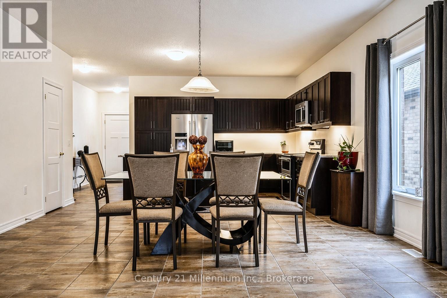
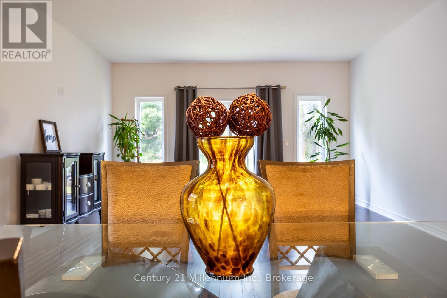
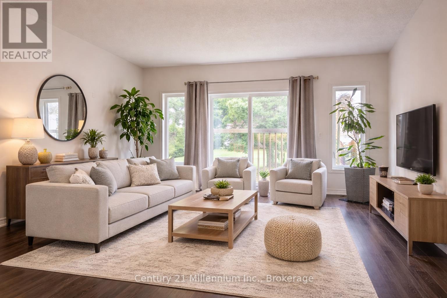
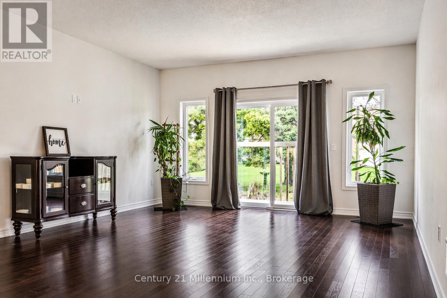
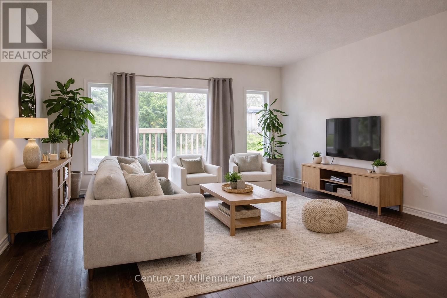
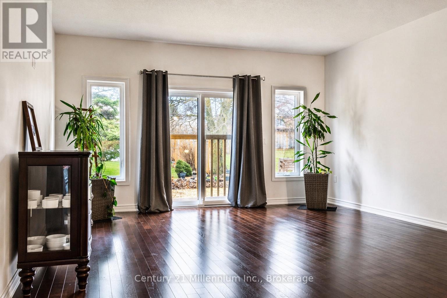
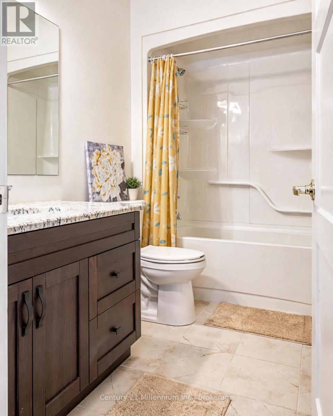
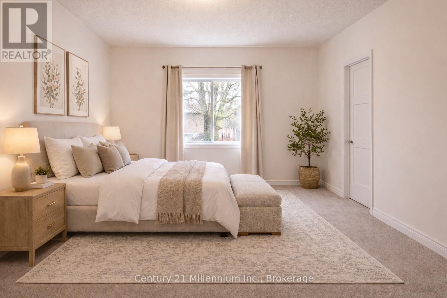
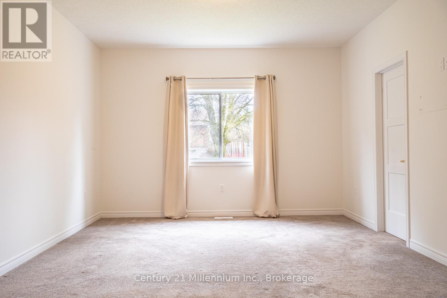
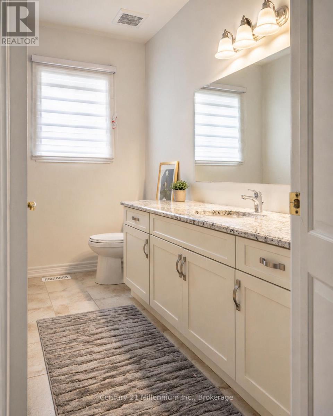
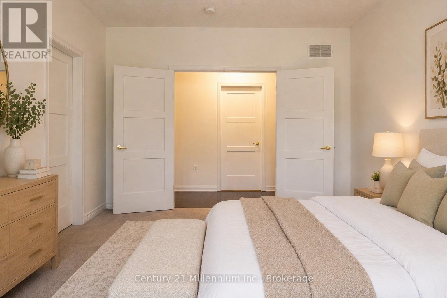
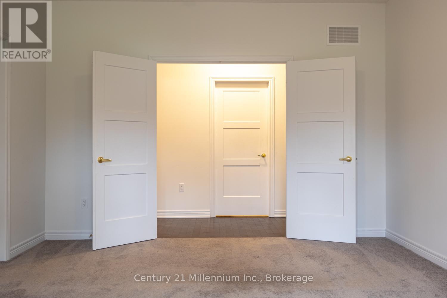
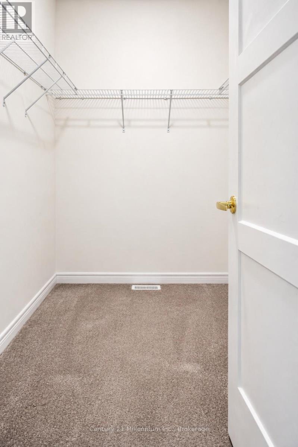
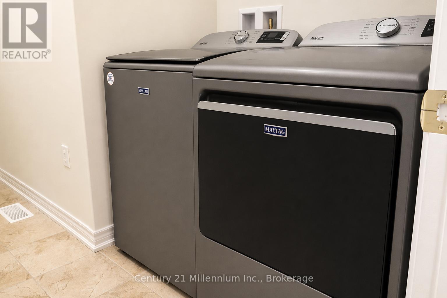
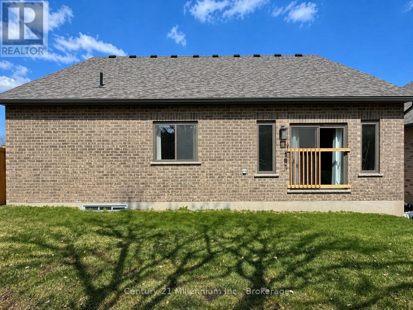
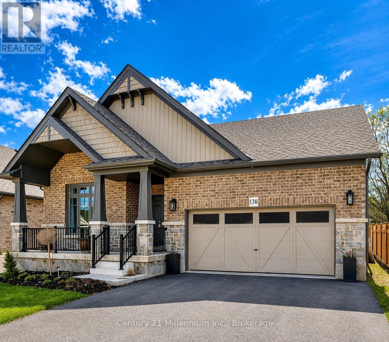
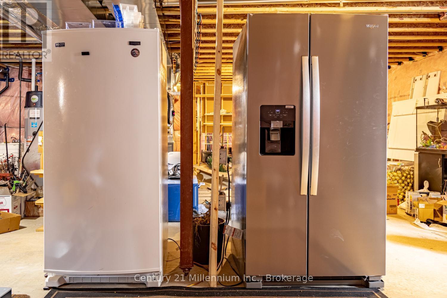
Welcome to this quality-built Devonleigh bungalow, known for its craftsmanship and thoughtful design, offering modern finishes, a functional layout, and the convenience of main-floor living in the growing community of Markdale. Step inside to a bright, open-concept design featuring vaulted ceilings in the front living room and hardwood flooring throughout the living, family, and dining areas, creating a warm, comfortable space for everyday living. The kitchen is thoughtfully designed with quartz countertops, a centre island with seating, and seamless flow into the family room, ideal for both entertaining and day-to-day use, and is complemented by appliances that are approximately 18 months old. The main floor offers 2 bedrooms, including a large primary suite with a generous walk-in closet and a private ensuite complete with a glass walk-in shower. A 4-piece main bathroom and convenient main floor laundry add to the functionality of the home, along with direct access from the double car garage. Downstairs, the full unfinished basement is insulated and exceptionally spacious, offering a world of possibilities with room to add multiple bedrooms while still maintaining a large rec room or additional living space. Outside, enjoy the wide, covered front porch perfect for sitting and relaxing along with open yard space, an asphalt driveway, and stone exterior for great curb appeal. An added bonus is the completed sod and driveway, allowing you to skip the typical new-build phase of unfinished exterior work. Ideally located close to the new hospital, shopping including Dollarama and Tim Hortons, and just minutes to downtown Markdale, this home offers a great combination of space, quality, and location. (id:27)

Particularités du bâtiment :

  • Style: Maison détachée
  • Type de bâtiment: Unifamiliale
  • État du sous-sol: Non aménagé
  • Fondation: Béton coulé
  • Revêtement extérieur: Bardage en vinyle, Brique
  • Stationnement: Oui
  • Surface utile: 1500 - 2000 sqft
  • Type d'architecture: Maison de plain-pied
  • Type de construction: Isolée
  • Type de sous-sol: Sous-sol complet
  • Type de chauffage: Air pulsé
  • Combustible de chauffage: Gaz naturel
  • Type de climatisation: Aucun, Échangeur d'air
  • Électroménagers: Télécommande(s) d'ouvre-porte de garage, Adoucisseur d'eau, Lave-vaisselle, Congélateur, Ouvre-porte de garage, Micro-ondes, Cuisinière, Couvre-fenêtre

Caractéristiques :

  • Type de possession: Tenure franche
  • Type de propriété: Unifamiliale
  • Caractéristiques de la communauté: Centre communautaire
  • Chambres : 2
  • Dimensions du terrain : 50.2 x 117.7 FT
  • Irregular: Oui
  • Largeur du terrain en façade : 50.2 Pieds
  • Profondeur du terrain : 117.7 Pieds
  • Salle(s) de bains : 2
  • Services à proximité: Écoles, Un hôpital, Terrain de golf à proximité
  • Superficie habitable (approx): 1500 - 2000 Pieds carrés
  • Type de services publiques: Service d'égout - Installé, Service du câble - Disponible, Électricité - Installé
  • Service d'égout: Égout sanitaire
  • Type de stationnement: Garage attenant, Garage
  • Nbre d'espaces de stationnement: 6

Détails des pièces :

  • Hall d'entrée Niveau rez-de-chaussée 4.60 m x 1.68 m
  • Pièce de détente Niveau rez-de-chaussée 2.96 m x 3.90 m
  • Cuisine Niveau rez-de-chaussée 3.57 m x 4.69 m
  • Salle à dîner Niveau rez-de-chaussée 3.20 m x 4.69 m
  • Salle familiale Niveau rez-de-chaussée 4.91 m x 4.69 m
  • Salle de lavage Niveau rez-de-chaussée 3.08 m x 1.86 m
  • Chambre principale Niveau rez-de-chaussée 5.03 m x 3.69 m
  • Chambre Niveau rez-de-chaussée 3.08 m x 4.08 m
  • Salle de bains Niveau rez-de-chaussée 1.64 m x 2.77 m
  • Salle de bains Niveau rez-de-chaussée 2.62 m x 2.87 m

Convertir la mesure en :


Gracieuseté de : Century 21 Millennium Inc.

REALTOR.ca  

ÉvaluationExpressMC Powered by RPS

Emplacement de 138 FITZGERALD STREET, Grey Highlands, Ontario, N0C 1H0

Données démographiques de 138 FITZGERALD STREET, Grey Highlands, Ontario, N0C 1H0

Étape de vie

Familles avec parents dans la cinquantaine

Type d'emploi

Mixte

Revenu moyen du ménage

105 308.36 $

Nombre moyen d'enfants

1.79

Population à domicile

Structure à domicile

Âge de la population

Éducation

Niveau d'éducation

No certificate/diploma/degree

21.75 %

Diplôme d'études secondaires ou équivalent

35.53 %

Certificat ou diplôme d'apprentissage ou d'une école de métiers

7.58 %

Diplôme d'études collégiales ou d'études postsecondaires (non universitaires)

27.98 %

Diplômes d'études universitaires

7.16 %

Navetteur

Se rendre au travail

En auto

70.89 %

En transport en commun

0.0 %

À pied

21.72 %

À bicyclette

0.0 %

Par tout autre moyen

7.39 %

Diversité Culturelle

Connaissance des langues officielles

Langue maternelle

Données Sur Le Bâtiment

Type de bâtiment

Appartements (faible hauteur et à étages multiples)

22.54 %

Maisons

77.46 %

Achat ou location