Button CopyPathCircle CloseCircle Left ArrowArrow Down Icon GreyClosecirclecircleBurger
Image 1
Image 2
Image 3
925 000 $

25 WILLOWBANK ROAD E, Gananoque, Ontario, K7G 2V5

No. MLS® X13526952

3+1 Chambres

Salles de bain

1100 - 1500  FEETSQ

ÉvaluationExpressMC: 782K $ - 1.0M $

Gananoque ON, K7G 2V5

No. MLS® X13526952

Informations sur la propriété

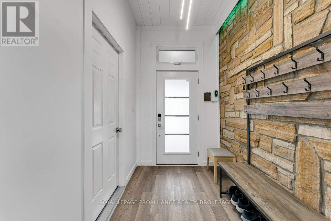
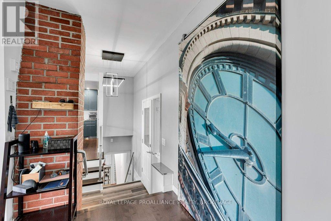
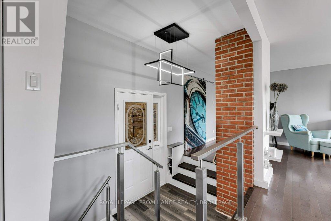
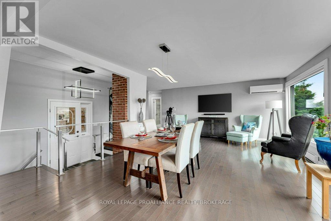
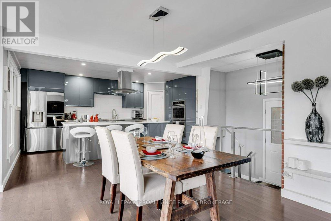
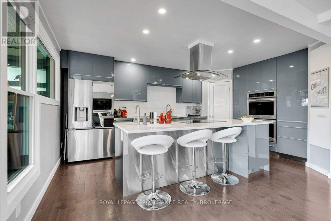
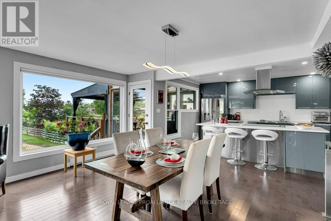
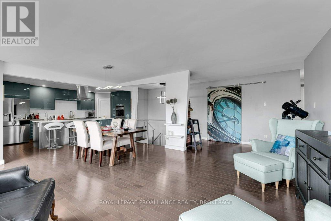
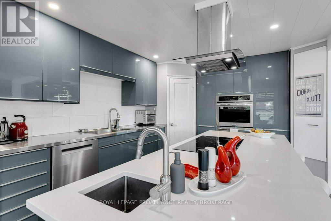
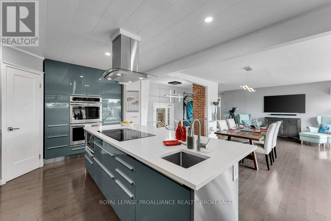
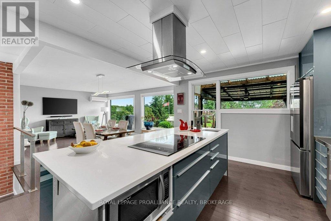
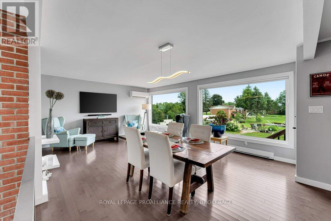
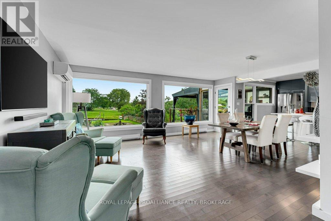
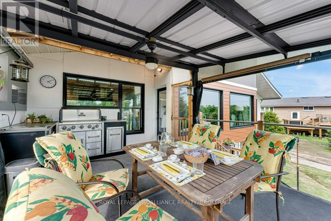
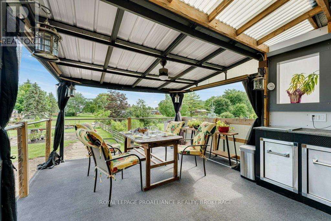
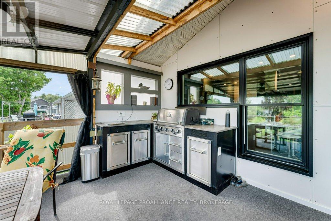
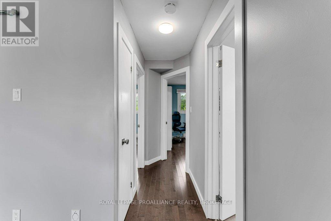
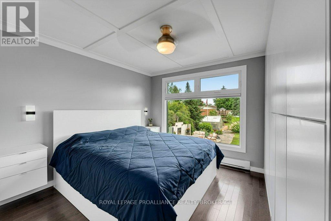
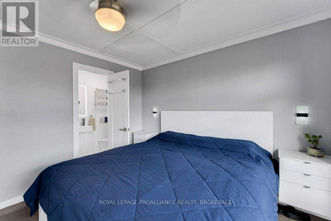
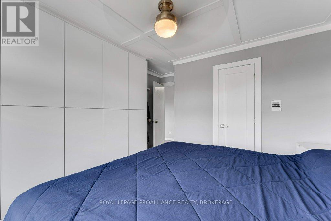
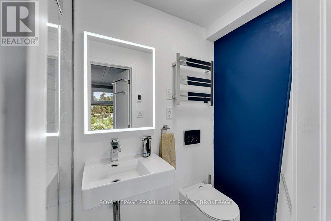
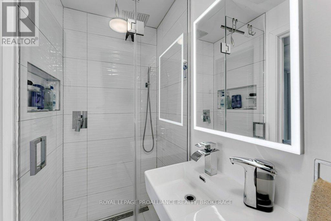
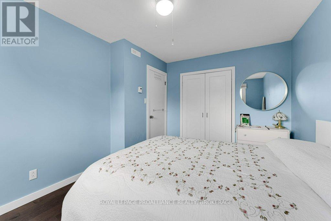
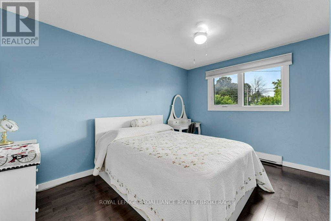
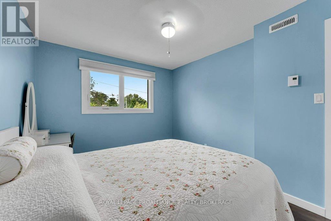
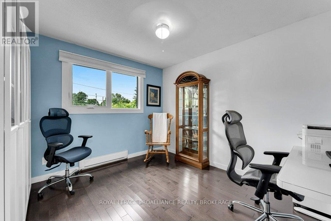
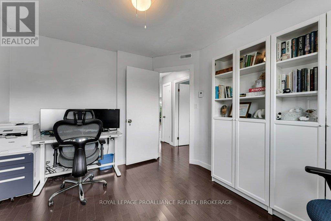
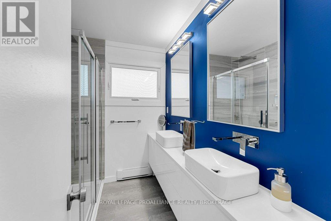
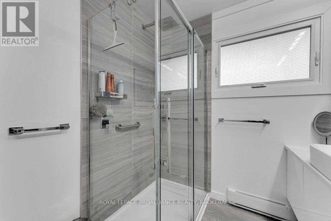
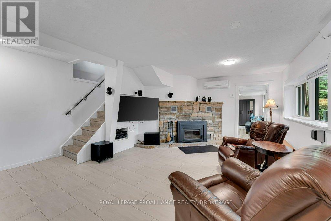
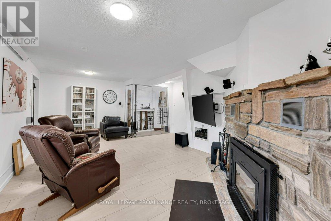
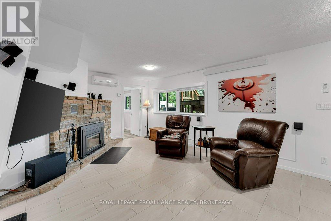
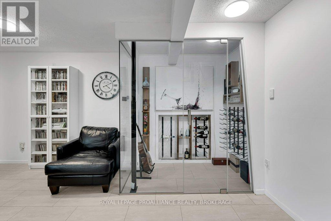
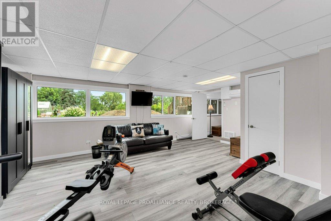
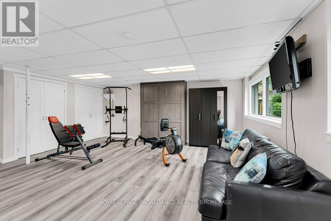
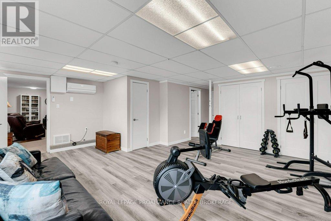
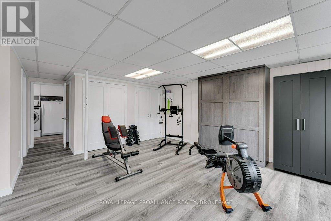
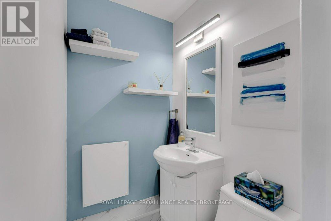
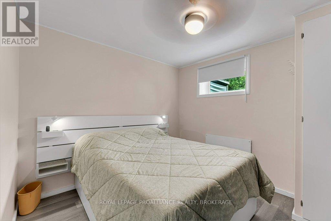
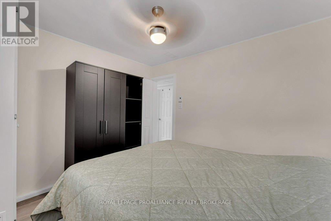
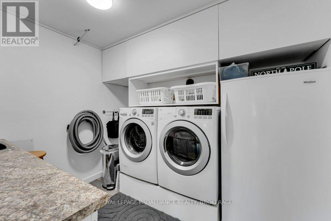
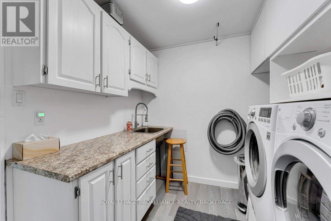
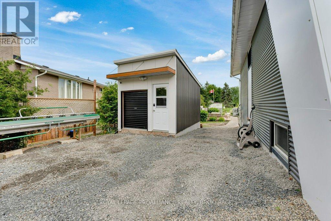
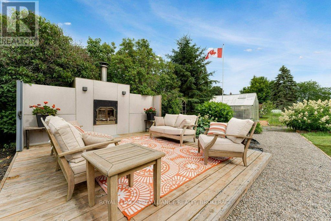
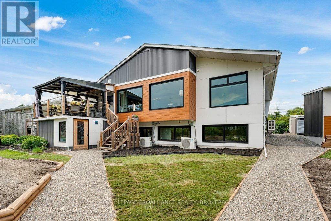
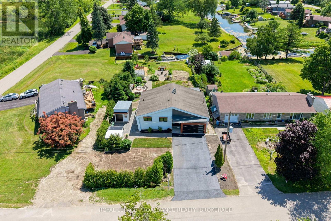
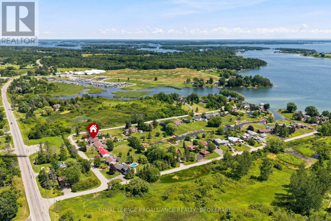
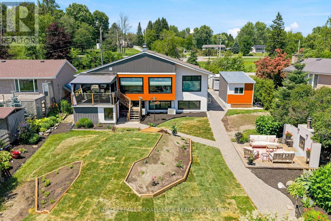
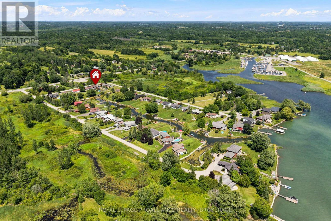
Welcome to this stunningly updated home, featuring 3 +1 bedrooms and 2.5 bathrooms. The new kitchen, with stainless steel countertops and a quartz island, offers an open-concept design with ample storage, workspace, and a dining and living area perfect for entertaining. Step onto the covered deck from the kitchen to find a fully equipped outdoor cooking area. The main living space and primary bedroom provide breathtaking views of the landscape and water, overlooking a meticulously landscaped yard with plenty of seating. The primary bedroom includes ample storage and a 3-piece ensuite with heated floors and a walk-in shower. The other two bedrooms offer generous space for a home office or guest room. The main-floor washroom features a custom walk-in shower, double sinks, and unique styling. The lower level houses a family room with a fireplace, a custom glass wine room, a separate rec-room, a fourth bedroom, a two-piece washroom, a laundry room, storage, and a walk-in temperate storage room. Access your own dock to the Thousand Islands via a sheltered canal winding through Willowbank, perfect for sunrise or sunset paddles. Unwind in the evening after a day on the water. Savour a glass of wine by the custom-built outdoor wood fireplace, or gather around the firepit for some family and friend storytelling and marshmallow roasting. This property is a gardener's dream, with dedicated outbuildings like a custom-built 10x16 workshop and greenhouse, both equipped with power. Recent updates include mostly triple-pane windows, exterior wall and attic insulation, a new septic field, and a heated, insulated garage. The exterior features maintenance-free metal and Finex fibre cement board for durability and modern aesthetics. Nestled just west of the picturesque town of Gananoque and a 25-minute drive from downtown Kingston, this residence offers the ideal fusion of luxury, convenience, and natural splendour. (id:7525)

Particularités du bâtiment :

  • Style: Maison détachée
  • Type de bâtiment: Unifamiliale
  • Air climatisé: Oui
  • Droit de passage: Inconnu
  • État du sous-sol: Aménagé
  • Fondation: Blocs de béton
  • Foyer: Oui
  • Revêtement extérieur: Acier
  • Services:
  • Stationnement: Oui
  • Surface utile: 1100 - 1500 sqft
  • Type d'architecture: Maison de plain-pied
  • Type de construction: Isolée
  • Type de sous-sol: Sous-sol complet, s.o., s.o., s.o.
  • Type de chauffage: Plinthes chauffantes, Thermopompe
  • Combustible de chauffage: Électrique
  • Type de climatisation: Unité murale
  • Électroménagers: Lave-vaisselle, Sécheuse, Cuisinière, Machine à laver, Réfrigérateur

Caractéristiques :

  • Type de possession: Tenure franche
  • Type de propriété: Unifamiliale
  • Accès:
  • Bord de l'eau: Terrain riverain
  • Caractéristiques: Voie navigable, Belvédère
  • Caractéristiques de la communauté: Pêche
  • Caractéristiques du paysagement: Terrain paysager
  • Chambres : 3+1
  • Dimensions du terrain : 73.3 x 230.4 FT
  • Irregular: Oui
  • Largeur du terrain en façade : 73.2 Pieds
  • Profondeur du terrain : 230.3 Pieds
  • Salle(s) de bains : 3
  • Salle(s) d'eau : 1
  • Services à proximité: Marina
  • Superficie habitable (approx): 1100 - 1500 Pieds carrés
  • Type de services publiques: Électricité - Installé, Service du câble - Installé
  • Type de structure: Terrasse, Serre, Atelier, Quai
  • Type d'eau de ruissellement:
  • Zonage: RR
  • Service d'égout: Fosse septique
  • Type de stationnement: Garage attenant, Garage
  • Nbre d'espaces de stationnement: 7

Détails des pièces :

  • Salle de divertissement Niveau inférieur 6.30 m x 7.25 m
  • 4e chambre Niveau inférieur 3.07 m x 3.33 m
  • Salle de lavage Niveau inférieur 2.87 m x 2.50 m
  • Salle de bains Niveau inférieur 1.34 m x 1.20 m
  • Salle familiale Niveau inférieur 6.41 m x 4.94 m
  • Cuisine Niveau rez-de-chaussée 4.81 m x 5.27 m
  • Salle à dîner Niveau rez-de-chaussée 3.13 m x 4.39 m
  • Salon Niveau rez-de-chaussée 3.06 m x 6.31 m
  • Chambre principale Niveau rez-de-chaussée 3.55 m x 4.06 m
  • Salle de bains Niveau rez-de-chaussée 2.45 m x 1.07 m
  • Salle de bains Niveau rez-de-chaussée 2.45 m x 2.05 m
  • Chambre Niveau rez-de-chaussée 3.16 m x 4.08 m
  • Chambre Niveau rez-de-chaussée 3.15 m x 3.49 m
  • Hall d'entrée Niveau rez-de-chaussée 1.85 m x 2.82 m

Convertir la mesure en :


ÉvaluationExpressMC Powered by RPS

Emplacement de 25 WILLOWBANK ROAD E, Gananoque, Ontario, K7G 2V5

Données démographiques de 25 WILLOWBANK ROAD E, Gananoque, Ontario, K7G 2V5

Étape de vie

Personnes presque retraitées

Type d'emploi

Mixte

Revenu moyen du ménage

155 000.00 $

Nombre moyen d'enfants

1.70

Population à domicile

Structure à domicile

Âge de la population

Éducation

Niveau d'éducation

No certificate/diploma/degree

7.22 %

Diplôme d'études secondaires ou équivalent

30.93 %

Certificat ou diplôme d'apprentissage ou d'une école de métiers

10.31 %

Diplôme d'études collégiales ou d'études postsecondaires (non universitaires)

26.8 %

Certificat d'études universitaires

3.09 %

Diplômes d'études universitaires

21.65 %

Navetteur

Se rendre au travail

En auto

91.89 %

En transport en commun

0.0 %

À pied

0.0 %

À bicyclette

0.0 %

Par tout autre moyen

8.11 %

Diversité Culturelle

Connaissance des langues officielles

Langue maternelle

Données Sur Le Bâtiment

Type de bâtiment

Appartements (faible hauteur et à étages multiples)

Maisons

100.0 %

Achat ou location