Button CopyPathCircle CloseCircle Left ArrowArrow Down Icon GreyClosecirclecircleBurger
Image 1
Image 2
Image 3
919 900 $

5527 TRAFALGAR ROAD, Erin, Ontario, N0B 1T0

No. MLS® X13116926

3 Chambres

Salles de bain

1100 - 1500  FEETSQ

ÉvaluationExpressMC: 874K $ - 1.1M $

Erin ON, N0B 1T0

No. MLS® X13116926

Informations sur la propriété

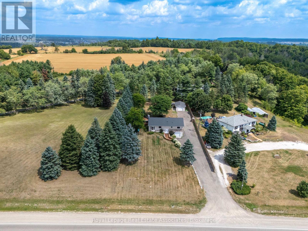
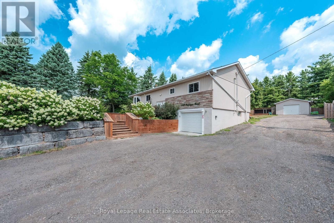
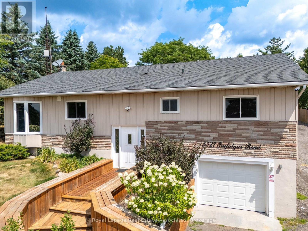
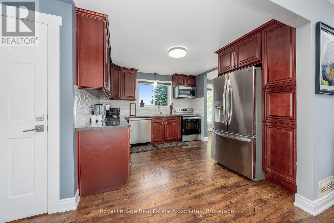
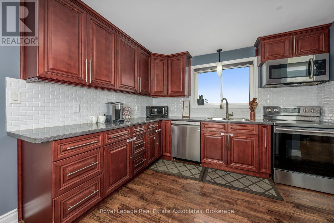
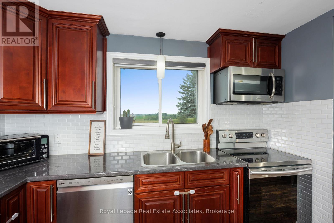
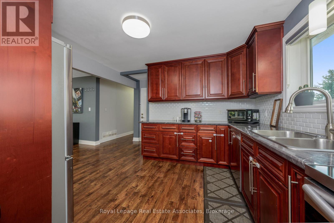
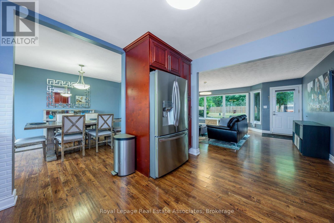
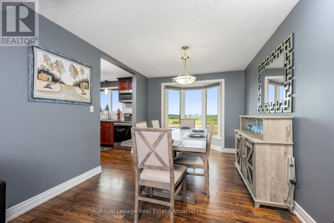
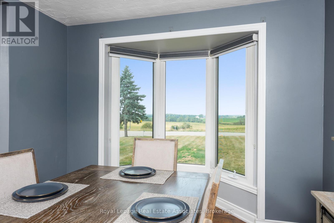
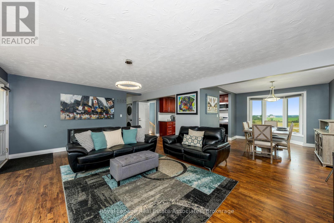
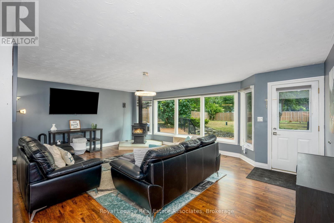
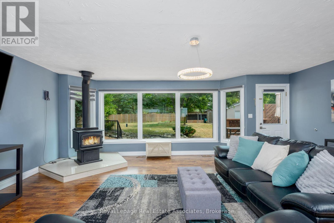
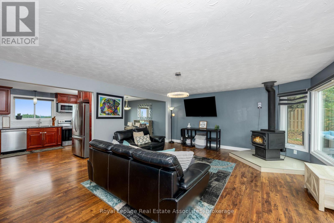
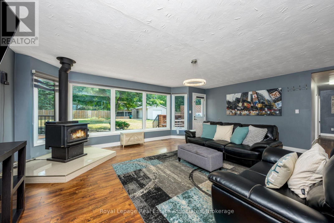
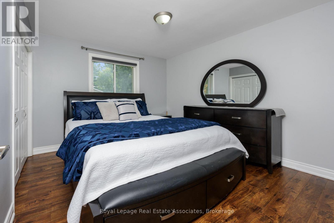
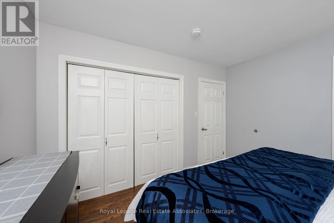
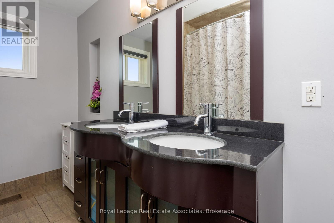
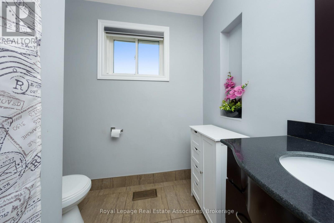
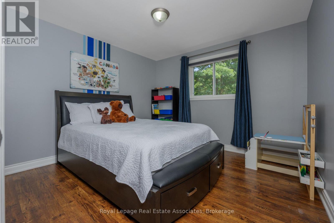
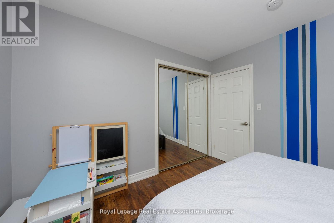
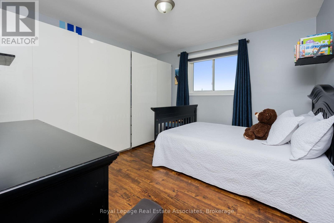
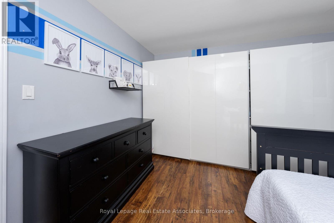
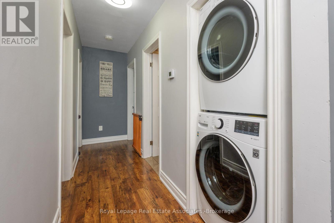
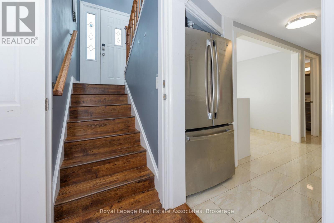
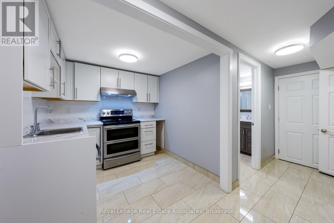
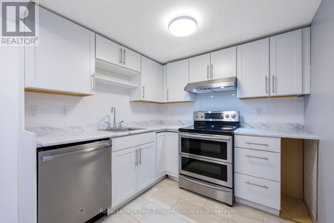
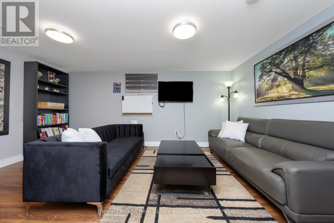
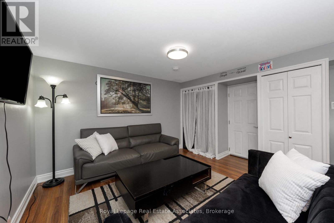
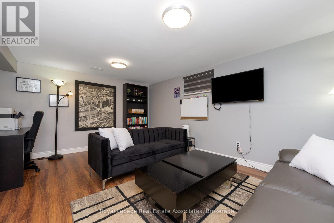
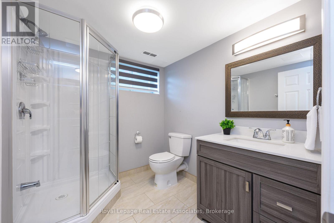
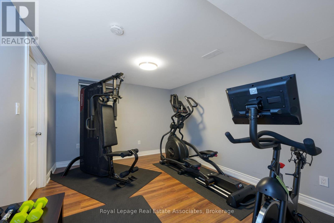
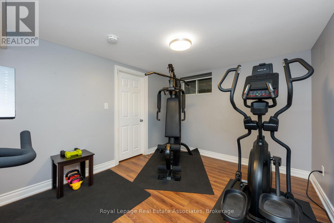
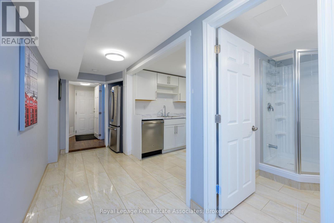
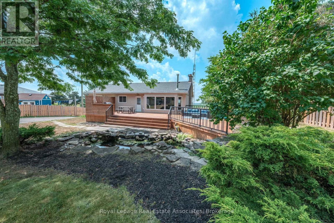
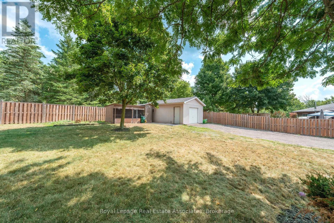
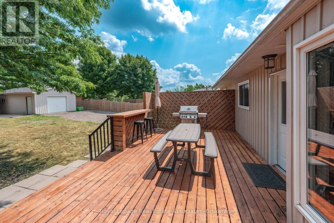
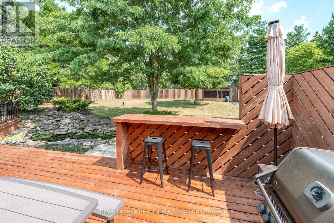
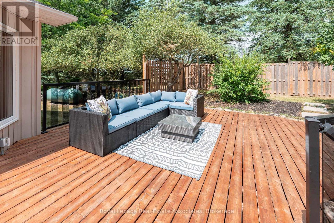
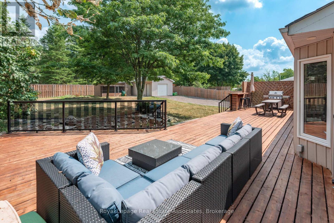
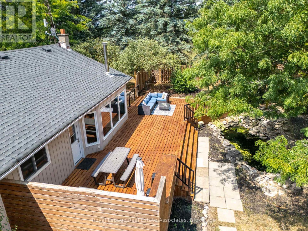
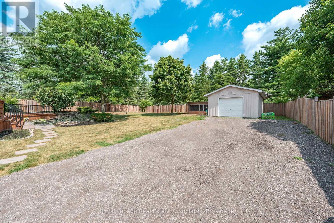
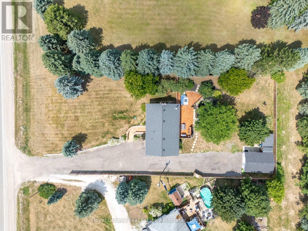
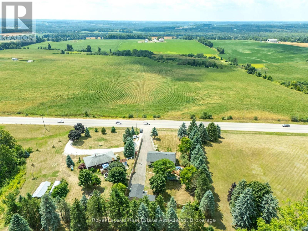
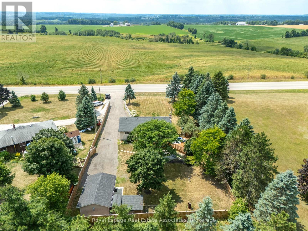
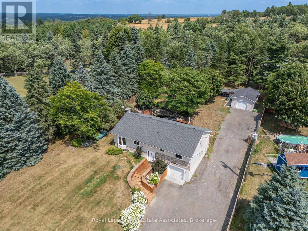
Set well back from the road on a -acre lot, this beautifully maintained raised bungalow offers over 2,000 sq. ft. of finished living space, combining comfort, versatility and exceptional outdoor living in a peaceful country setting. A wonderful place to raise a family, this home offers generous living spaces, a private backyard to explore and play, and the convenience of being just minutes from Erin Village and Hillsburgh. The bright, open-concept main level features a spacious kitchen, dining area and sun-filled living room with a cozy fireplace and serene views. Three well-appointed bedrooms, a full bathroom and convenient main floor laundry provide an ideal layout for everyday family living.A separate entrance from the attached single-car garage leads to the finished lower level, offering flexibility for multi-generational living, guests or potential income. This level includes a kitchenette, two generous rooms currently used as an office which is soundproofed and exercise room, an updated 3-piece bathroom and a second laundry area.Step outside to enjoy the expansive deck overlooking a tranquil pond with a waterfall feature and the beautifully landscaped, private backyard-an ideal setting for family gatherings, entertaining or simply unwinding in nature. The detached insulated garage/workshop, complete with its own electrical panel, offers endless possibilities for hobbyists, storage or additional workspace. Ample driveway parking easily accommodates family and guests.This home has been updated for peace of mind, including roof shingles (2017), a new drilled well with new connection to the home and pressure tank (2018), as well as a new furnace, central air conditioner, rented propane tank and rented water heater (all 2018).Offering the perfect balance of rural tranquility, modern updates and flexible living space, this move-in-ready property is an exceptional opportunity for families, multi-generational households or those seeking a home with income potential. (id:7525)

Particularités du bâtiment :

  • Style: Maison détachée
  • Type de bâtiment: Unifamiliale
  • Air climatisé: Oui
  • Fondation: Blocs de béton
  • Foyer: Oui
  • Revêtement extérieur: Bardage en vinyle, Pierre
  • Services:
  • Stationnement: Oui
  • Surface utile: 1100 - 1500 sqft
  • Type d'architecture: Bungalow surélevé
  • Type de construction: Isolée
  • Type de plancher: Plancher en stratifié, Carrelage
  • Type de sous-sol: s.o., s.o.
  • Type de chauffage: Air pulsé
  • Combustible de chauffage: Propane
  • Type de climatisation: Climatisation centrale
  • Électroménagers: Télécommande(s) d'ouvre-porte de garage, Lave-vaisselle, Sécheuse, Ouvre-porte de garage, Micro-ondes, Cuisinière, Machine à laver, Couvre-fenêtre, Réfrigérateur

Caractéristiques :

  • Type de possession: Tenure franche
  • Type de propriété: Unifamiliale
  • Caractéristiques: Sans tapis
  • Chambres : 3
  • Dimensions du terrain : 100 x 231 FT
  • Irregular: Oui
  • Largeur du terrain en façade : 100 Pieds
  • Profondeur du terrain : 231 Pieds
  • Salle(s) de bains : 2
  • Superficie habitable (approx): 1100 - 1500 Pieds carrés
  • Service d'égout: Fosse septique
  • Type de stationnement: Garage
  • Nbre d'espaces de stationnement: 14

Détails des pièces :

  • Salle de divertissement Niveau inférieur 4.80 m x 4.13 m
  • Cuisine Niveau inférieur 2.40 m x 2.57 m
  • Salle de culture physique Niveau inférieur 3.05 m x 4.03 m
  • Pièce utilitaire Niveau inférieur 1.90 m x 6.01 m
  • Cuisine Niveau rez-de-chaussée 4.36 m x 3.72 m
  • Salle à dîner Niveau rez-de-chaussée 3.06 m x 4.27 m
  • Salon Niveau rez-de-chaussée 6.47 m x 4.94 m
  • Chambre Niveau rez-de-chaussée 3.56 m x 3.35 m
  • 2e chambre Niveau rez-de-chaussée 3.39 m x 3.35 m
  • 3e chambre Niveau rez-de-chaussée 3.52 m x 3.64 m

Convertir la mesure en :


ÉvaluationExpressMC Powered by RPS

Emplacement de 5527 TRAFALGAR ROAD, Erin, Ontario, N0B 1T0

Données démographiques de 5527 TRAFALGAR ROAD, Erin, Ontario, N0B 1T0

Étape de vie

Parents d'âge moyen avec adolescents

Type d'emploi

Mixte

Revenu moyen du ménage

162 810.77 $

Nombre moyen d'enfants

1.65

Population à domicile

Structure à domicile

Âge de la population

Éducation

Niveau d'éducation

No certificate/diploma/degree

17.48 %

Diplôme d'études secondaires ou équivalent

26.64 %

Certificat ou diplôme d'apprentissage ou d'une école de métiers

8.16 %

Diplôme d'études collégiales ou d'études postsecondaires (non universitaires)

30.62 %

Certificat d'études universitaires

2.09 %

Diplômes d'études universitaires

15.0 %

Navetteur

Se rendre au travail

En auto

97.2 %

En transport en commun

0.0 %

À pied

0.0 %

À bicyclette

0.0 %

Par tout autre moyen

2.8 %

Diversité Culturelle

Connaissance des langues officielles

Langue maternelle

Données Sur Le Bâtiment

Type de bâtiment

Appartements (faible hauteur et à étages multiples)

0.75 %

Maisons

99.25 %

Achat ou location