Button CopyPathCircle CloseCircle Left ArrowArrow Down Icon GreyClosecirclecircleBurger
Image 1
Image 2
Image 3
899 900 $

51 SUNRISE BAY Road, Elliot Lake, Ontario, P5A 2S9

No. MLS® 2128672

2 Chambres

Salles de bain

ÉvaluationExpressMC: 821K $ - 1.0M $

Elliot Lake ON, P5A 2S9

No. MLS® 2128672

Informations sur la propriété

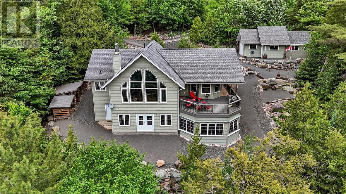
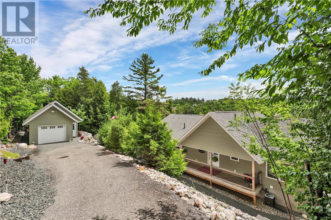
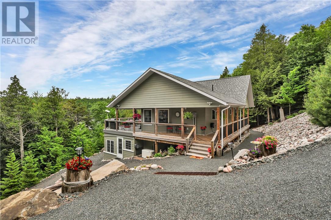
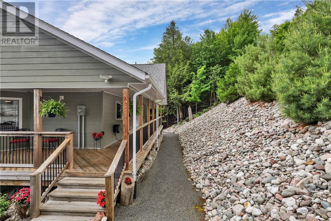
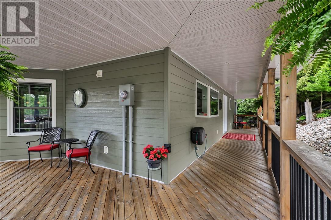
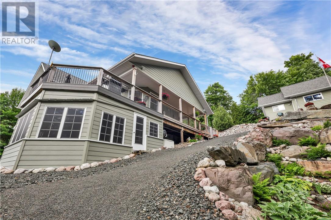
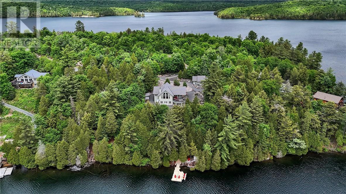
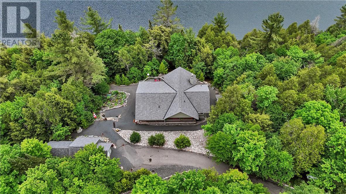
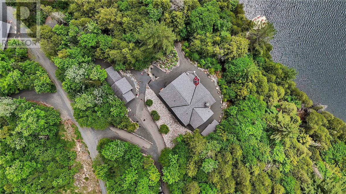
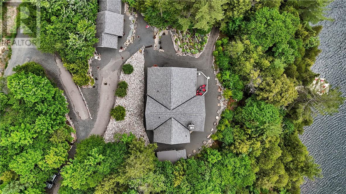
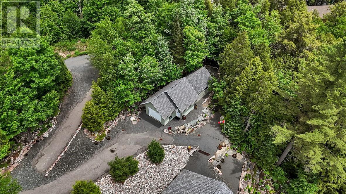
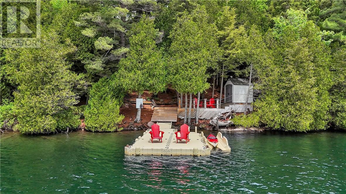
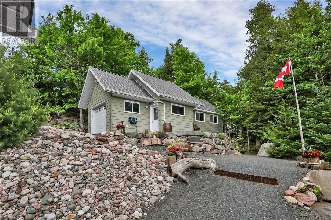
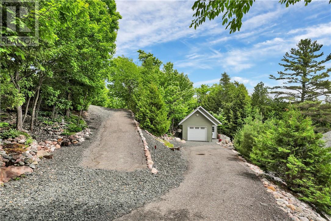
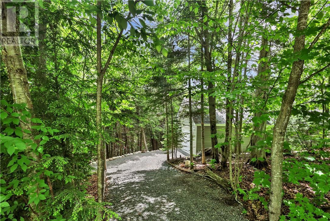
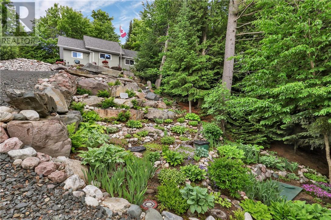
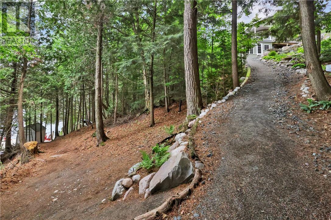
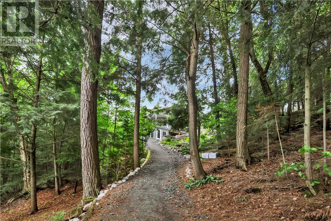
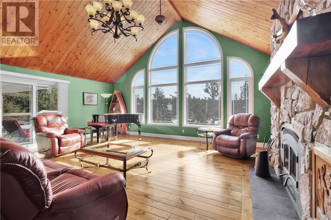
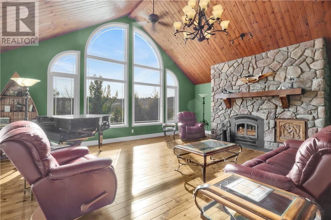
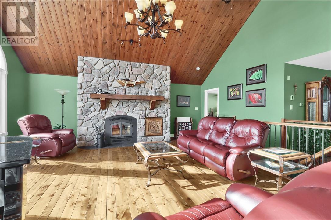
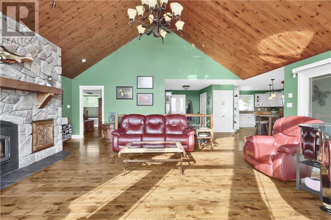
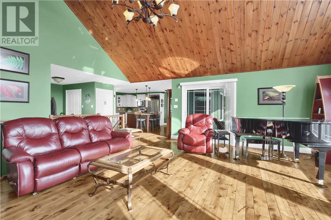
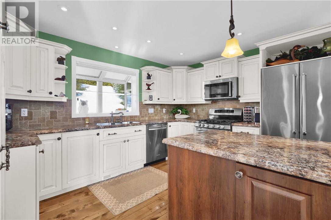
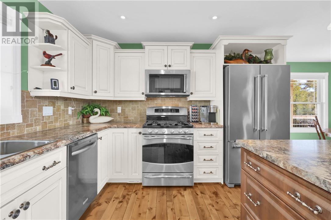
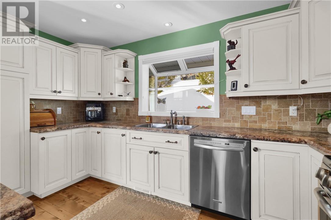
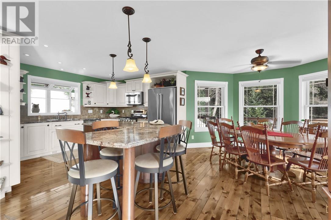
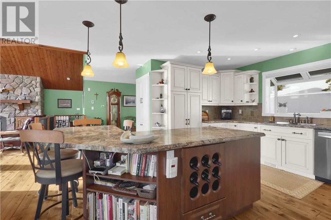
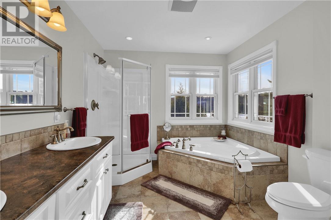
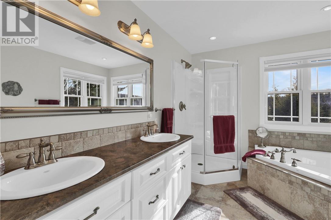
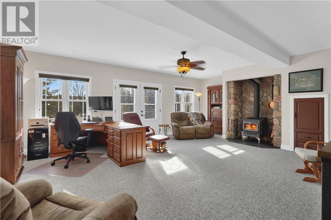
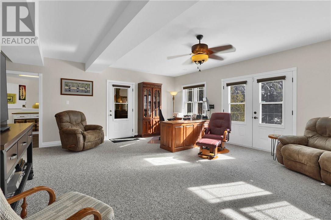
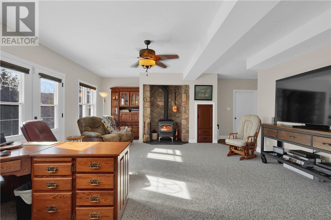
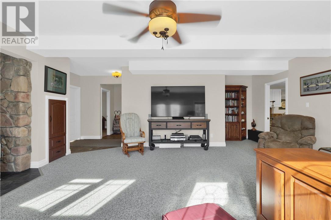
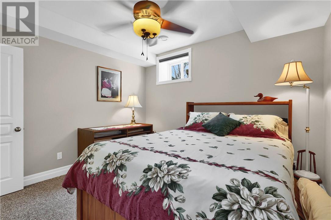
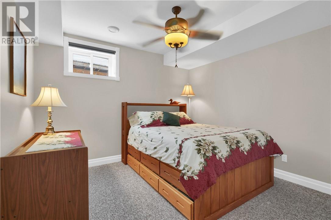
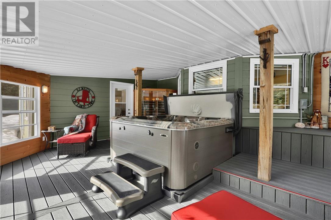
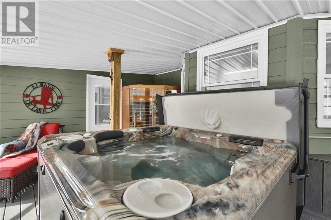
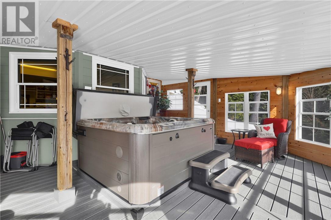
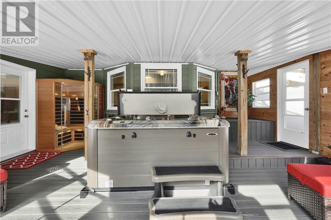
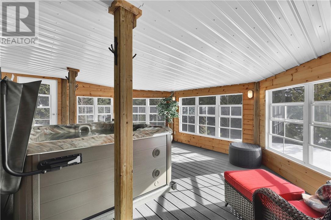
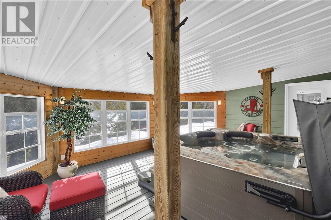
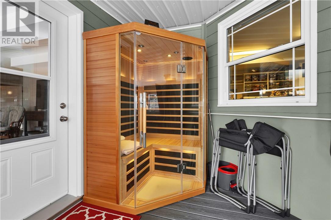
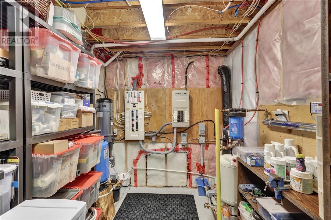
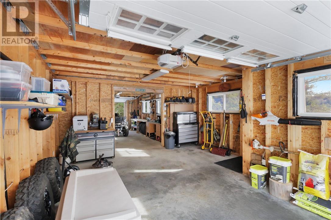
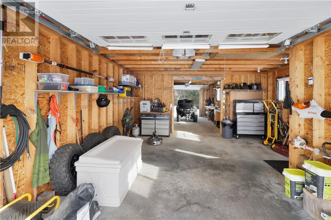
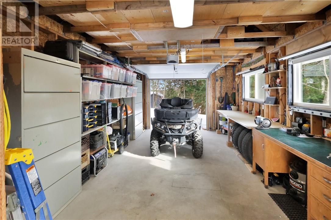
Tucked away within a mature forest canopy, this luxury lakeside estate at 51 Sunrise Bay Rd offers over 300 feet of pristine private shoreline on one of the region’s most serene and low-traffic lakes. Designed for both architectural impact and everyday comfort, the home opens with soaring vaulted ceilings and south-facing windows that flood the main living space with natural light. A wraparound deck frames panoramic lake views, creating seamless indoor-outdoor living. The chef’s kitchen anchors the main floor, while the primary suite offers a spa-like ensuite complete with a jacuzzi tub overlooking the water. The walkout lower level features 9-foot ceilings, an additional bedroom and bath, and direct access to the waterfront. A dedicated three-season wellness room with hot tub and sauna transforms this property into a private retreat, while thoughtful features such as a wood elevator for easily stocking the fireplaces make everyday lakeside living effortless. The home is also equipped with a Generac generator connected directly to the electrical panel, along with a new gas furnace and tankless on-demand hot water system for year-round comfort and reliability. Step down to the shoreline where an EZ Dock system makes getting out on the lake simple and enjoyable. Detached garage. Four-season living. Ultimate privacy. Just 20 minutes from Elliot Lake — yet a world away. (id:27)

Particularités du bâtiment :

  • Style: Maison détachée
  • Type de bâtiment: Unifamiliale
  • Air climatisé: Oui
  • Fondation: Fondation en béton
  • Matériau de toiture: Bardeaux d'asphalte
  • Revêtement extérieur: Panneau de fibres dur
  • Stationnement: Oui
  • Style de toiture: Inconnu
  • Type d'architecture: Hors série
  • Type de plancher: Plancher de bois franc
  • Type de sous-sol: Sous-sol complet
  • Type de chauffage: Air pulsé, Système de chauffage par rayonnement à partir du plancher, Plinthes chauffantes, Poêle à bois
  • Type de climatisation: Climatisation centrale

Caractéristiques :

  • Type de possession: Tenure franche
  • Type de propriété: Unifamiliale
  • Accès: Accès toute l'année
  • Bord de l'eau: Bord du lac
  • Caractéristiques de la communauté: Conçu pour familles, Pêche
  • Chambres : 2
  • Salle(s) de bains : 3
  • Services à proximité: Terrain de golf, Un hôpital, Centre de ski
  • Type de structure: Quai, Terrasse(s), Atelier
  • Zonage: RS
  • Service d'égout: Fosse septique
  • Type de stationnement: Garage isolé

Détails des pièces :

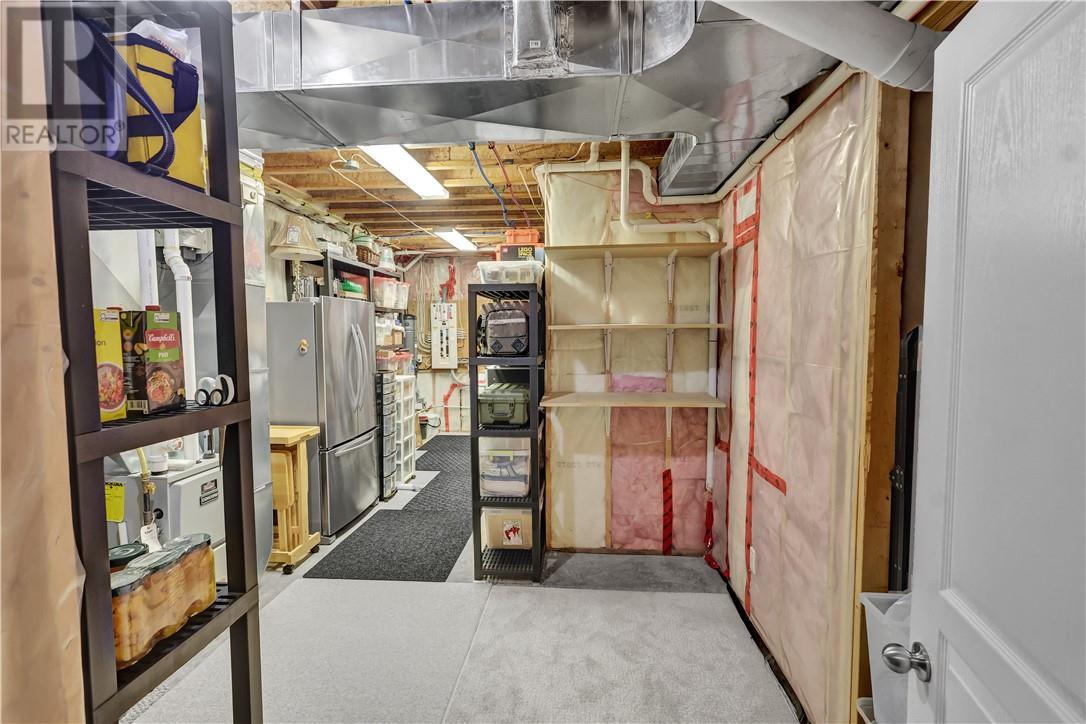
  • Rangement Sous-sol 20' x 13'
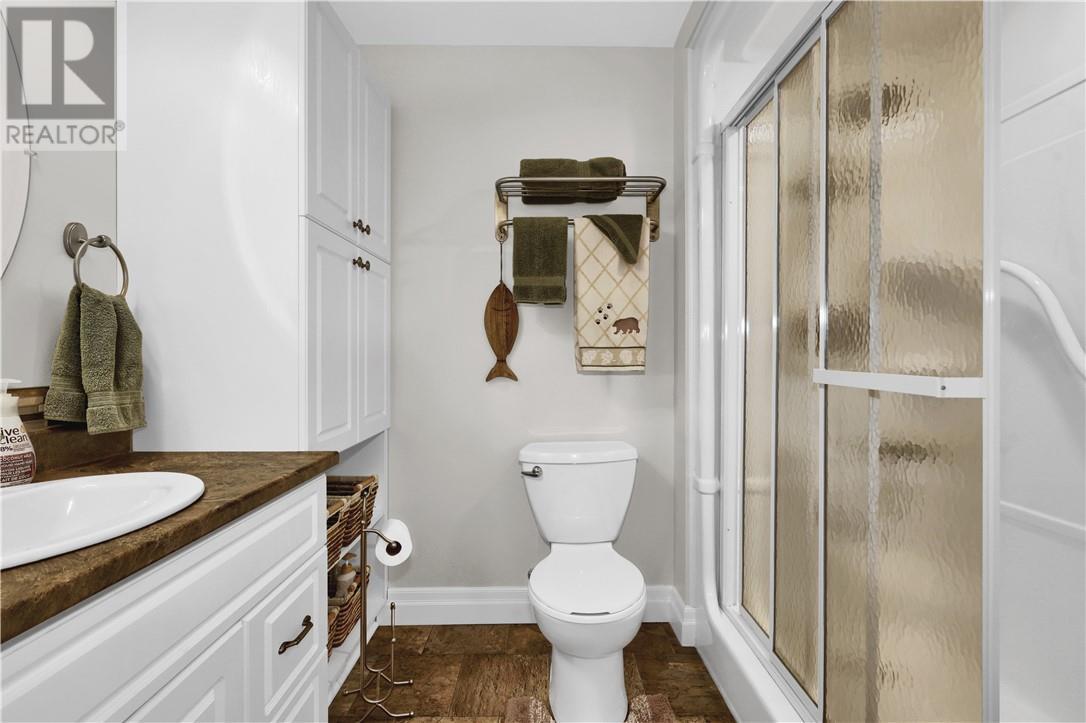
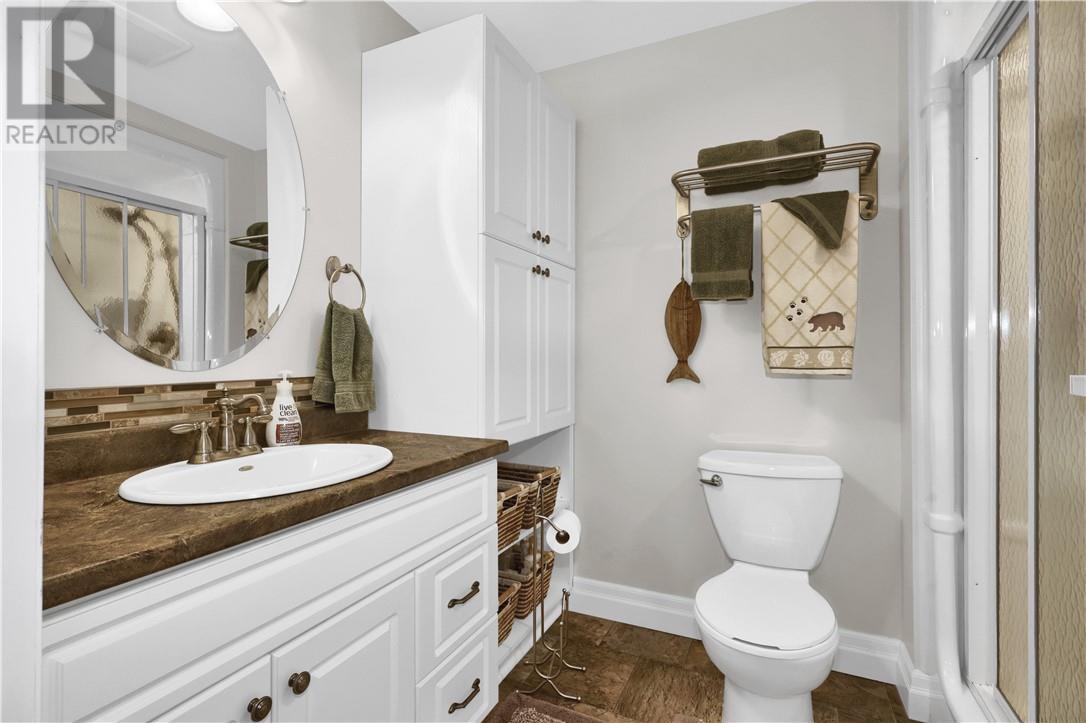
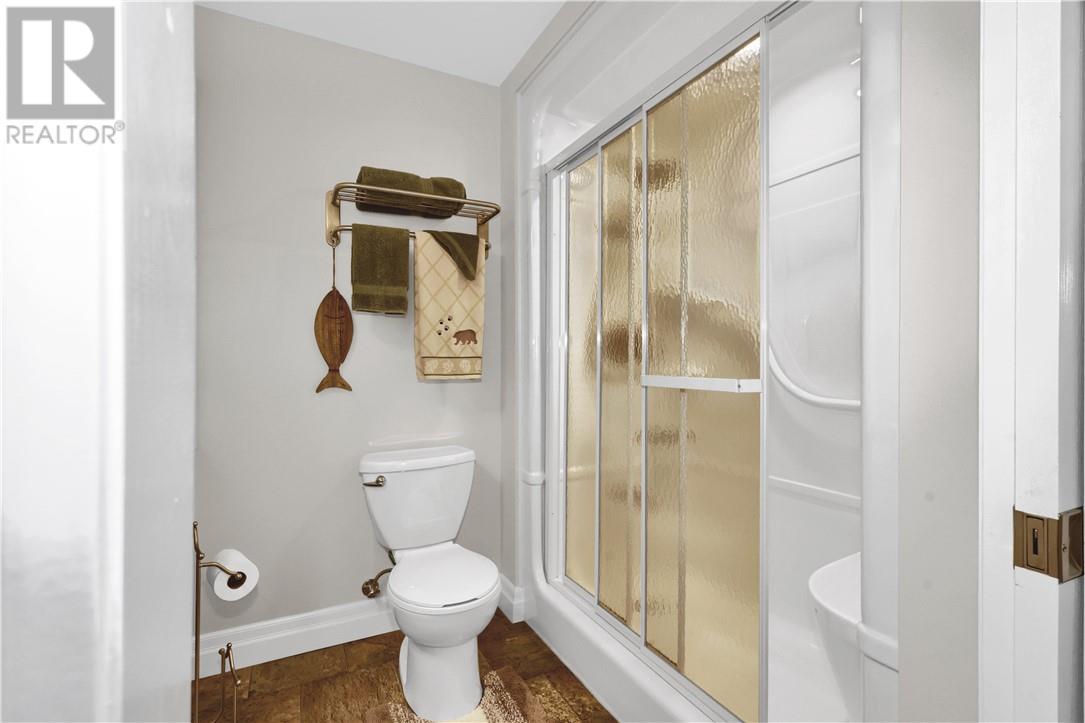
  • Salle de bains Sous-sol 9'5"" x 6'2""
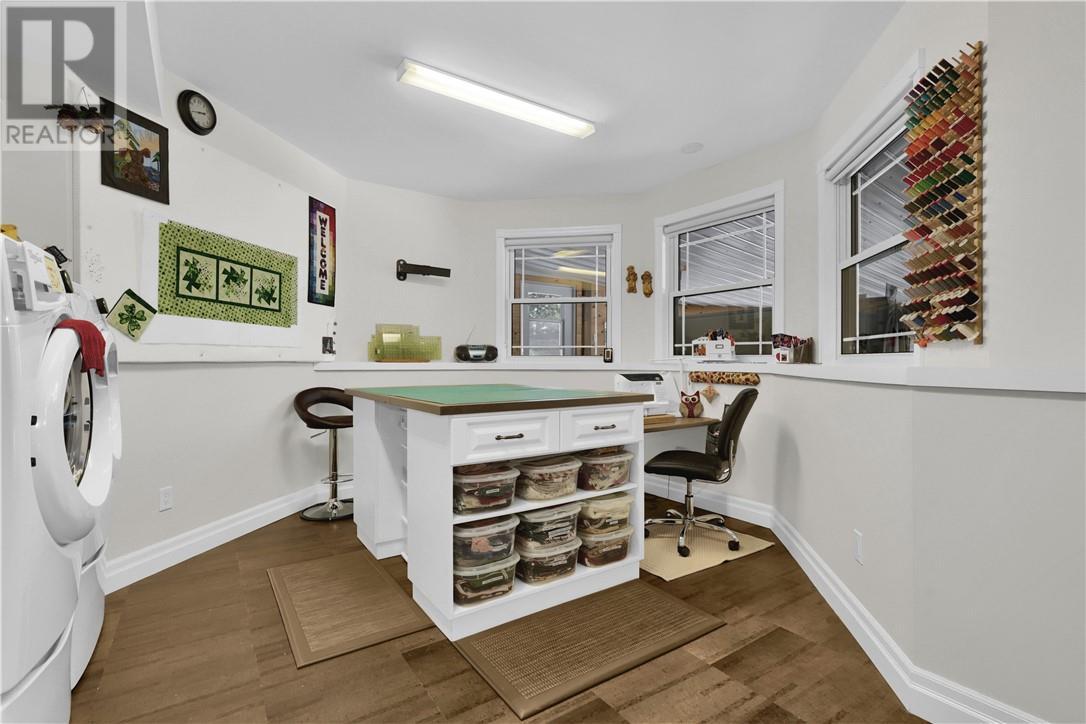
  • Loisir Sous-sol 14' x 14'
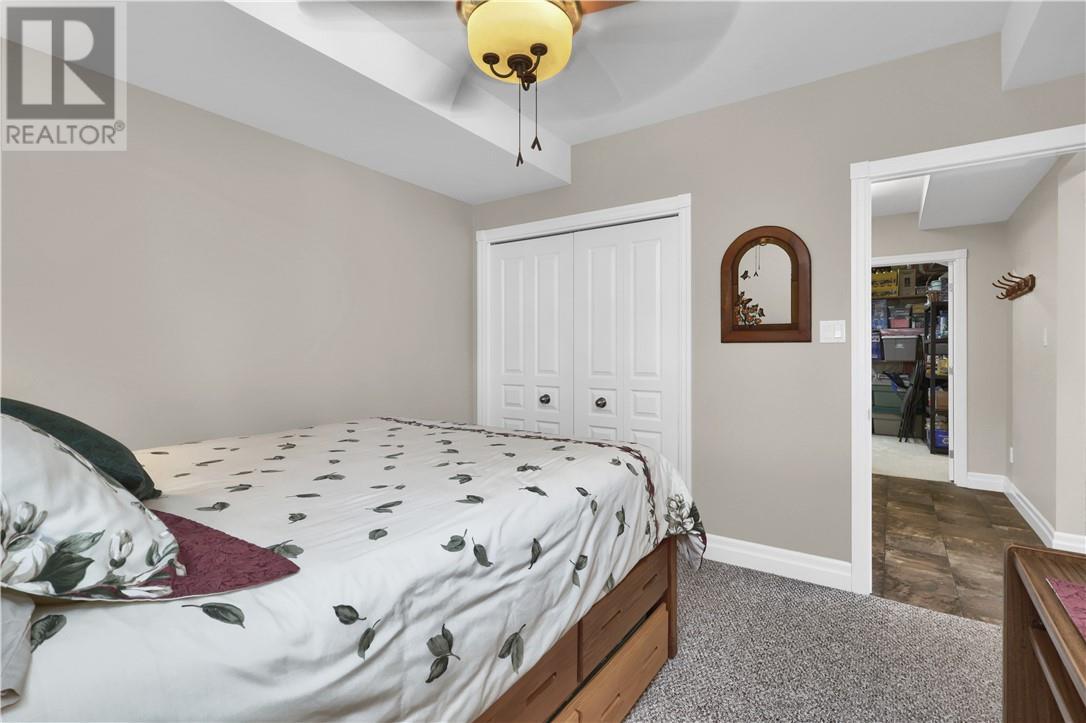
  • Chambre Sous-sol 12' x 11'4""
  • Salle de divertissement Sous-sol 15' x 24'
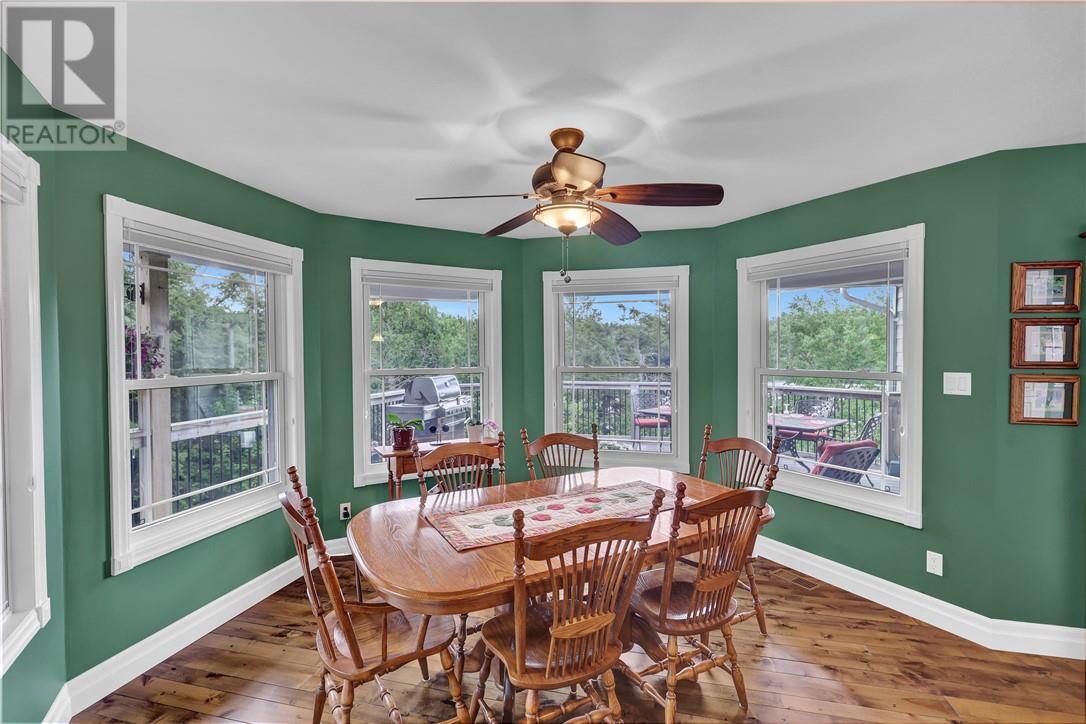
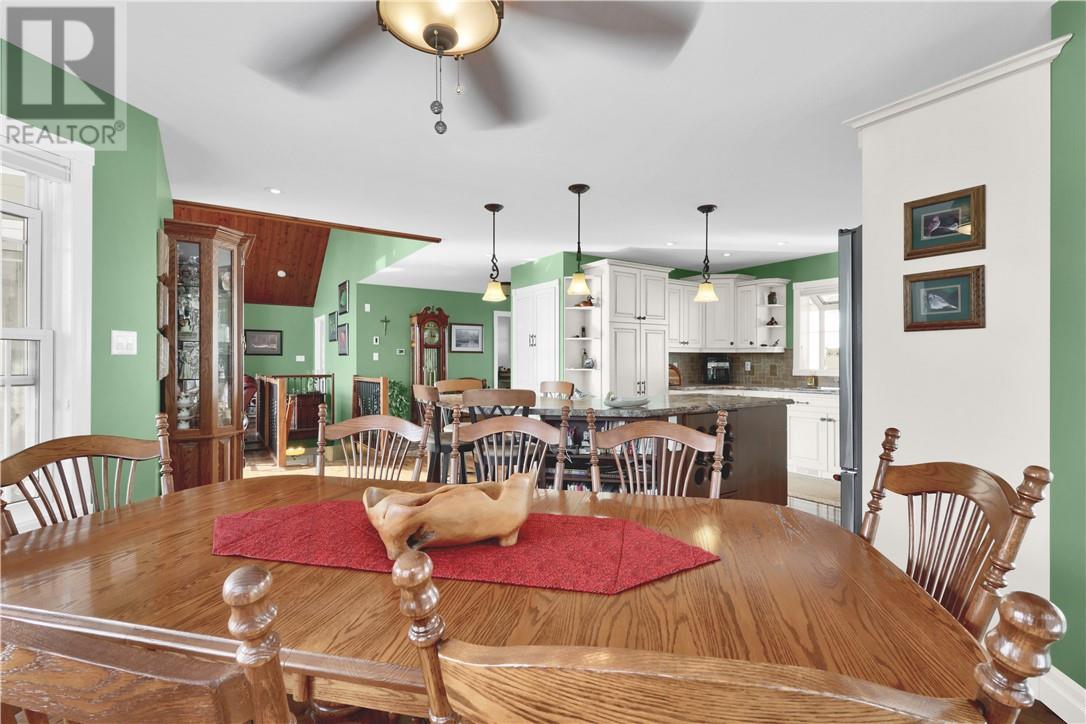
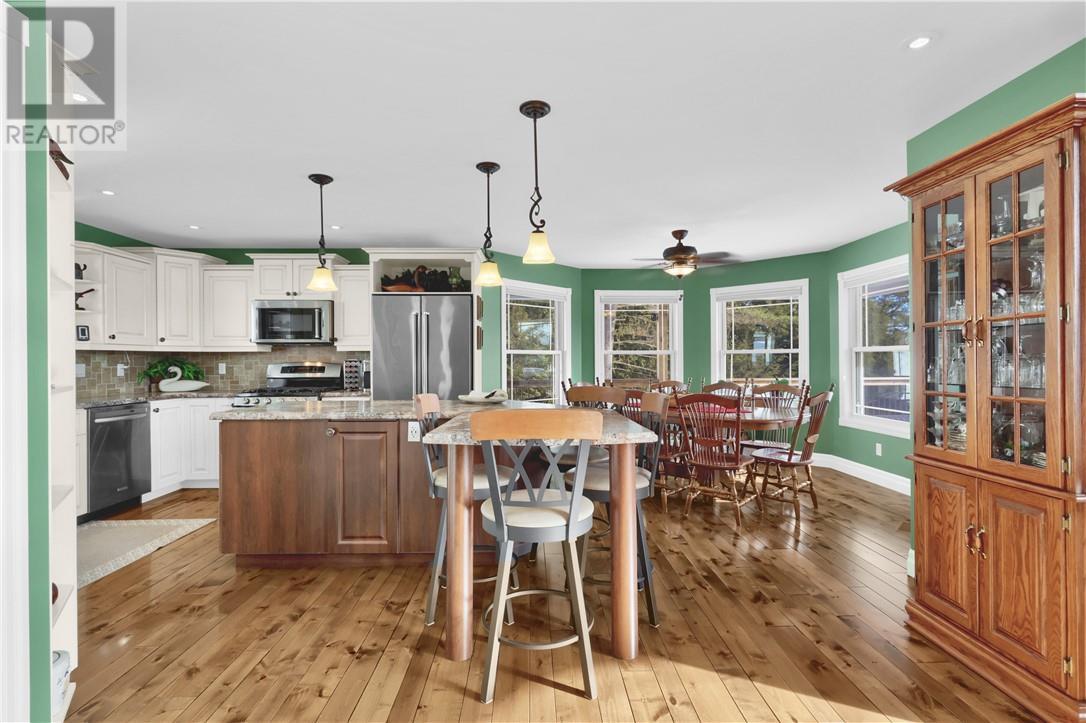
  • Salle à dîner Niveau rez-de-chaussée 14' x 14'
  • Cuisine Niveau rez-de-chaussée 14'10"" x 15'
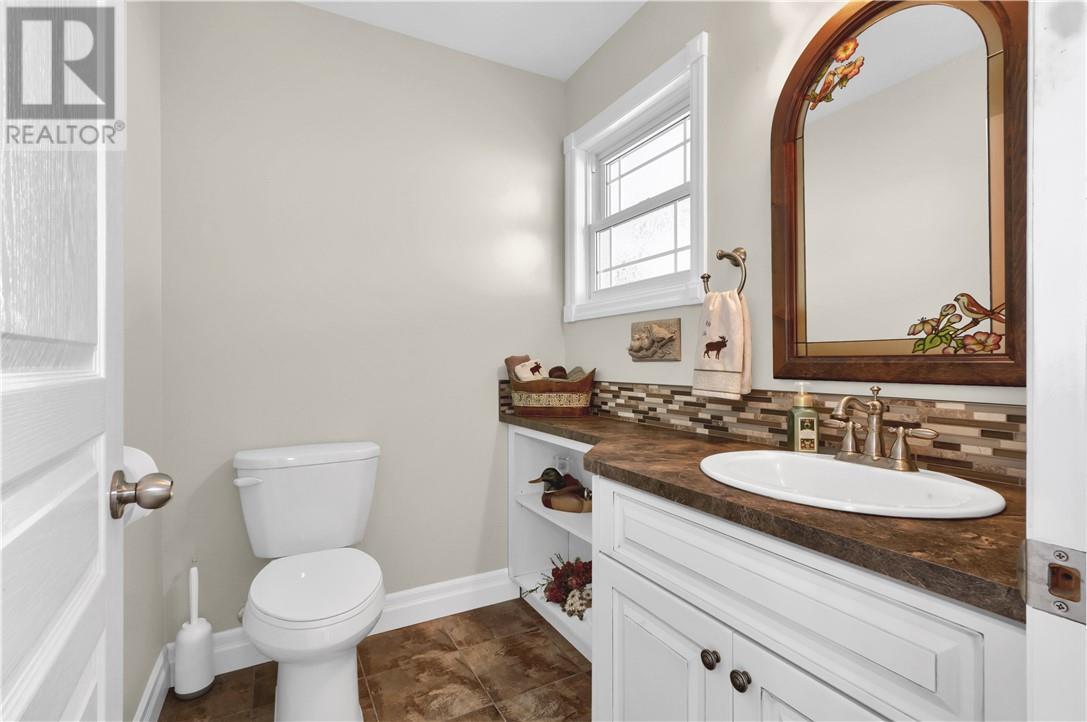
  • Salle de bains Niveau rez-de-chaussée 6'7"" x 5'2""
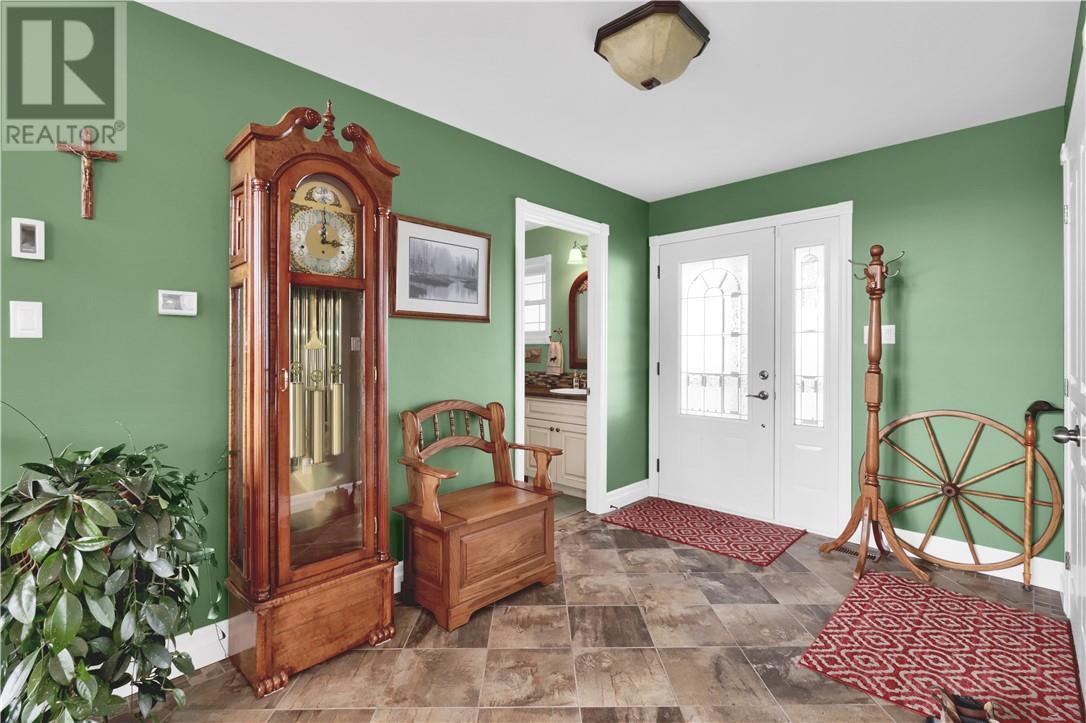
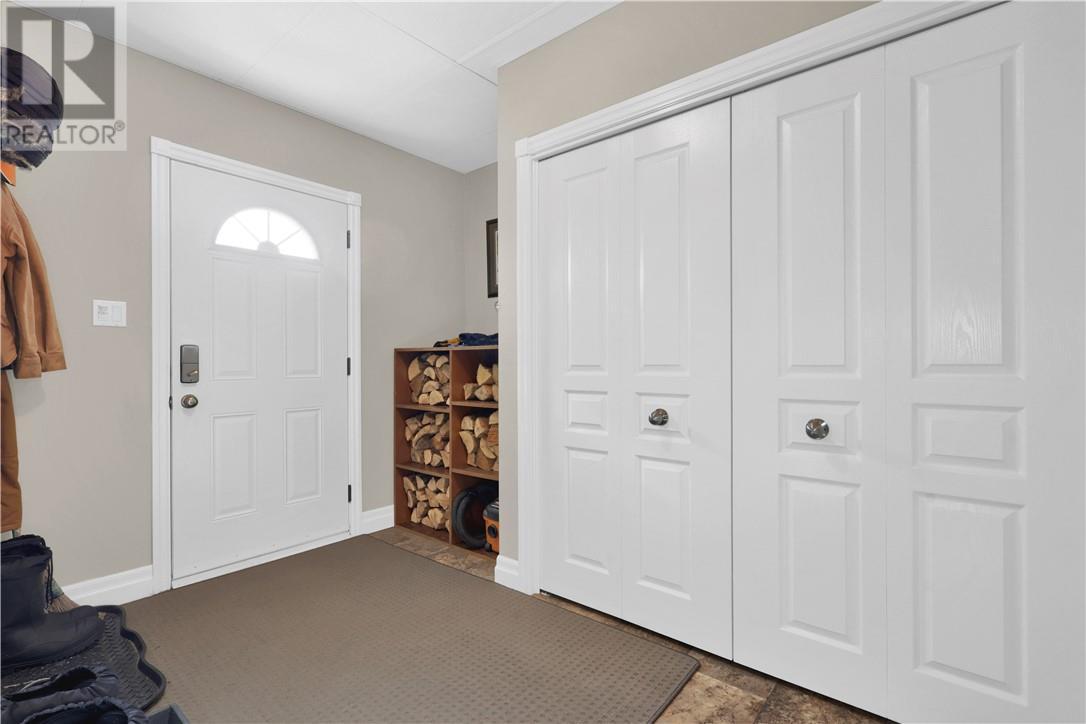
  • Hall d'entrée Niveau rez-de-chaussée 7'2"" x 13'1""
  • Salle de bain ensuite Niveau rez-de-chaussée 9'8"" x 11'7""
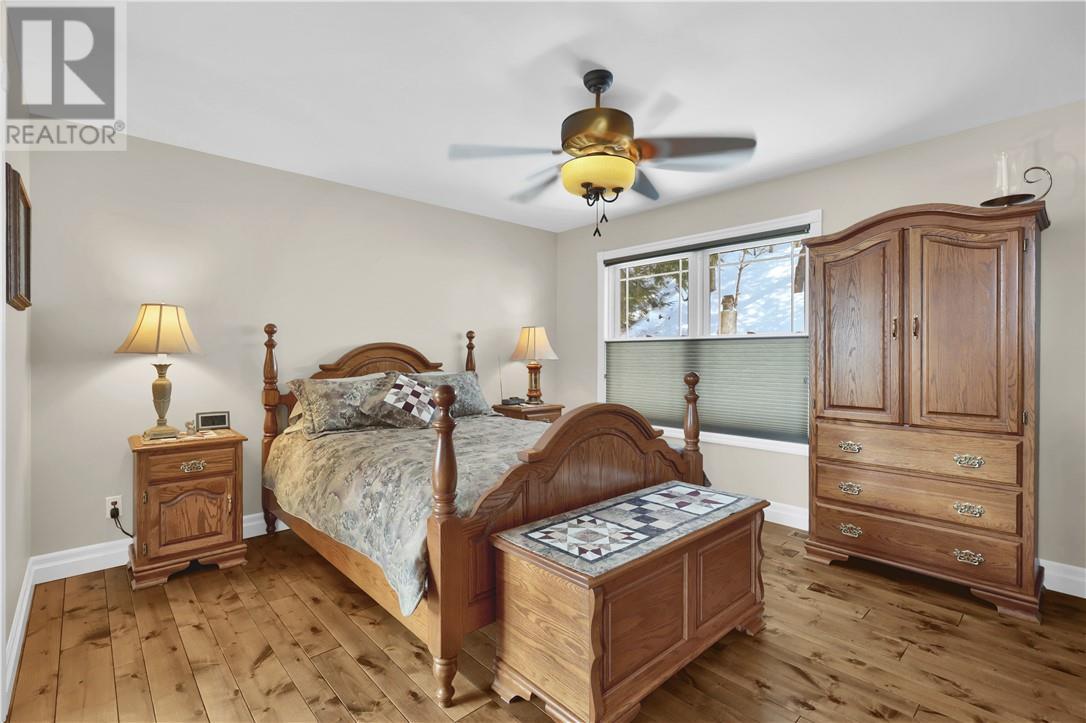
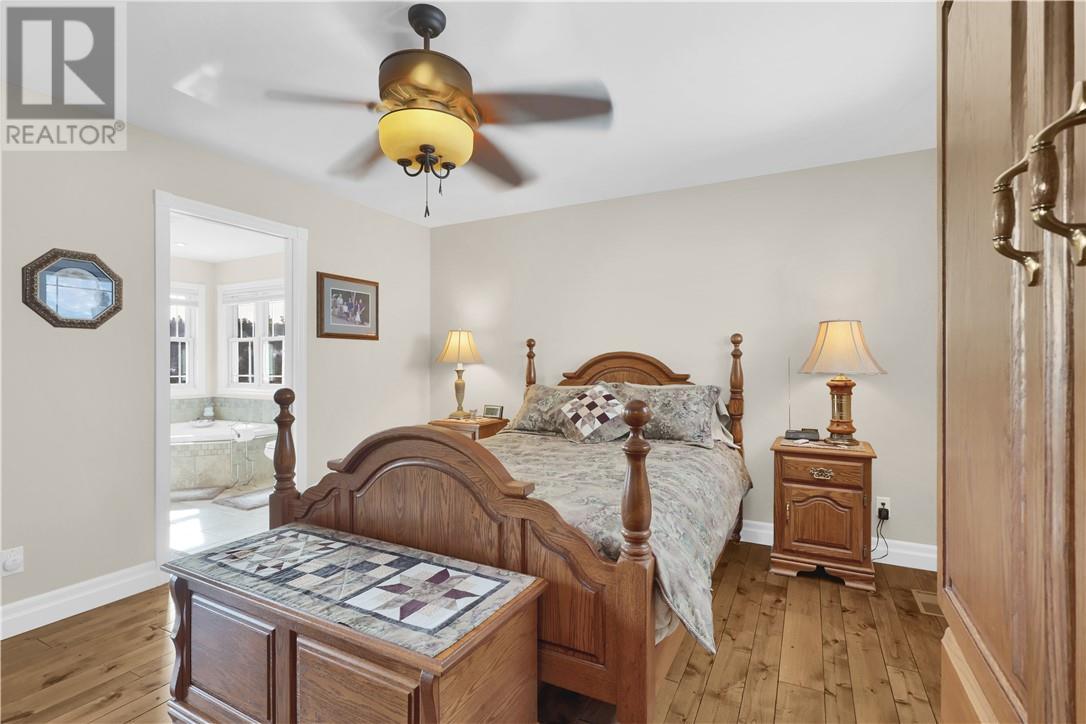
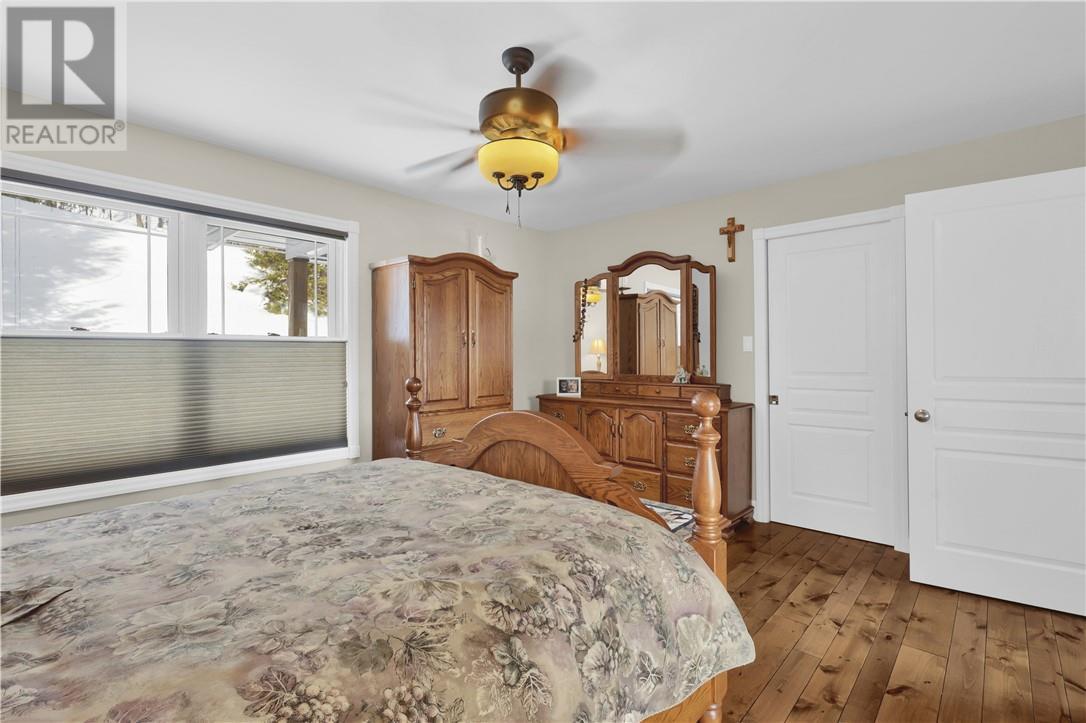
  • Chambre principale Niveau rez-de-chaussée 13'1"" x 15'8""
  • Salon Niveau rez-de-chaussée 24' x 23'

Gracieuseté de : REVEL REALTY INC., BROKERAGE

REALTOR.ca  

ÉvaluationExpressMC Powered by RPS

Emplacement de 51 SUNRISE BAY Road, Elliot Lake, Ontario, P5A 2S9