Button CopyPathCircle CloseCircle Left ArrowArrow Down Icon GreyClosecirclecircleBurger
Image 1
Image 2
Image 3
1 149 000 $

16 COLE ROAD, Elizabethtown-Kitley, Ontario, K0G 1R0

No. MLS® X13442124

3 Chambres

Salles de bain

3000 - 3500  FEETSQ

ÉvaluationExpressMC: Non disponible

Elizabethtown-Kitley ON, K0G 1R0

No. MLS® X13442124

Informations sur la propriété

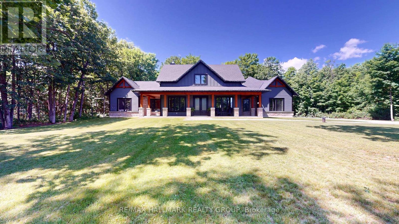
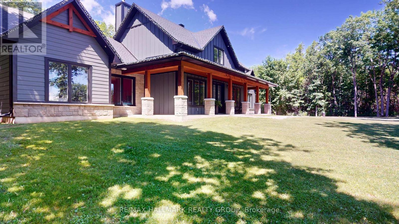
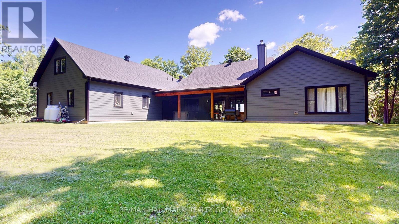
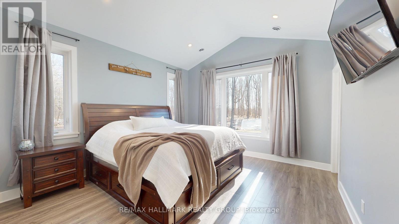
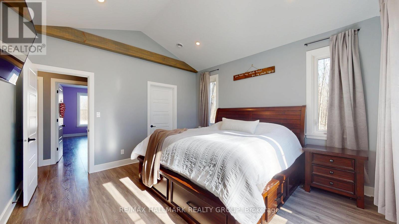
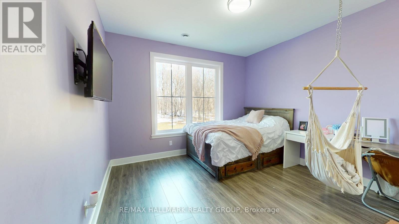
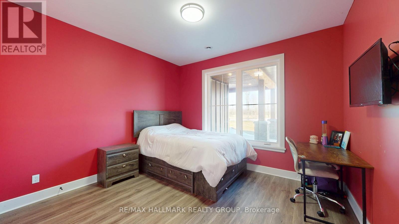
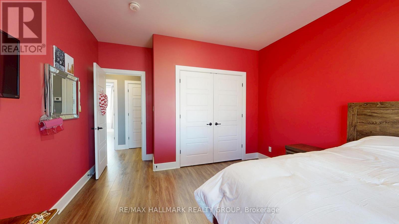
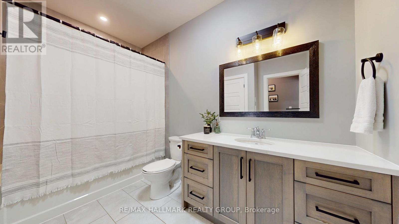
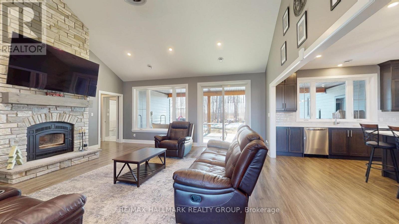
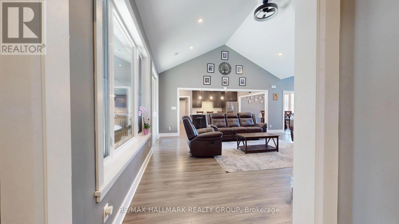
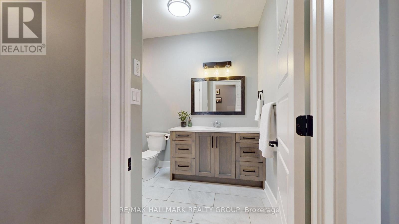
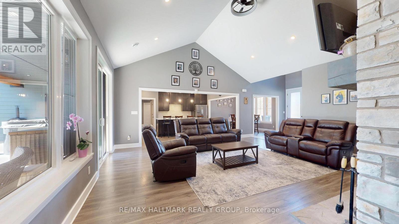
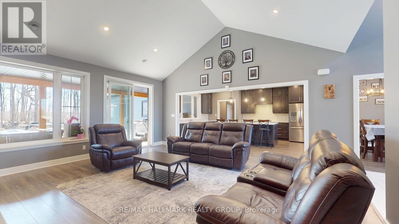
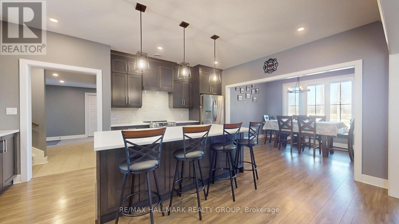
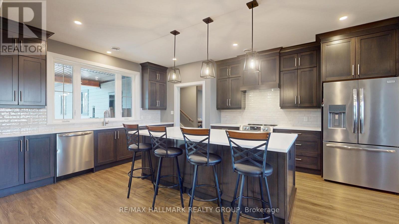
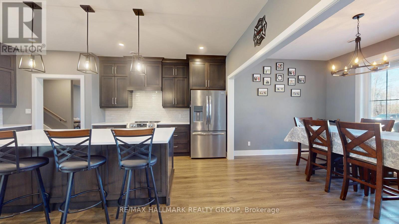
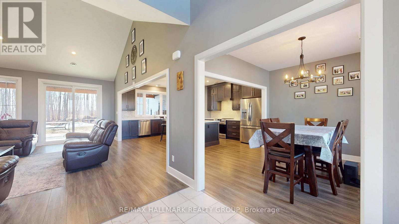
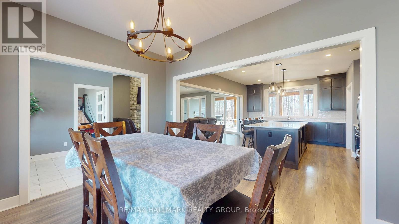
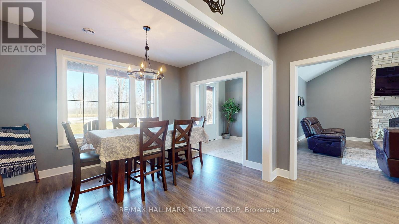
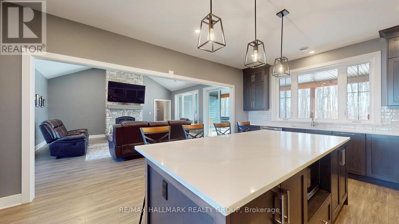
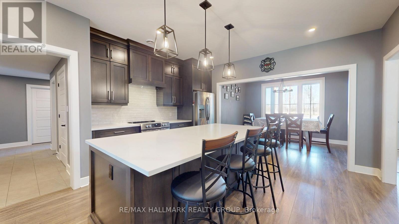
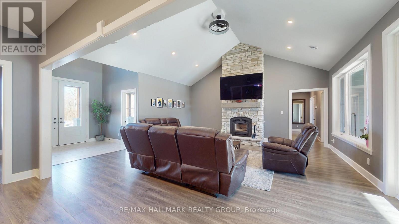
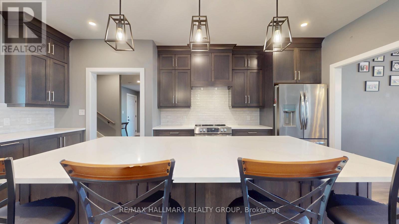
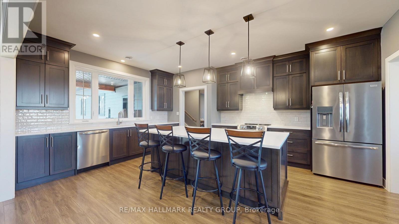
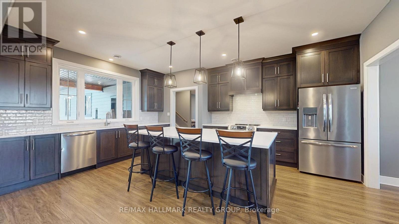
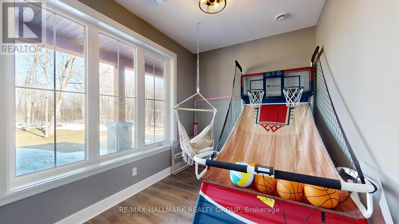
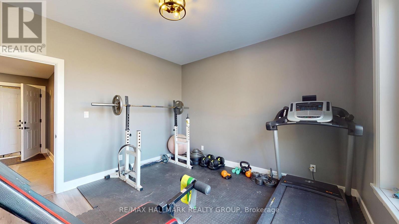
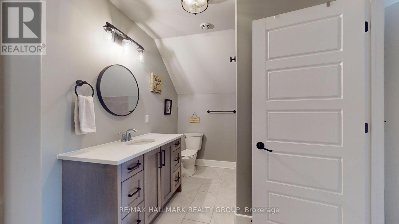
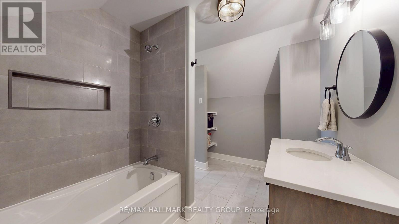
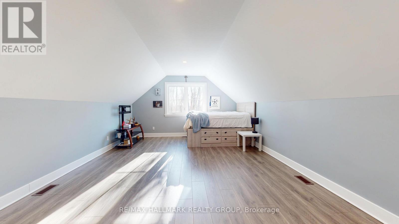
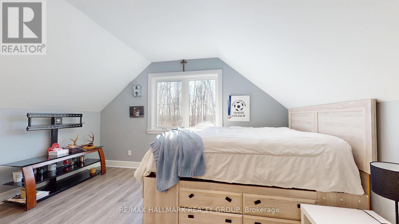
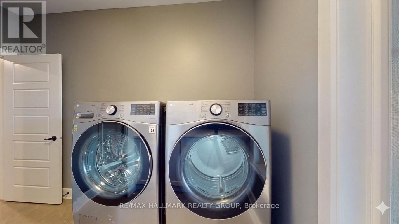
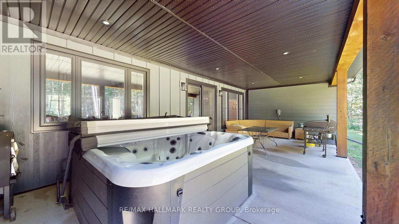
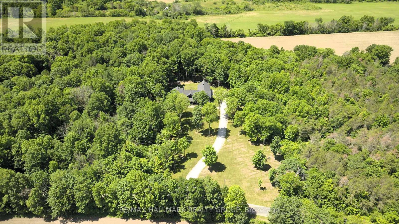
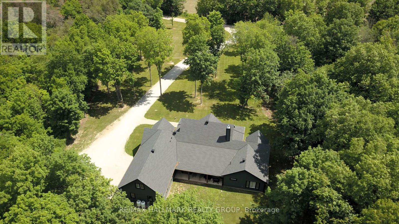
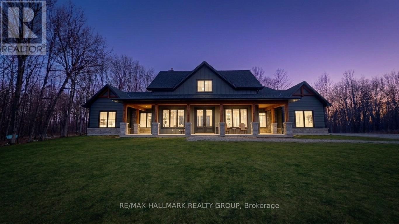
Welcome to 16 Cole Road-an exceptional custom bungalow built in 2023 by the highly regarded Lockwood Homes. Set on a beautifully private and sought-after 3.26-acre lot, this residence offers a rare blend of refined luxury, thoughtful design, and serene rural living. From the moment you arrive, the property makes an impression. Enjoy peaceful mornings on the inviting front porch and unwind in the evenings on the covered back patio, creating the perfect setting for relaxation and entertaining. At the heart of the home is the stunning living room, showcasing a soaring cathedral ceiling and a dramatic floor-to-ceiling stone, wood-burning fireplace-creating a warm yet sophisticated space designed for both intimate moments and memorable gatherings. The kitchen is beautifully appointed with a large centre island and breakfast bar, seamlessly connecting to the main living areas and enhancing the home's open, airy flow-ideal for everyday living and entertaining alike. The main floor features three spacious bedrooms, along with two versatile rooms perfectly suited for a home office, den, or guest accommodation, offering exceptional flexibility for modern lifestyles. A convenient main floor laundry room adds to the home's everyday functionality. Above the 864 sq ft, triple-car garage, a fully finished loft with its own full bathroom provides a private and elevated retreat-ideal for guests, a studio, or a quiet workspace. Located just 20 minutes from Smiths Falls, Merrickville, and Brockville, and only one hour from Ottawa, this property offers the perfect balance of privacy, convenience, and accessibility. Move-in ready and protected by a new home warranty, this exceptional residence is ready to welcome its next owner. (id:27)

Particularités du bâtiment :

  • Style: Maison détachée
  • Type de bâtiment: Unifamiliale
  • Air climatisé: Oui
  • Fondation:
  • Foyer: Oui
  • Protection incendie: Détecteurs de fumée
  • Revêtement extérieur: Bois, Pierre
  • Stationnement: Oui
  • Surface utile: 3000 - 3500 sqft
  • Type d'architecture: Maison de plain-pied
  • Type de construction: Isolée
  • Type de foyer: Poêle à bois
  • Type de plancher: Carrelage
  • Type de sous-sol: Pas de sous-sol
  • Type de chauffage: Air pulsé
  • Combustible de chauffage: Propane
  • Type de climatisation: Climatisation centrale
  • Électroménagers: Télécommande(s) d'ouvre-porte de garage, Adoucisseur d'eau, Lave-vaisselle, Sécheuse, Ouvre-porte de garage, Cuisinière, Machine à laver, Couvre-fenêtre, Réfrigérateur

Caractéristiques :

  • Type de possession: Tenure franche
  • Type de propriété: Unifamiliale
  • Caractéristiques: Terrain irrégulier
  • Chambres : 3
  • Dimensions du terrain : 195.3 x 726.4 FT
  • Irregular: Oui
  • Largeur du terrain en façade : 195.2 Pieds
  • Profondeur du terrain : 726.3 Pieds
  • Salle(s) de bains : 3
  • Superficie habitable (approx): 3000 - 3500 Pieds carrés
  • Type de services publiques: Électricité - Installé
  • Type de structure: Terrasse(s), Porche
  • Service d'égout: Fosse septique
  • Type de stationnement: Garage attenant, Garage
  • Nbre d'espaces de stationnement: 18

Détails des pièces :

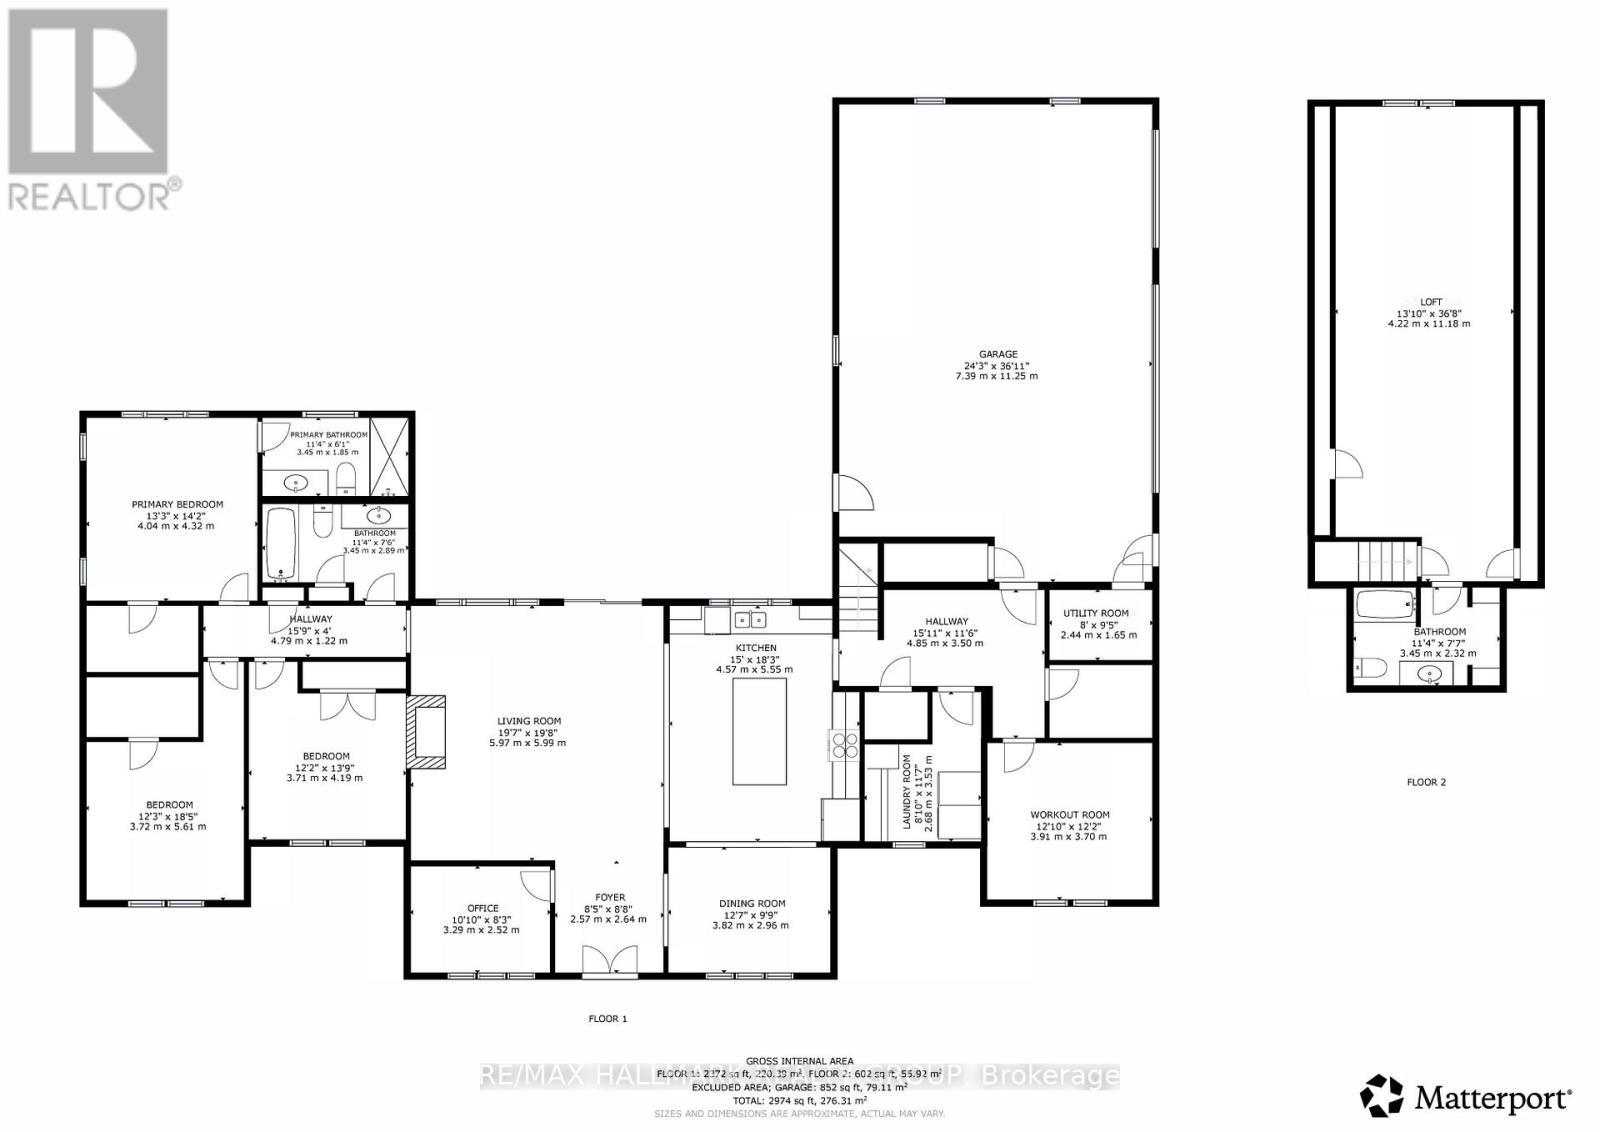
  • Loft 2e niveau 11.18 m x 4.22 m
  • Salle de bains 2e niveau 3.45 m x 2.32 m
  • Hall d'entrée Niveau rez-de-chaussée 2.57 m x 2.64 m
  • Vestibule Niveau rez-de-chaussée 4.85 m x 3.50 m
  • Garde-manger Niveau rez-de-chaussée 1.49 m x 1.10 m
  • Bureau Niveau rez-de-chaussée 3.91 m x 3.70 m
  • Salle de lavage Niveau rez-de-chaussée 2.68 m x 3.53 m
  • Pièce utilitaire Niveau rez-de-chaussée 2.44 m x 1.65 m
  • Salon Niveau rez-de-chaussée 5.97 m x 5.99 m
  • Cuisine Niveau rez-de-chaussée 4.57 m x 5.55 m
  • Salle à dîner Niveau rez-de-chaussée 3.82 m x 2.96 m
  • Bureau Niveau rez-de-chaussée 3.29 m x 2.52 m
  • Chambre principale Niveau rez-de-chaussée 4.04 m x 4.32 m
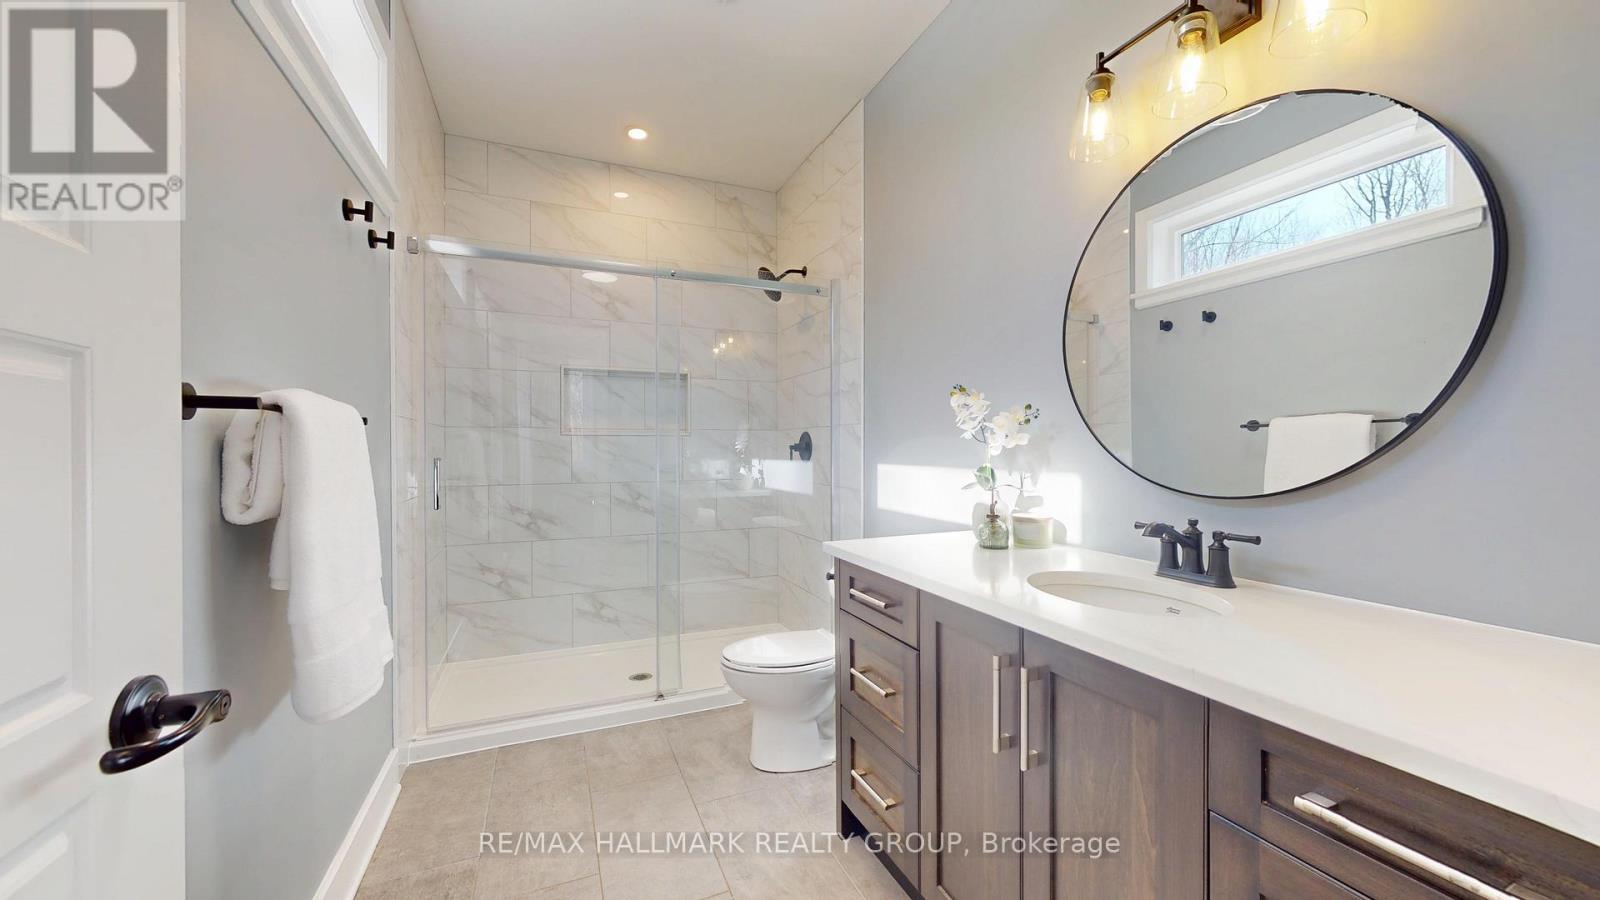
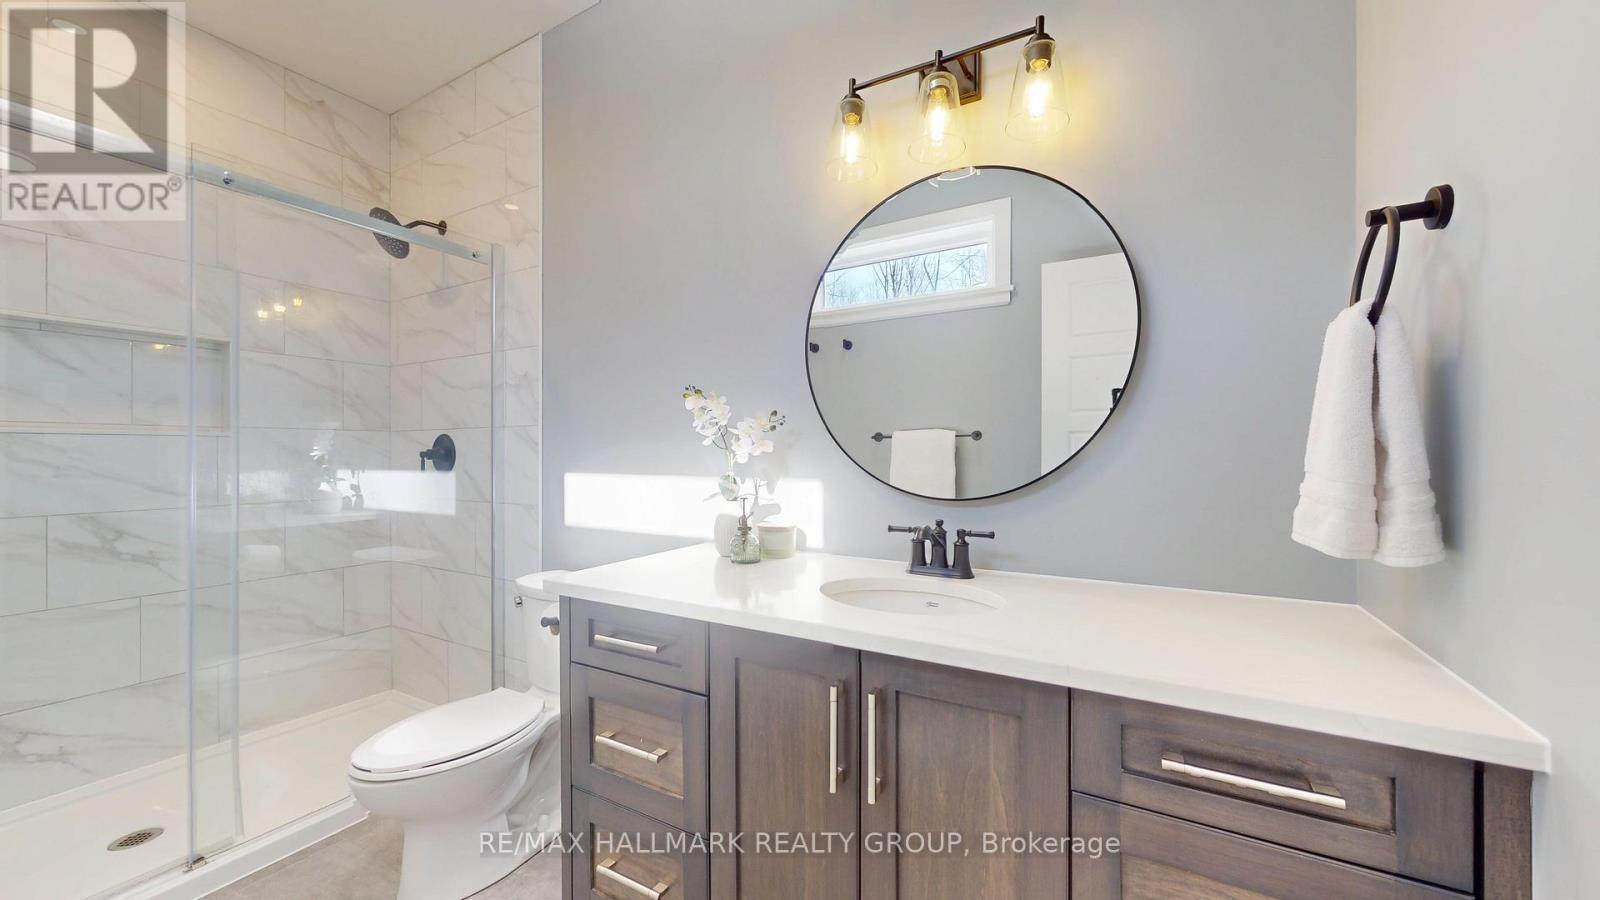
  • Salle de bains Niveau rez-de-chaussée 3.45 m x 1.85 m
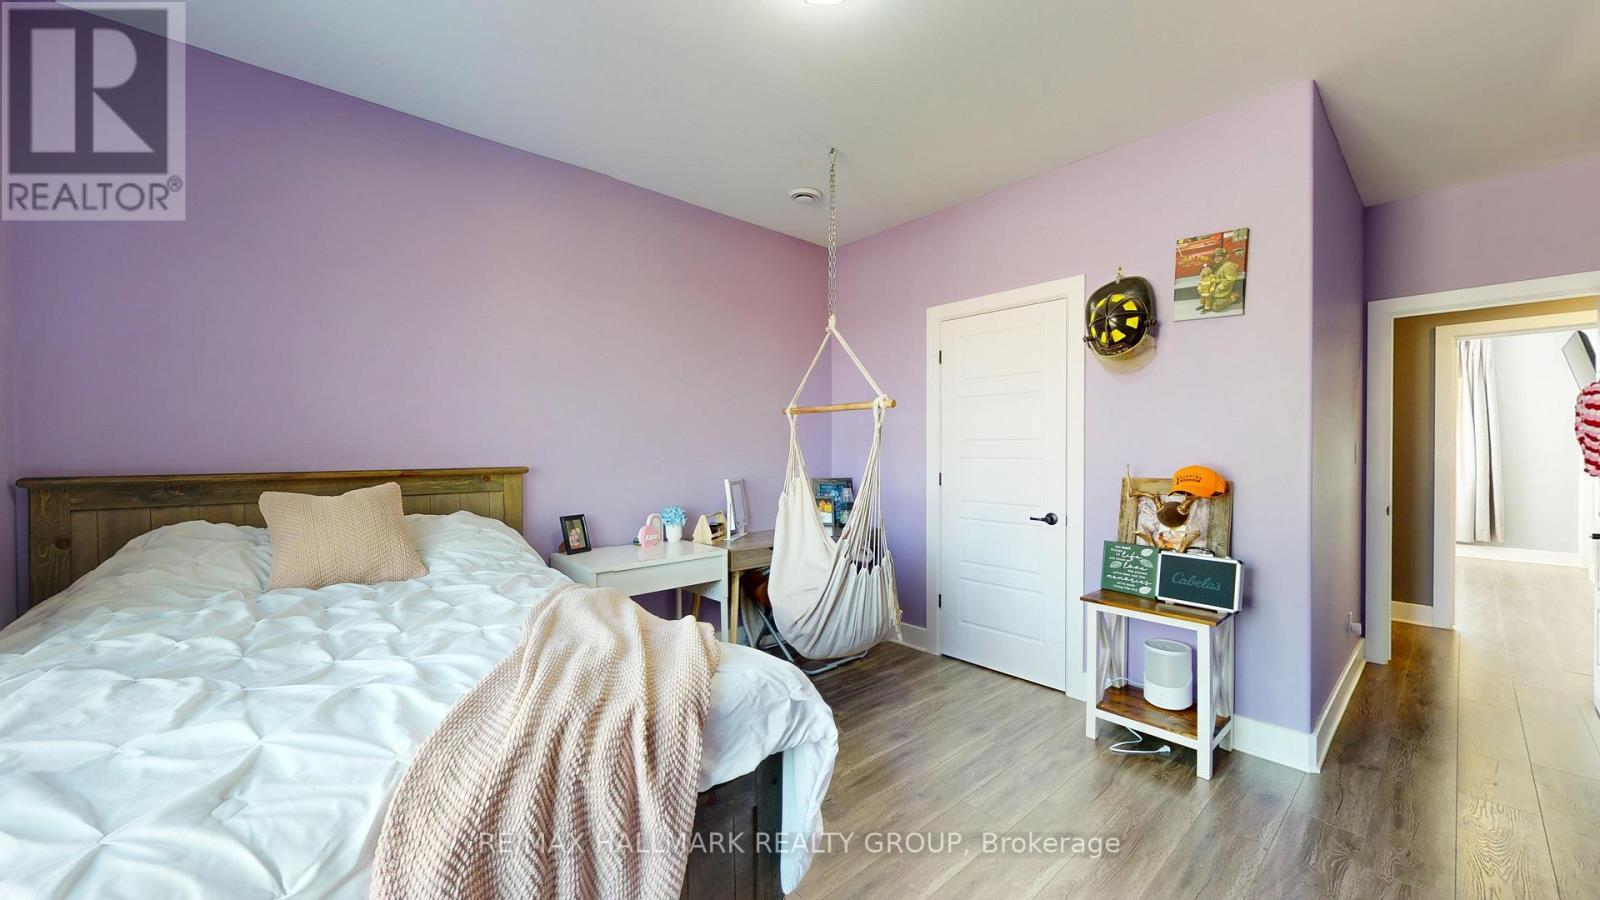
  • 2e chambre Niveau rez-de-chaussée 3.72 m x 5.61 m
  • 3e chambre Niveau rez-de-chaussée 3.71 m x 4.19 m
  • Salle de bains Niveau rez-de-chaussée 3.45 m x 2.89 m

Convertir la mesure en :


Gracieuseté de : RE/MAX HALLMARK REALTY GROUP

REALTOR.ca  

ÉvaluationExpressMC Powered by RPS

Emplacement de 16 COLE ROAD, Elizabethtown-Kitley, Ontario, K0G 1R0

Données démographiques de 16 COLE ROAD, Elizabethtown-Kitley, Ontario, K0G 1R0

Étape de vie

Familles avec parents dans la cinquantaine

Type d'emploi

Mixte

Revenu moyen du ménage

100 628.40 $

Nombre moyen d'enfants

1.85

Population à domicile

Structure à domicile

Âge de la population

Éducation

Niveau d'éducation

No certificate/diploma/degree

22.43 %

Diplôme d'études secondaires ou équivalent

34.29 %

Certificat ou diplôme d'apprentissage ou d'une école de métiers

8.88 %

Diplôme d'études collégiales ou d'études postsecondaires (non universitaires)

29.84 %

Diplômes d'études universitaires

4.56 %

Navetteur

Se rendre au travail

En auto

97.14 %

En transport en commun

0.0 %

À pied

1.23 %

À bicyclette

0.0 %

Par tout autre moyen

1.63 %

Diversité Culturelle

Connaissance des langues officielles

Langue maternelle

Données Sur Le Bâtiment

Type de bâtiment

Appartements (faible hauteur et à étages multiples)

Maisons

100.0 %

Achat ou location