Button CopyPathCircle CloseCircle Left ArrowArrow Down Icon GreyClosecirclecircleBurger
Image 1
Image 2
Image 3
599 000 $

639 SAINT MARIE STREET, Collingwood, Ontario, L9Y 3L4

No. MLS® S13221186

2 Chambres

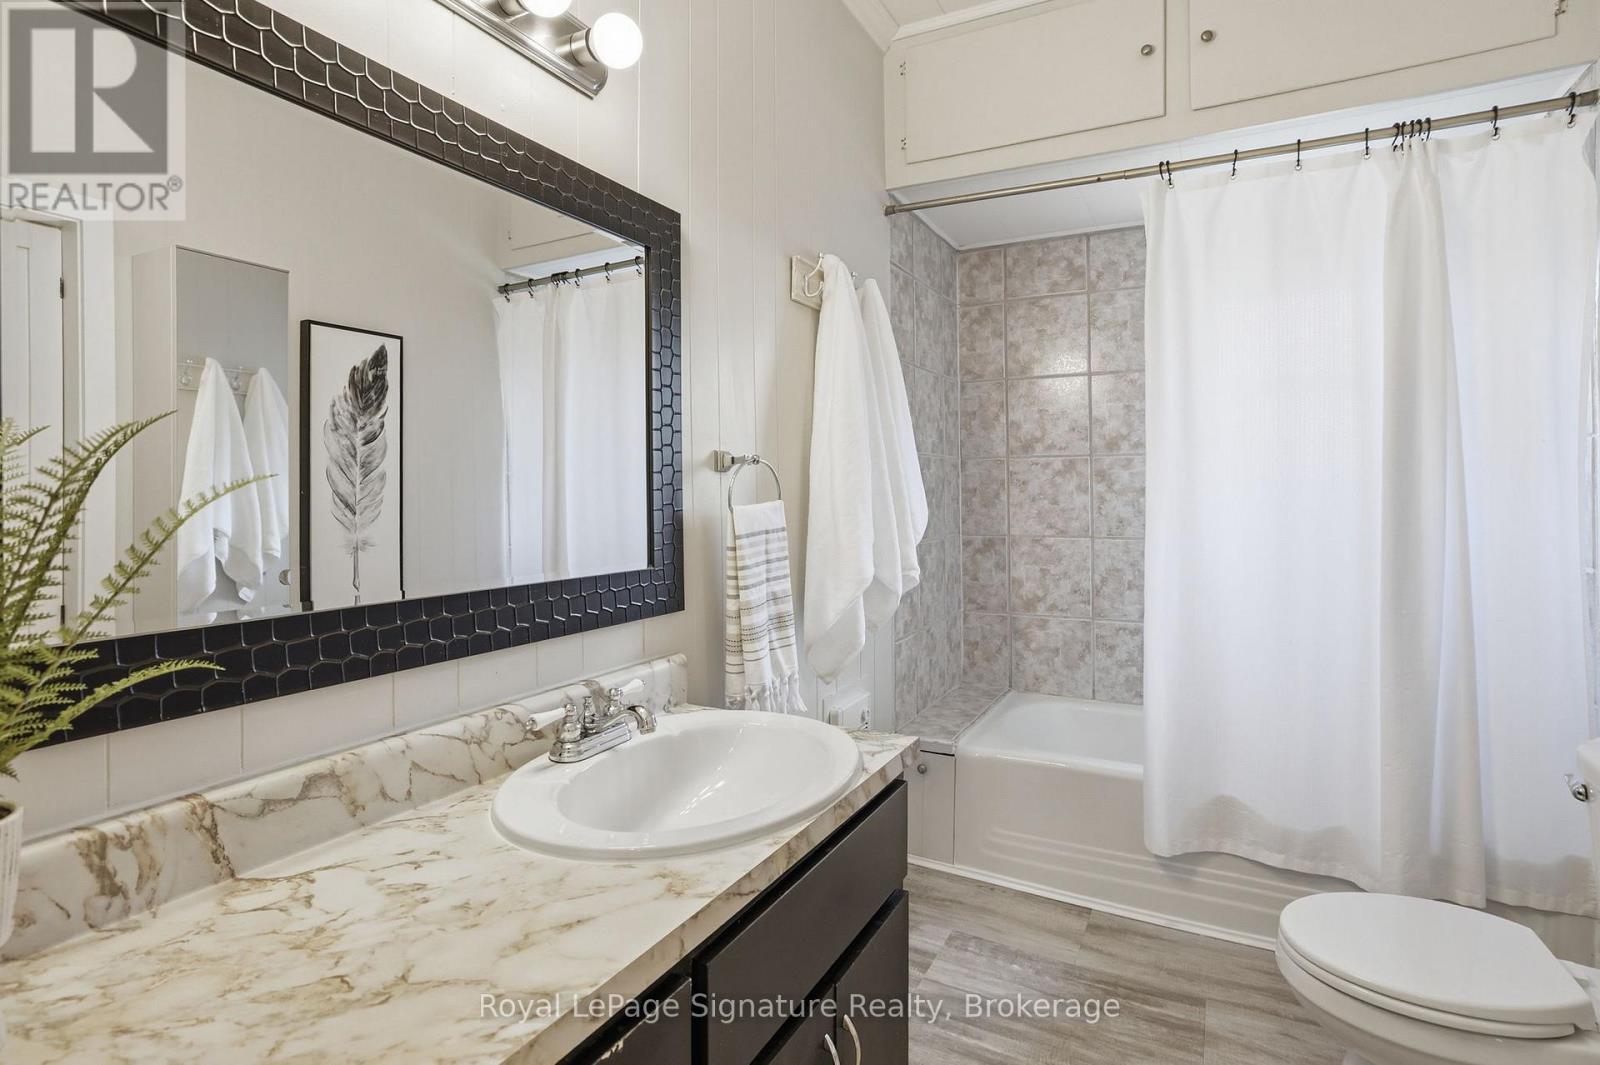
Salles de bain

1100 - 1500  FEETSQ

ÉvaluationExpressMC: 584K $ - 739K $

Collingwood ON, L9Y 3L4

No. MLS® S13221186

Informations sur la propriété

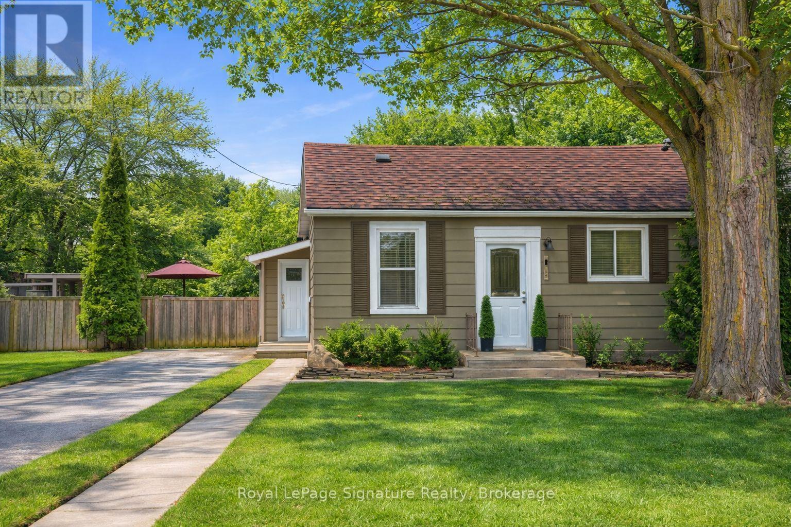
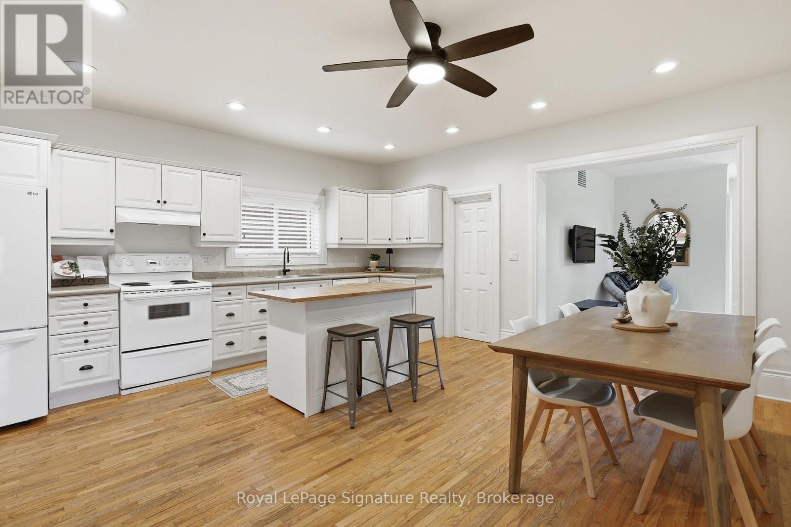
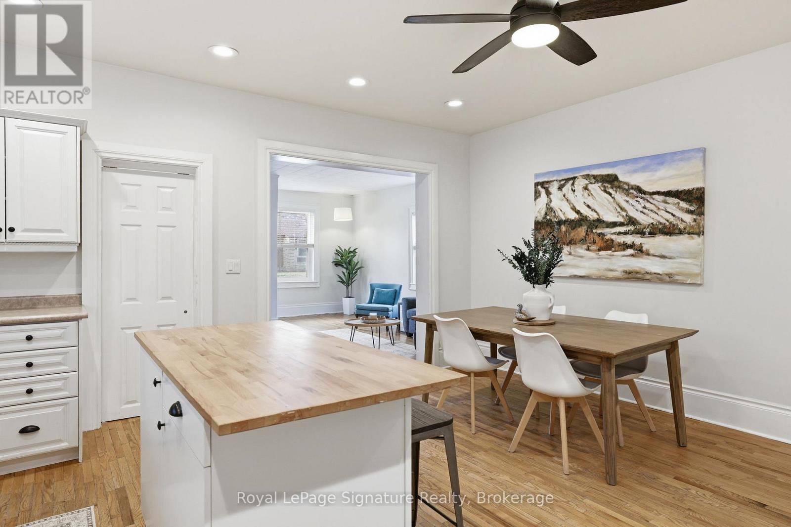
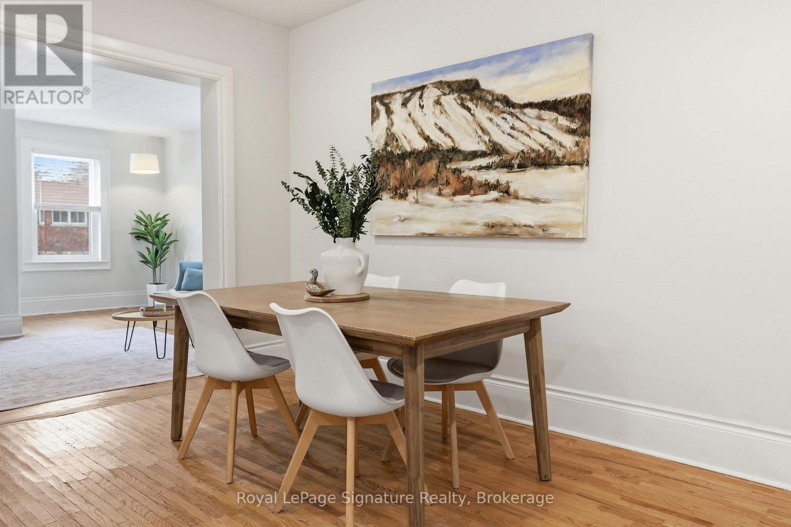
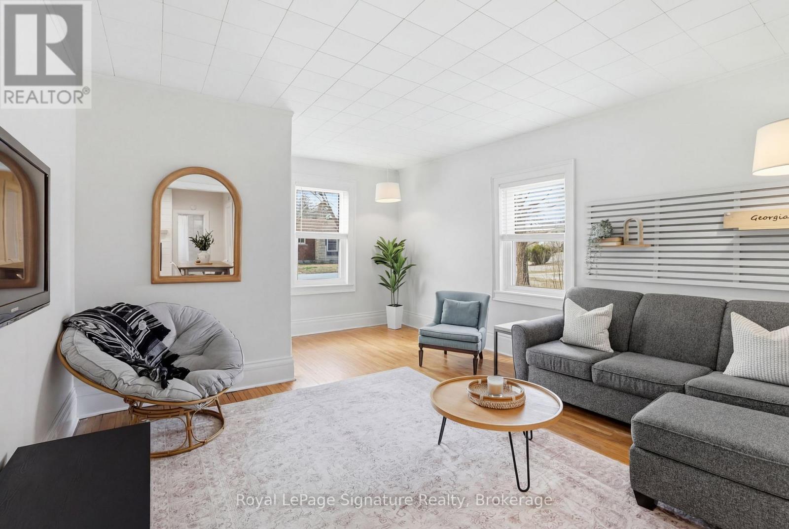
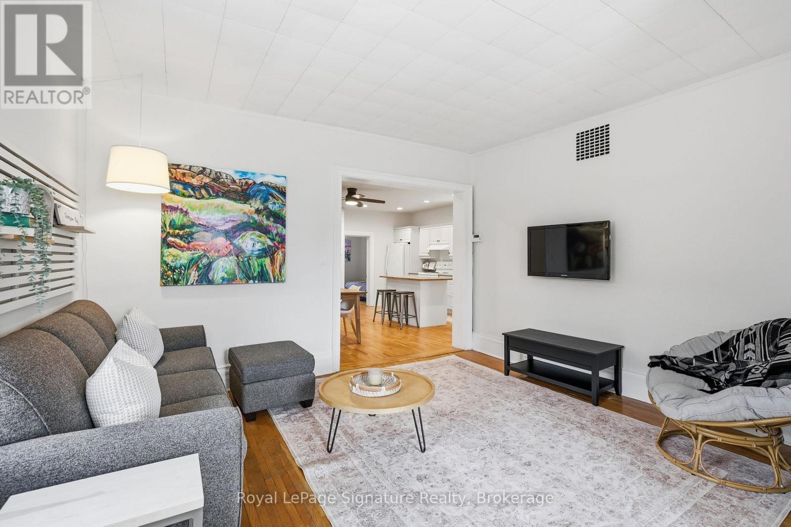
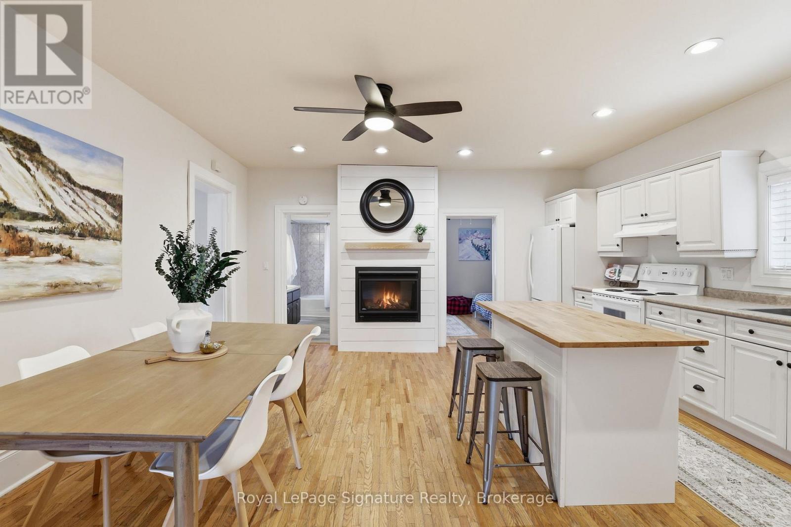
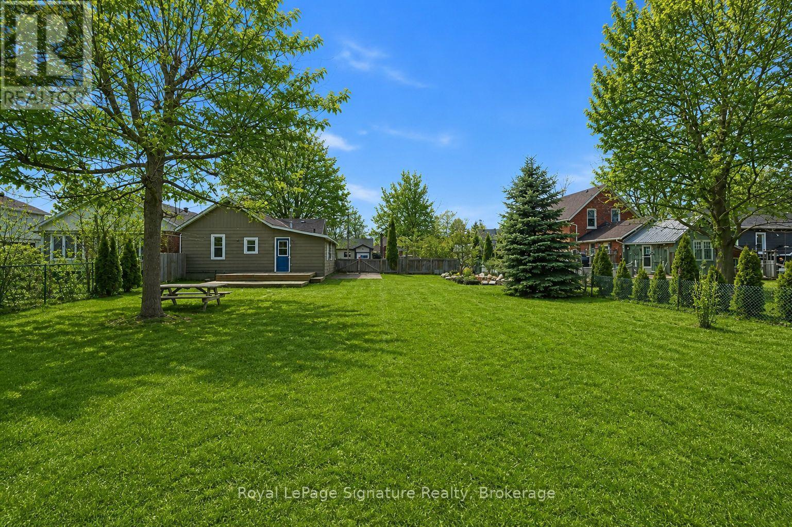
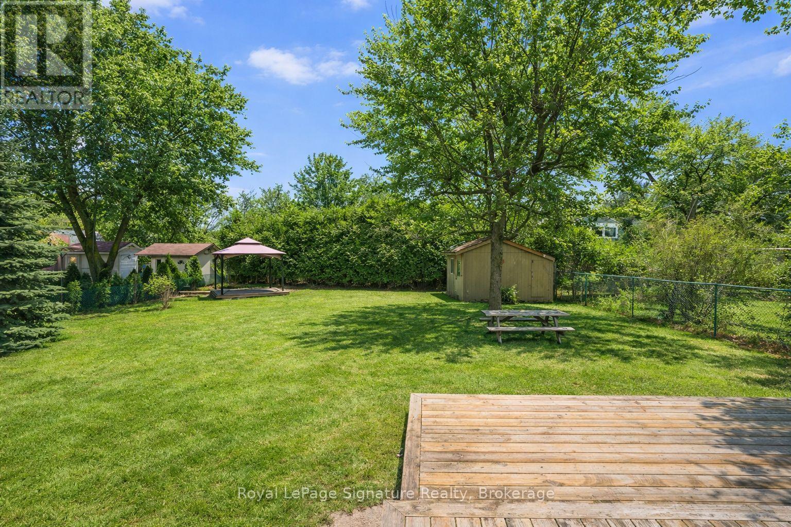
Tucked away on a desirable, tree-lined street, this charming home offers just under 1,200 sq ft of comfortable living space on a generous 66 x 165 ft town lot. Surrounded by mature trees, the property provides a peaceful setting while still being just a short walk to downtown Collingwood, Central Park Arena, and local trails.Inside, the home features a bright, open-concept living layout that maximizes space and flow, ideal for everyday living or entertaining. The thoughtful design creates a warm and inviting atmosphere throughout. What truly sets this property apart is the exceptional lot size and future potential. With a 66-foot frontage and impressive depth, the property offers a highly desirable building envelope-providing ample flexibility for expansion, redevelopment, or the addition of accessory structures (subject to approvals). Whether you envision a larger custom home, a thoughtful addition, or long-term investment potential, this lot offers a rare opportunity in an established neighbourhood. Perfect for first-time buyers, downsizers, or investors, this is a property that not only meets your current needs but also supports your future plans. Enjoy the best of both worlds: a quiet residential setting with easy access to all the amenities, recreation, and charm Collingwood offers. (id:7525)

Particularités du bâtiment :

  • Style: Maison détachée
  • Type de bâtiment: Unifamiliale
  • Air climatisé: Oui
  • Fondation: Blocs de béton
  • Foyer: Oui
  • Revêtement extérieur: Bardage en vinyle
  • Services:
  • Stationnement: Oui
  • Surface utile: 1100 - 1500 sqft
  • Type d'architecture: Maison de plain-pied
  • Type de construction: Isolée
  • Type de sous-sol: Vide sanitaire
  • Type de chauffage: Plinthes chauffantes, Autre
  • Combustible de chauffage: Électrique, Gaz naturel
  • Type de climatisation: Climatiseur de fenêtre
  • Électroménagers: Lave-vaisselle, Sécheuse, Cuisinière, Machine à laver, Couvre-fenêtre, Réfrigérateur

Caractéristiques :

  • Type de possession: Tenure franche
  • Type de propriété: Unifamiliale
  • Caractéristiques: Terrain plat, Sans tapis, Belvédère
  • Caractéristiques de la communauté: Centre communautaire
  • Chambres : 2
  • Clôture: Cour clôturée
  • Dimensions du terrain : 66 x 165 FT
  • Irregular: Oui
  • Largeur du terrain en façade : 66 Pieds
  • Profondeur du terrain : 165 Pieds
  • Salle(s) de bains : 2
  • Salle(s) d'eau : 1
  • Services à proximité: Transport en commun, Écoles, Centre de ski
  • Superficie habitable (approx): 1100 - 1500 Pieds carrés
  • Type de services publiques: Service d'égout - Installé, Service du câble - Installé, Électricité - Installé
  • Type de structure: Terrasse, Remise
  • Zonage: R2
  • Service d'égout: Égout sanitaire
  • Type de stationnement: Aucun garage
  • Nbre d'espaces de stationnement: 3

Détails des pièces :

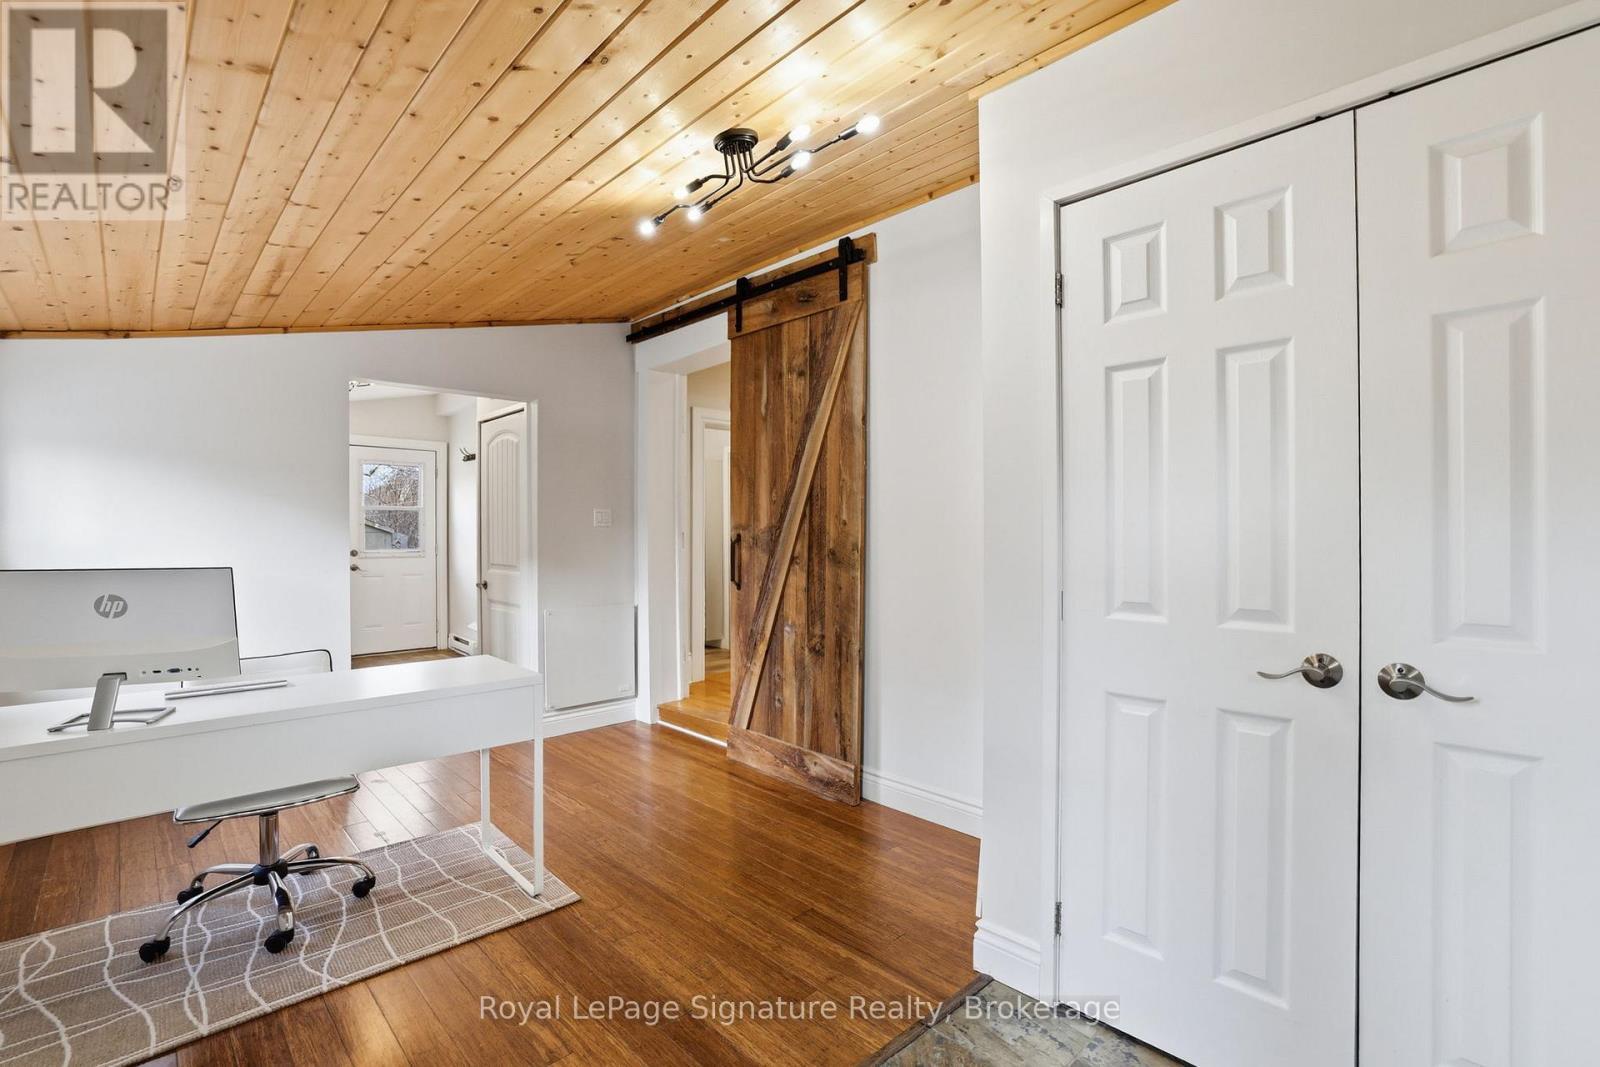
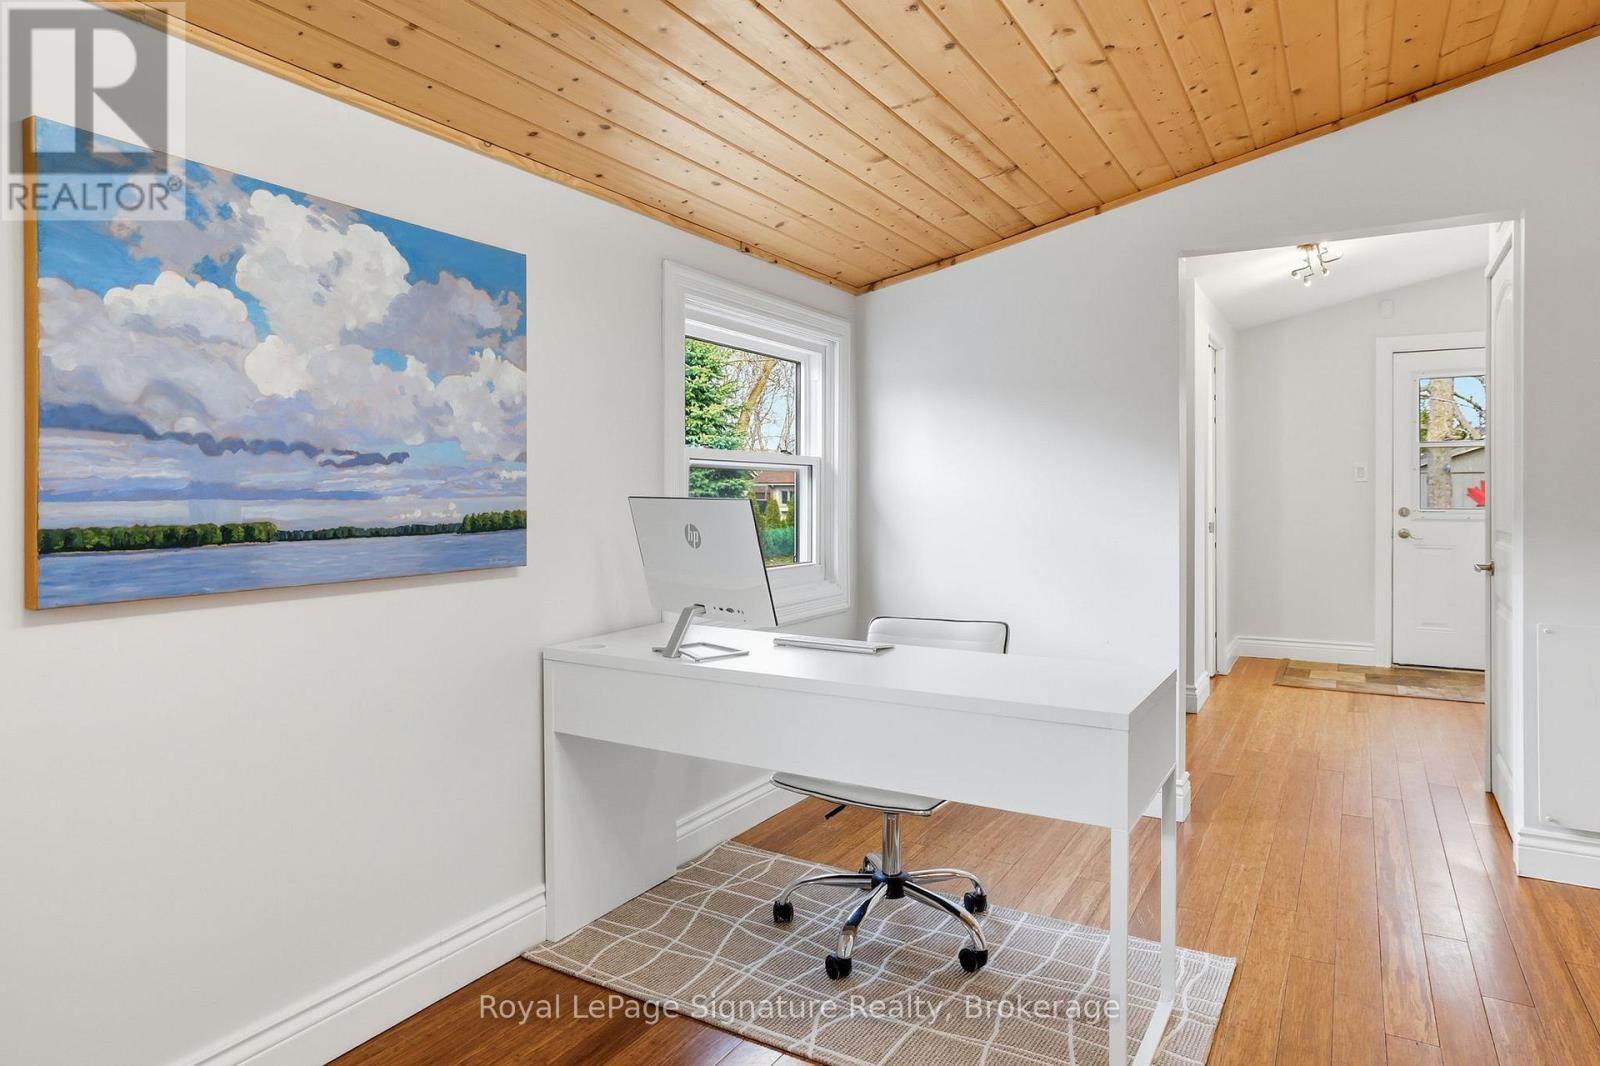
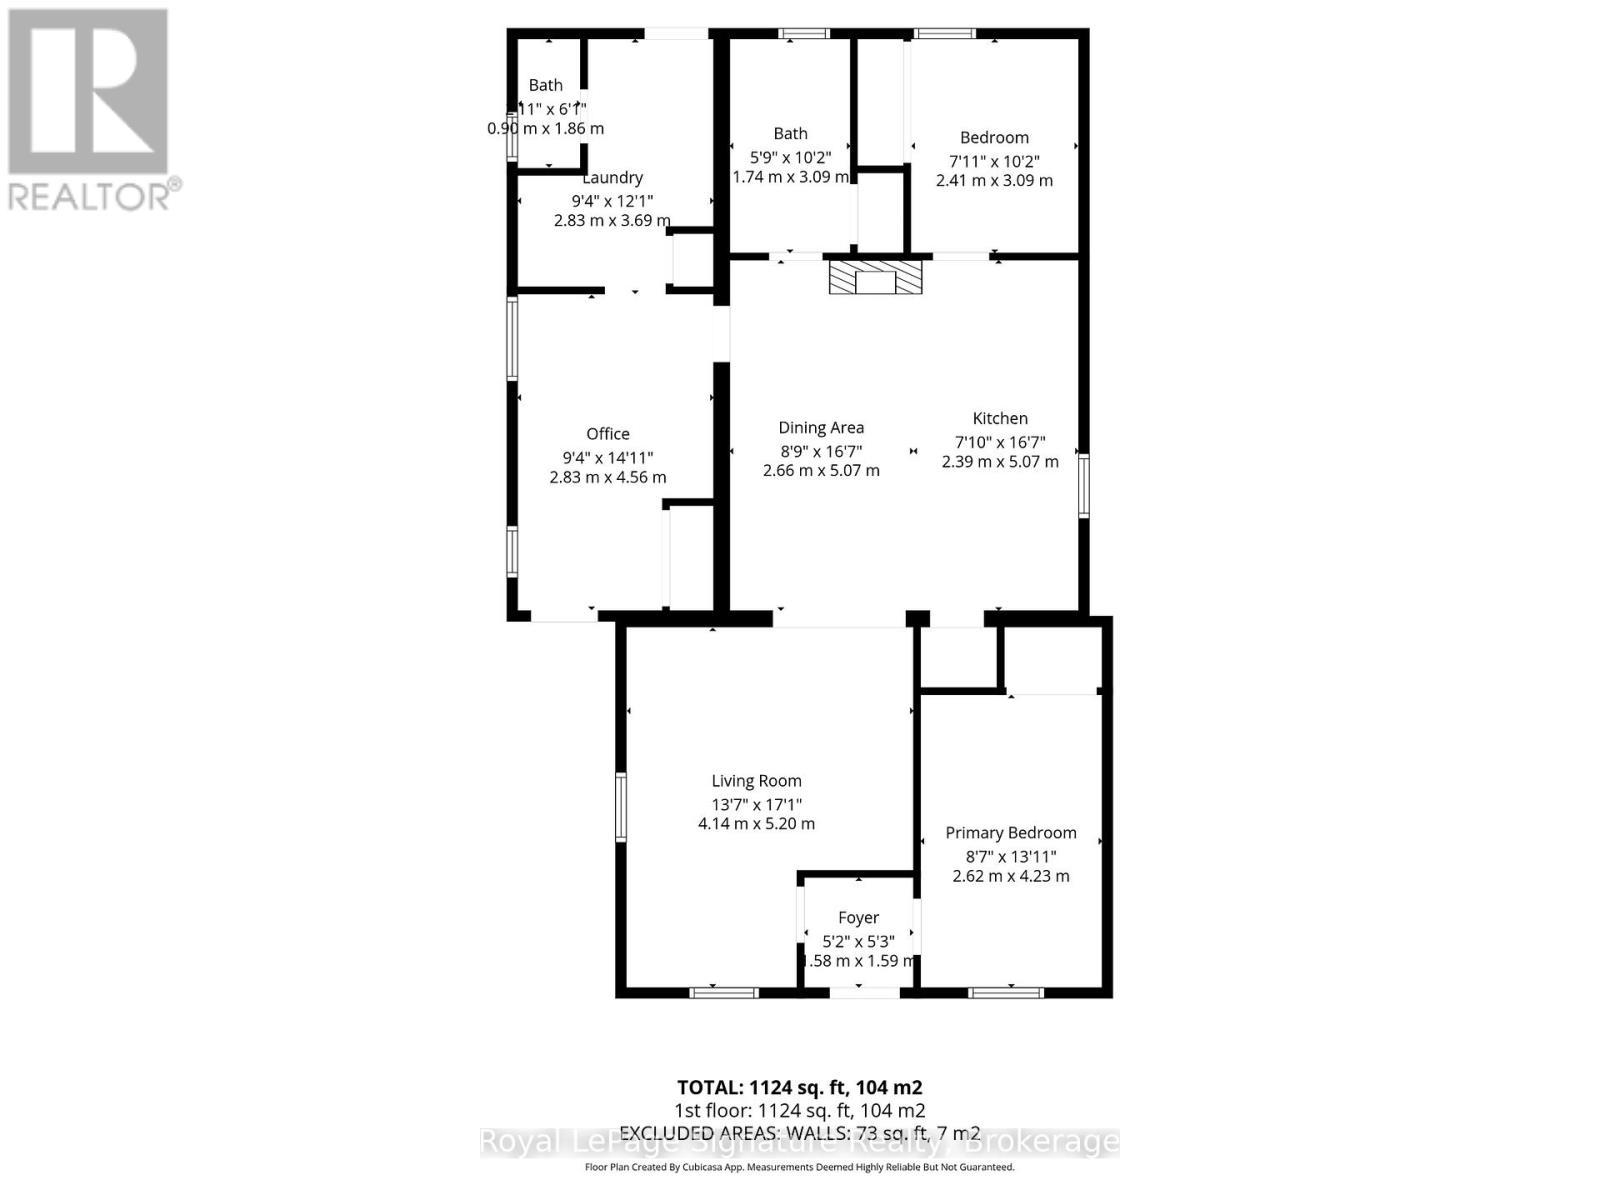
  • Bureau Niveau rez-de-chaussée 4.56 m x 2.83 m
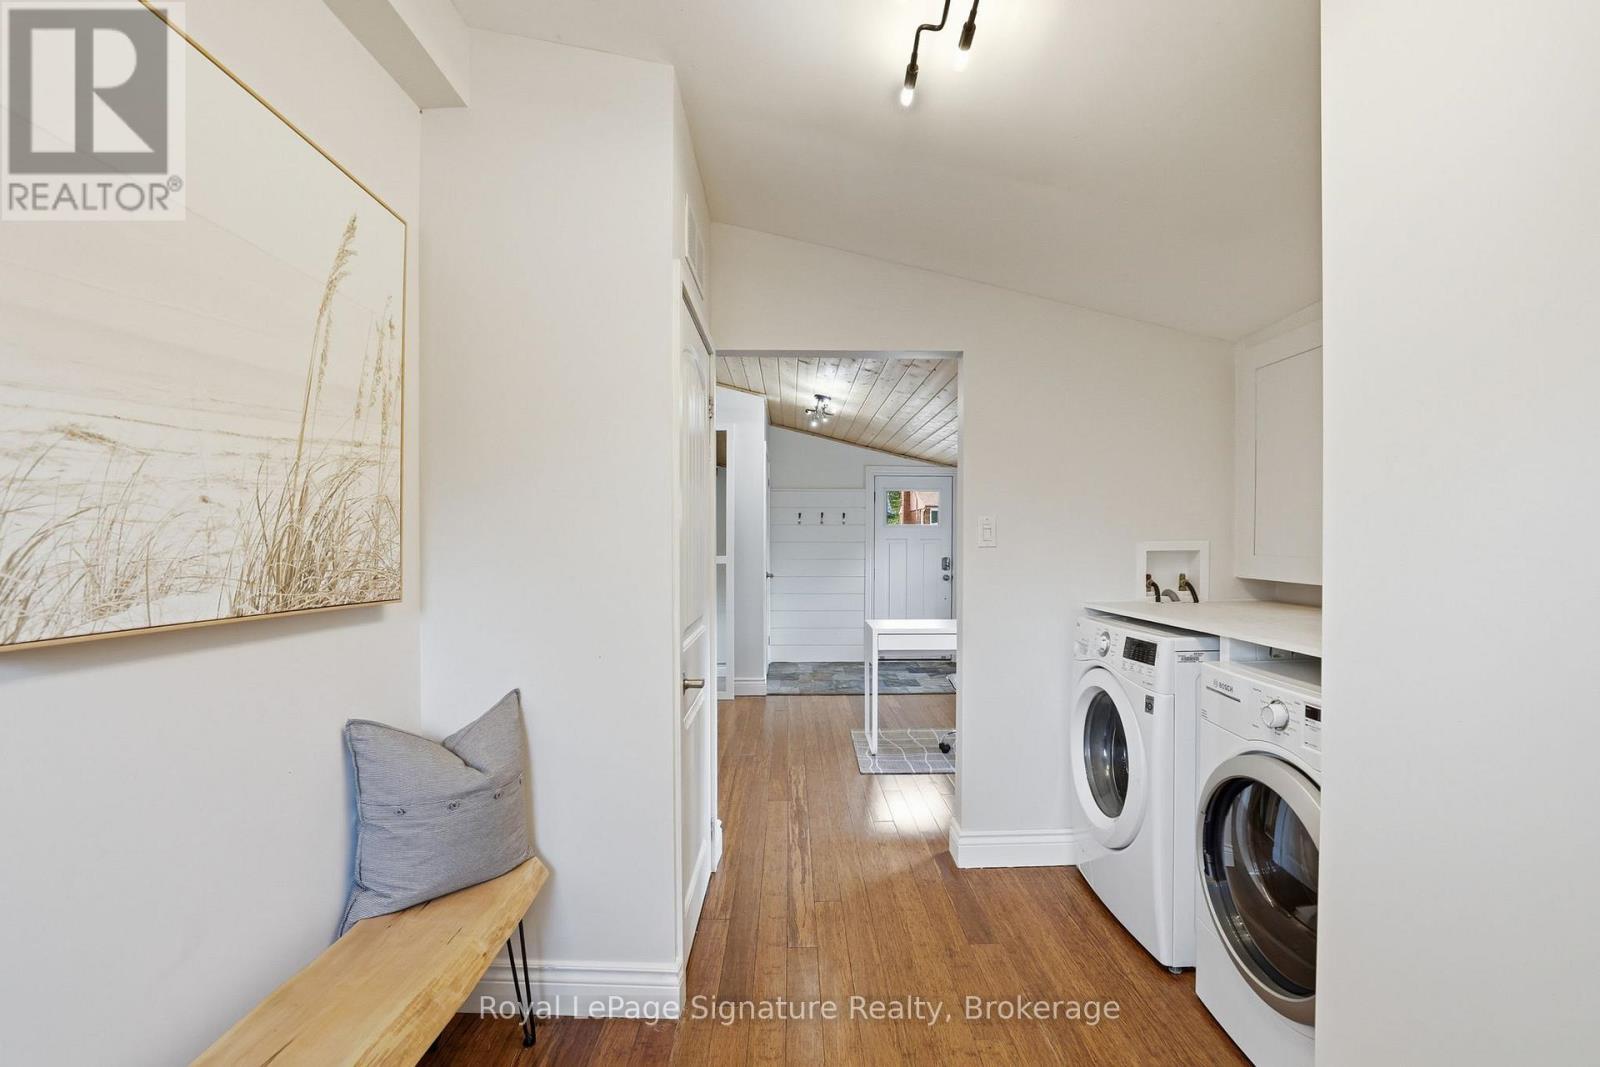
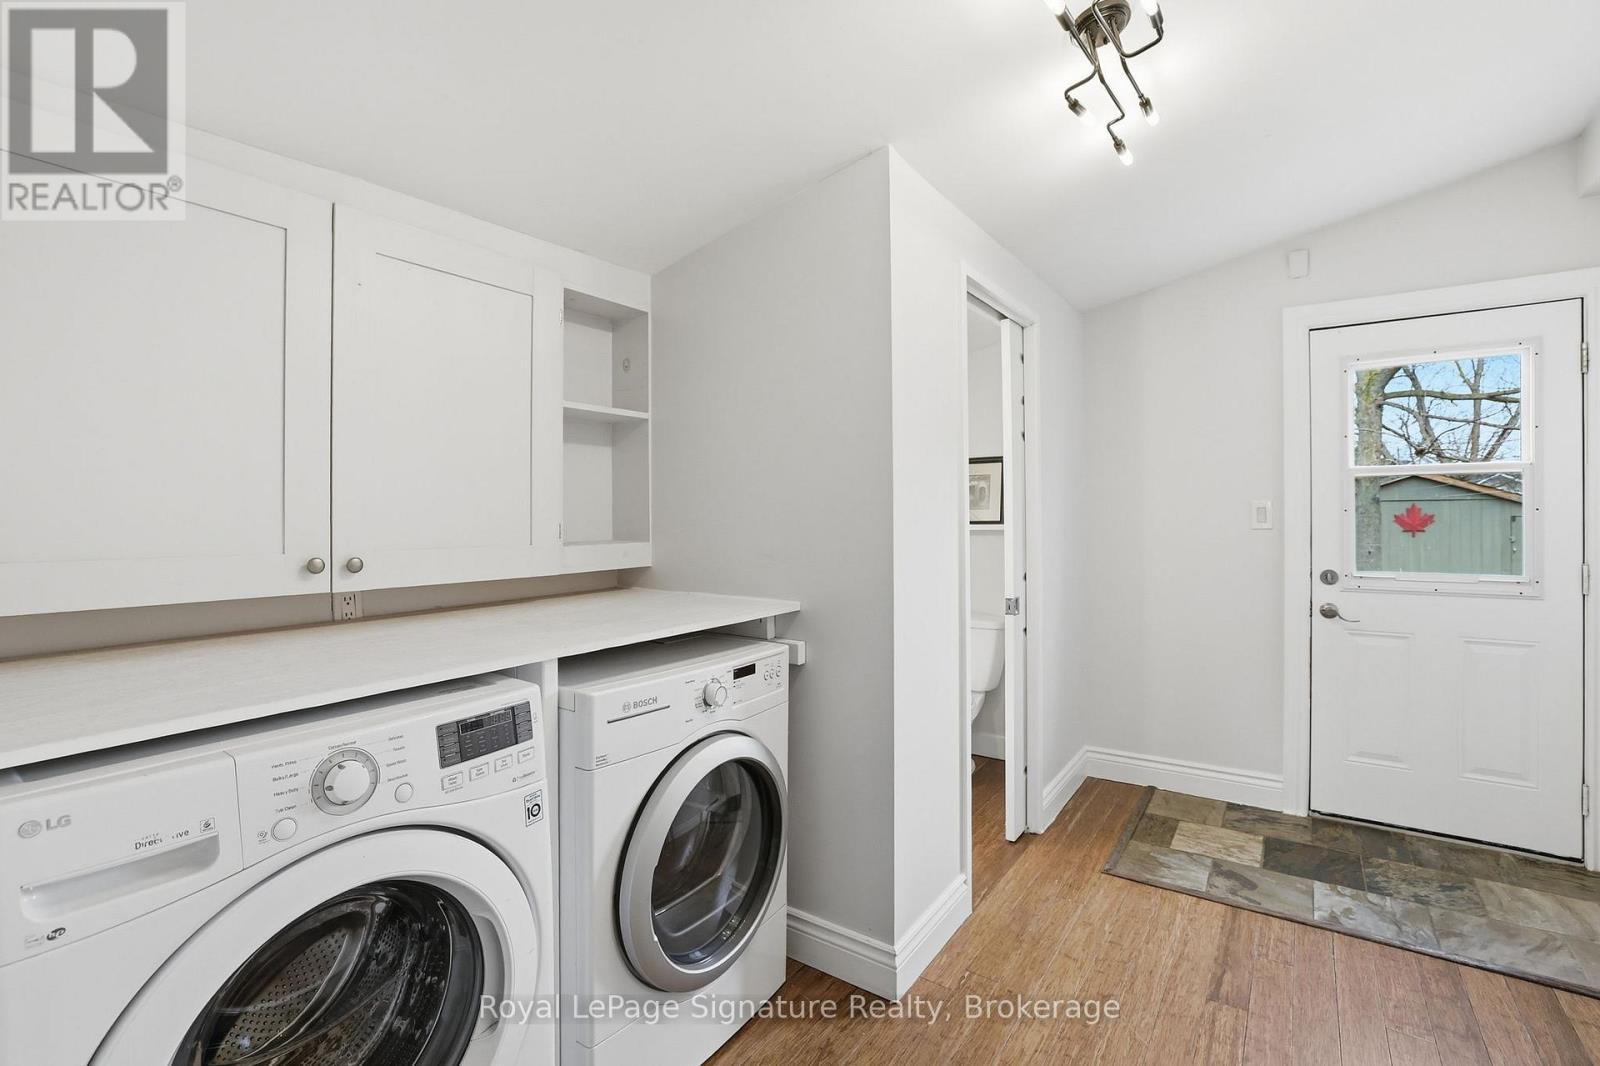
  • Salle de lavage Niveau rez-de-chaussée 3.69 m x 2.83 m
  • Salle à dîner Niveau rez-de-chaussée 5.07 m x 2.66 m
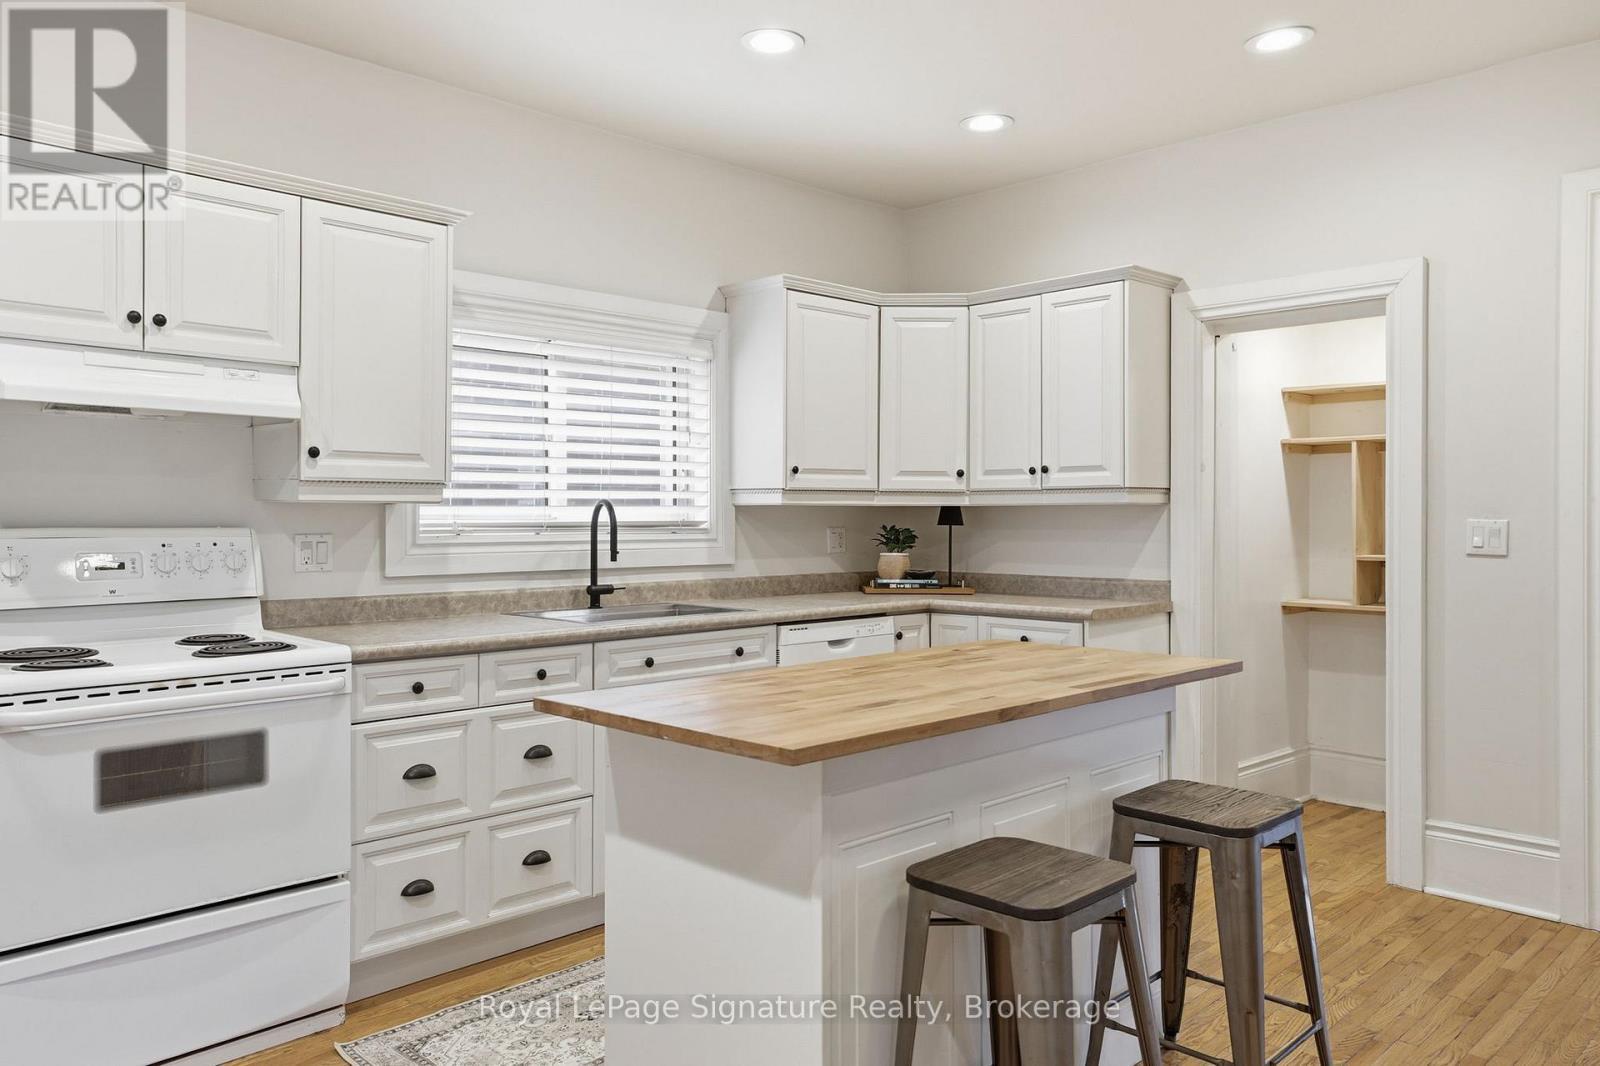
  • Cuisine Niveau rez-de-chaussée 5.07 m x 2.39 m
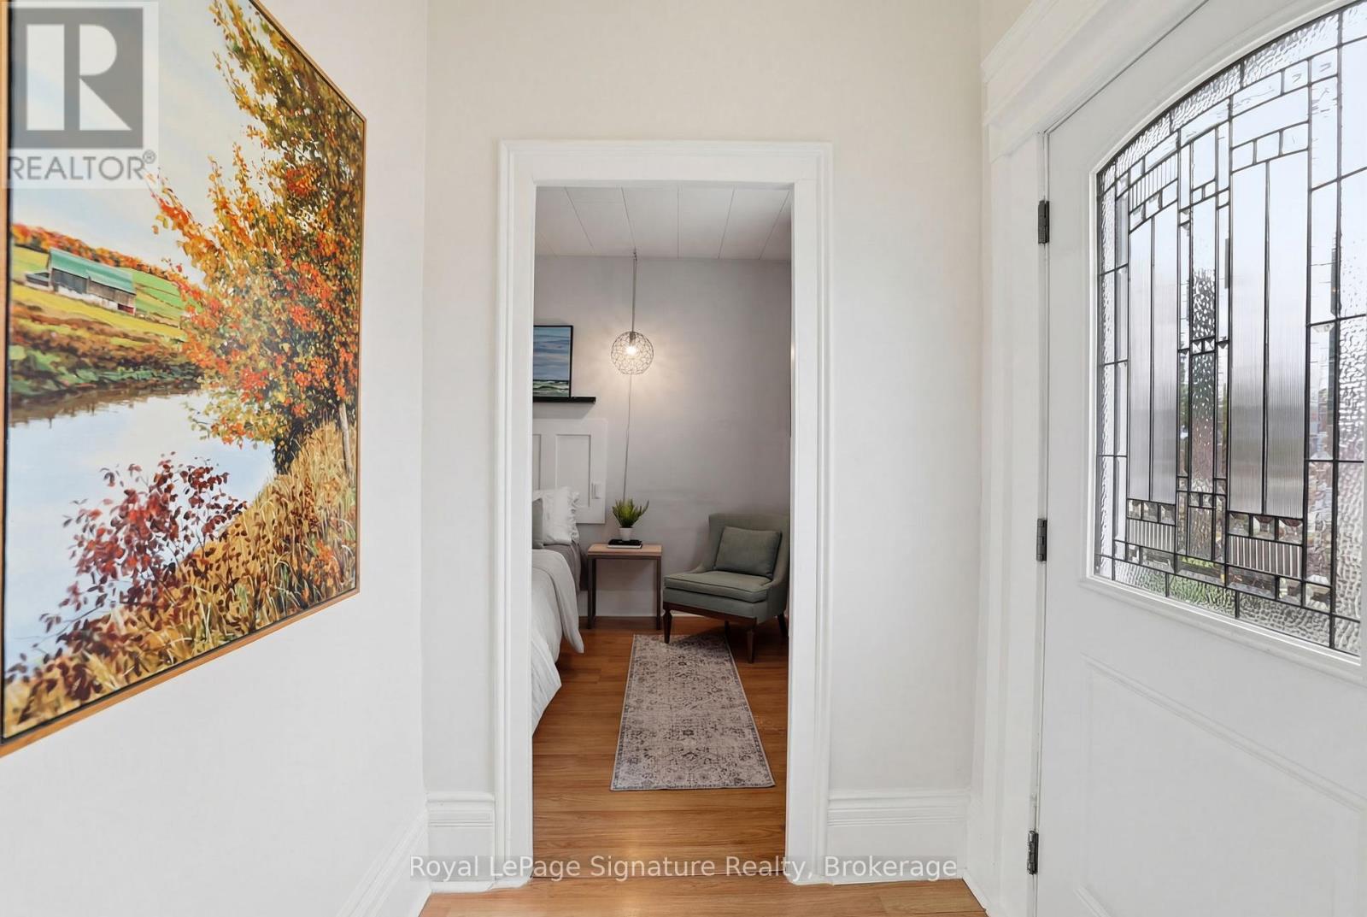
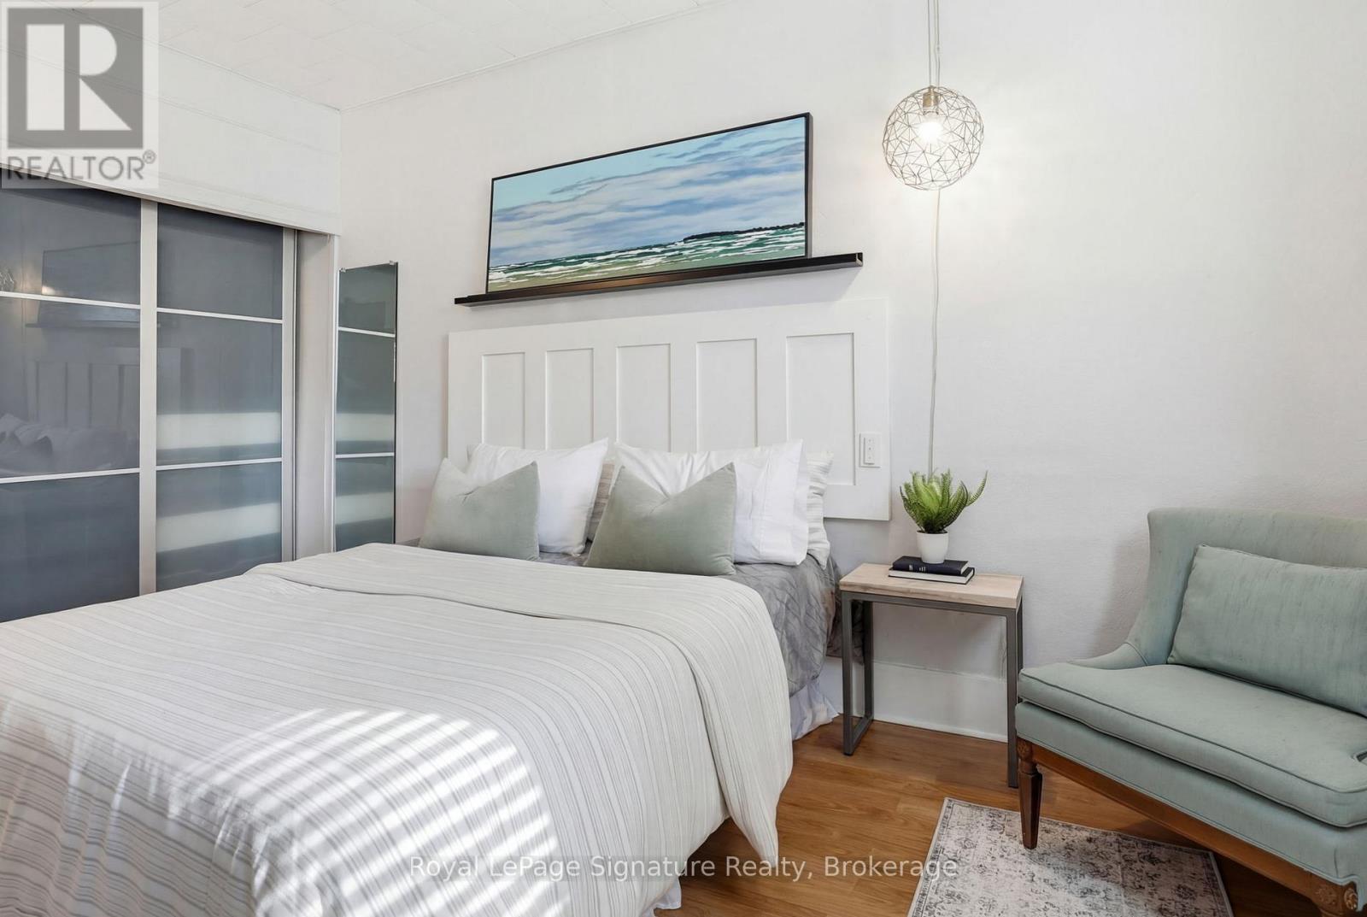
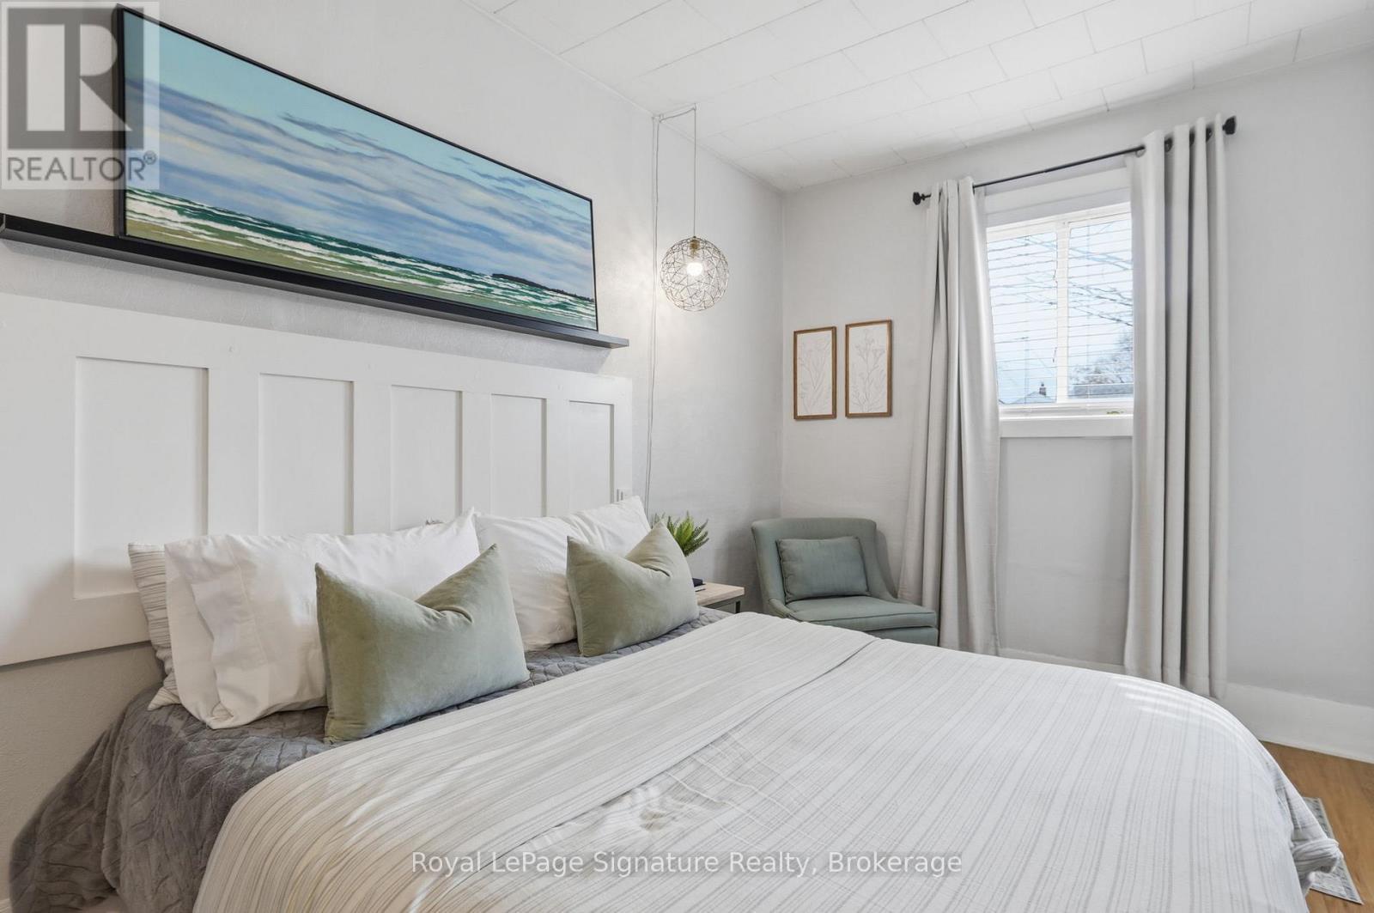
  • Chambre principale Niveau rez-de-chaussée 4.23 m x 2.62 m
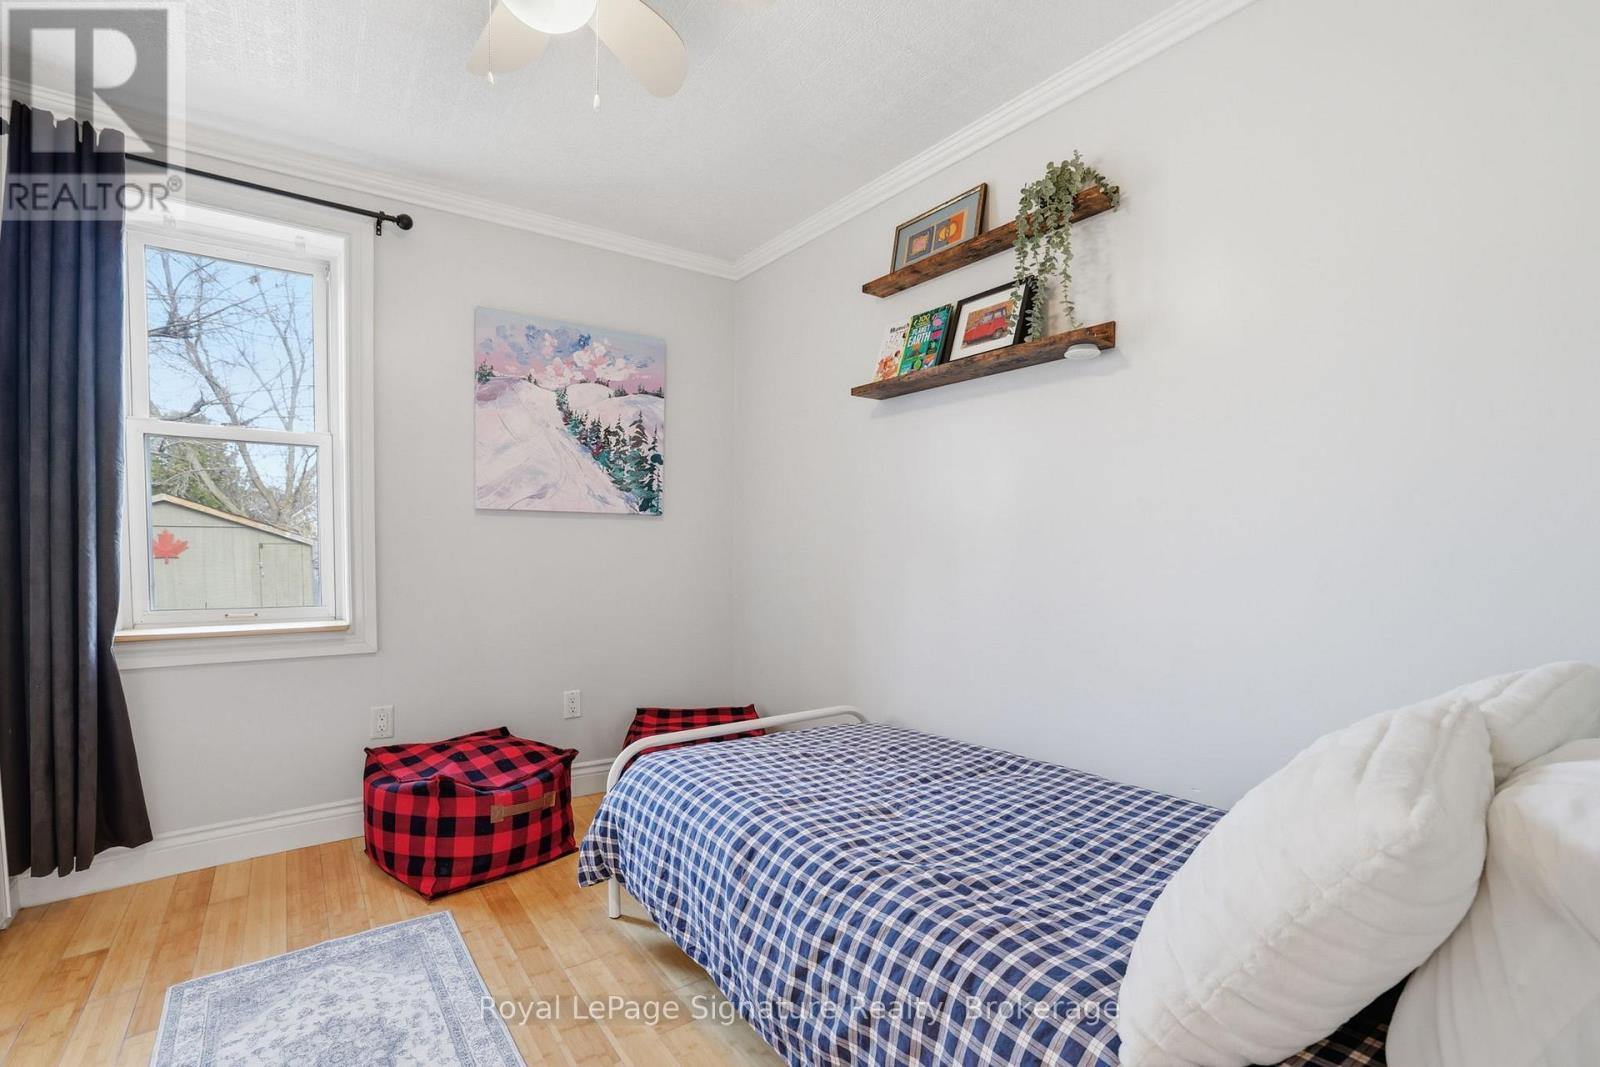
  • 2e chambre Niveau rez-de-chaussée 3.09 m x 2.41 m
  • Hall d'entrée Niveau rez-de-chaussée 1.59 m x 1.58 m

Convertir la mesure en :


ÉvaluationExpressMC Powered by RPS

Emplacement de 639 SAINT MARIE STREET, Collingwood, Ontario, L9Y 3L4

Données démographiques de 639 SAINT MARIE STREET, Collingwood, Ontario, L9Y 3L4

Étape de vie

Familles avec parents dans la cinquantaine

Type d'emploi

Cols bleus/Primaire, Cols bleus/Industrie des services

Revenu moyen du ménage

109 782.55 $

Nombre moyen d'enfants

1.67

Population à domicile

Structure à domicile

Âge de la population

Éducation

Niveau d'éducation

No certificate/diploma/degree

18.12 %

Diplôme d'études secondaires ou équivalent

36.25 %

Certificat ou diplôme d'apprentissage ou d'une école de métiers

3.67 %

Diplôme d'études collégiales ou d'études postsecondaires (non universitaires)

25.32 %

Certificat d'études universitaires

0.94 %

Diplômes d'études universitaires

15.7 %

Navetteur

Se rendre au travail

En auto

84.36 %

En transport en commun

0.87 %

À pied

11.14 %

À bicyclette

0.21 %

Par tout autre moyen

3.42 %

Diversité Culturelle

Connaissance des langues officielles

Langue maternelle

Données Sur Le Bâtiment

Type de bâtiment

Appartements (faible hauteur et à étages multiples)

15.63 %

Maisons

84.37 %

Achat ou location