Button CopyPathCircle CloseCircle Left ArrowArrow Down Icon GreyClosecirclecircleBurger
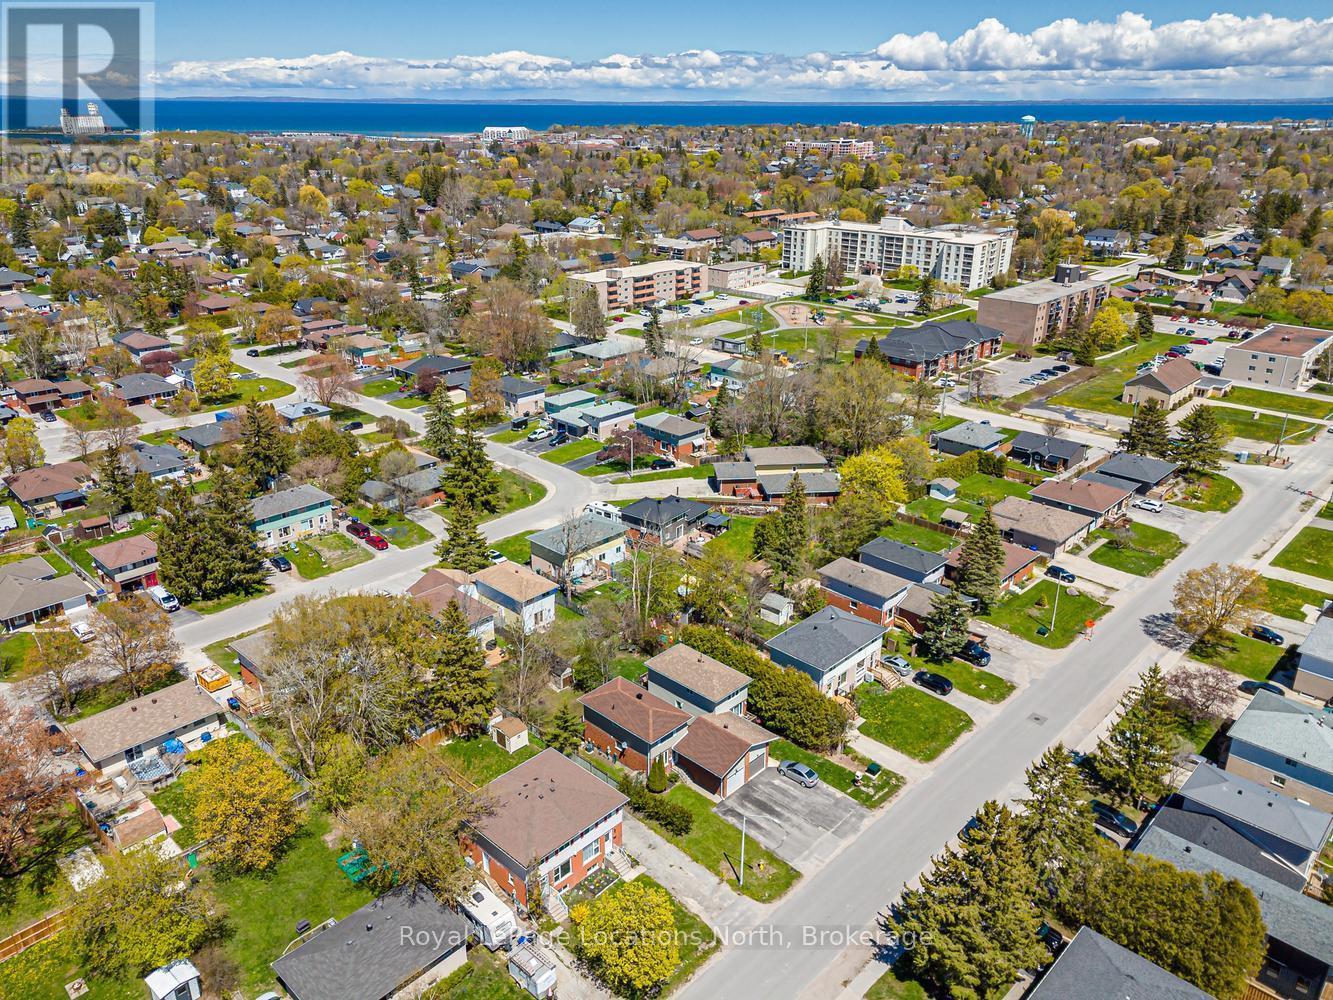
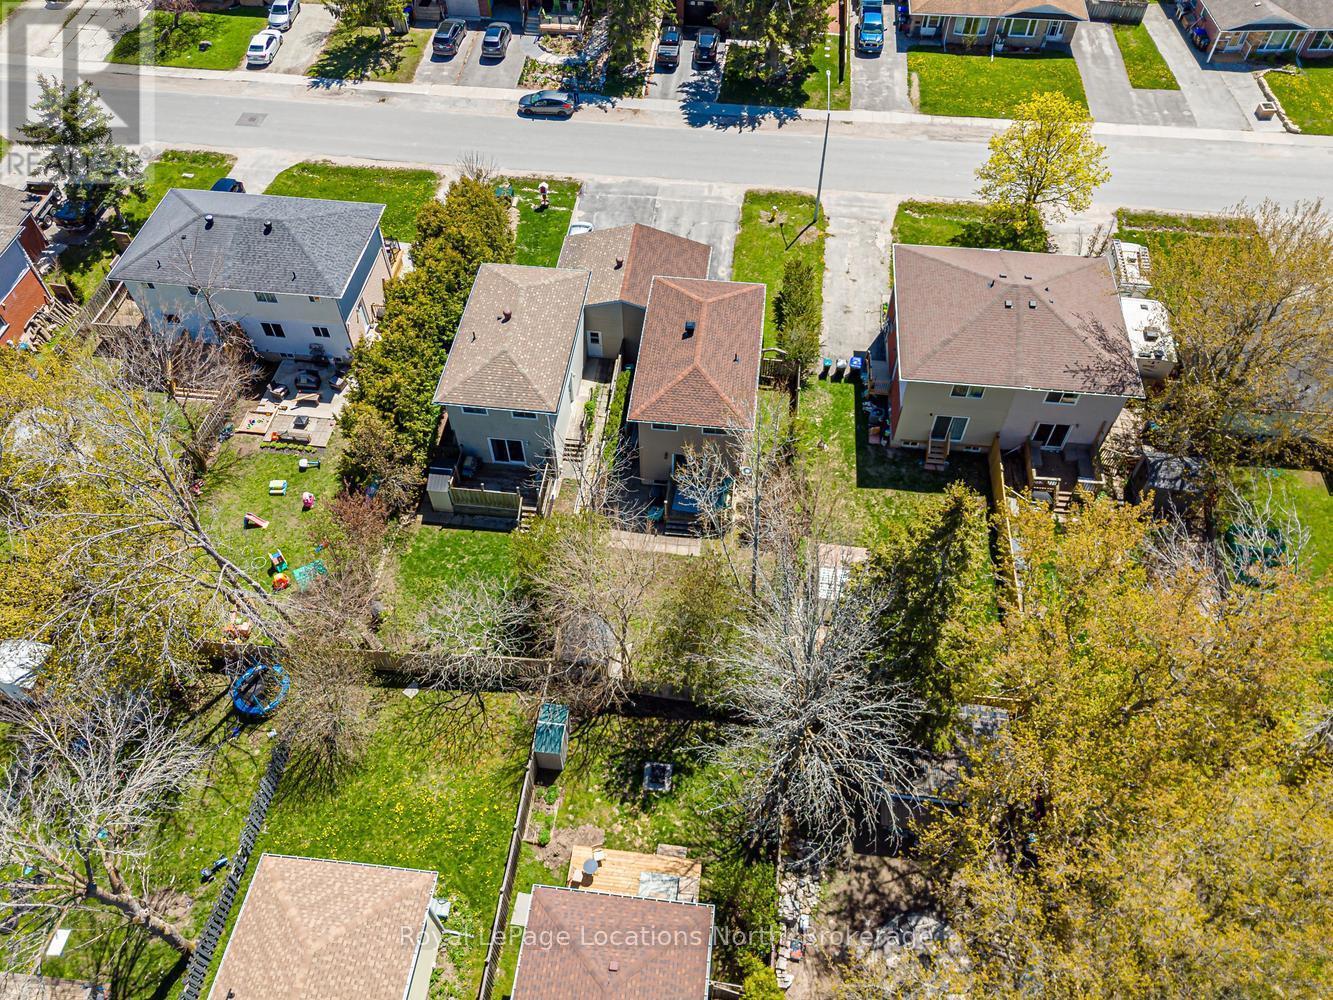
Image 1
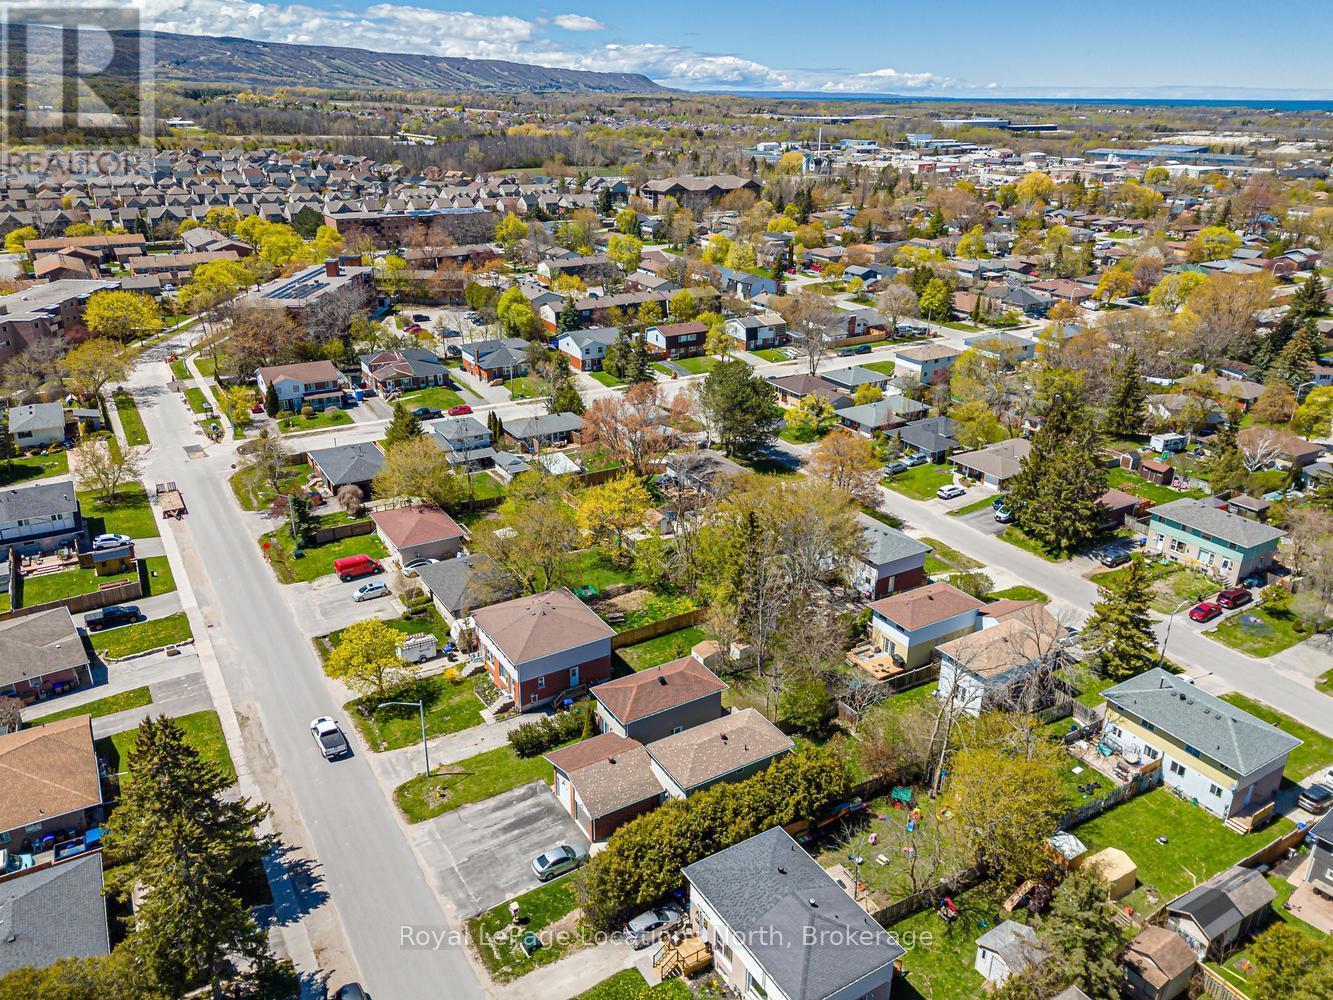
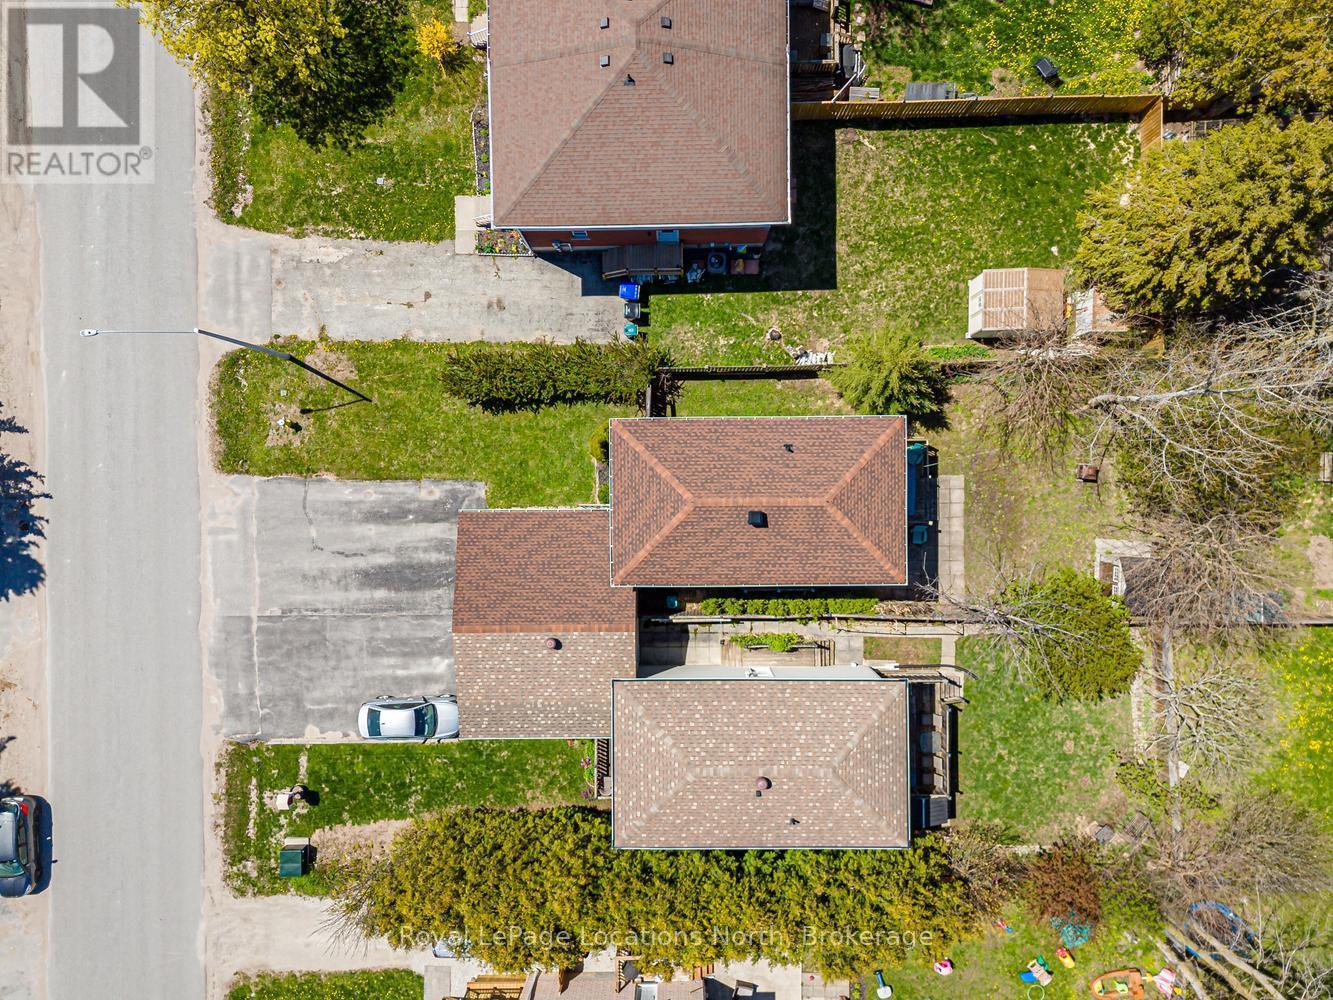
Image 2
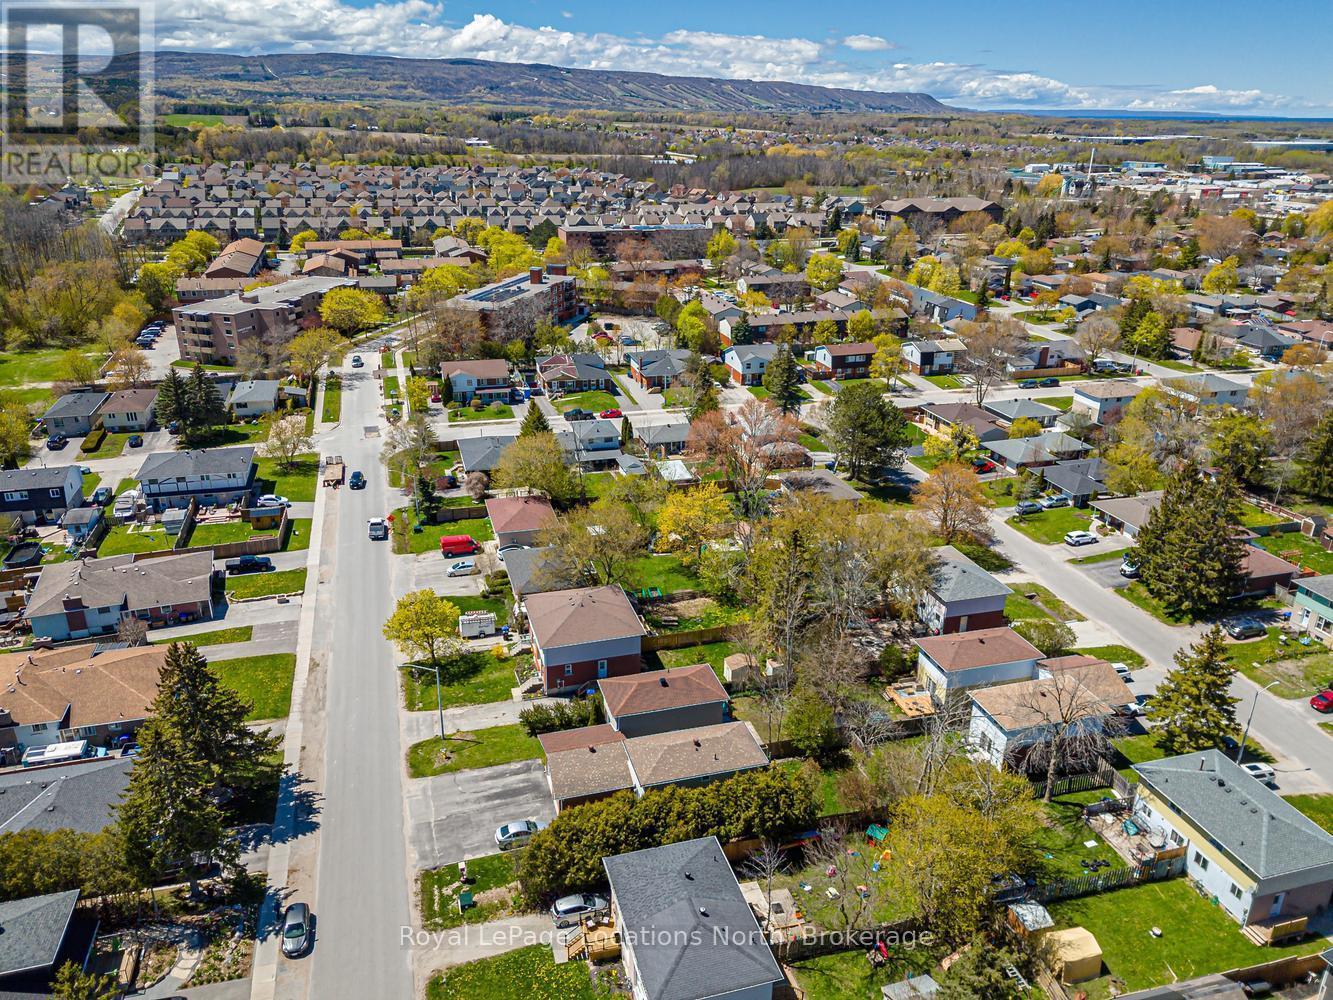
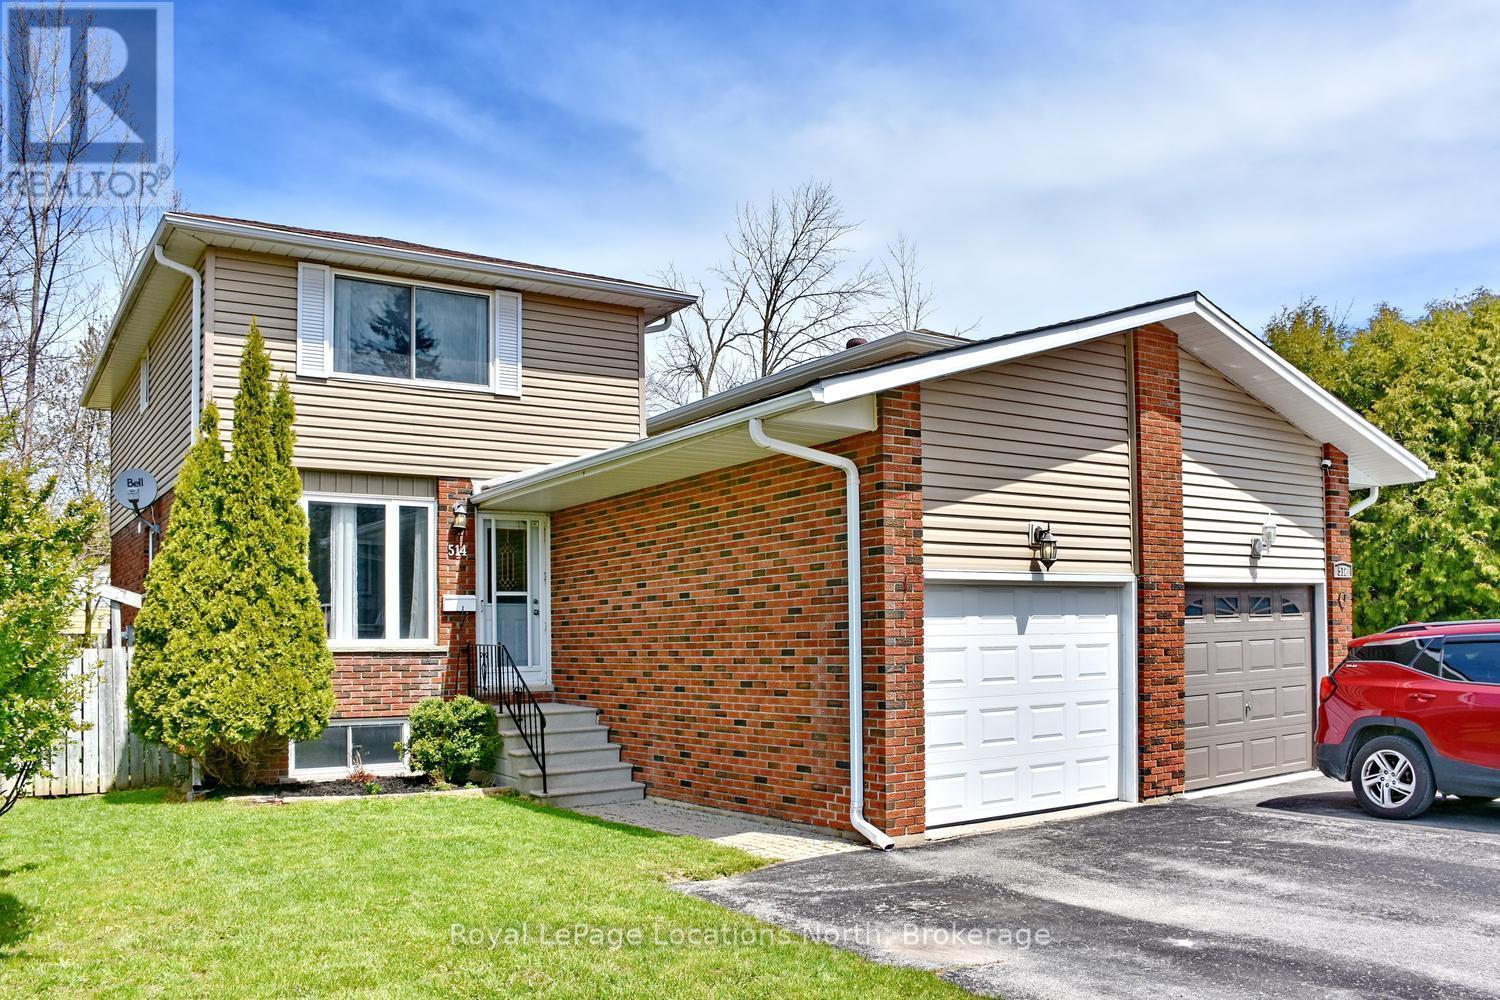
Image 3
669 999 $

514 TENTH STREET, Collingwood, Ontario, L9Y 2H3

No. MLS® S13484596

3 Chambres

Salles de bain

1100 - 1500  FEETSQ

ÉvaluationExpressMC: 631K $ - 768K $

Collingwood ON, L9Y 2H3

No. MLS® S13484596

Informations sur la propriété

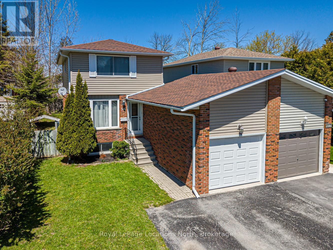
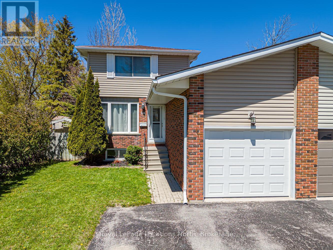
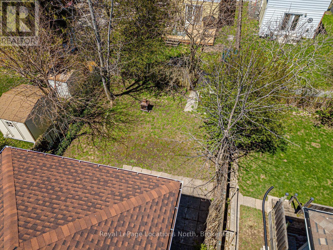
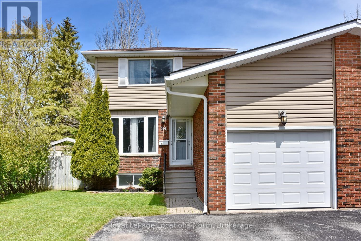
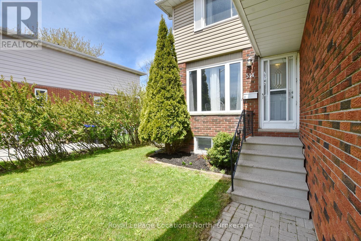
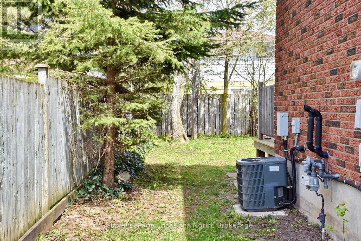
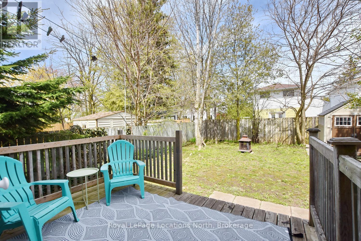
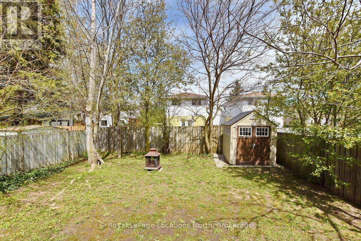
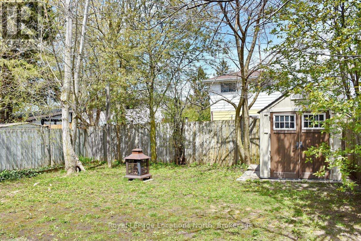
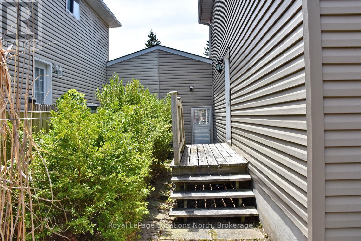
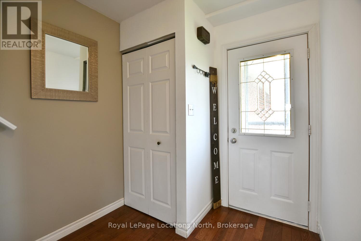
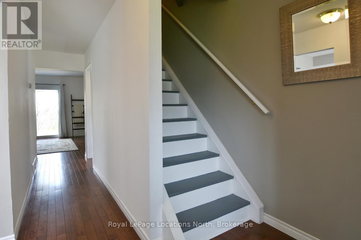
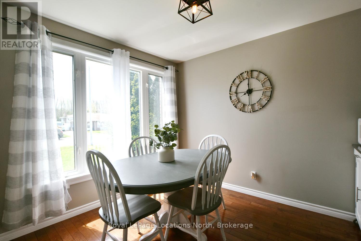
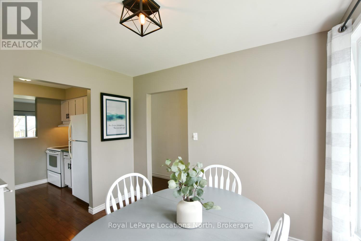
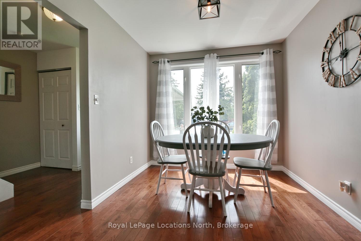
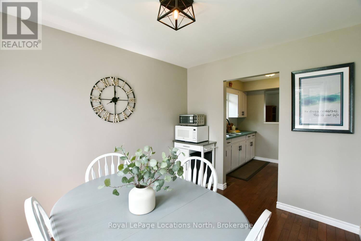
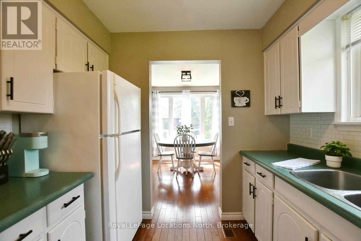
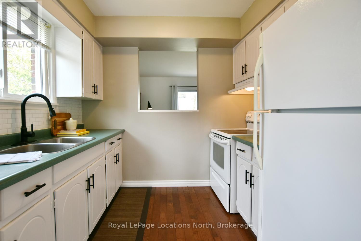
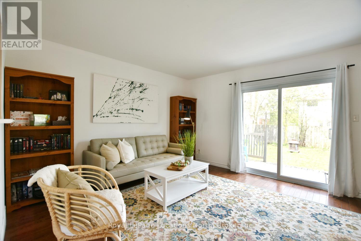
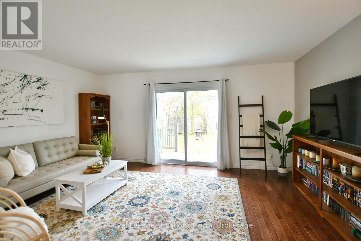
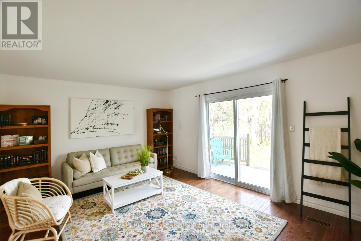
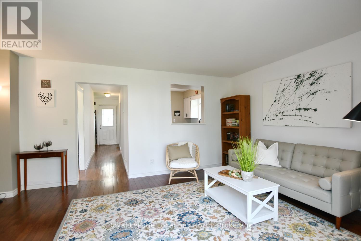
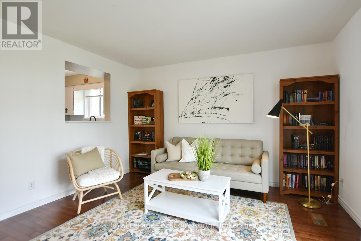
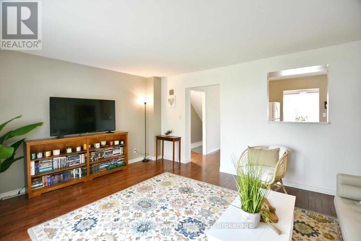
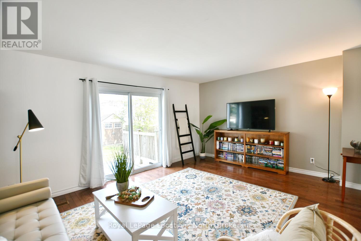
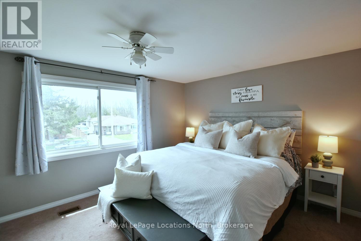
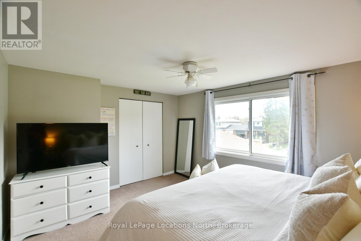
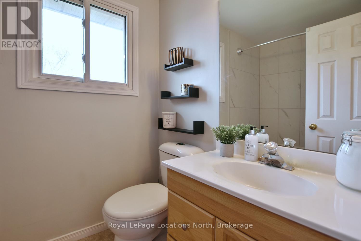
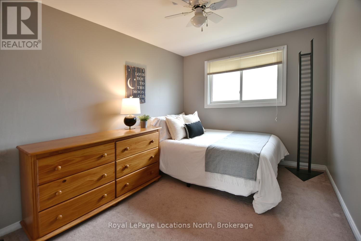
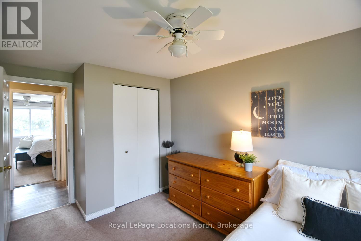
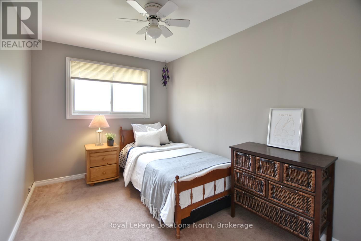
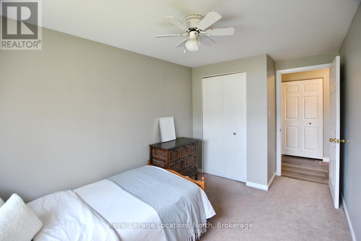
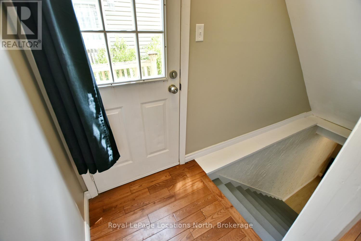
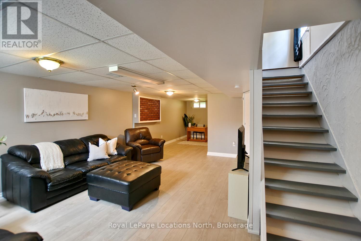
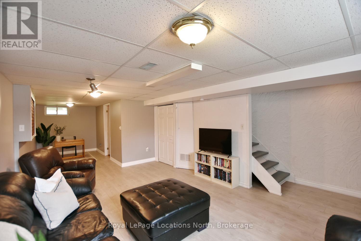
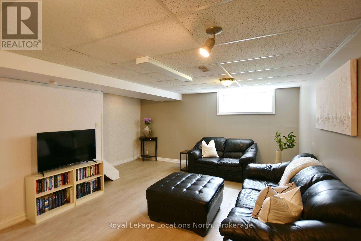
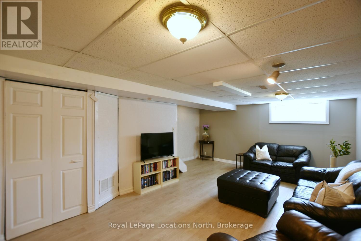
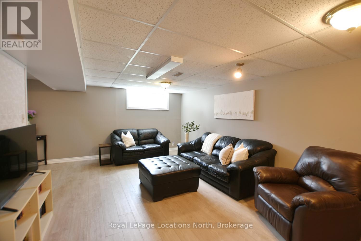
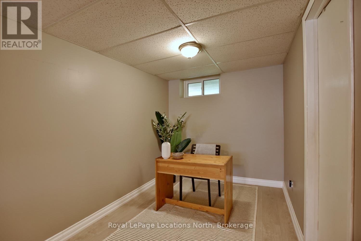
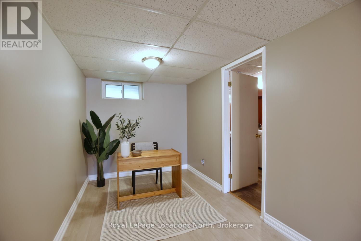
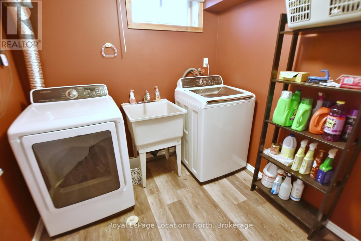
Welcome to 514 Tenth Street, located in a desirable family friendly neighbourhood close to schools, parks, walking trails, shopping & all the amenities Collingwood has to offer! This well maintained & thoughtfully updated home offers comfortable living spaces & a functional layout perfect for families, first-time buyers or those looking to move right in & enjoy. The bright eat-in kitchen has been refreshed offering both style & functionality. A convenient pass-through overlooks the spacious living room, creating a connected layout ideal for entertaining or everyday family living. Hardwood flooring runs throughout the main level, while the inviting living area offers plenty of room for relaxing & family movie nights. Walk out from the living room to the extended back deck overlooking a private fully fenced backyard complete with a garden shed and plenty of space for children, pets or outdoor entertaining. Upstairs you will find 3 good size bedrooms, an updated 4-piece bath featuring a newly tiled tub surround, & a large linen closet. Neutral décor throughout & fresh paint across the entire home create a bright & welcoming atmosphere. Carpet has been removed from the upper and lower staircases & replaced with painted wood for a clean modern look. The upstairs landing has also been updated with new laminate flooring. The finished basement offers additional living space with a separate side entrance, ideal for a recreation room, office, gym or guest area. New durable luxury vinyl flooring has replaced the carpet, & the laundry room has been updated with new laminate flooring. Additional updates include new shingles with vapor barrier completed at the end of 2024 & a new condensate pump on the furnace for added peace of mind. Detached home linked only by the garage, offering privacy while still maintaining the benefits of a connected community setting. A fantastic opportunity to own a move-in ready home in one of Collingwood's most convenient locations! ** This is a linked property.** (id:7525)

Particularités du bâtiment :

  • Style: Maison détachée
  • Type de bâtiment: Unifamiliale
  • Air climatisé: Oui
  • État du sous-sol: Aménagé
  • Fondation: Fondation en béton
  • Revêtement extérieur: Brique, Bardage en vinyle
  • Stationnement: Oui
  • Surface utile: 1100 - 1500 sqft
  • Type de construction: Isolée
  • Type de plancher: Plancher de bois franc, Plancher recouvert de tapis, Tapis vinylique
  • Type de sous-sol: s.o., s.o., Sous-sol complet
  • Type de chauffage: Air pulsé
  • Combustible de chauffage: Gaz naturel
  • Type de climatisation: Climatisation centrale
  • Électroménagers: Télécommande(s) d'ouvre-porte de garage, Sécheuse, Cuisinière, Machine à laver, Réfrigérateur

Caractéristiques :

  • Type de possession: Tenure franche
  • Type de propriété: Unifamiliale
  • Caractéristiques: Espace ouvert, Terrain plat, Sec, Plat
  • Caractéristiques de la communauté: Centre communautaire, Autobus scolaire
  • Caractéristiques du paysagement: Terrain paysager
  • Chambres : 3
  • Dimensions du terrain : 35 x 115 FT
  • Irregular: Oui
  • Largeur du terrain en façade : 35 Pieds
  • Profondeur du terrain : 115 Pieds
  • Salle(s) de bains : 2
  • Salle(s) d'eau : 1
  • Services à proximité: Un hôpital, Centre de ski, Écoles, Terrain de golf à proximité
  • Superficie habitable (approx): 1100 - 1500 Pieds carrés
  • Type de services publiques: Service du câble - Installé, Service d'égout - Installé, Électricité - Installé
  • Type de structure: Terrasse, Remise
  • Service d'égout: Égout sanitaire
  • Type de stationnement: Garage attenant, Garage
  • Nbre d'espaces de stationnement: 5

Détails des pièces :

  • Chambre principale 2e niveau 4.27 m x 3.70 m
  • 2e chambre 2e niveau 3.65 m x 2.50 m
  • 3e chambre 2e niveau 3.65 m x 2.31 m
  • Salle de divertissement Sous-sol 9.25 m x 3.66 m
  • Salle de lavage Sous-sol 2.46 m x 2.24 m
  • Cuisine Niveau rez-de-chaussée 2.60 m x 2.59 m
  • Salle à déjeuner Niveau rez-de-chaussée 3.15 m x 2.59 m
  • Salon Niveau rez-de-chaussée 4.90 m x 3.78 m

Convertir la mesure en :


ÉvaluationExpressMC Powered by RPS

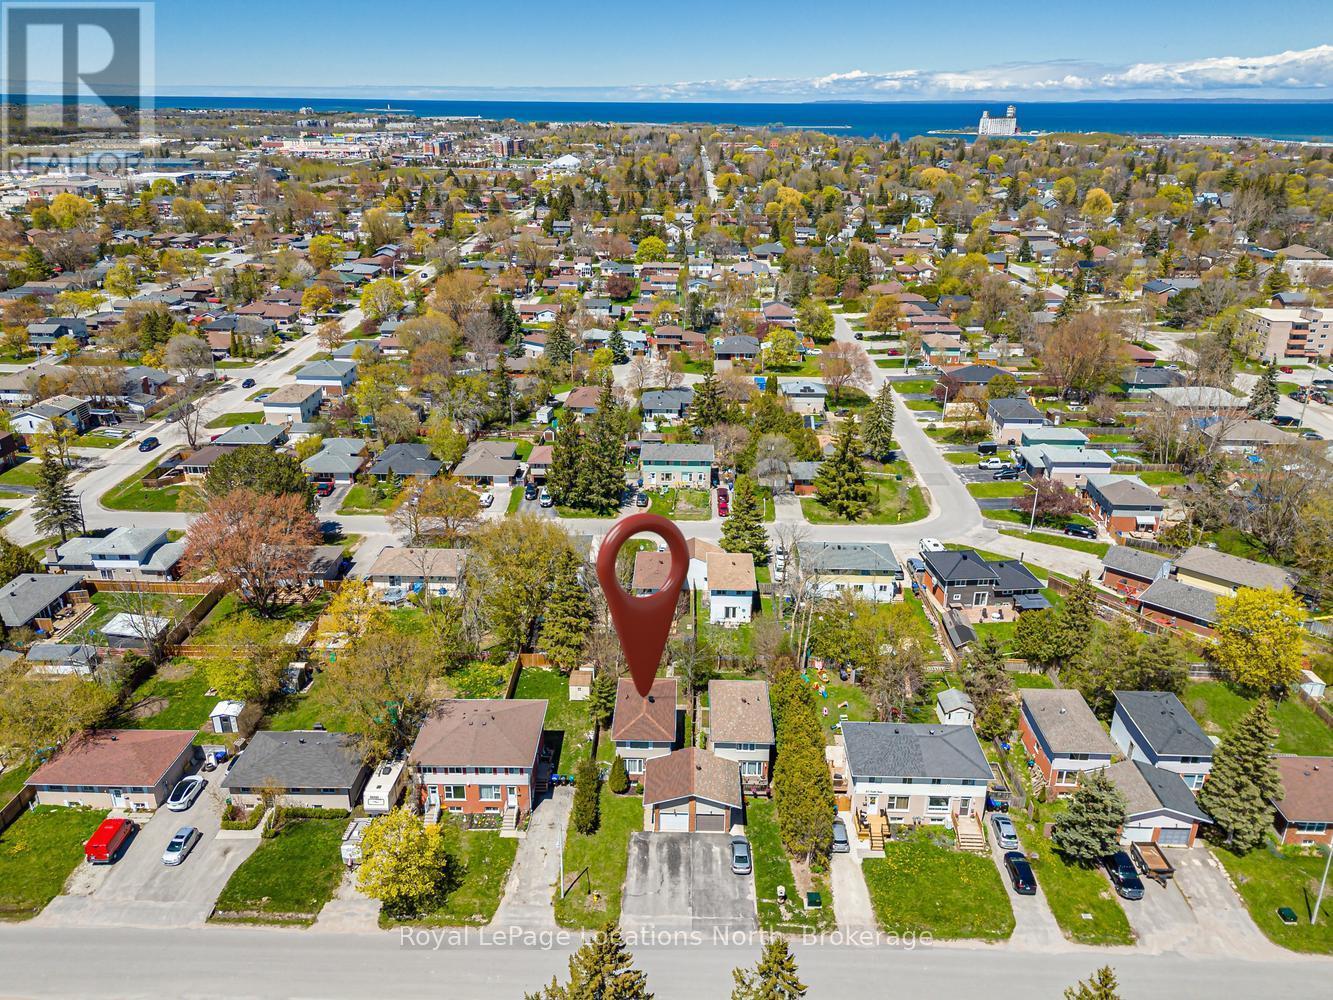
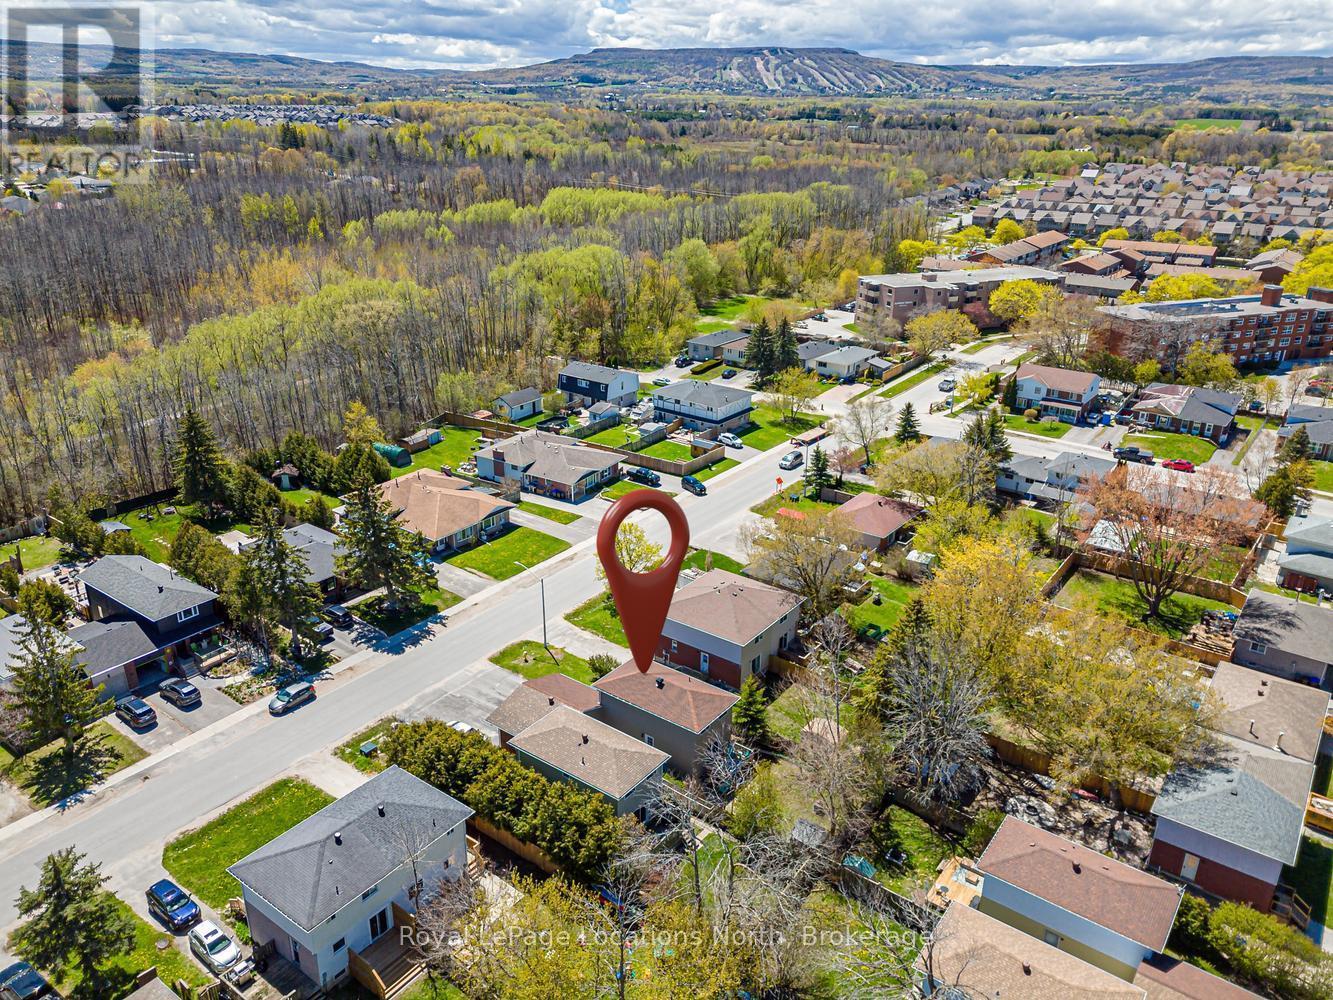
Emplacement de 514 TENTH STREET, Collingwood, Ontario, L9Y 2H3

Données démographiques de 514 TENTH STREET, Collingwood, Ontario, L9Y 2H3

Étape de vie

Personnes dans la force de l'âge

Type d'emploi

Industrie des services

Revenu moyen du ménage

103 225.52 $

Nombre moyen d'enfants

1.66

Population à domicile

Structure à domicile

Âge de la population

Éducation

Niveau d'éducation

No certificate/diploma/degree

22.58 %

Diplôme d'études secondaires ou équivalent

33.39 %

Certificat ou diplôme d'apprentissage ou d'une école de métiers

4.16 %

Diplôme d'études collégiales ou d'études postsecondaires (non universitaires)

22.68 %

Certificat d'études universitaires

0.29 %

Diplômes d'études universitaires

16.91 %

Navetteur

Se rendre au travail

En auto

87.1 %

En transport en commun

2.49 %

À pied

6.69 %

À bicyclette

1.85 %

Par tout autre moyen

1.87 %

Diversité Culturelle

Connaissance des langues officielles

Langue maternelle

Données Sur Le Bâtiment

Type de bâtiment

Appartements (faible hauteur et à étages multiples)

37.04 %

Maisons

62.96 %

Achat ou location